Want to save your favourite properties and searches?
Sign up below to access all the awesome features.
Already have an account? Sign in


$1,300,000 - $1,350,000


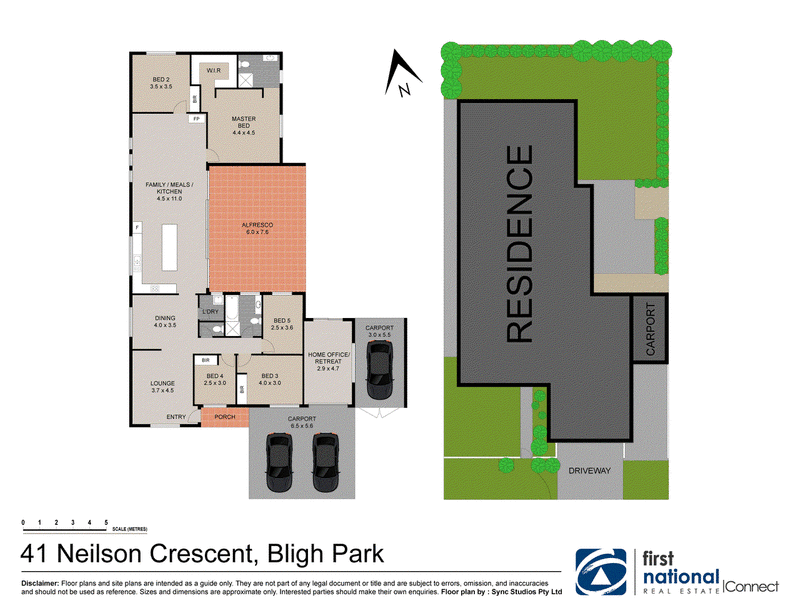
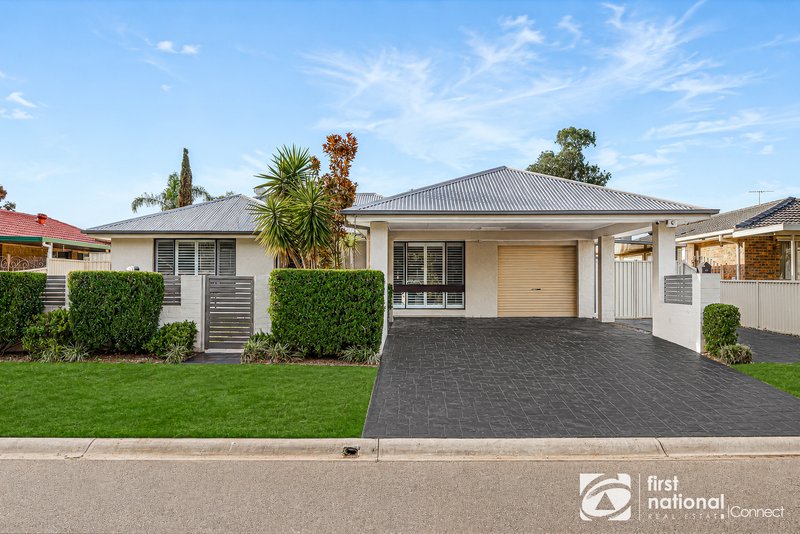
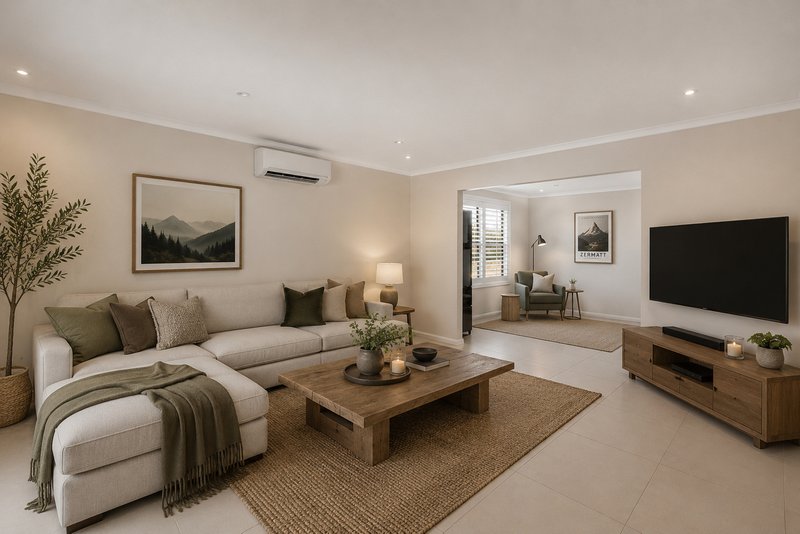
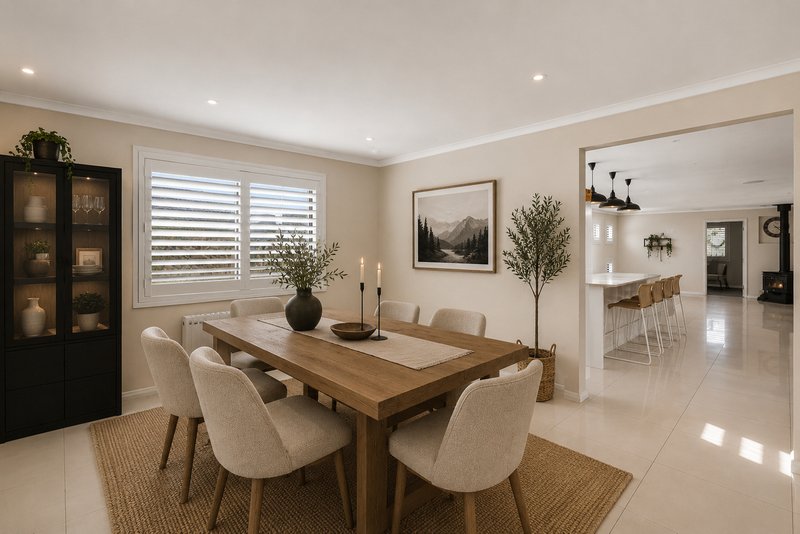
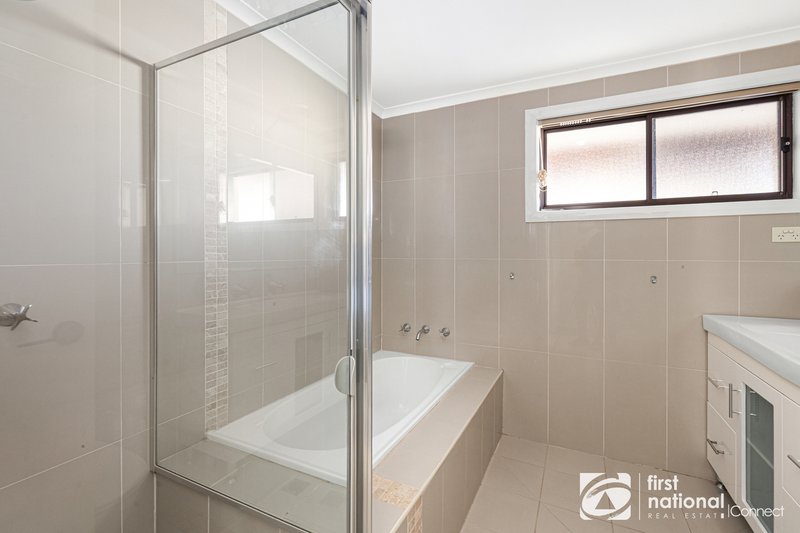
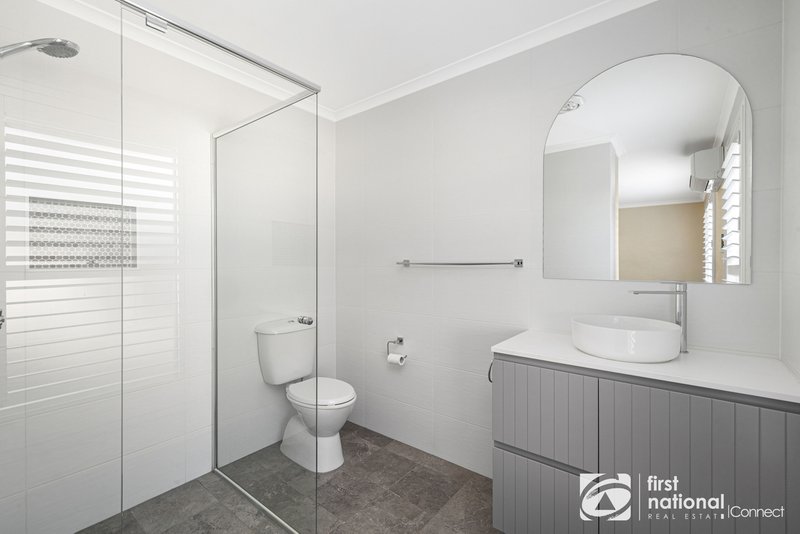
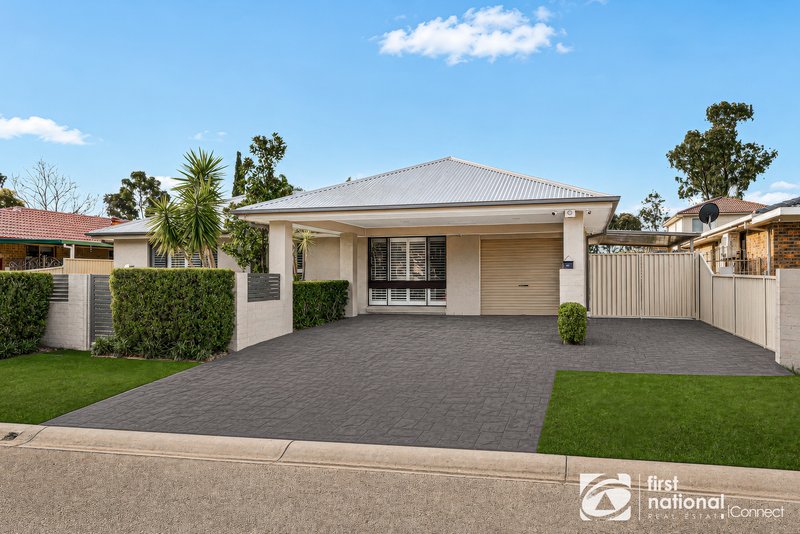
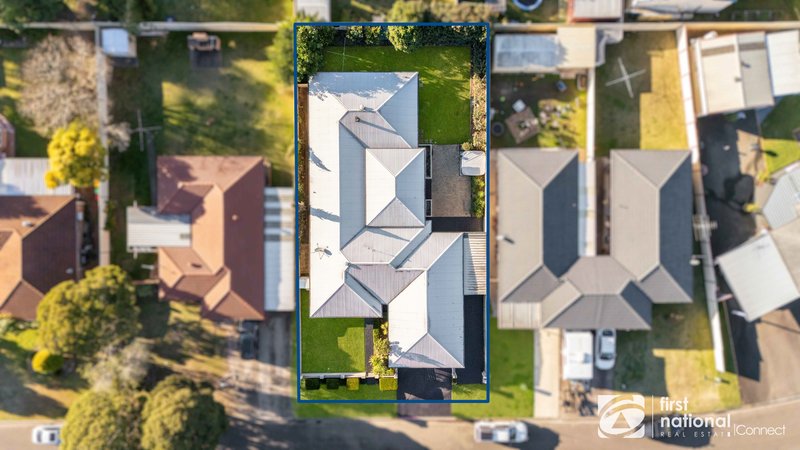
Whether you're searching for the ideal family home or a beautifully renovated residence that offers effortless, low-maintenance living, this impressive five-bedroom home delivers on every level.
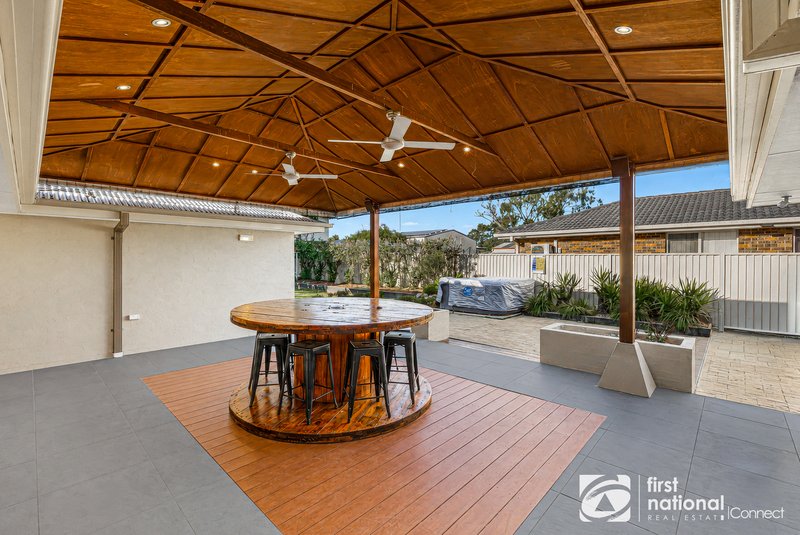
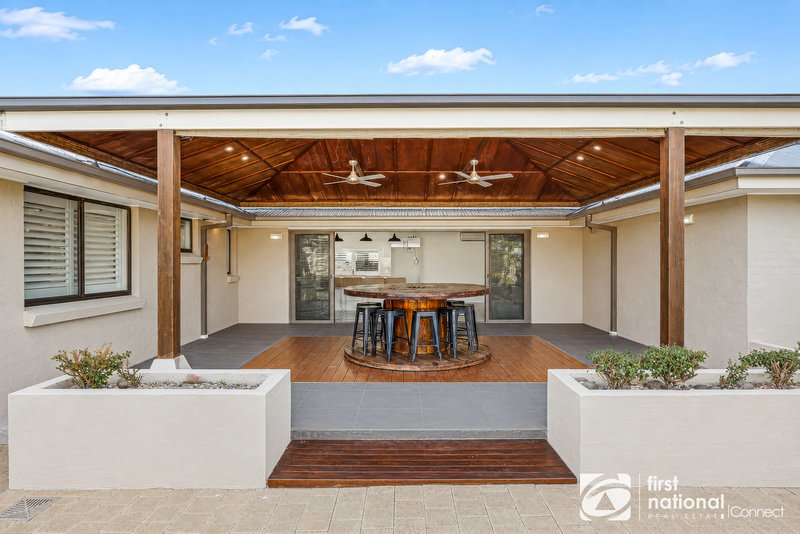
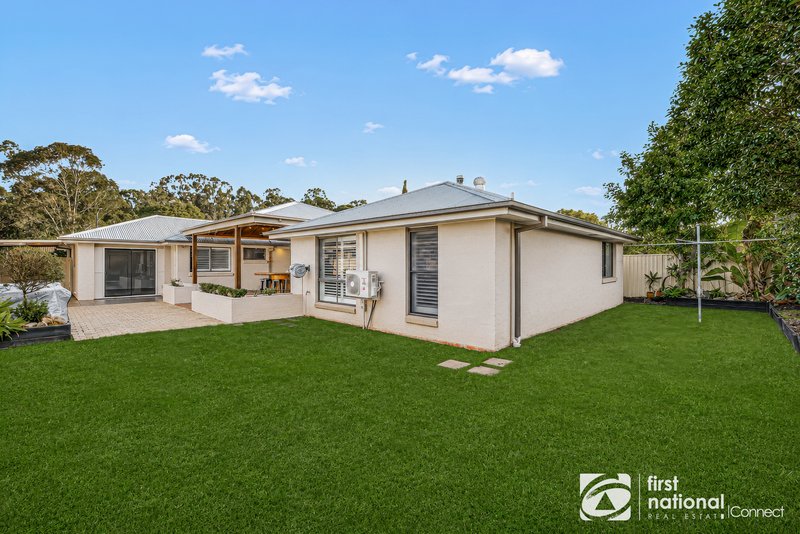
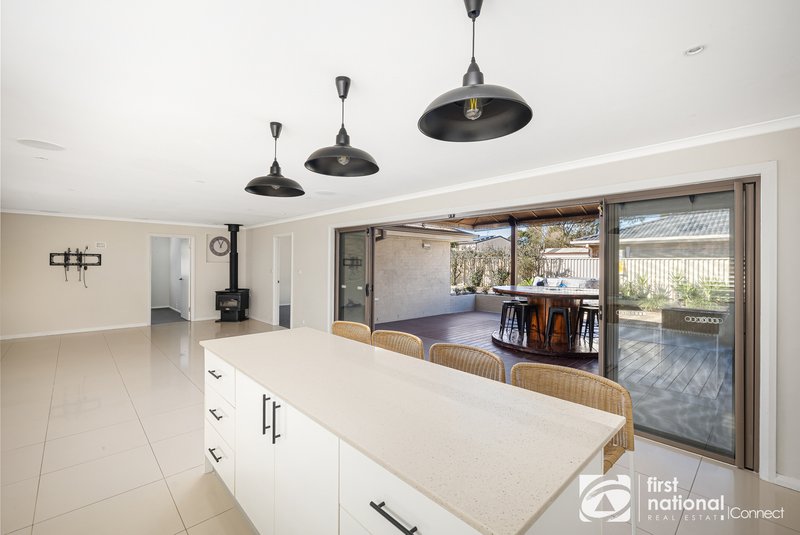
Privately positioned in a quiet cul-de-sac within the highly sought-after suburb of Bligh Park, the home combines generous open-plan living with stylish renovations and glass sliders opening onto an exceptional outdoor entertaining area creating the ultimate entertaining space, creating the perfect setting for both relaxed family living and hosting guests.
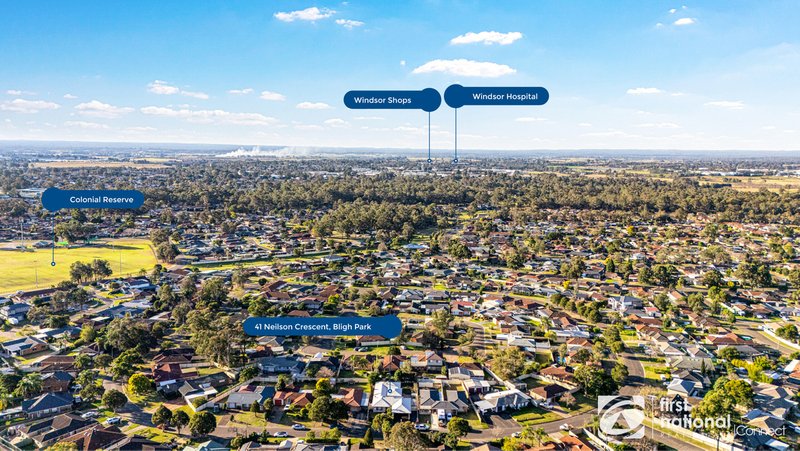
Enjoy the best of both worlds with peaceful surrounds just moments from local parks and recreational reserves, while remaining within easy reach of quality schools, shops, public transport and convenient access to the M7. Thoughtfully updated and impeccably presented, this is a home that seamlessly blends comfort, functionality and lifestyle.
Features Include:
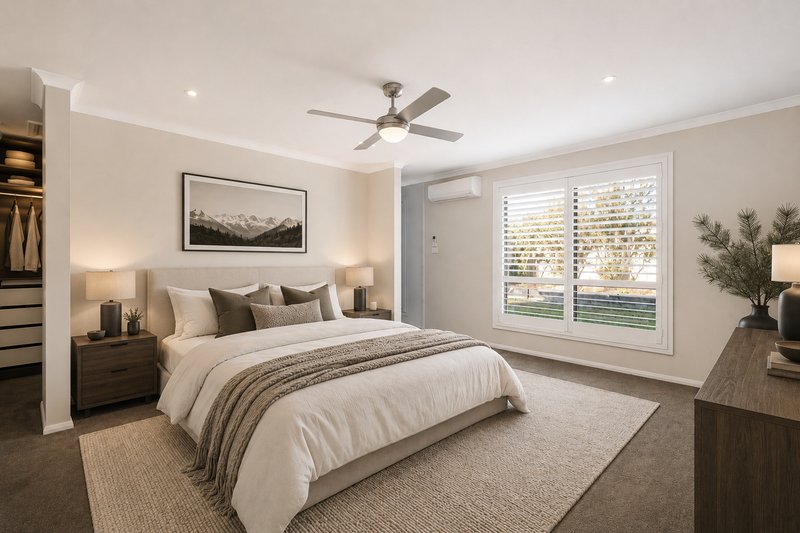
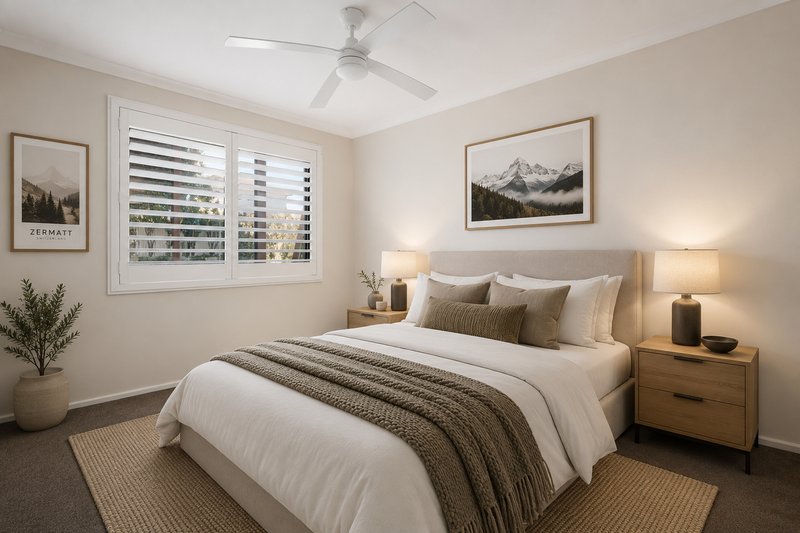
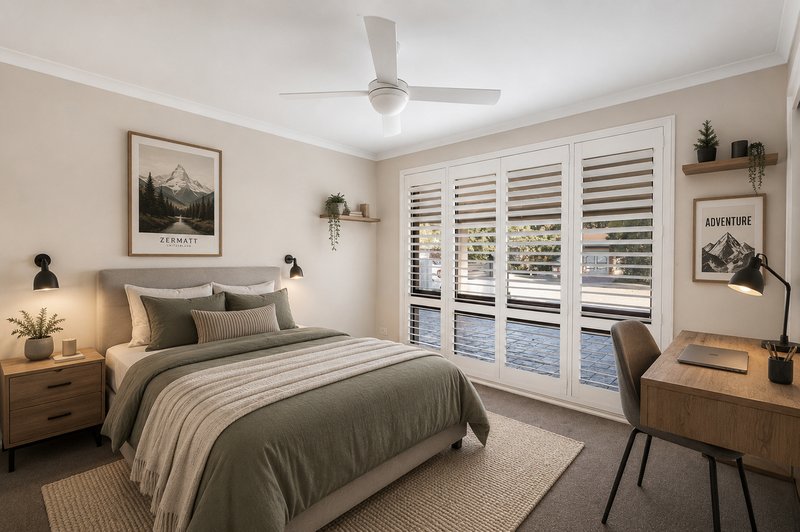
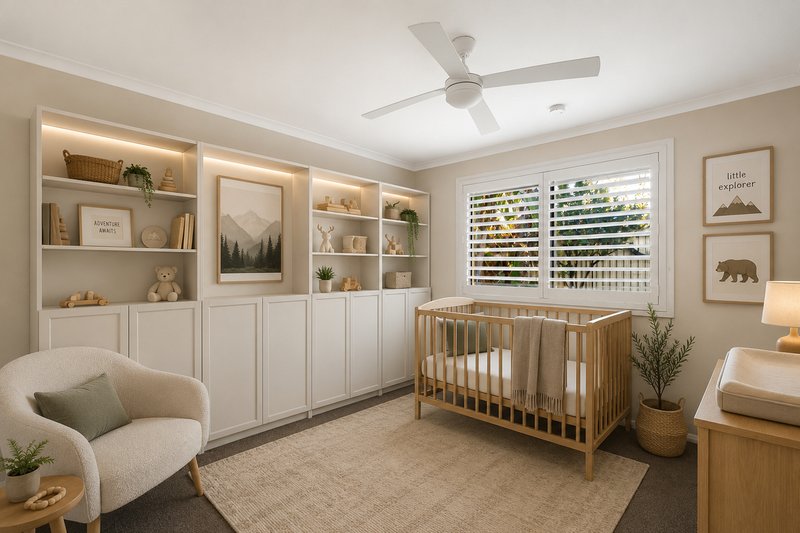
• 5 Spacious Bedrooms
• Modern Ensuite to Main
• Walk in Robe to Main
• Built in Robes
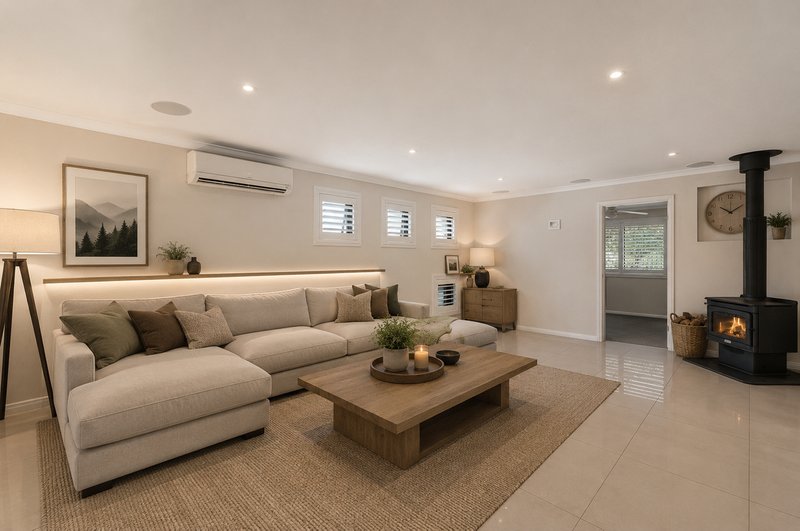
• Multiple Living Space
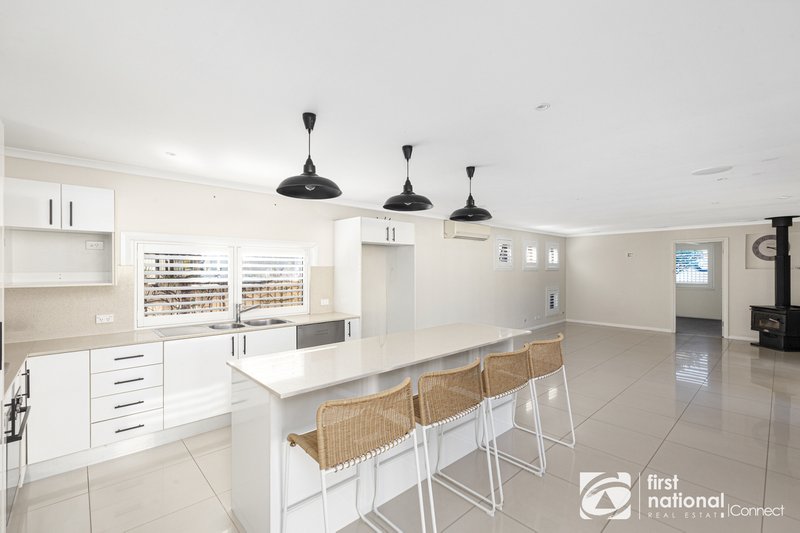

• Renovated Kitchen
• Stone Benchtops
• Island Bench
• Stylish Cooking Appliances
• Fans Throughout
• Split System Airconditioning Systems
• Triple Carport
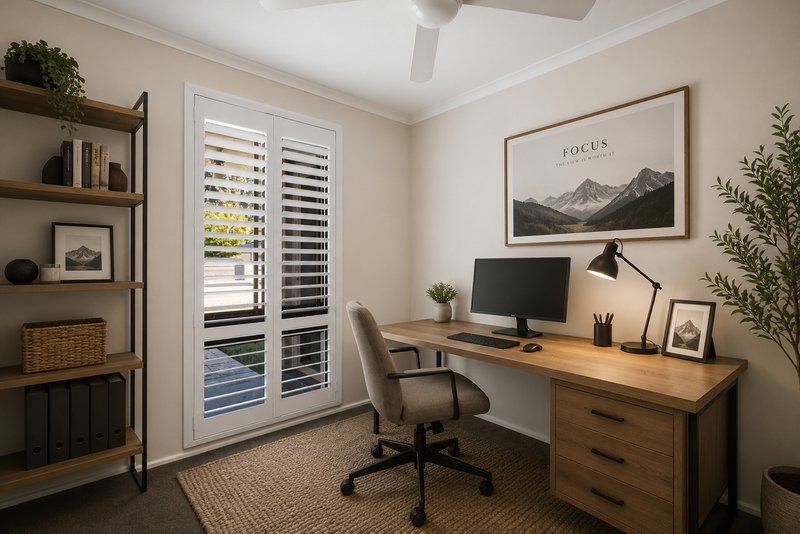
• Lock Up Garage Converted into Teenage Retreat/Home Office
• Impressive Outdoor Living Space
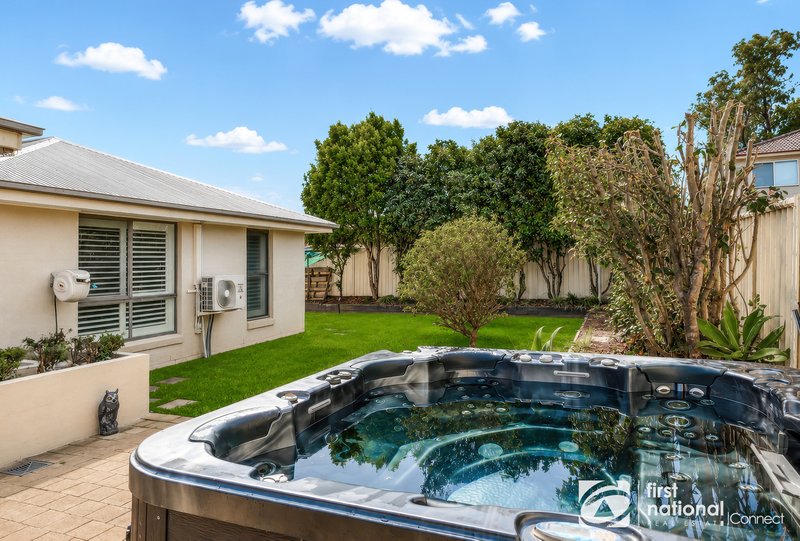
• Sanctuary Spa
• Built In Security System
• Remote Access Power Points and Switches
• Ceiling Imbedded Surround Sound Speakers
• 3min Drive to Schools & Shops
• 7min Drive to Town Centre & Hospital
This opportunity is not to be missed, contact Bart Portelli now for an inspection!
Disclaimer: All information about the property has been provided to First National Connect by third parties. First National Connect has not verified the information and does not warrant its accuracy or completeness. All parties should make and only rely on their own independent enquiries in relation to the property. This marketing material may contain digitally enhanced or AI-generated imagery, including virtual staging and property enhancements, intended to illustrate the property's potential. These images are for illustrative purposes only and should be viewed as a guide rather than a literal representation of the property's current state. We encourage all interested parties to visit the property in person and conduct their own independent enquiries to ensure the home meets their specific needs and expectations before proceeding.

183 Windsor Street, Richmond NSW 2753
Call Bart Portelli on
None


House in Bligh Park, Unit in Bligh Park, Townhouse in Bligh Park, Villa in Bligh Park, Apartment in Bligh Park, Flat in Bligh Park, Studio in Bligh Park, Warehouse in Bligh Park, Duplex/Semi-detached in Bligh Park, Alpine in Bligh Park, Acreage/Semi-rural in Bligh Park, Block Of Units in Bligh Park, Terrace in Bligh Park, Retirement in Bligh Park, Serviced Apartment in Bligh Park, Other in Bligh Park