
Want to save your favourite properties and searches?
Sign up below to access all the awesome features.
Already have an account? Sign in






Under Offer


Tucked away in the peaceful riverside pocket of Salter Point, Riverside Apartments offers a lifestyle many dream of but few truly find.
For those over 60 seeking comfort, community and a touch of luxury, this village stands proudly above the rest - a place where every day feels a little more relaxed, a little more connected, and a lot more enjoyable.
On Level 2, George Ferrier from Harcourts Alliance presents a beautifully finished 2 bedroom, 2 bathroom apartment that immediately feels like home. As you step inside, the soft neutral tones, high ceilings and warm downlighting create a calm, inviting atmosphere.
The Mount 2 floorplan flows effortlessly, with open plan living spaces designed for easy movement and everyday comfort. Both bedrooms are generously sized, offering excellent storage, while the master suite features a fully tiled ensuite that feels more like a private retreat.
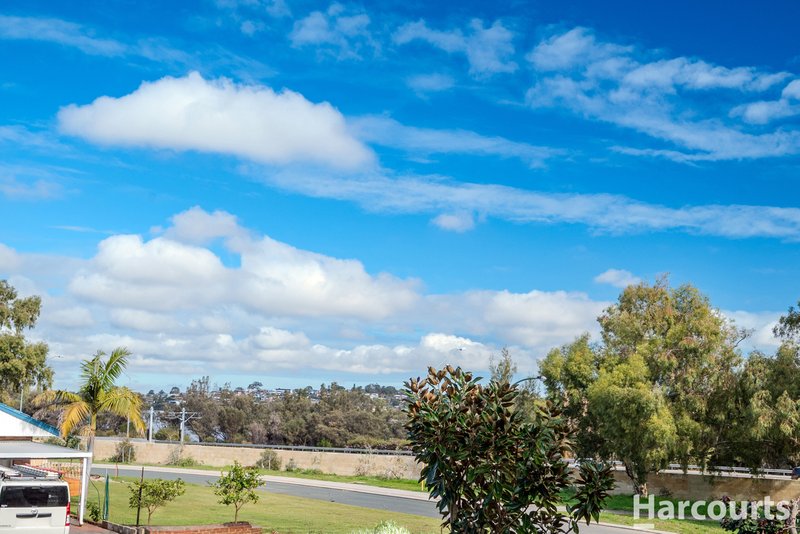
But the heart of this apartment is the expansive 51.5m² balcony - larger than most than most you'll find elsewhere and thoughtfully fitted with shade blinds. It's the kind of outdoor space that encourages slow mornings with a coffee, long lunches with friends, or quiet evenings watching the sky soften over the river. With its south west aspect and glimpses of the water, it's a place where time seems to slow down.
Modern conveniences are woven throughout the home: smart wiring, reverse cycle air conditioning, a private drying area, secure basement parking and a lockable storage unit - all designed to make life easier and more comfortable.
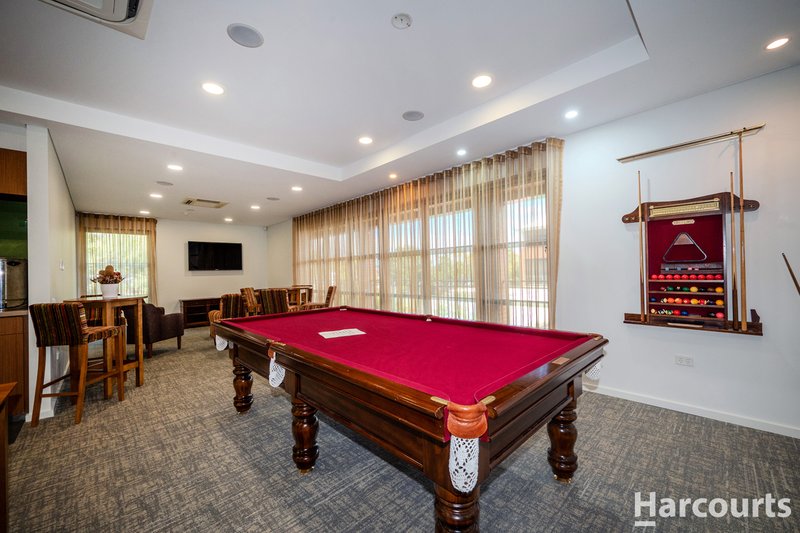
Beyond the front door, Riverside Apartments reveals its true charm. Residents enjoy a rich selection of amenities: a heated indoor pool and spa for year round relaxation, a well-equipped gym, a bowling green, a theatre room, a library, rooftop garden and multiple BBQ areas perfect for family gatherings. Every corner of the village encourages connection, activity and enjoyment.
And for future peace of mind, Gracewood Aged Care sits close by, offering an option for later years without the upheaval of relocating (conditions apply).
This is more than an apartment - it's a lifestyle, a community, and a place where you can truly settle in and enjoy the next chapter.
This villa is offered under a Lease for Life Contract, providing long term security in a setting that feels like home from the moment you arrive.

3/49 Boas Avenue, Joondalup WA 6027
Call George Ferrier on
0403236758


House in Salter Point, Unit in Salter Point, Townhouse in Salter Point, Villa in Salter Point, Apartment in Salter Point, Flat in Salter Point, Studio in Salter Point, Warehouse in Salter Point, Duplex/Semi-detached in Salter Point, Alpine in Salter Point, Acreage/Semi-rural in Salter Point, Block Of Units in Salter Point, Terrace in Salter Point, Retirement in Salter Point, Serviced Apartment in Salter Point, Other in Salter Point
Retirement in Como, Retirement in Manning, Retirement in Waterford
