
Want to save your favourite properties and searches?
Sign up below to access all the awesome features.
Already have an account? Sign in




Inspections
From $780,000


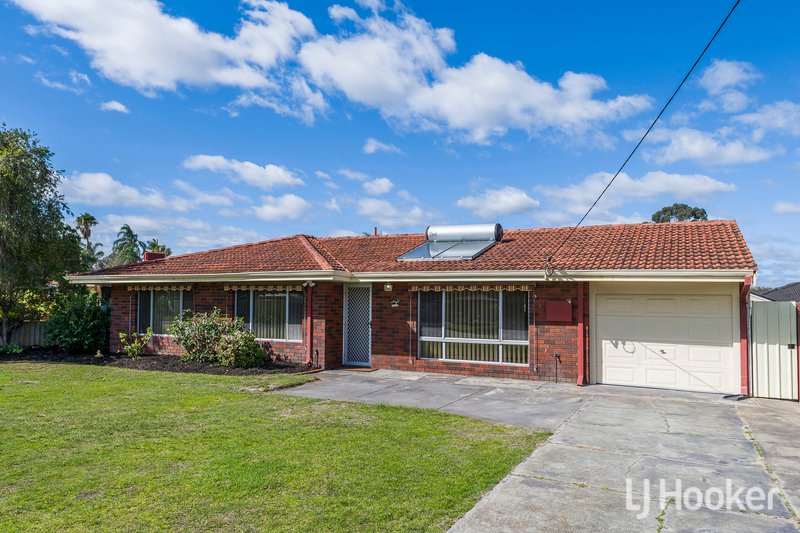
This welcoming four bedroom home presents an excellent opportunity for first-home buyers looking to break the rent cycle and secure a property of their own.
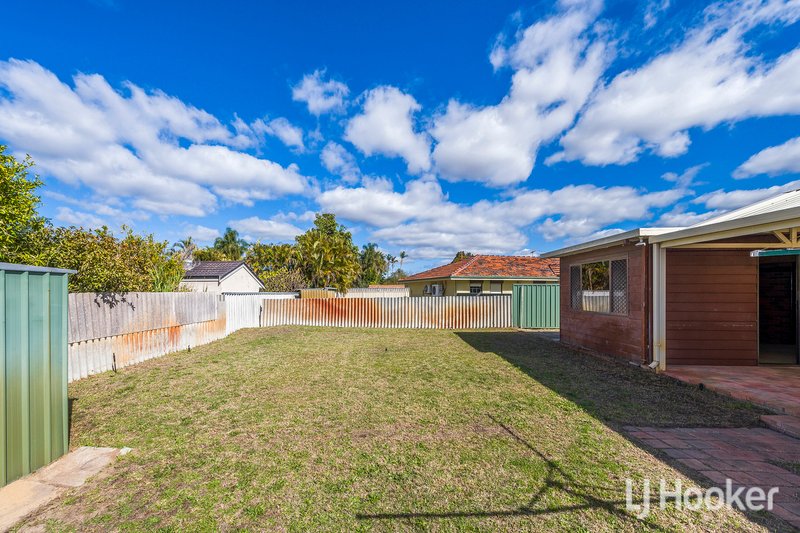
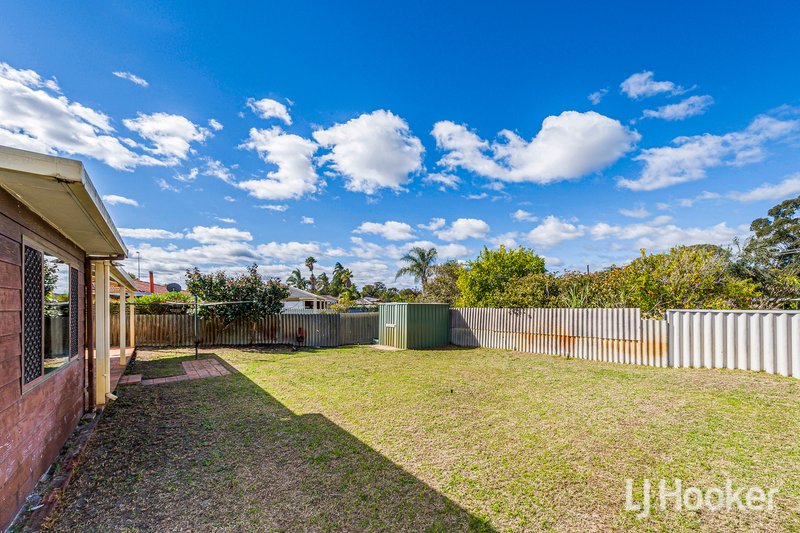
Set on a generous approximately 684sqm block, it offers plenty of space, practical living areas and excellent outdoor potential.
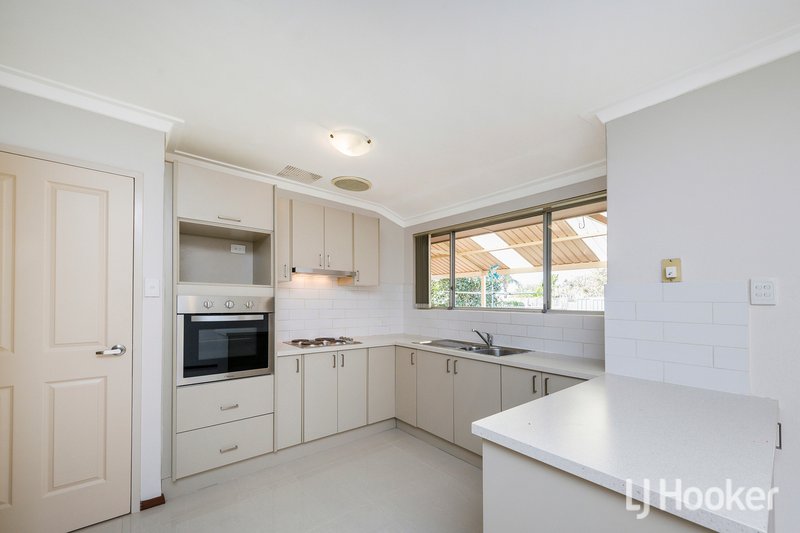
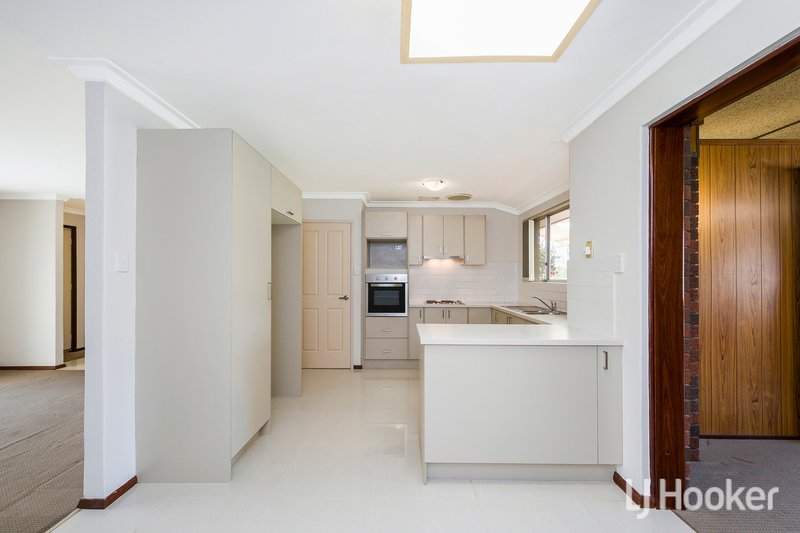
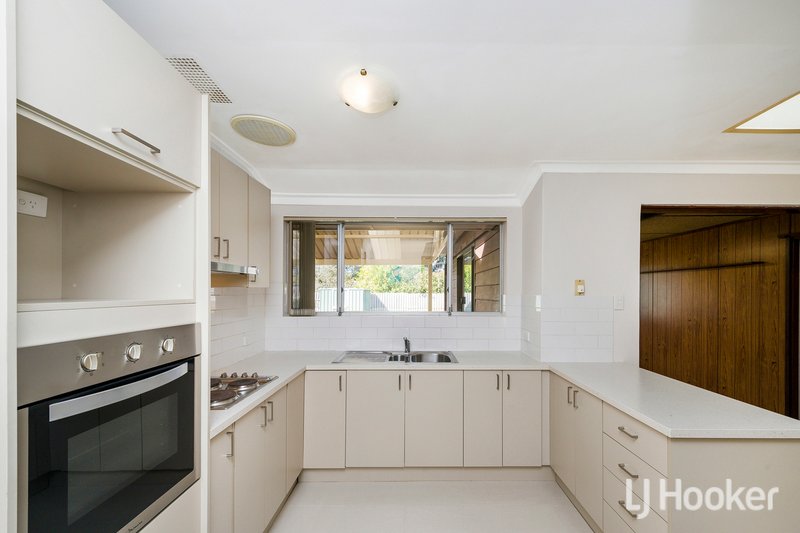
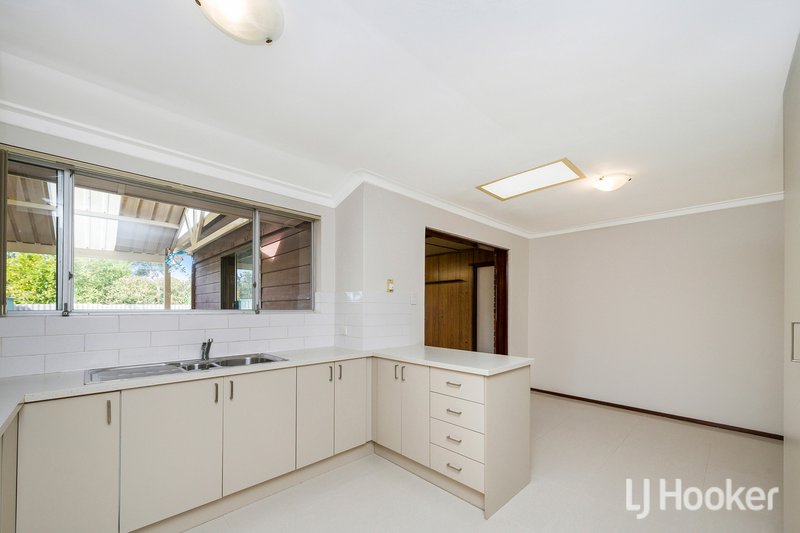
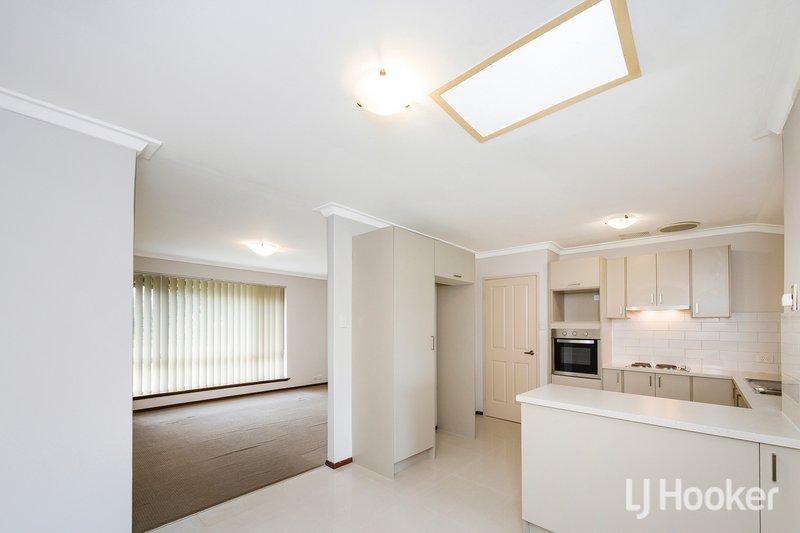
The updated kitchen provides ample storage, along with dedicated fridge and microwave recesses, and connects conveniently with the home's living areas.
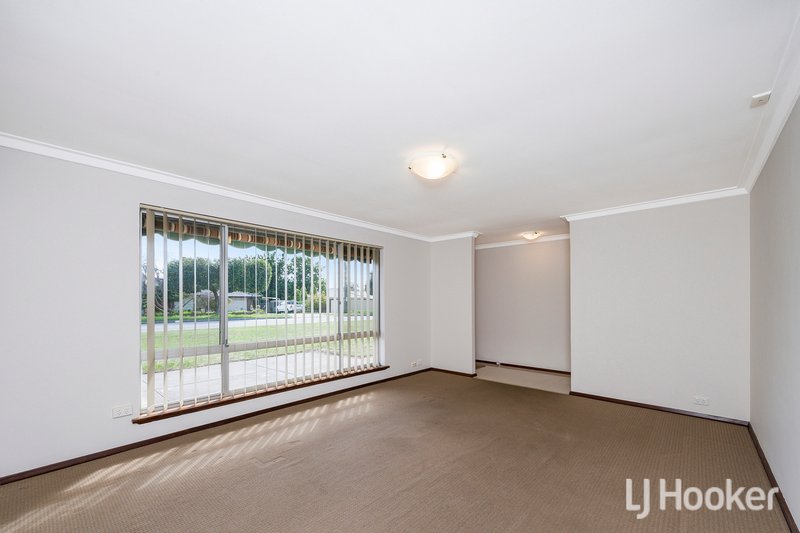
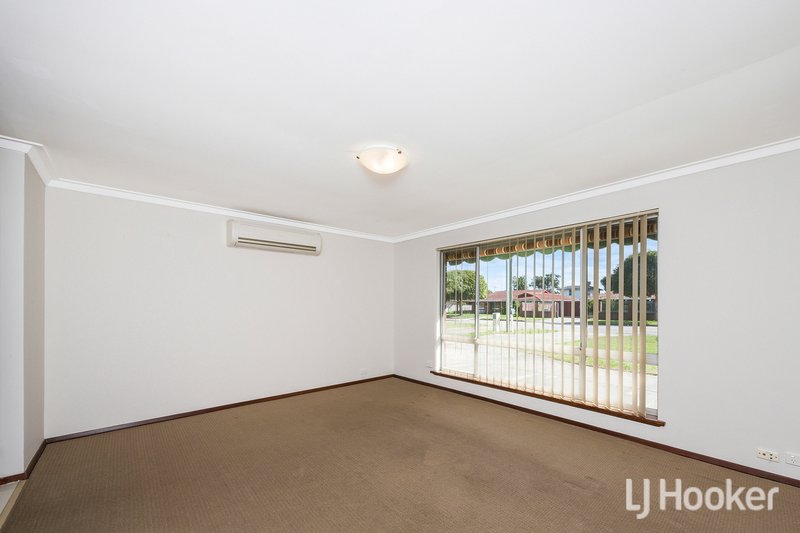
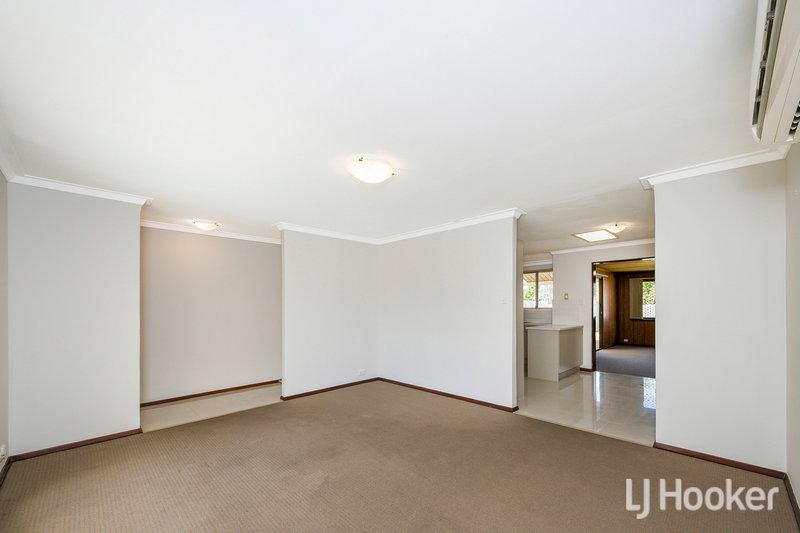
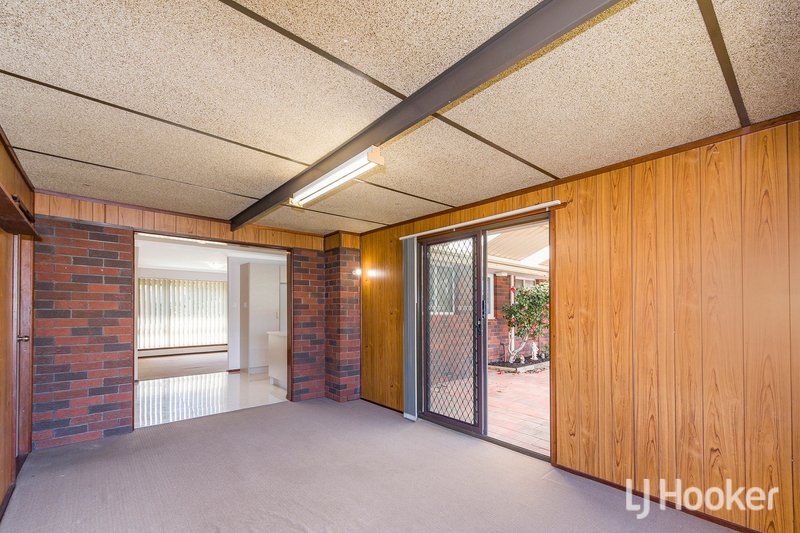
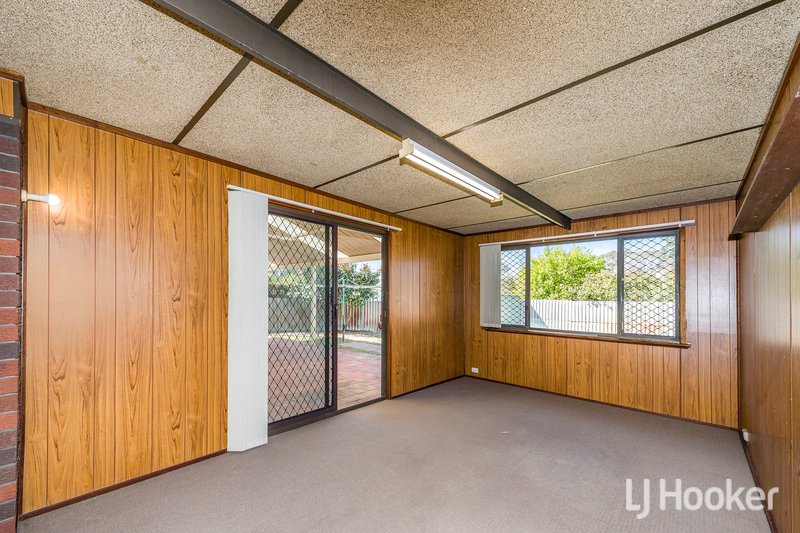
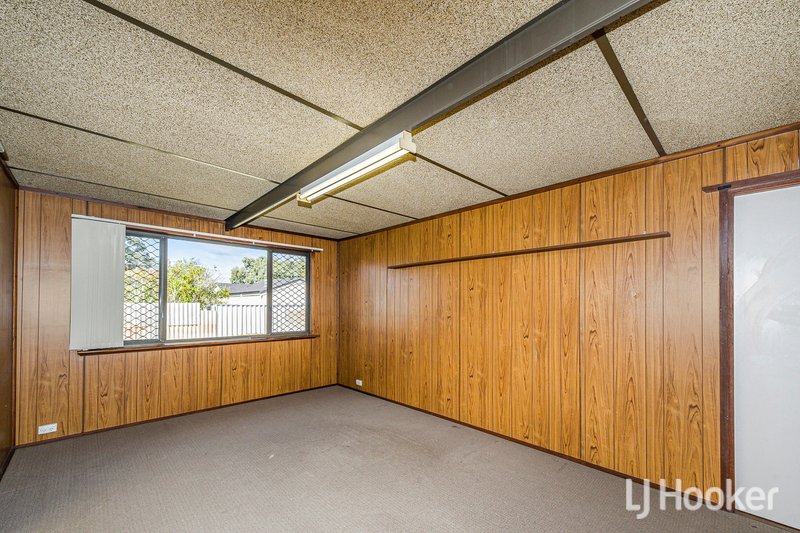
A separate spacious lounge offers plenty of room to relax and includes a split-system air conditioner for year-round comfort. The additional games room provides valuable extra living space and could be used as a children's playroom, home office or entertainment area.
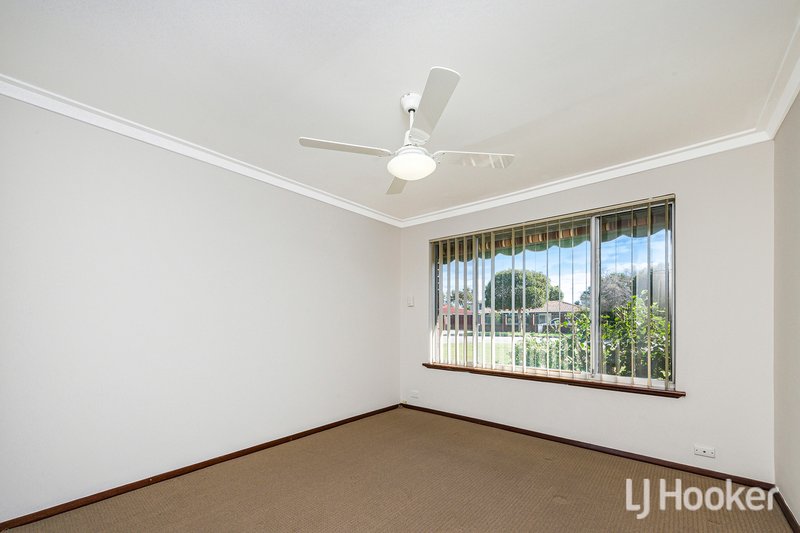
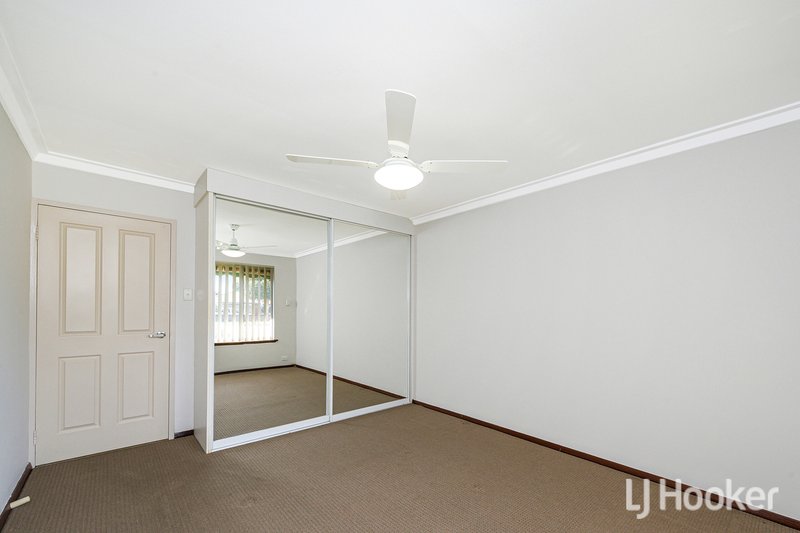
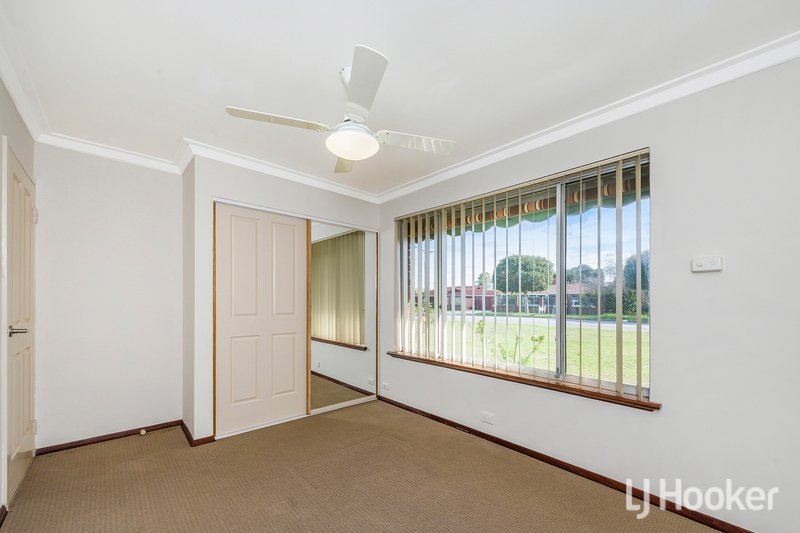
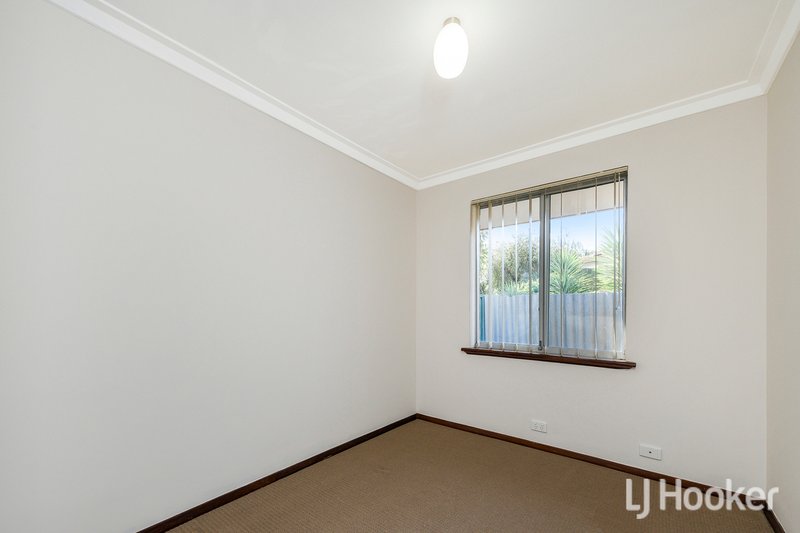
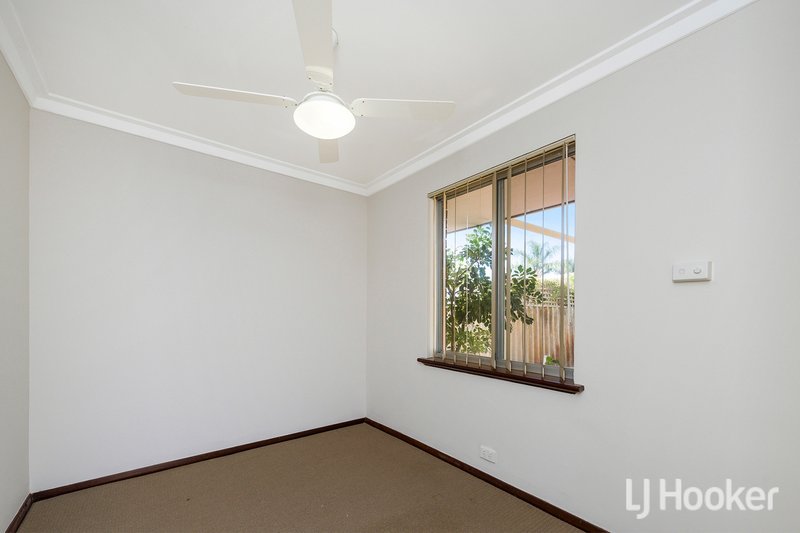
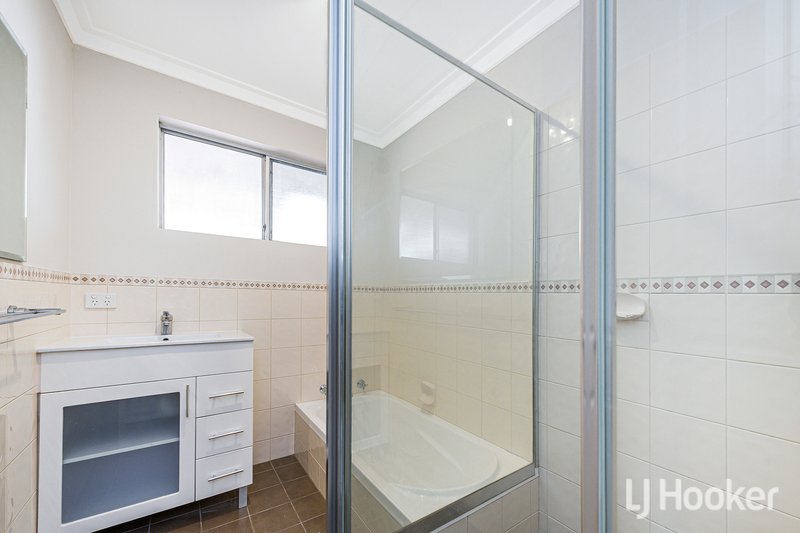
There are four bedrooms, with ceiling fans fitted to three, along with a centrally located family bathroom.
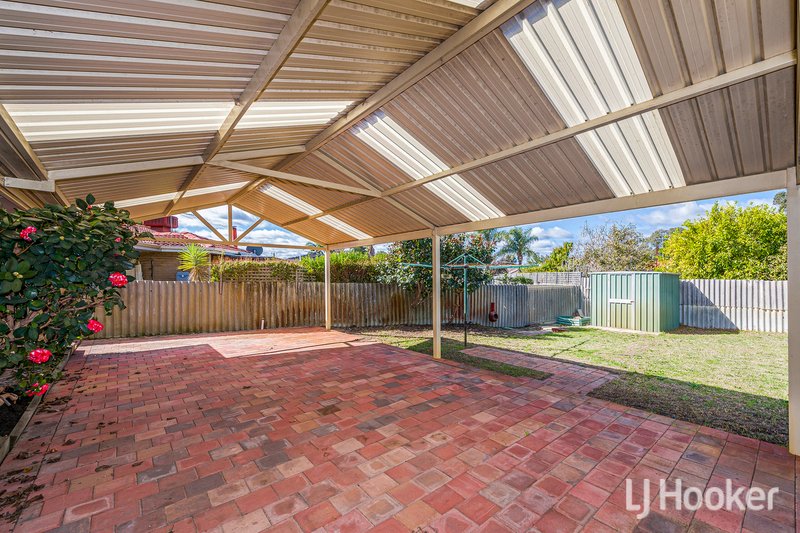
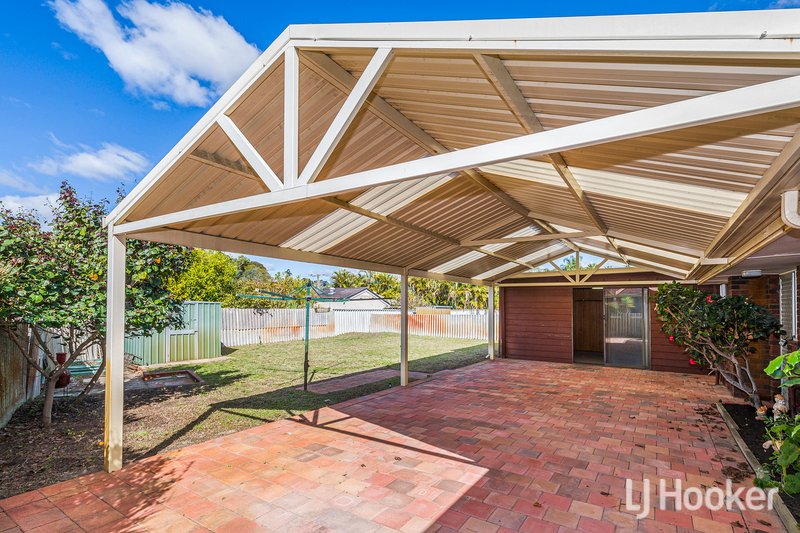
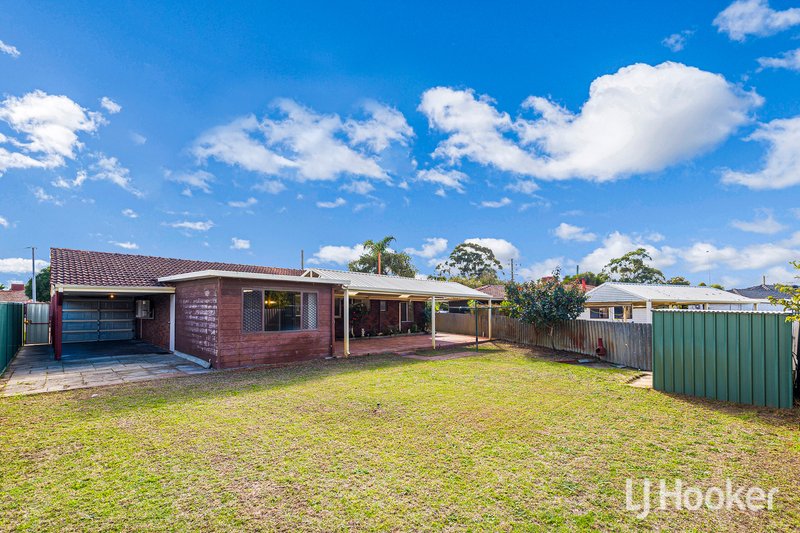
Outside, the gable-roof patio creates a comfortable area for entertaining family and friends while overlooking the well-kept gardens. A garden shed provides additional storage.
The carport includes drive-through access to the backyard, offering added convenience for trailers, additional vehicles or future outdoor projects. Security doors provide extra peace of mind.
Positioned in a highly convenient location close to local schools, shops and public transport, this affordable home combines space, functionality and an opportunity to make it your own.
**Block outlines to be used as a guide only
Disclaimer: All information contained therein is gathered from relevant third parties sources. We cannot guarantee or give any warranty about the information provided. Interested parties must rely solely on their own enquiries.

None
Call Nathan Frisina on
0431 714 375
Call Lisa Gorey on
0415 301 457


House in Thornlie, Unit in Thornlie, Townhouse in Thornlie, Villa in Thornlie, Apartment in Thornlie, Flat in Thornlie, Studio in Thornlie, Warehouse in Thornlie, Duplex/Semi-detached in Thornlie, Alpine in Thornlie, Acreage/Semi-rural in Thornlie, Block Of Units in Thornlie, Terrace in Thornlie, Retirement in Thornlie, Serviced Apartment in Thornlie, Other in Thornlie
House in Beckenham, House in Canning Vale, House in Gosnells, House in Huntingdale, House in Kenwick, House in Langford, House in Maddington, House in Parkwood, House in Southern River
