Want to save your favourite properties and searches?
Sign up below to access all the awesome features.
Already have an account? Sign in




Inspections
Expressions of Interest Closing 4:00pm 28th August


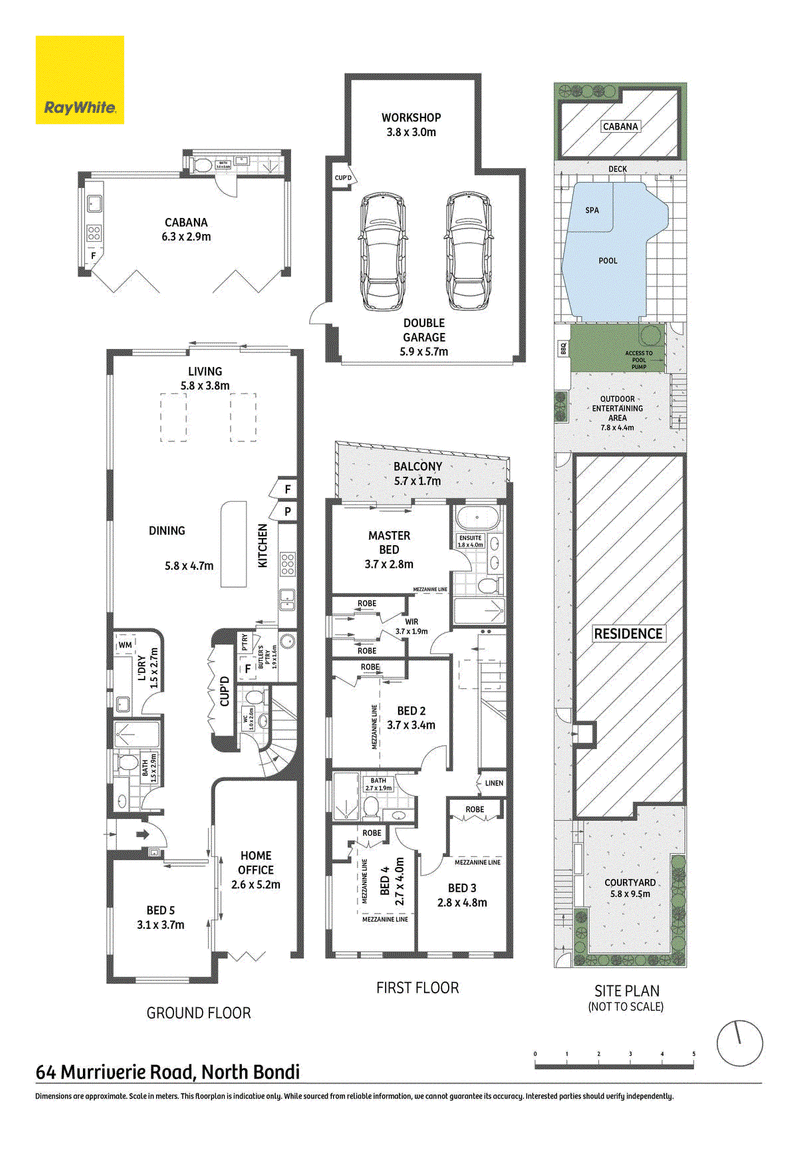
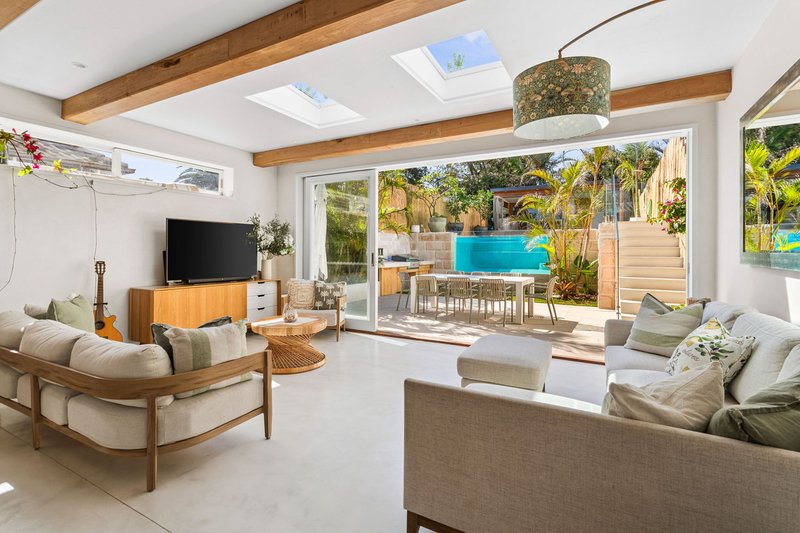
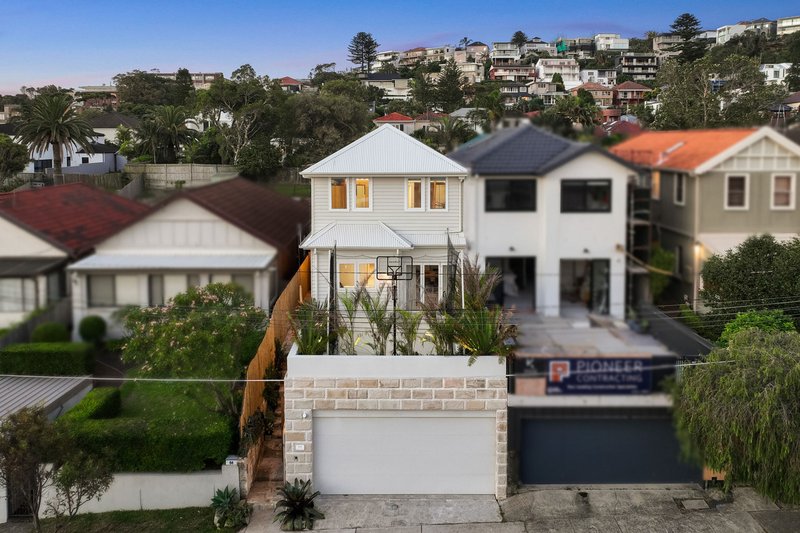
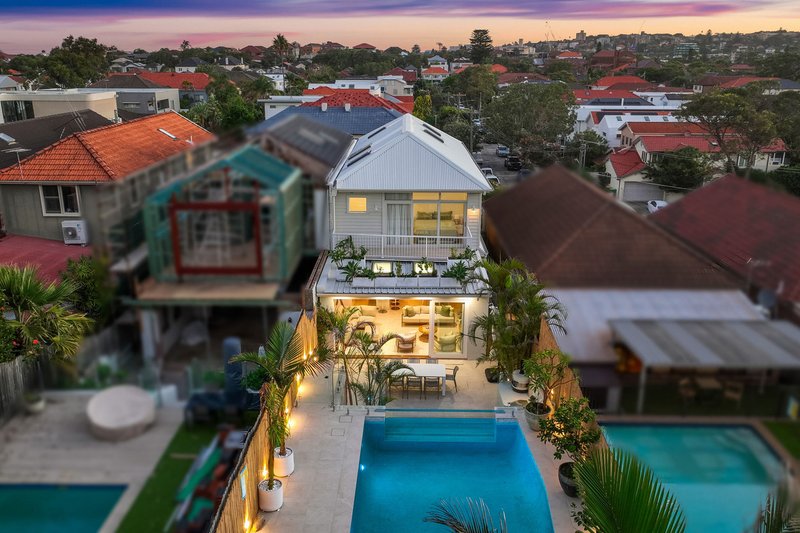
Designed and built to an exceptional standard, 'Villa Mare' is a sophisticated family residence that perfectly captures the essence of contemporary North Bondi living. Defined by generous proportions, soaring ceilings and a refined palette of natural materials, the home combines quality craftsmanship with thoughtful design to create a space that is both elegant and functional.
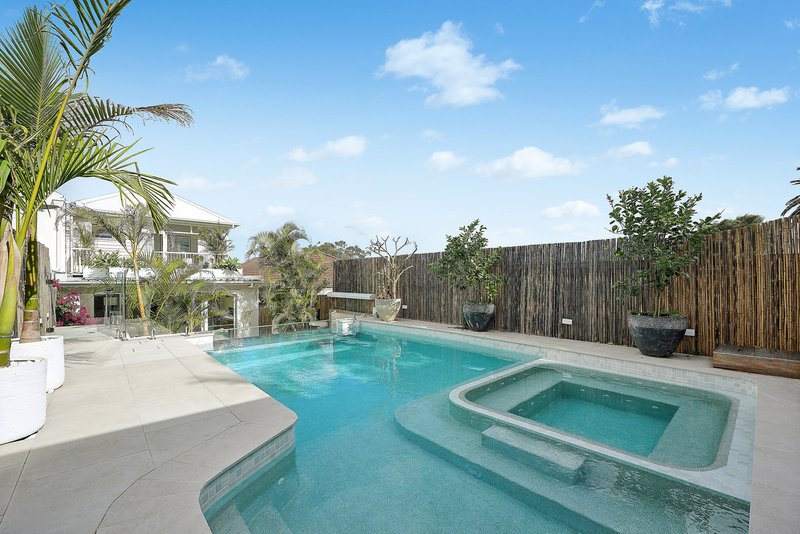
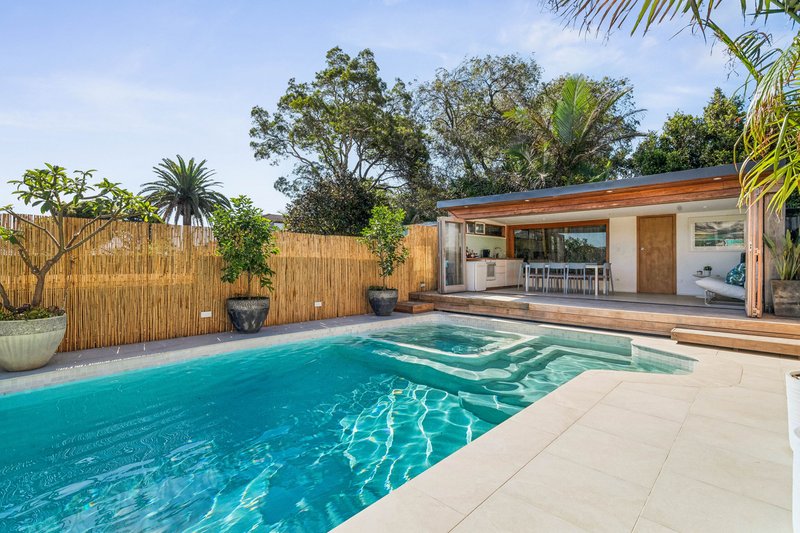
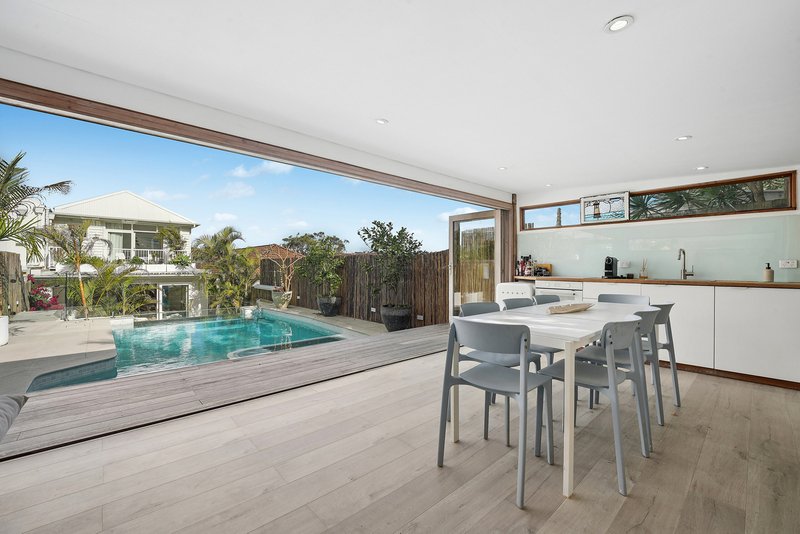
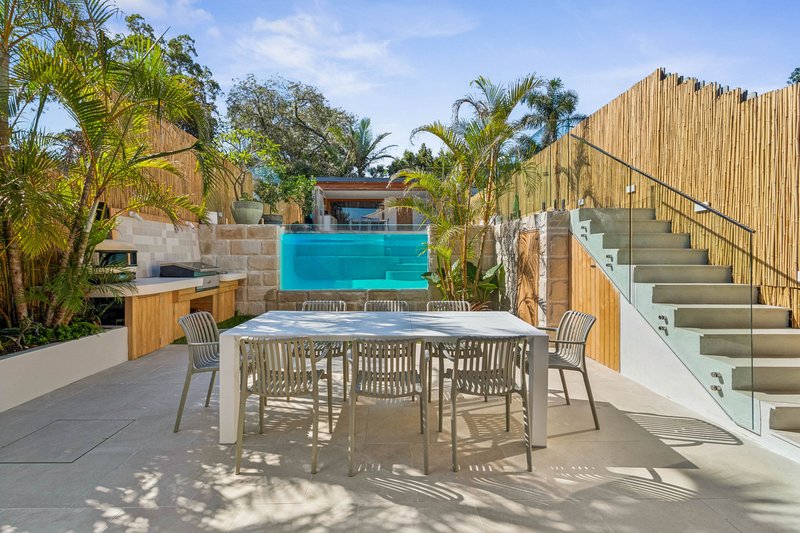
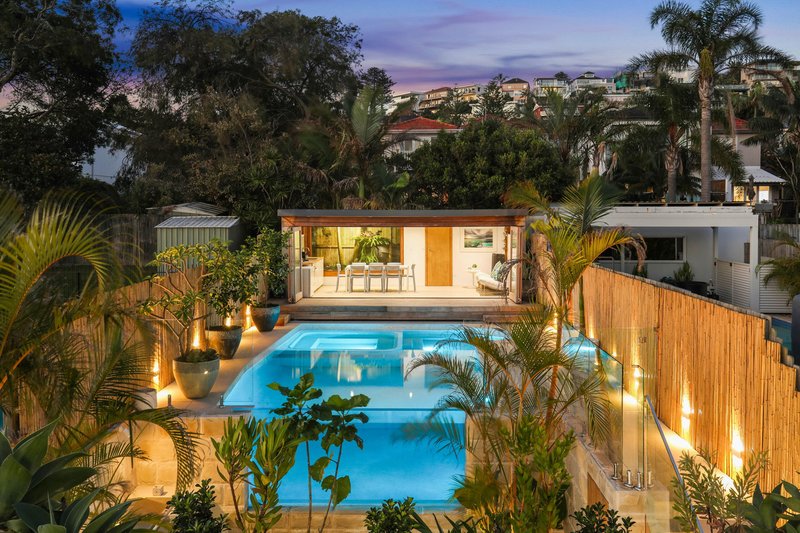
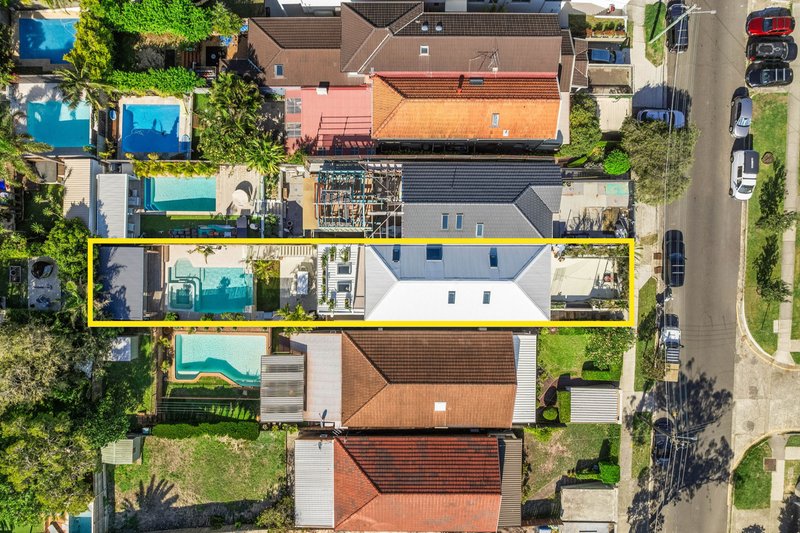
At the heart of the home, expansive open-plan living and dining areas connect effortlessly to the north-facing rear, where a glass-fronted heated swimming pool and spa, beautifully landscaped gardens and a fully equipped poolside cabana create an outstanding setting for entertaining and family living.
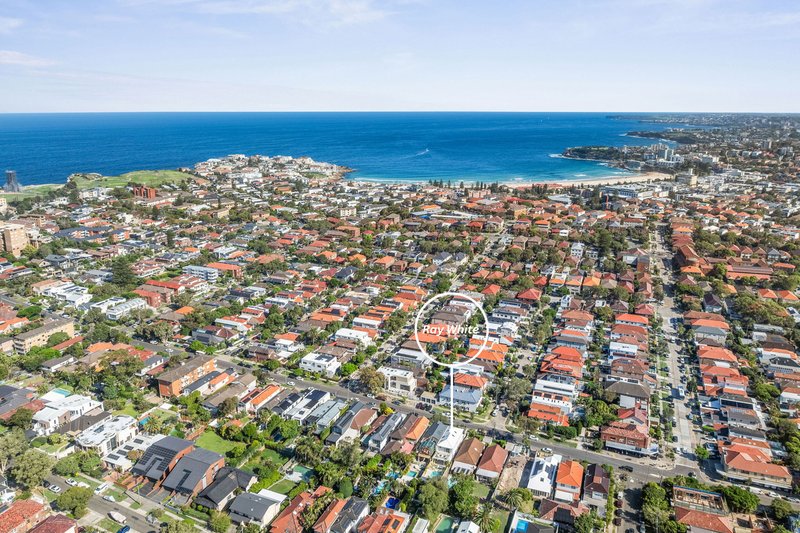
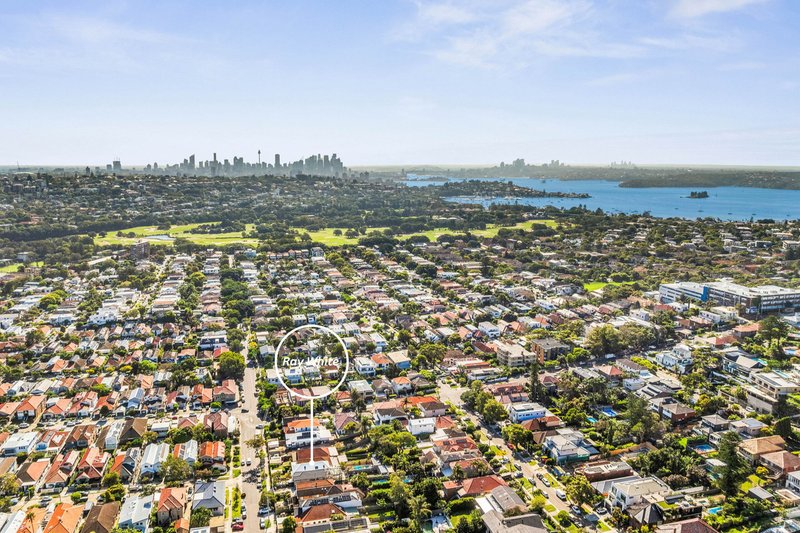
Offering a rare opportunity to secure a forever home in one of North Bondi's most sought-after pockets, this exceptional residence is just moments from the cafés of Five Ways, local parks and the sand and surf of Bondi Beach.
• Solid concrete slab construction with reinforced steel framework
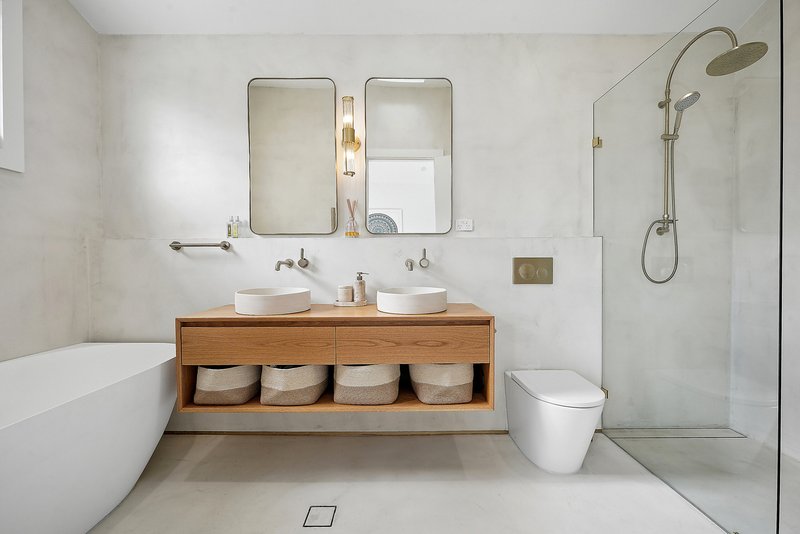
• Light-filled interiors with soaring ceilings, microcement finishes and curved architectural detailing
• Expansive open-plan living and dining flowing seamlessly outdoors
• North-facing rear maximising natural light throughout the day
• Glass-fronted heated swimming pool and spa
• Poolside cabana with full kitchen, bathroom and dedicated barbecue area
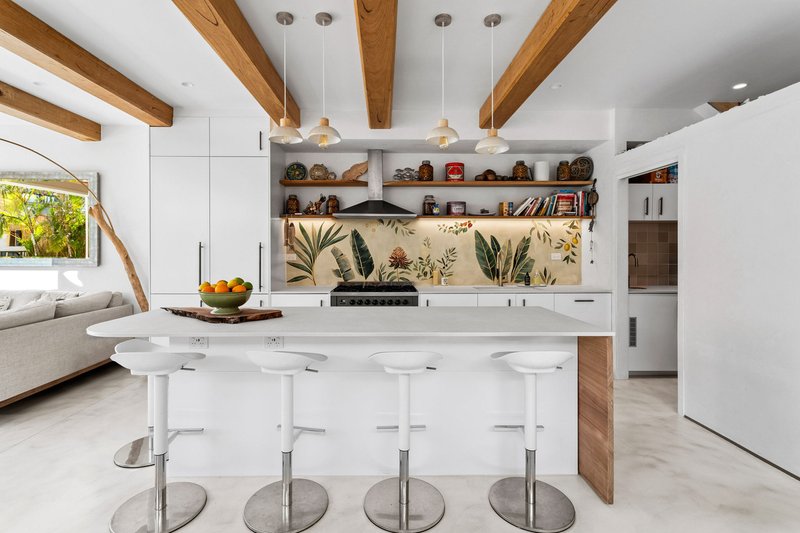
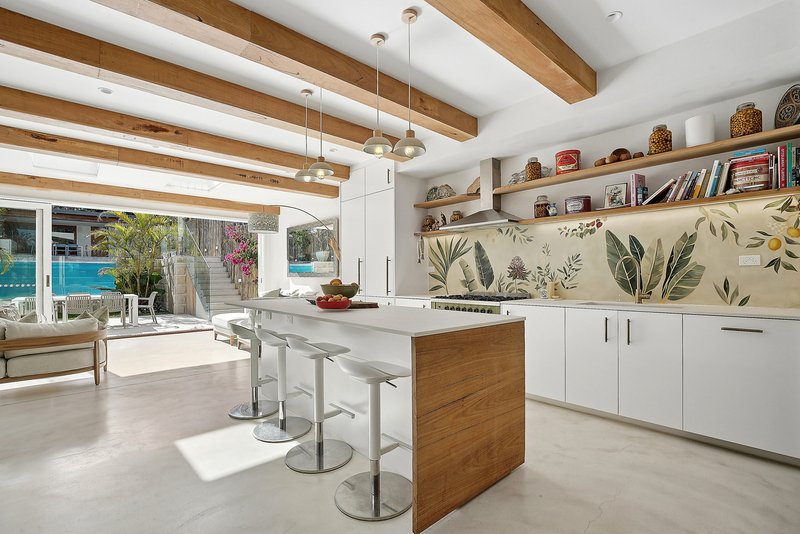
• Designer stone kitchen with bespoke splashback, butler's pantry and premium appliances
• Custom imported ILVE cooker, dual refrigerators and abundant storage
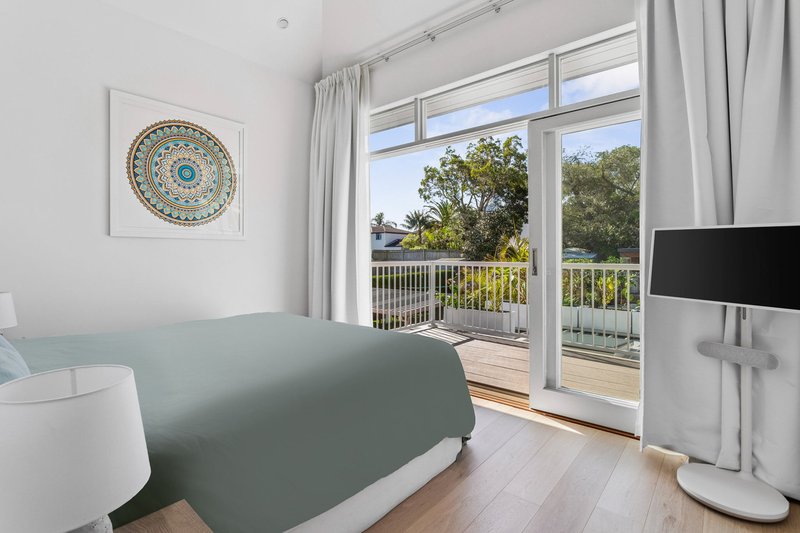
• Spacious main suite with walk-in robe, ensuite and private balcony
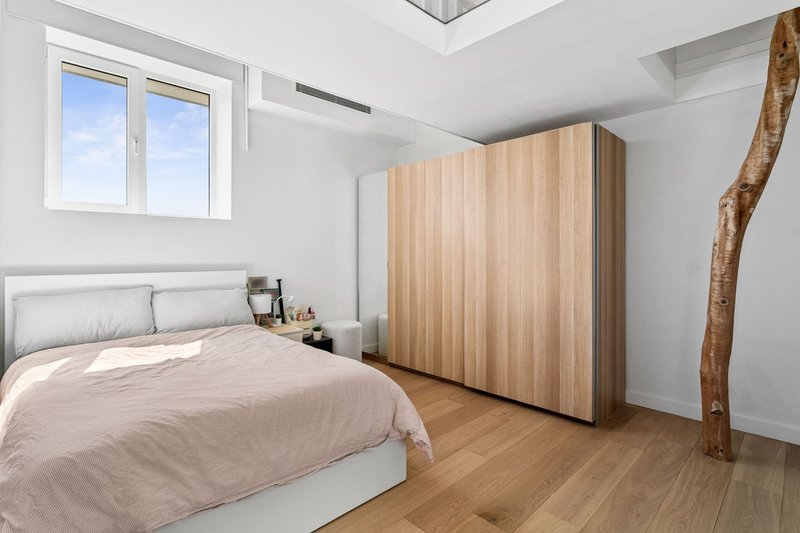
• Custom children's bedrooms with built-in joinery and loft-style retreats
• Designer bathrooms, guest powder room and quality finishes throughout
• Split-system air conditioning and double-glazed windows
• Oversized automatic double garage with additional storage
• Walk to Five Ways village, parks, quality schools and Bondi Beach
Ray White Double Bay - Exceptional Living Begins Here
Our recommended loan broker https://broker.loanmarket.com.au/DOUBLE-BAY

356 New South Head Road, Double Bay NSW 2028
Call Dion Markovics on
0407667037
Call Andrew John on
0490043442


House in North Bondi, Unit in North Bondi, Townhouse in North Bondi, Villa in North Bondi, Apartment in North Bondi, Flat in North Bondi, Studio in North Bondi, Warehouse in North Bondi, Duplex/Semi-detached in North Bondi, Alpine in North Bondi, Acreage/Semi-rural in North Bondi, Block Of Units in North Bondi, Terrace in North Bondi, Retirement in North Bondi, Serviced Apartment in North Bondi, Other in North Bondi
House in Bondi Beach, House in Dover Heights, House in Rose Bay