Want to save your favourite properties and searches?
Sign up below to access all the awesome features.
Already have an account? Sign in


Auction
Inspections
Auction


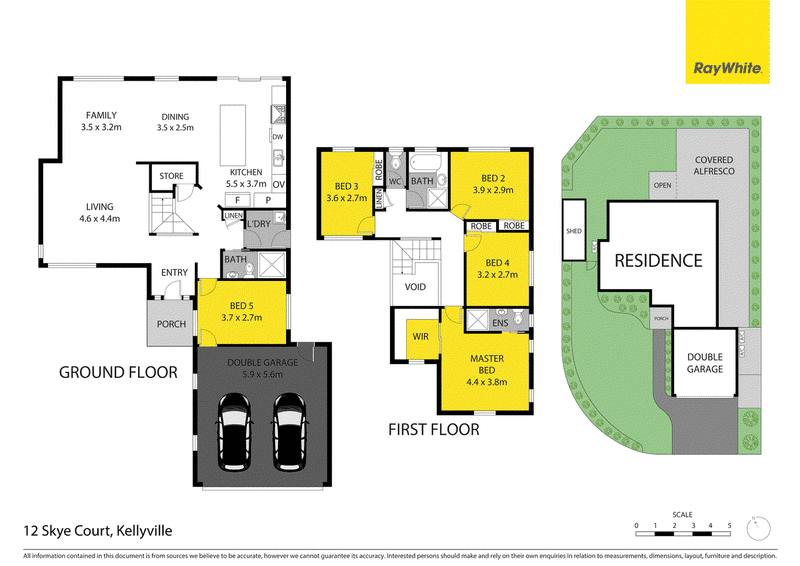
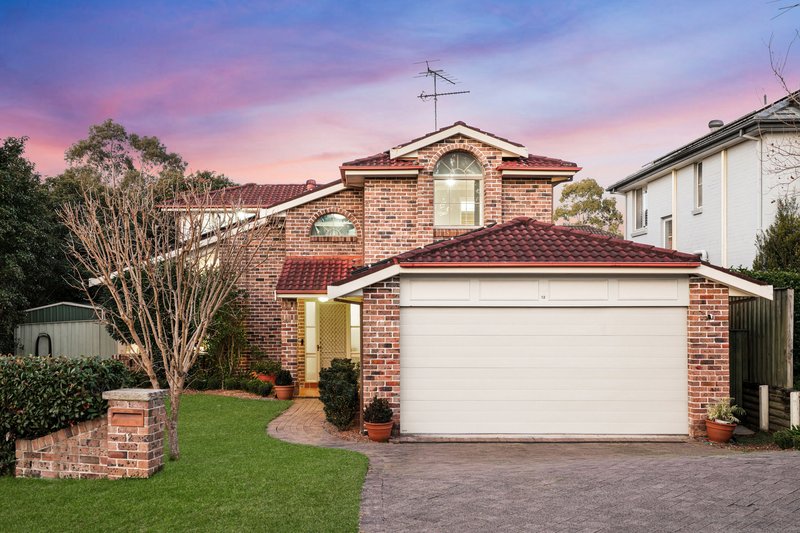
Beautifully refreshed and thoughtfully updated, this impressive family residence combines generous proportions, exceptional versatility and an enviable cul-de-sac address within the highly regarded Duncraig Estate. Set on a substantial 542sqm (approx.) corner parcel with the rare advantage of dual street frontages, the home offers outstanding family living today while presenting exciting future potential for a granny flat or swimming pool (STCA).
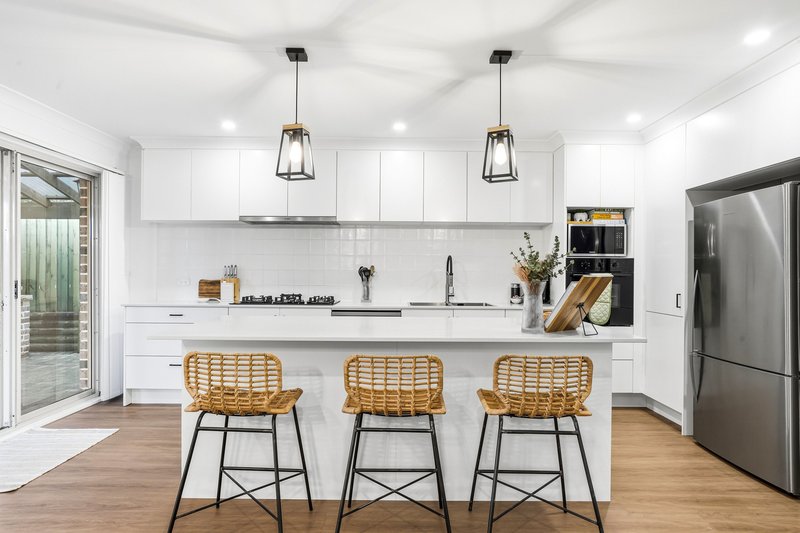
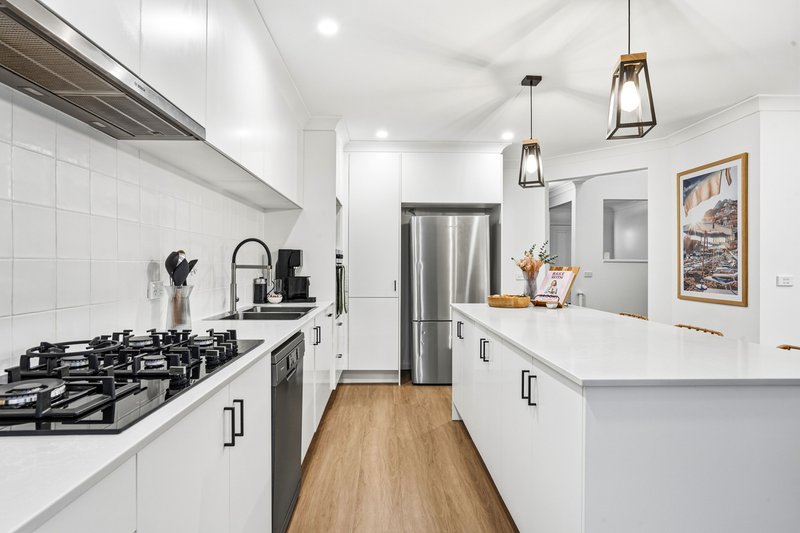
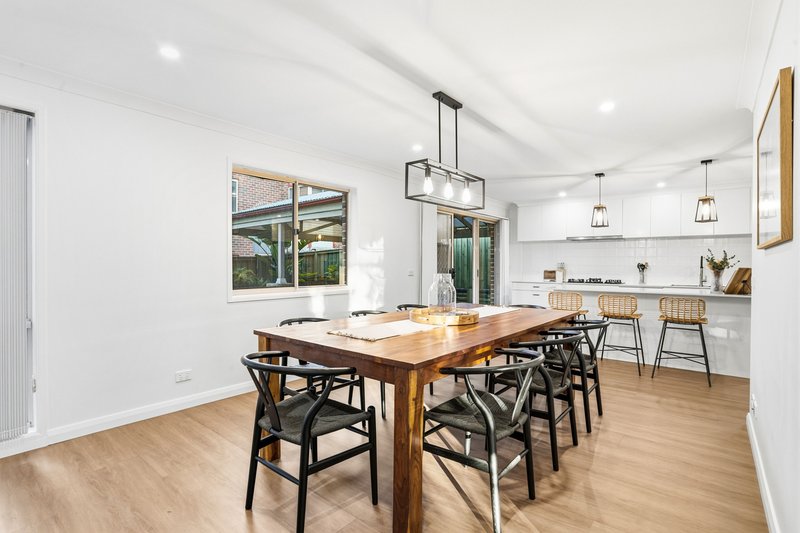
From the moment you arrive, the home's welcoming front yard and beautifully maintained evergreen garden beds create an inviting first impression, while inside, the fresh interiors immediately impress. Recently painted throughout and complemented by stylish new flooring, the home enjoys a bright, contemporary feel that's ready to move straight into. At its heart sits a beautifully renovated kitchen, complete with quality appliances, ample storage and a practical layout that effortlessly services the adjoining family and meals areas.
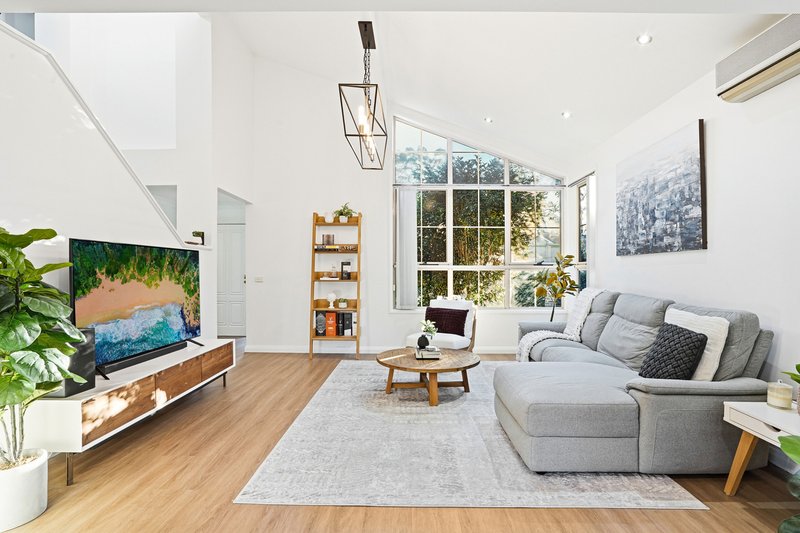
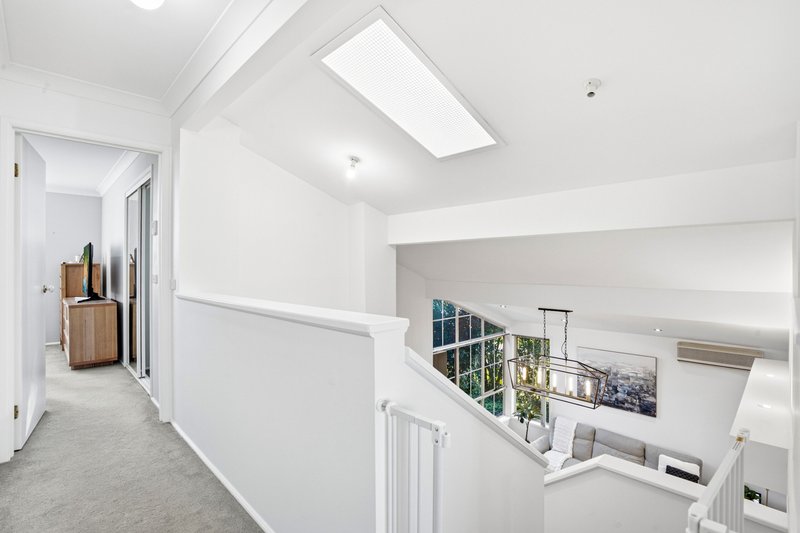
Designed with growing families in mind, the spacious floorplan offers a wonderful balance of formal and informal living. A grand entry foyer leads through to an elegant lounge and dining room where soaring vaulted ceilings and expansive windows flood the space with natural light, creating an inviting atmosphere for both everyday living and entertaining.
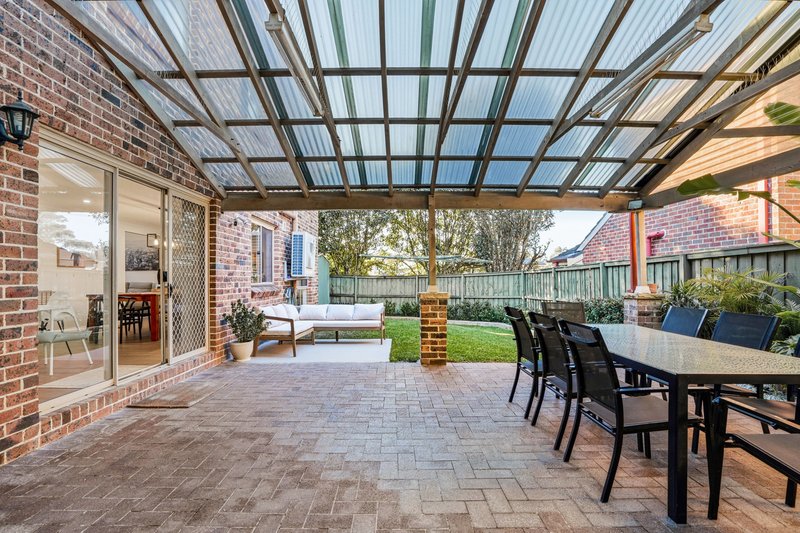
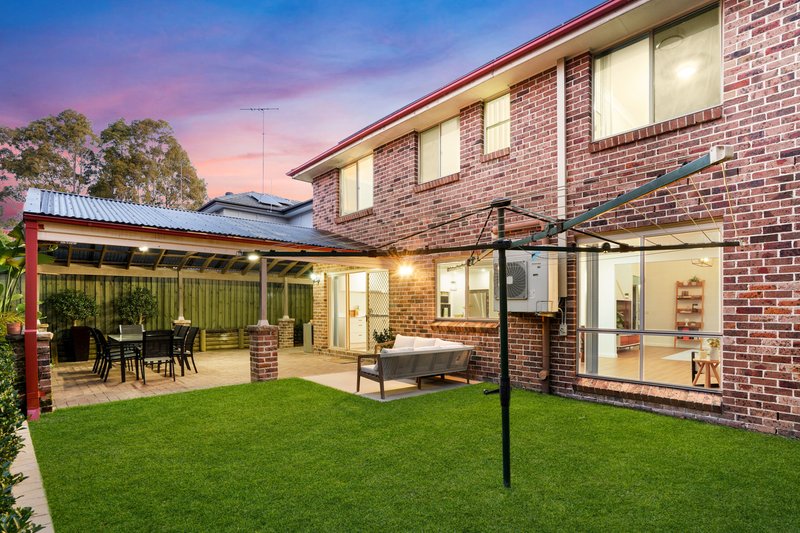
Stepping outside, the covered alfresco entertaining area overlooks a generous, child-friendly backyard complemented by neat, low-maintenance evergreen garden beds and plenty of room for children and pets to enjoy. The corner position and dual street frontage further enhance the property's versatility, offering exciting scope for future improvements or additional accommodation, subject to council approval.
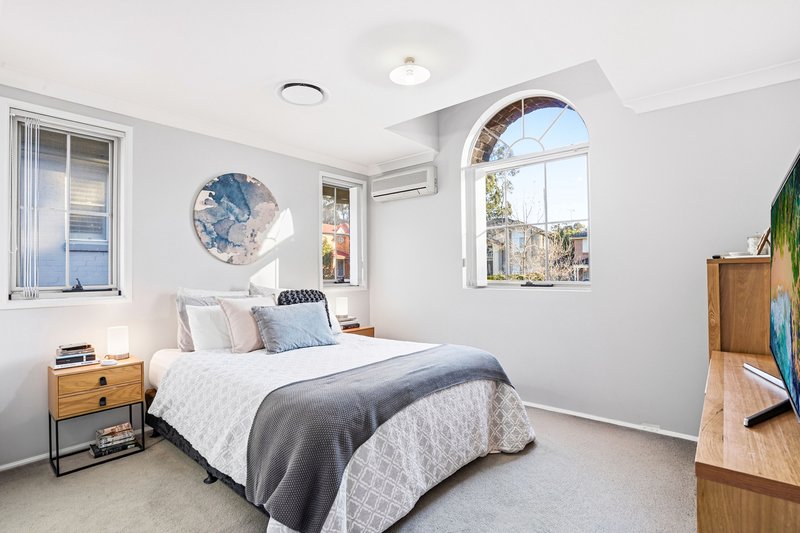
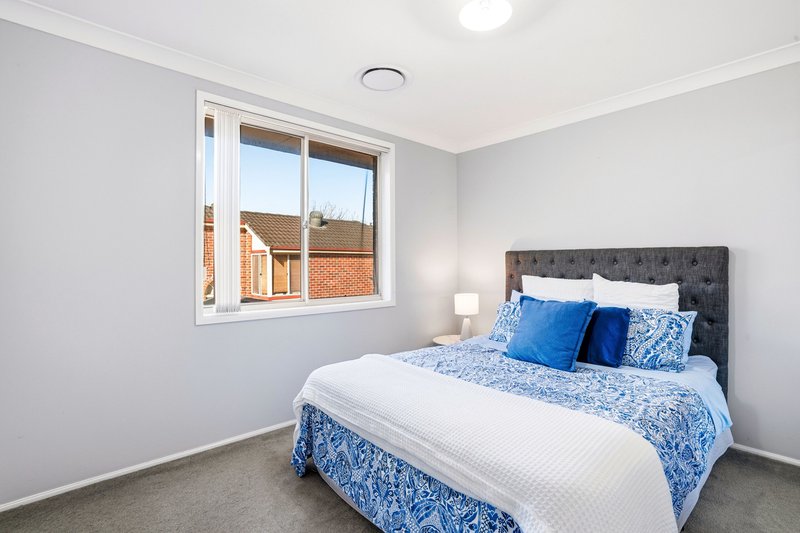
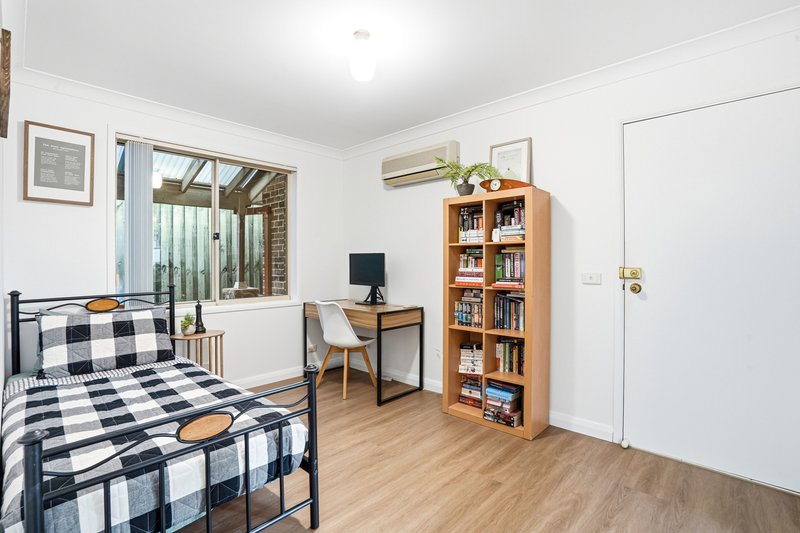
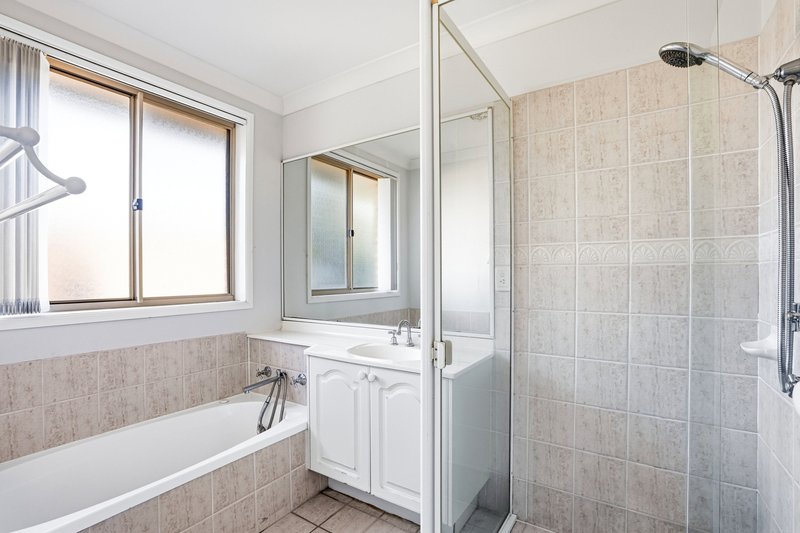
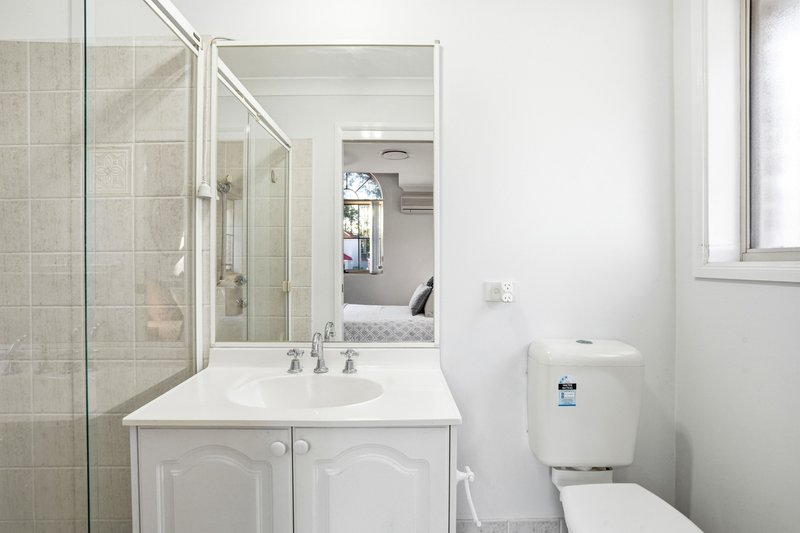
One of the home's most desirable features is the inclusion of a downstairs bedroom and full bathroom, providing ideal flexibility for extended family, overnight guests, teenagers or those seeking a dedicated home office. Upstairs, the oversized master suite is privately positioned and features a walk-in wardrobe and ensuite, while the remaining bedrooms are all generously proportioned with excellent natural light and built-in storage.
Adding further appeal, the home has been enhanced with a recently installed ducted air conditioning system, new automatic garage door and solar panel system, providing year-round comfort, improved energy efficiency and lower household running costs for years to come.
Perfectly positioned just moments from the popular Bernie Mullane Sports Complex, quality schools, local shopping, public transport and parklands, this is an exceptional opportunity to secure a spacious family home in one of Kellyville's most tightly held neighbourhoods.
Property Features
• 542sqm (approx.) corner parcel with valuable dual street frontage
• Tastefully refreshed throughout with modern updates
• Freshly painted interiors and stylish new flooring
• Renovated contemporary kitchen with quality appliances and ample storage
• Multiple formal and informal living and dining areas
• Soaring vaulted ceilings enhancing the sense of space and light
• Downstairs bedroom and full bathroom ideal for guests or multi-generational living
• Spacious master retreat with walk-in wardrobe and private ensuite
• Well-proportioned bedrooms with excellent natural light and storage
• Recently installed ducted air conditioning throughout
• New automatic garage door
• Covered alfresco entertaining overlooking private, low-maintenance family gardens
• Expansive backyard with potential for a granny flat or swimming pool (STCA)
• Solar panel system for improved energy efficiency and reduced running costs
• Quiet family-friendly cul-de-sac surrounded by established quality homes
• Move-in ready with scope to further personalise over time
Location Highlights
• Approx. 1.0km walk to Sherwood Ridge Public School
• Approx. 1.6km walk to Kellyville High School
• Approx. 550m walk to Bernie Mullane Sports Complex
• Approx. 2.2km to Kellyville Village Shopping Centre
• Approx. 300m walk to bus services connecting to Kellyville Metro, Castle Towers, Rouse Hill and the Sydney CBD
• Easy access to Kellyville Metro Station, Norwest Business Park and major arterial roads
Our recommended and award-winning broker:
Thep Sylaprany | 0432 933 370 | https://broker.loanmarket.com.au/loan-market-castle-hill/
Disclaimer: Every care has been taken to verify the accuracy of the information contained in this document, but no warranty (either express or implied) is given to or by Ray White Castle Hill or its agent as to the accuracy of the contents. Purchasers should conduct their own investigations into all matters relating to the purchase of the property. Please note virtual staging may have been used in some photos.

287C Old Northern Rd, Castle Hill NSW 2154
Call Matthew Langdon on
0431037478
Call Angela Xu on
0423619684


House in Kellyville, Unit in Kellyville, Townhouse in Kellyville, Villa in Kellyville, Apartment in Kellyville, Flat in Kellyville, Studio in Kellyville, Warehouse in Kellyville, Duplex/Semi-detached in Kellyville, Alpine in Kellyville, Acreage/Semi-rural in Kellyville, Block Of Units in Kellyville, Terrace in Kellyville, Retirement in Kellyville, Serviced Apartment in Kellyville, Other in Kellyville
House in Annangrove, House in Baulkham Hills, House in Beaumont Hills, House in Bella Vista, House in Castle Hill, House in Glenhaven, House in Glenwood, House in Kellyville Ridge, House in Kenthurst, House in Rouse Hill