Want to save your favourite properties and searches?
Sign up below to access all the awesome features.
Already have an account? Sign in




Inspections
$1,145,000 - $1,195,000


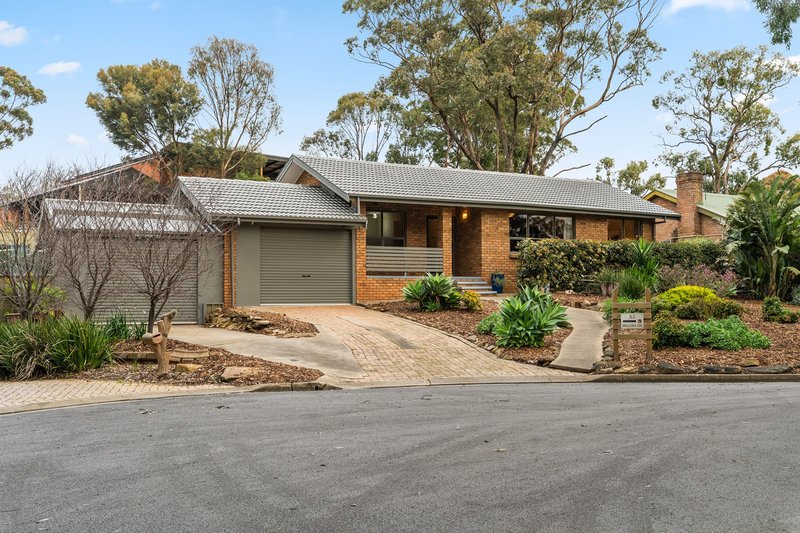
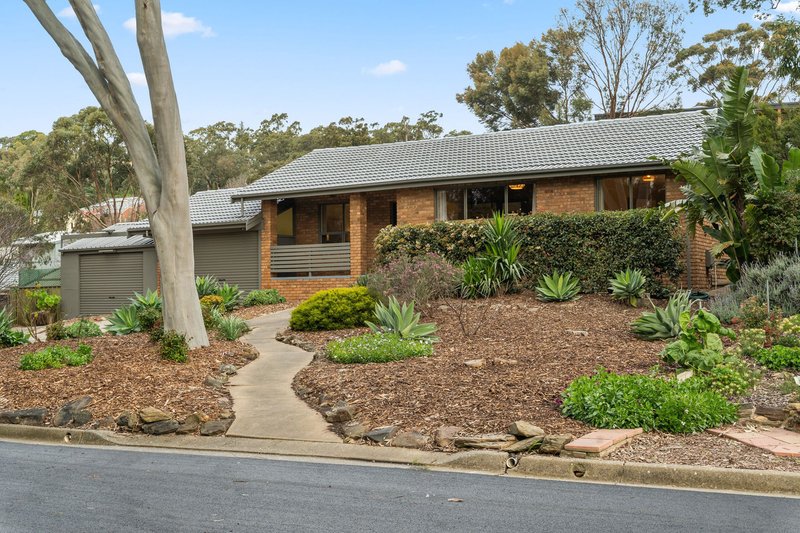
Sam Conlen and Tara Witham are proud to welcome 52 Maluka Drive, Happy Valley to the market.
Perfectly positioned in a quiet, family-friendly cul-de-sac directly adjacent to the tranquil James Education Reserve. This exceptional property offers an ideal blend of peaceful suburban living and everyday convenience, situated just moments from the scenic Happy Valley Reservoir.
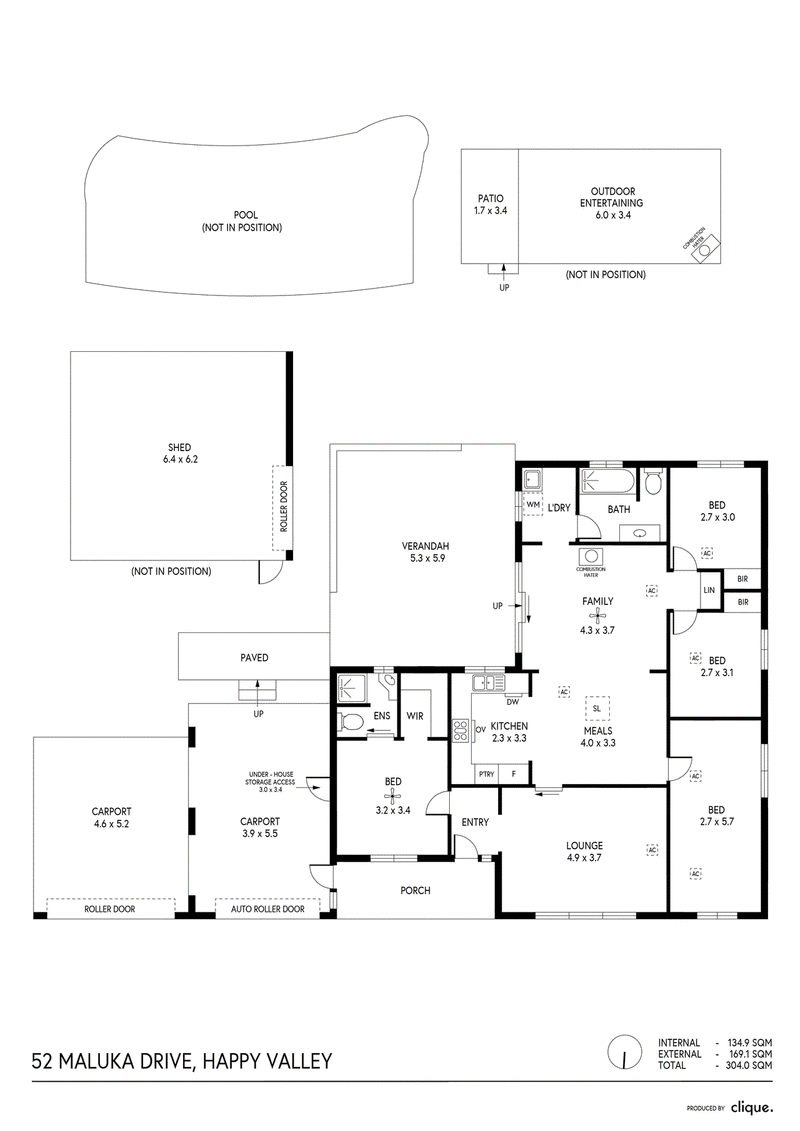
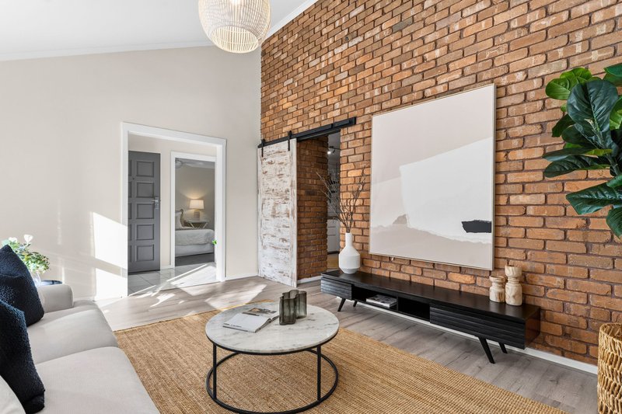
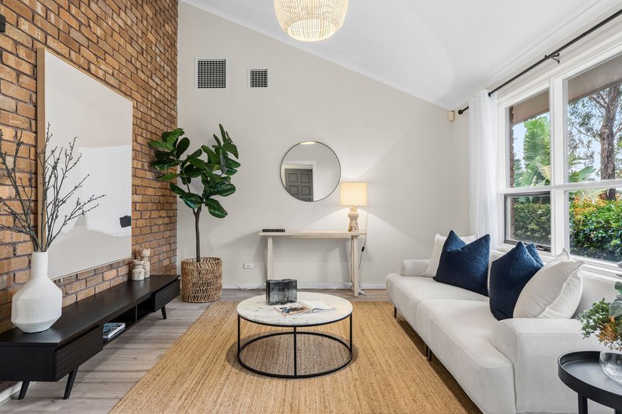
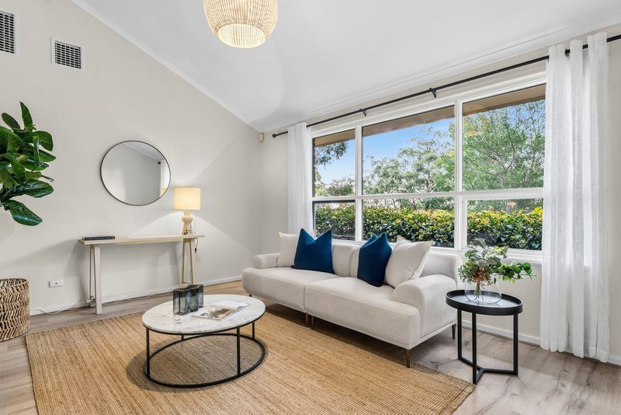
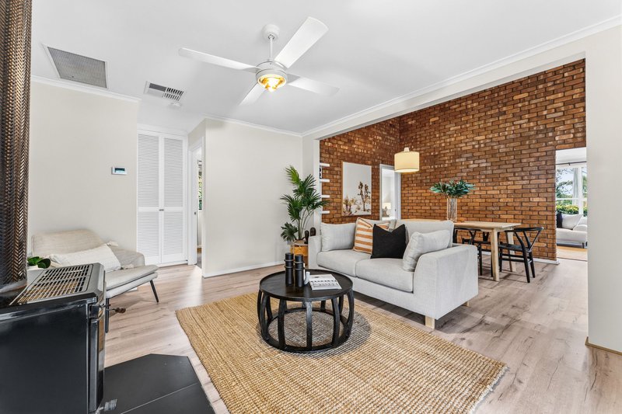
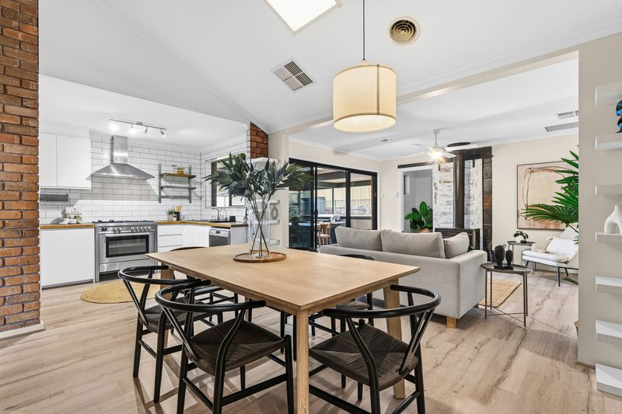
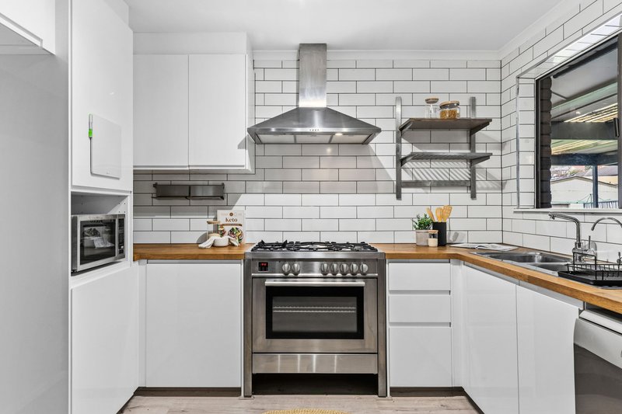
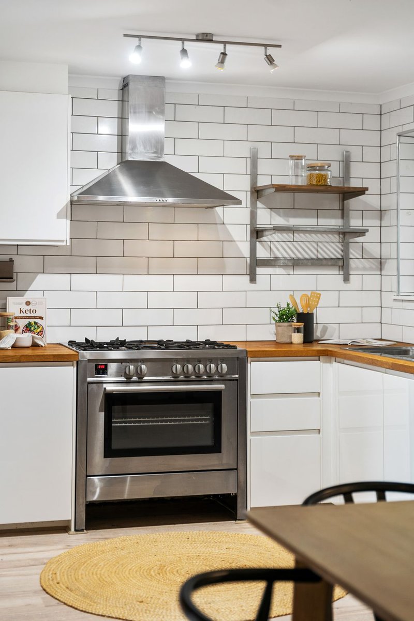
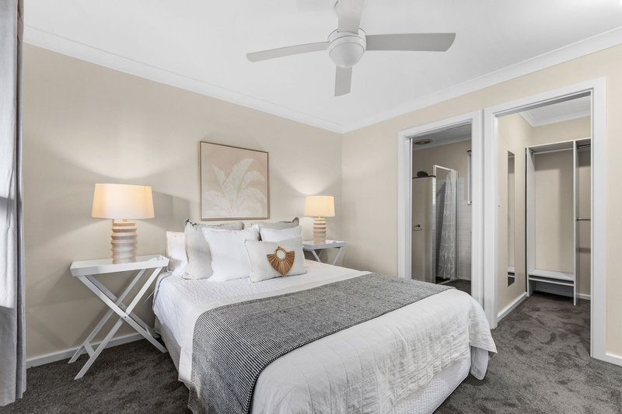
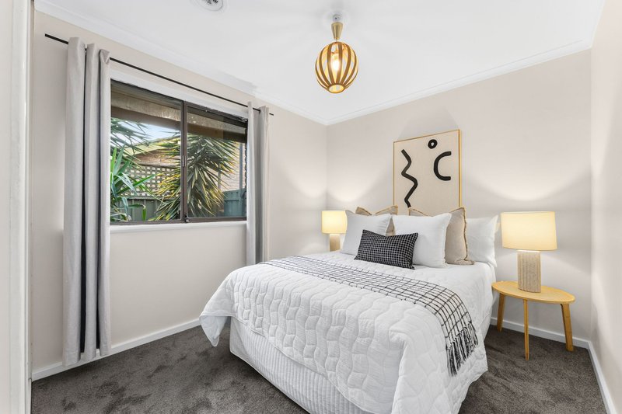
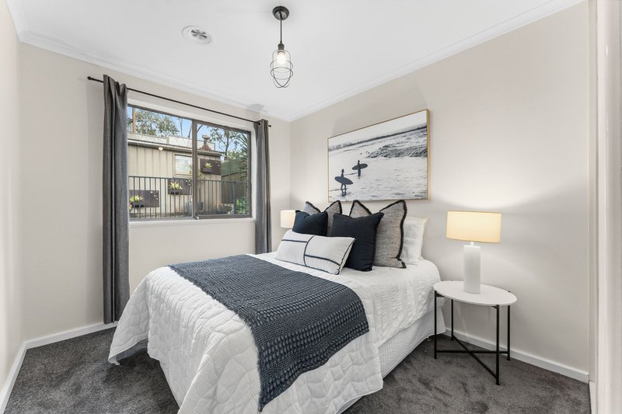
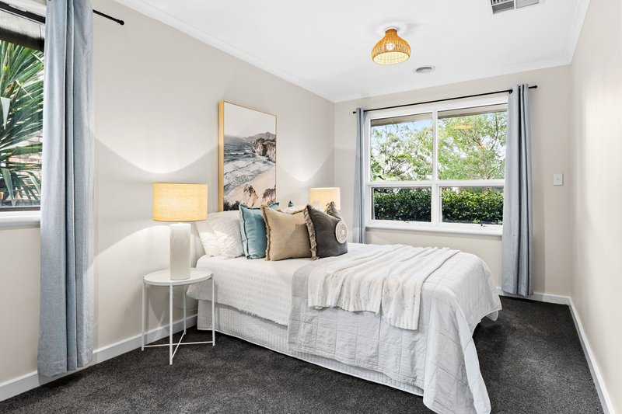
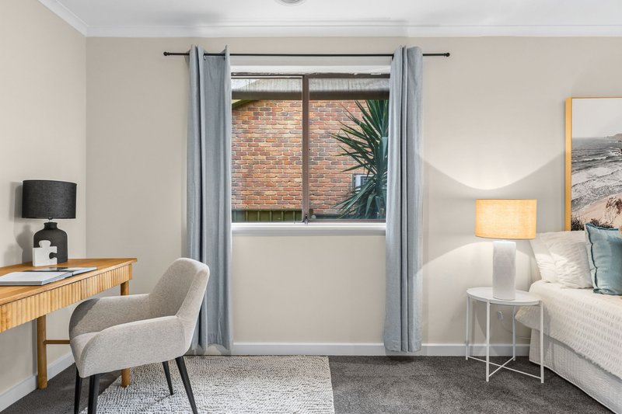
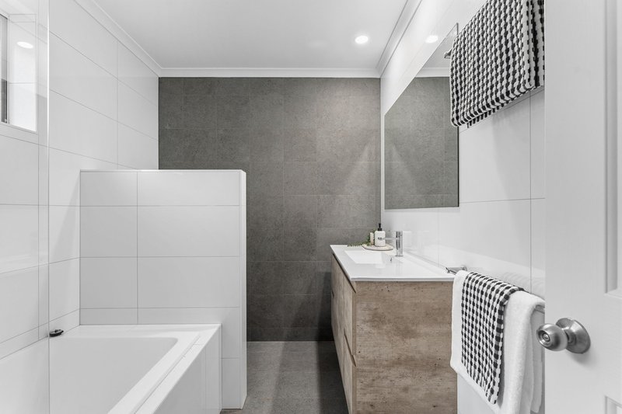
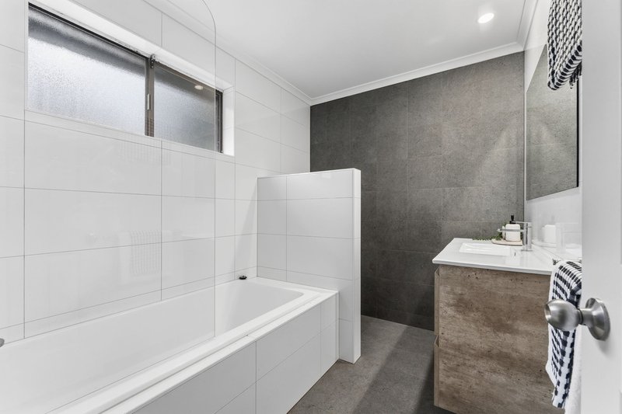
Step inside to discover a spacious, light-filled layout featuring multiple living areas designed for modern family dynamics. At the heart of the home, an updated open-plan kitchen, living and meals area boasts quality gas cooking and a dishwasher, flowing effortlessly into the accommodation wing. The home comprises four well-proportioned bedrooms, highlighted by a master retreat complete with a private ensuite and a walk-in robe, while bedrooms two and three include built-in robes and are serviced by a renovated main bathroom. Ensuring absolute comfort across every season, the interior features ducted evaporative cooling, gas heating and a cozy combustion fireplace.
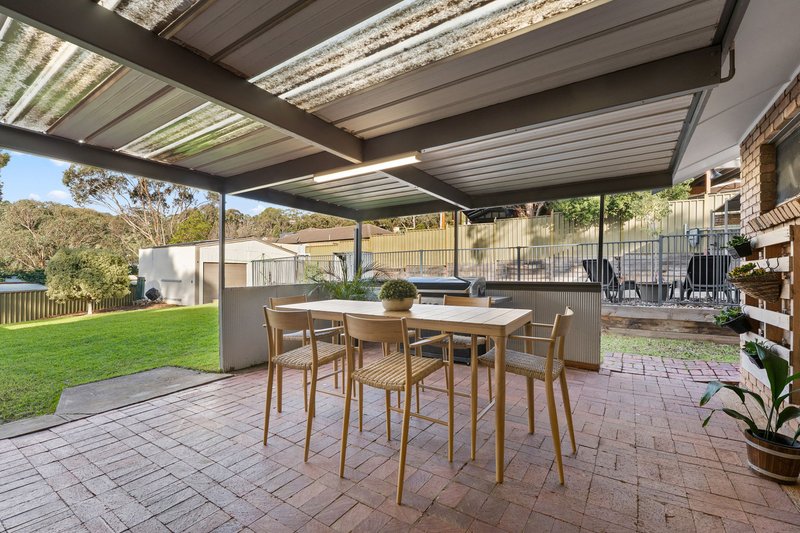
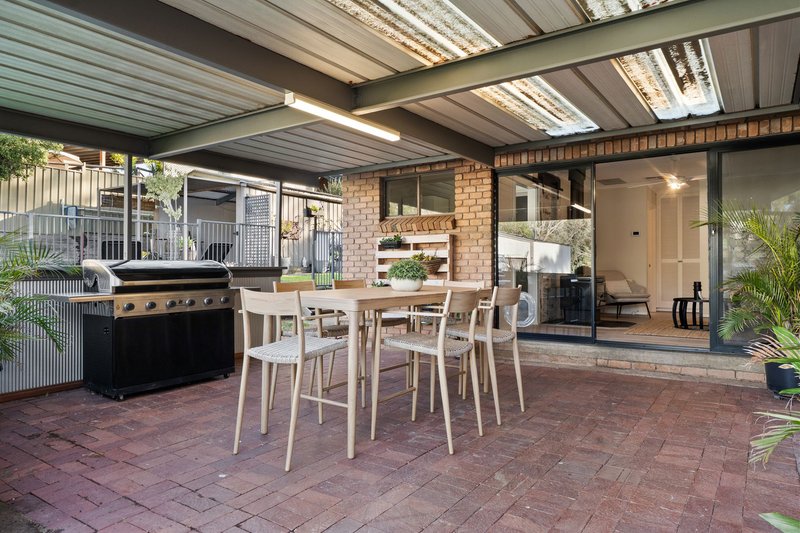
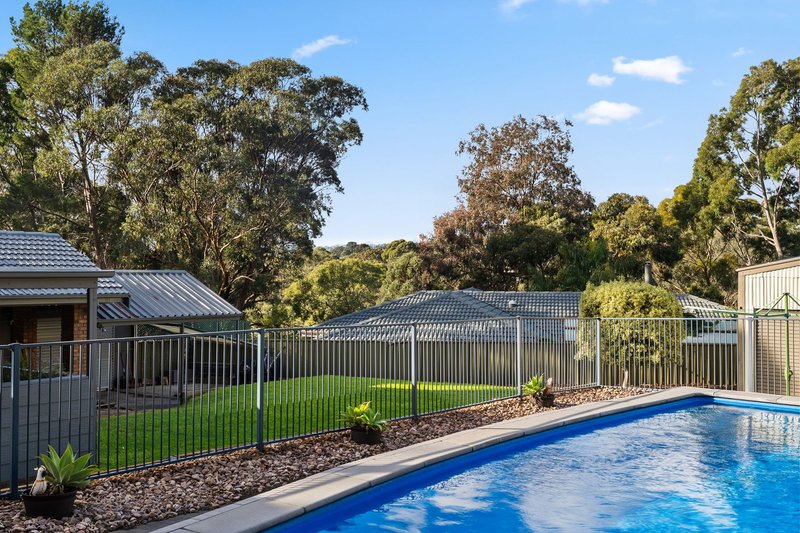
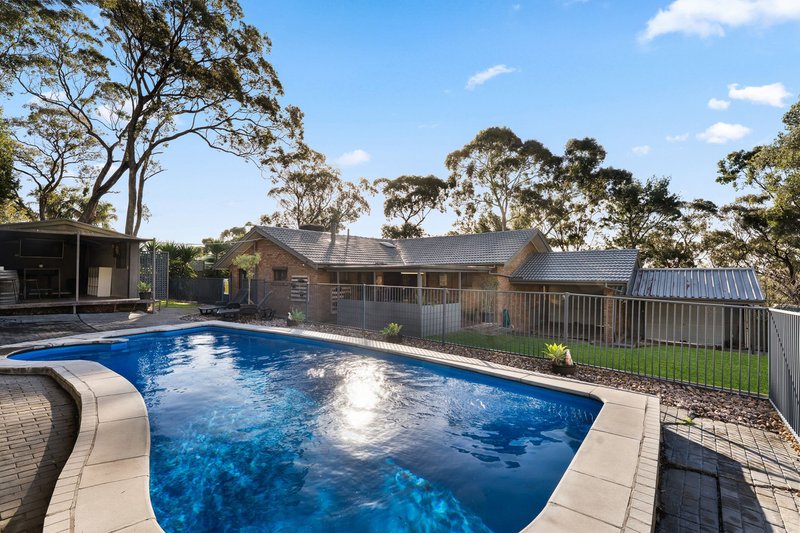
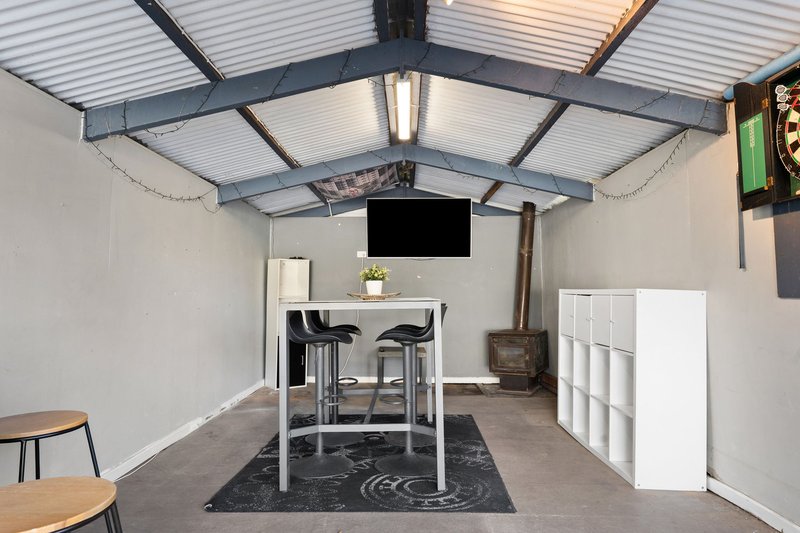
The outdoor space is an absolute entertainer's paradise, designed for ultimate relaxation and recreation. Enjoy warm summer days by the sparkling, inground solar-heated swimming pool, complete with a dedicated entertaining hut, or host gatherings under the generous undercover outdoor area. The expansive, fully fenced lawned area provides plenty of room for children and pets to play, perfectly complemented by a large shed ideal for the handyman or serious storage needs, a convenient double carport and the unique bonus of under-house storage or cellar potential.
Property features:
- 4 bedrooms, with ensuite and walk-in robe to the main
- Built-in robes to bedrooms 2 and 3
- Open-plan kitchen, family and meals area
- Separate living room
- Updated kitchen with gas cooking and dishwasher
- Renovated main bathroom
- Ducted evaporative cooling, gas heating and combustion fireplace
- Inground solar-heated swimming pool with an entertaining hut
- Generous undercover entertaining area
- Large fully fenced lawned space
- Large storage shed and double carport
- Under-house storage or cellar opportunity
- Quiet cul-de-sac location adjacent to James Education Reserve
- Close to Happy Valley Reservoir, local wineries and Aberfoyle Hub Shopping Complex
- Built in 1978
- 1054sqm (approx.) allotment
This wonderful property delivers an enviable lifestyle of comfort, space, and outdoor leisure in a tightly held neighbourhood. Offering a rare blend of tranquil reserve-side living and ultimate family convenience, this is a place where precious memories are waiting to be made - don't miss your chance to secure this exceptional property!
For more information contact Sam Conlen 0432 379 733 or Tara Witham 0421 953 033.
Disclaimer - Every precaution has been taken to establish the accuracy of the material herein. Prospective purchasers should not confine themselves to the contents but should make their own enquiries to satisfy themselves in all respects. Ray White Flagstaff Hill will not accept any responsibility should any details prove to be incomplete or incorrect - RLA 284838.

Shop 4/1 Ridgway Drive, Flagstaff Hill SA 5159
Call Sam Conlen on
0432379733
Call Tara Witham on
0421953033


House in Happy Valley, Unit in Happy Valley, Townhouse in Happy Valley, Villa in Happy Valley, Apartment in Happy Valley, Flat in Happy Valley, Studio in Happy Valley, Warehouse in Happy Valley, Duplex/Semi-detached in Happy Valley, Alpine in Happy Valley, Acreage/Semi-rural in Happy Valley, Block Of Units in Happy Valley, Terrace in Happy Valley, Retirement in Happy Valley, Serviced Apartment in Happy Valley, Other in Happy Valley
House in Aberfoyle Park, House in Chandlers Hill, House in Flagstaff Hill, House in O'Halloran Hill, House in Old Reynella, House in Reynella East, House in Trott Park, House in Woodcroft