Want to save your favourite properties and searches?
Sign up below to access all the awesome features.
Already have an account? Sign in


Inspections
$850,000 - $920,000


Built in 2010 by the renowned Aspire Homes, this stunning custom residence showcases contemporary design, premium finishes and effortless sophistication, creating the perfect lifestyle for modern living.
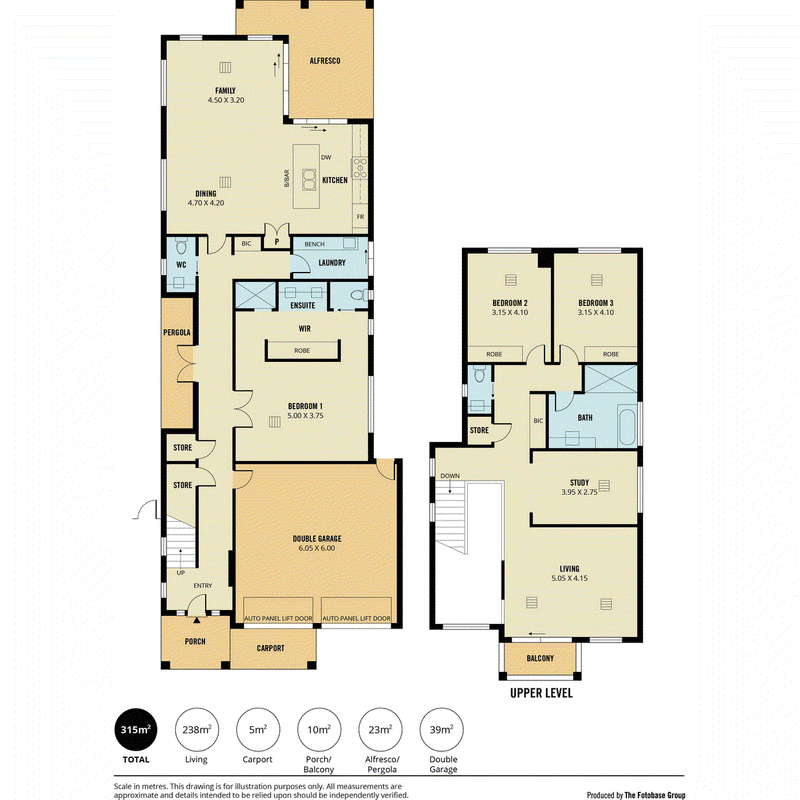
From the moment you step inside, you're welcomed by polished concrete floors, a striking timber staircase with a glass balustrade, and an impressive high-ceiling entry void that fills the home with natural light. The thoughtfully designed floorplan places the luxurious master suite on the ground floor, complete with a spacious ensuite featuring a double shower, double vanity and built-in robes, offering a private retreat to unwind at the end of the day.
Designed for seamless indoor-outdoor living, the heart of the home is the light-filled open-plan living and dining area, complemented by a sleek contemporary kitchen featuring quality stainless steel Euro appliances. Expansive sliding doors open onto the undercover alfresco, effortlessly blending the indoor and outdoor spaces to create the ultimate setting for entertaining family and friends all year round.
Upstairs, you'll find two generous bedrooms with built-in robes, a second living area opening onto a private balcony, and a dedicated study or home office space, providing flexibility for growing families or those working from home.
Every detail has been carefully considered, with 2.7 metre ceilings throughout, ducted reverse-cycle air conditioning, LED downlights, and a convenient third toilet on the ground floor enhancing everyday comfort. Rounding out this exceptional home are low-maintenance front and rear gardens and a double garage with internal access, delivering a residence that perfectly balances style, functionality and an enviable lock-up-and-leave lifestyle.
Features you will love:
* Three generous bedrooms, including a luxurious ground-floor master suite with built-in robes, a spacious ensuite featuring a double shower and double vanity
* Dedicated study or home office on the upper level
* Contemporary island kitchen complete with stone benchtops and quality Euro stainless steel appliances
* Spacious living areas on both levels, with the upstairs retreat opening onto a private balcony
* Undercover alfresco entertaining area with expansive sliding doors for seamless indoor-outdoor living
* Ducted reverse-cycle heating and cooling throughout for year-round comfort
* Impressive 2.7-metre ceilings across both levels, enhancing the sense of space
* Double automatic garage with auto panel lift door and convenient internal home access
* Polished concrete flooring throughout the entry, hallway, kitchen and main living areas
* Stylish LED downlights throughout
* Security alarm system for added peace of mind
* Excellent storage options, including generous under-stair storage
* Convenient third toilet on the ground floor
* Established, low-maintenance landscaped gardens to the front and rear
Ideally positioned in the sought-after Blakes Crossing community, this sleek and stylish home offers exceptional convenience with every essential just moments from your doorstep. Enjoy an easy walk to Blakes Crossing Shopping Centre for your daily needs, while Munno Para Shopping City and Elizabeth City Centre are only a short drive away. Families will appreciate the proximity to quality schools, public transport, parks, medical facilities and a host of local amenities, making this an outstanding location for effortless everyday living.
All information provided has been obtained from sources we believe to be accurate, however, we cannot guarantee the information is accurate and we accept no liability for any errors or omissions (including but not limited to a property's land size, floor plans and size, building age and condition). Interested parties should make their own enquiries and obtain their own legal and financial advice. Should this property be scheduled for auction, the Vendor's Statement may be inspected at our LJ Hooker Property Specialists Real Estate office for 3 consecutive business days immediately preceding the auction and at the auction for 30 minutes before it starts.
RLA 208516

None
Call Carla Doecke on
0456 830 122
Call Michael Fenn on
0405 157 840


House in Blakeview, Unit in Blakeview, Townhouse in Blakeview, Villa in Blakeview, Apartment in Blakeview, Flat in Blakeview, Studio in Blakeview, Warehouse in Blakeview, Duplex/Semi-detached in Blakeview, Alpine in Blakeview, Acreage/Semi-rural in Blakeview, Block Of Units in Blakeview, Terrace in Blakeview, Retirement in Blakeview, Serviced Apartment in Blakeview, Other in Blakeview
House in Craigmore, House in Elizabeth Downs, House in Evanston South, House in Munno Para, House in Smithfield, House in Uleybury