Want to save your favourite properties and searches?
Sign up below to access all the awesome features.
Already have an account? Sign in


$620,000 - $682,000


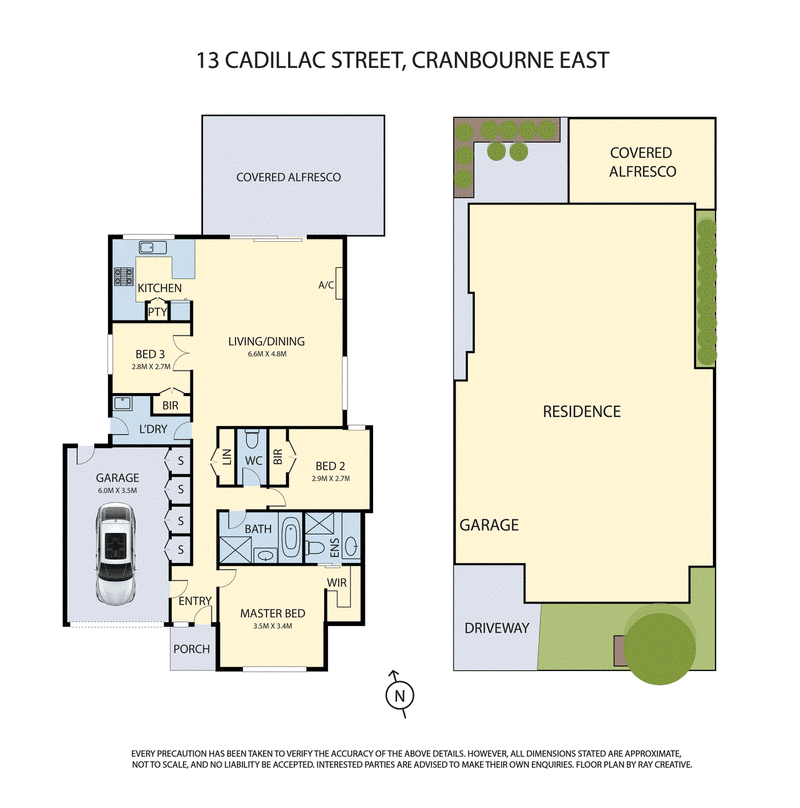
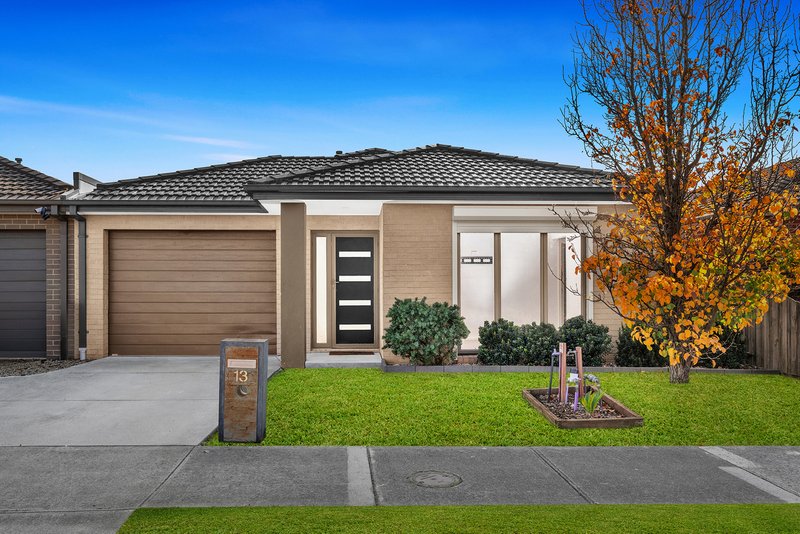
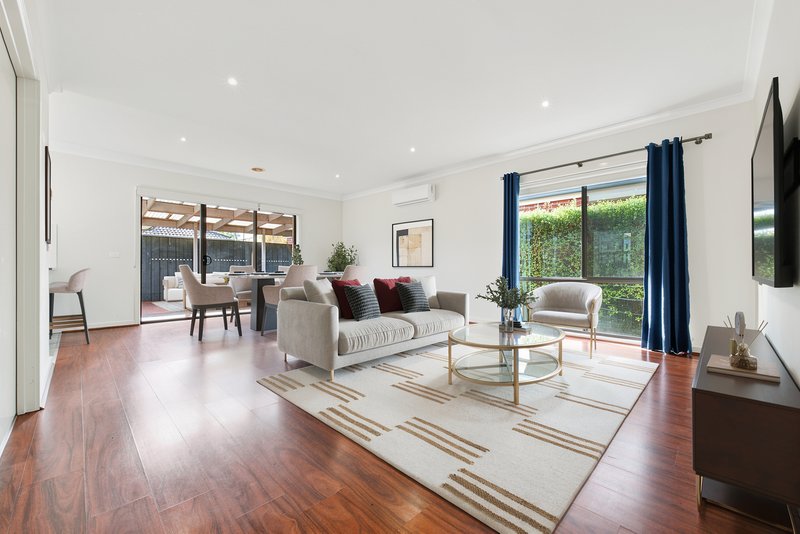
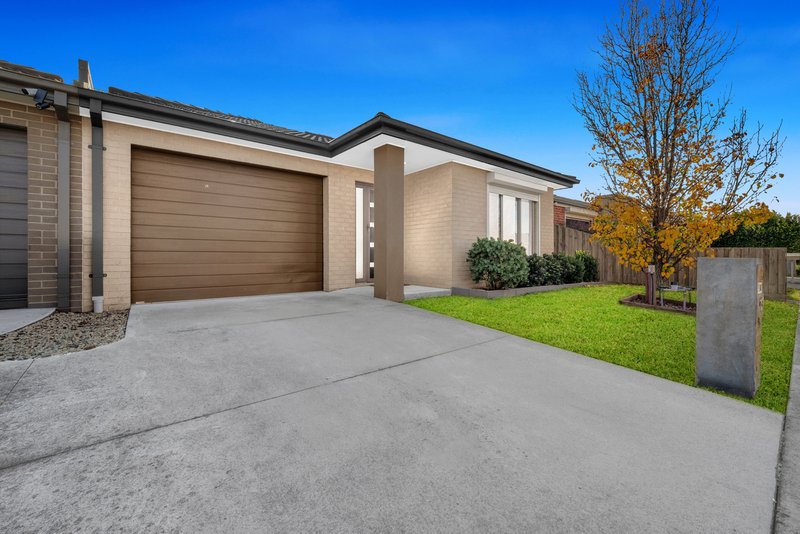
Beautifully presented and move-in ready, this freshly updated three-bedroom home offers comfort, style and low-maintenance living in a highly convenient Cranbourne East location.
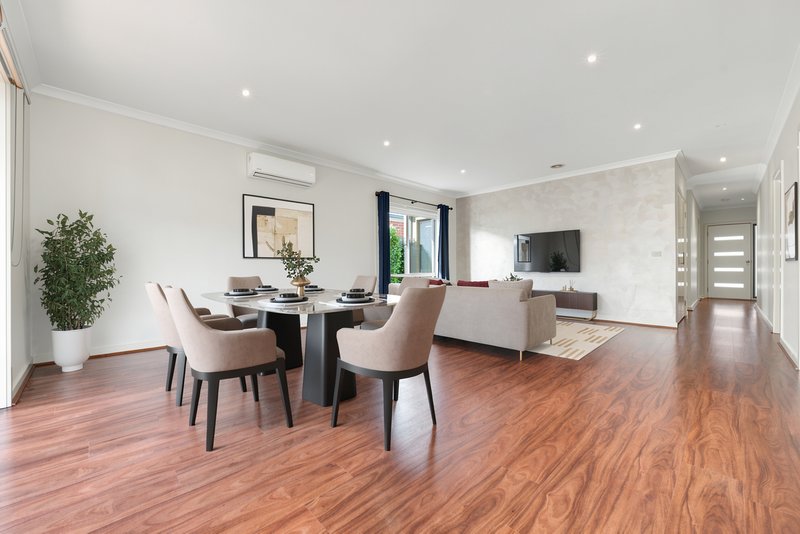
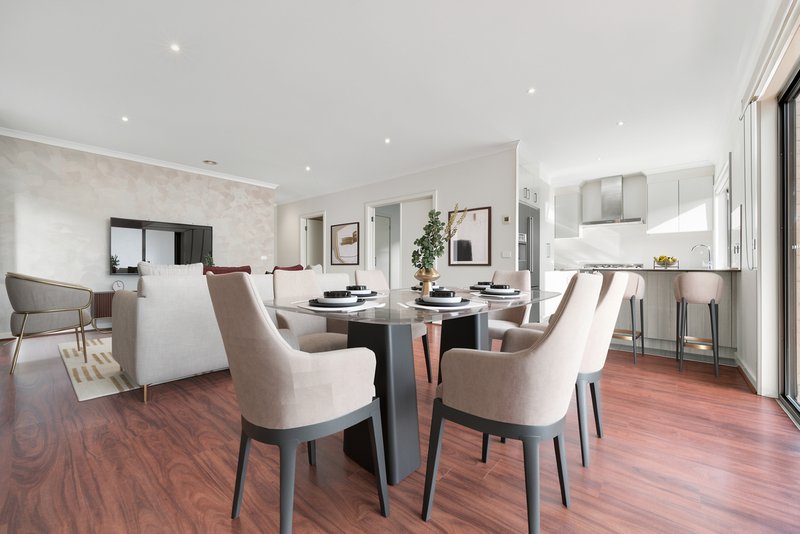
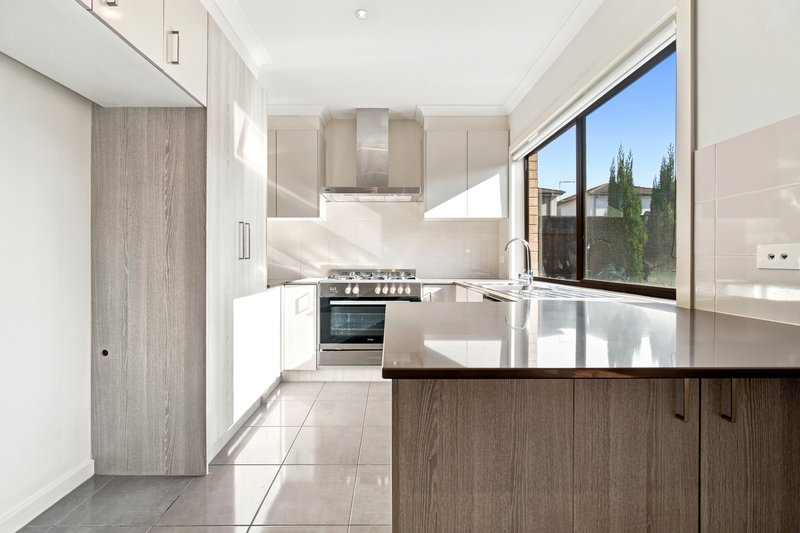
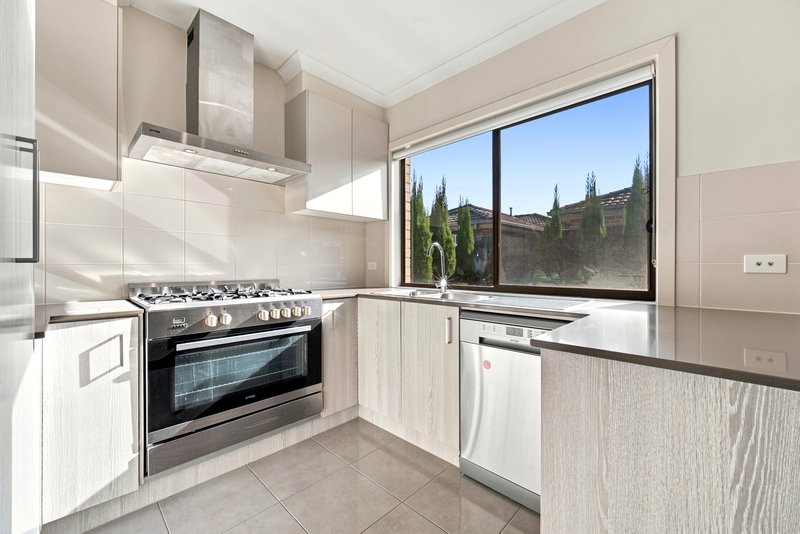
Freshly painted throughout with brand-new carpets, the home boasts a light-filled open-plan design where the kitchen, dining and living areas seamlessly connect, creating the perfect space for everyday family living and entertaining. The modern kitchen is finished with stone benchtops and overlooks the main living zone, while ducted heating and a split-system air conditioner provide year-round comfort.
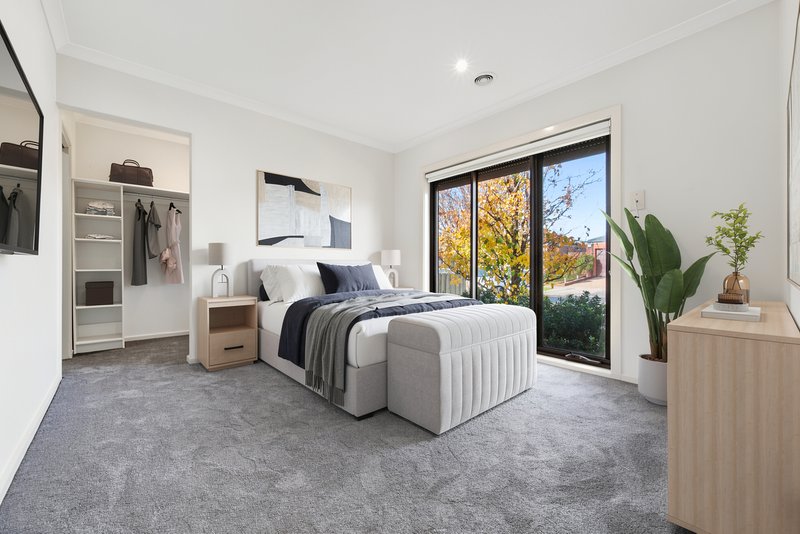
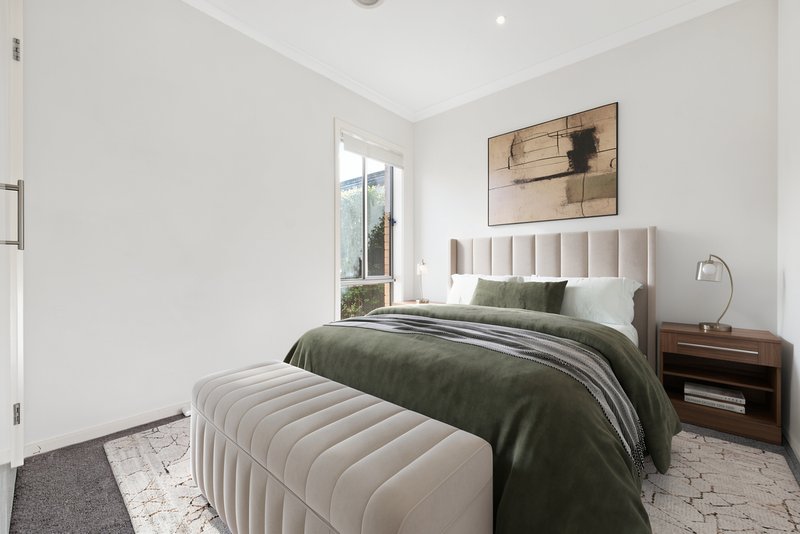
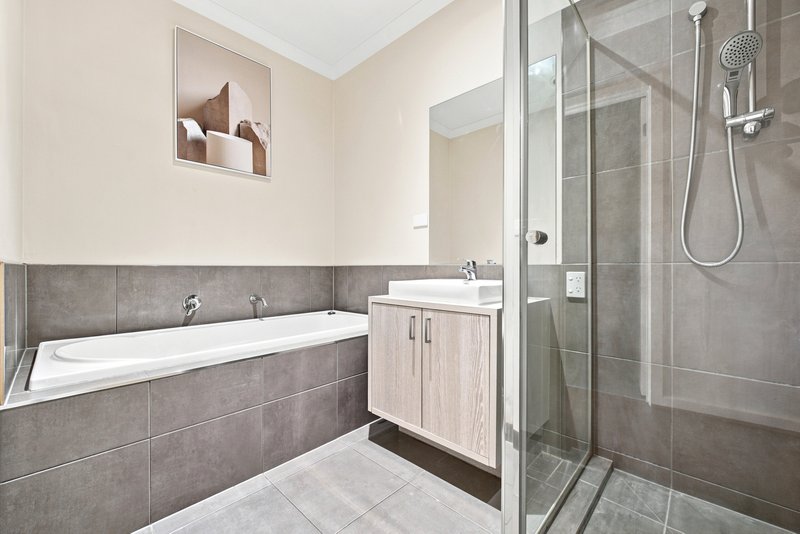
The oversized master bedroom is a true retreat, complete with metal security roller shutters for added privacy, comfort and peace of mind. Two additional bedrooms are serviced by a central bathroom, while the single remote garage also offers valuable extra storage space.
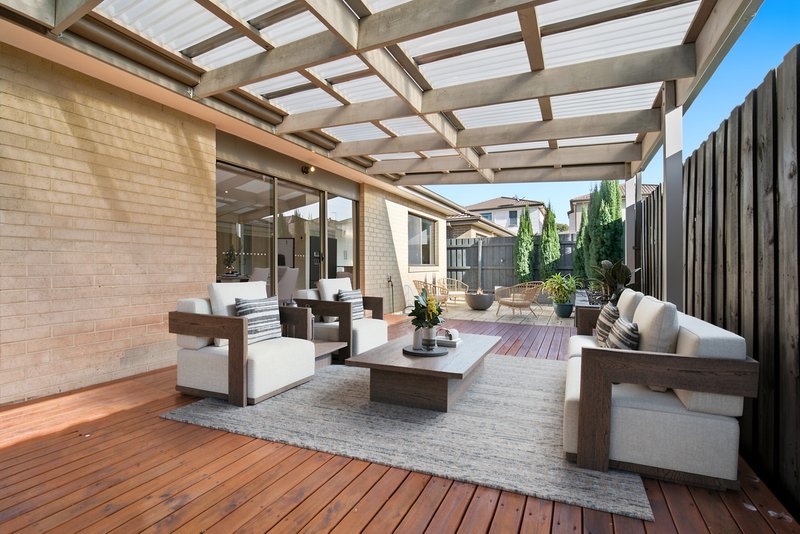
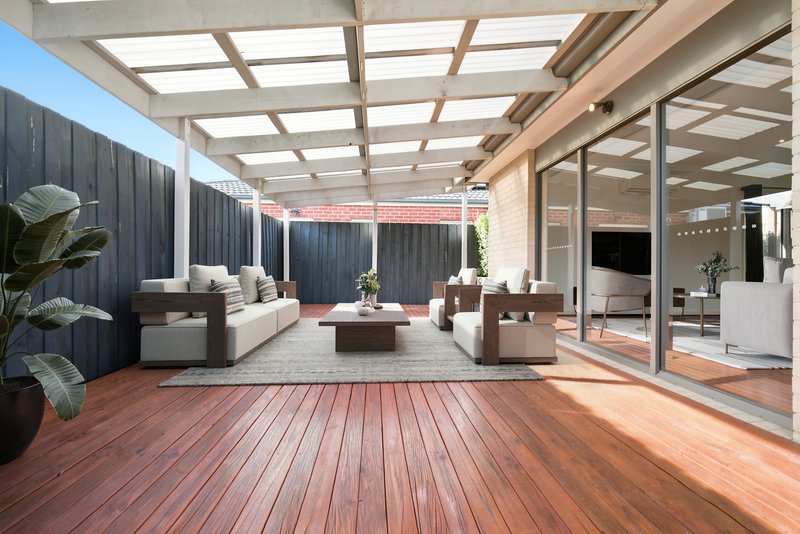
Step outside and discover the standout feature of the home - an enormous undercover alfresco, providing the ultimate setting for entertaining family and friends in every season.
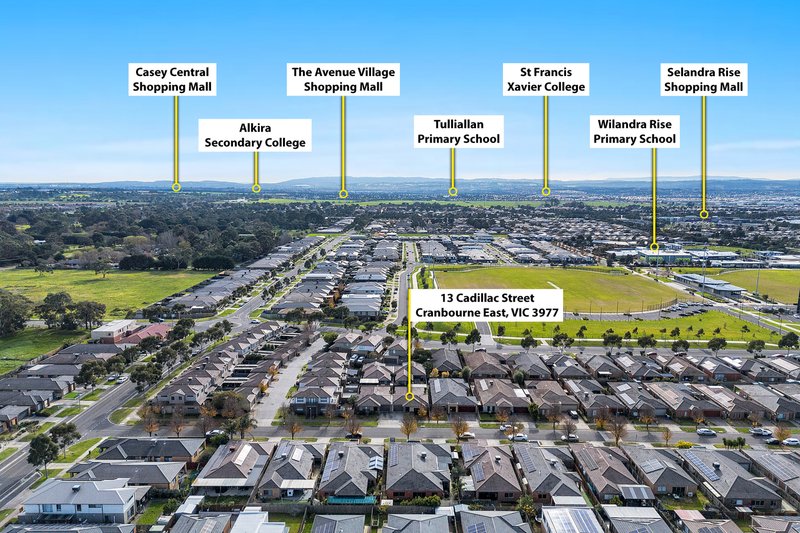
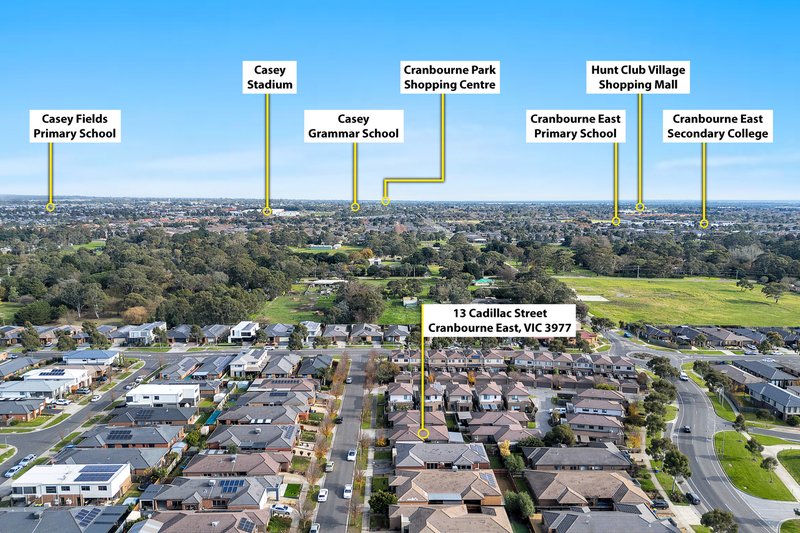
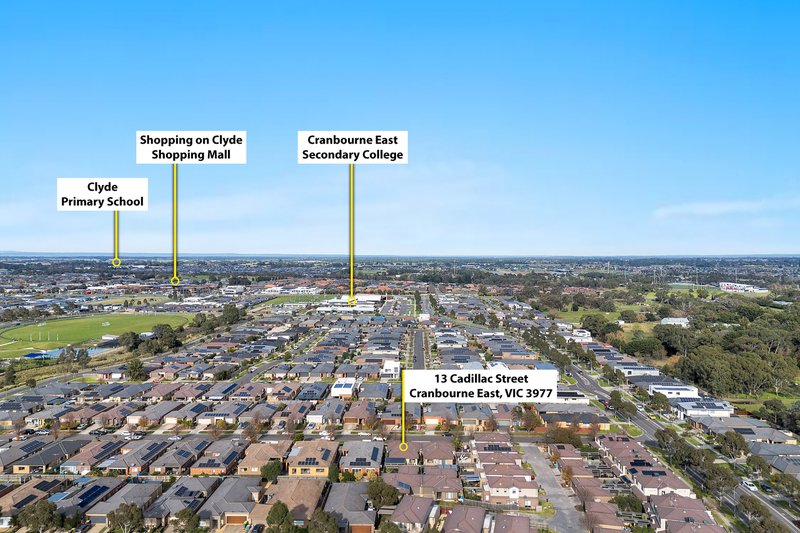
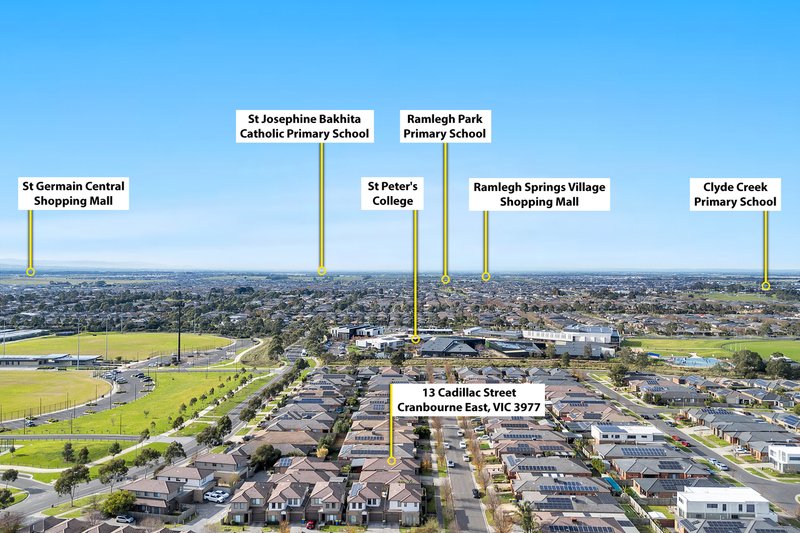
Conveniently located close to everything you need, the home is just minutes from parklands and walking tracks. Families will appreciate the selection of nearby schools including and multiple bus routes and easy access to make commuting simple and convenient.
Features include:
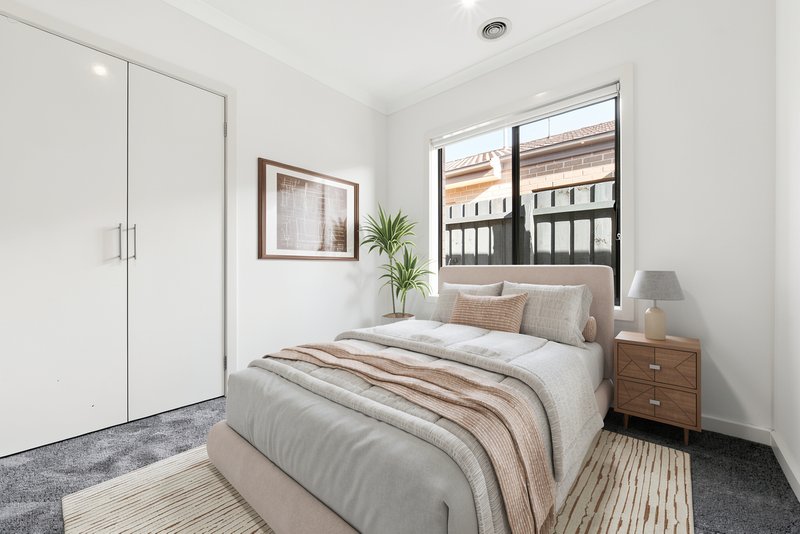
• Three spacious bedrooms
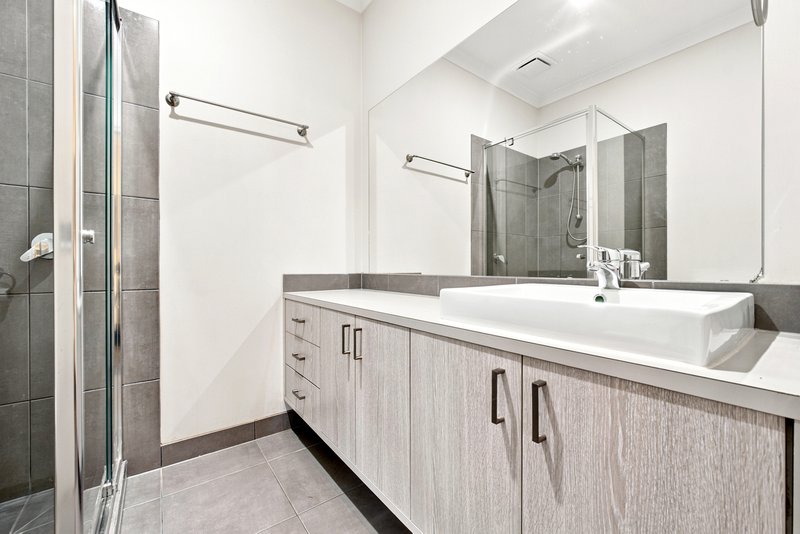
• Two bathrooms
• Single remote garage with additional storage
• Open-plan kitchen, dining and living area
• Stone benchtops
• Freshly painted throughout
• Brand-new carpets
• High ceilings
• Ducted heating
• Split-system cooling
• Oversized master bedroom with metal security roller shutters
• Huge undercover entertaining alfresco
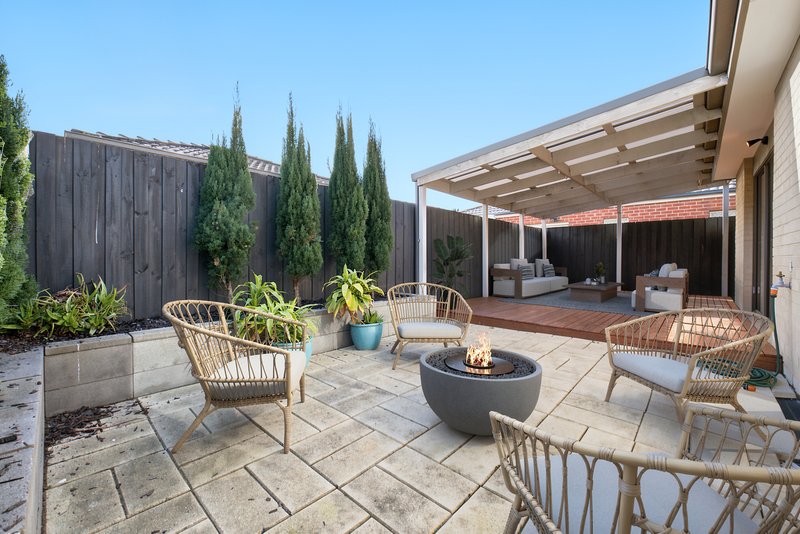
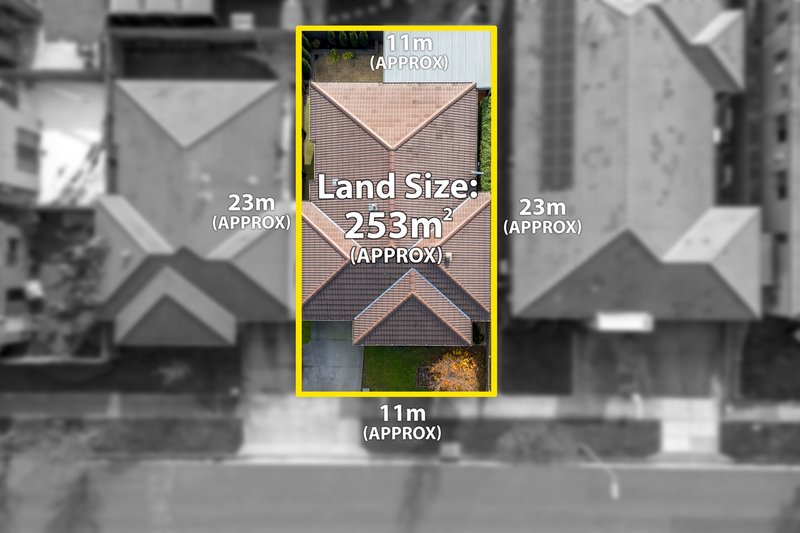
• Low-maintenance backyard
• Vacant and ready for immediate enjoyment
The information provided in this advertisement is for general guidance only and does not constitute any representation by the vendor or agent. While every effort has been made to ensure accuracy, no warranty is given and interested parties must rely on their own enquiries. All measurements, descriptions, photos, floor plans and site plans are approximate and for representational purposes only. The property may be withdrawn or its details changed at any time without notice. Prospective purchasers are advised to conduct their own due diligence and refer to the Consumer Affairs Victoria Due Diligence Checklist prior to making any purchase decision.
https://www.consumer.vic.gov.au/housing/buying-and-selling-property/checklists/due-diligence

Level 1/7-9 Bakewell Street, Cranbourne VIC 3977
Call Lalifa Leona on
0413911802


House in Cranbourne East, Unit in Cranbourne East, Townhouse in Cranbourne East, Villa in Cranbourne East, Apartment in Cranbourne East, Flat in Cranbourne East, Studio in Cranbourne East, Warehouse in Cranbourne East, Duplex/Semi-detached in Cranbourne East, Alpine in Cranbourne East, Acreage/Semi-rural in Cranbourne East, Block Of Units in Cranbourne East, Terrace in Cranbourne East, Retirement in Cranbourne East, Serviced Apartment in Cranbourne East, Other in Cranbourne East
House in Clyde North, House in Clyde, House in Cranbourne North, House in Cranbourne, House in Devon Meadows, House in Junction Village