Want to save your favourite properties and searches?
Sign up below to access all the awesome features.
Already have an account? Sign in


Inspections
$870,000 to $900,000


Welcome to a home where contemporary elegance meets everyday family comfort. Perfectly positioned on a generous 556sqm (approx.) allotment, this beautifully crafted residence offers an exceptional lifestyle with premium finishes, expansive living spaces, and effortless indoor-outdoor entertaining.
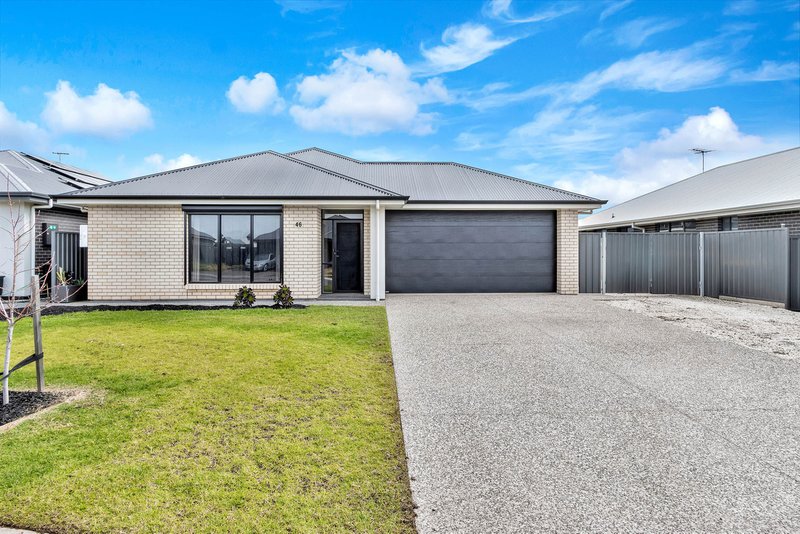
From the moment you arrive, you'll be impressed by the home's striking street presence, featuring an expansive double driveway, dedicated caravan parking, and an oversized double garage—providing the perfect solution for growing families, multiple vehicles, trailers, or additional storage.
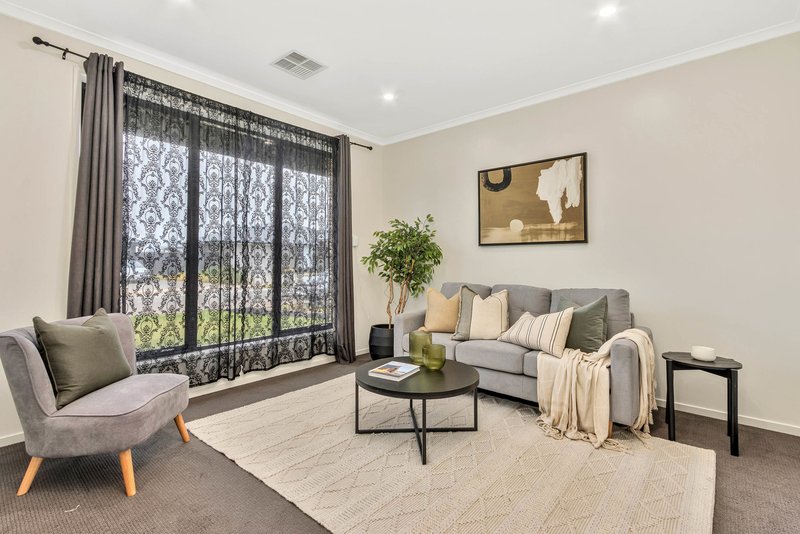
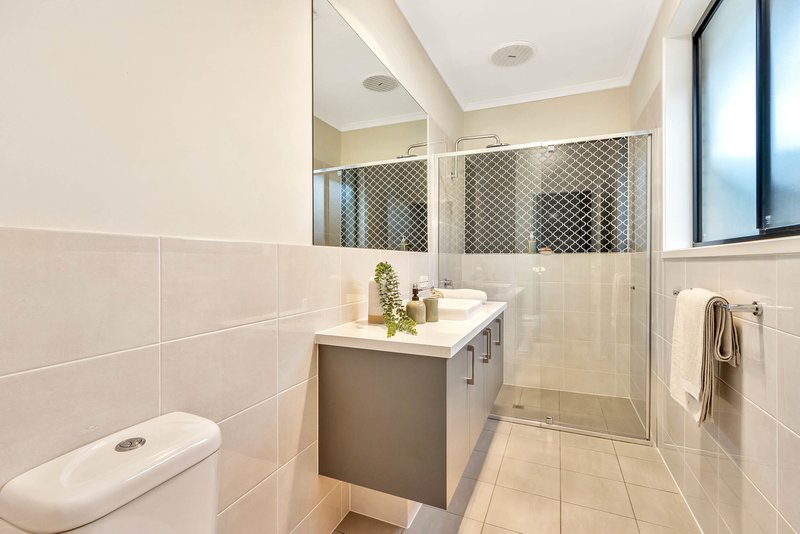
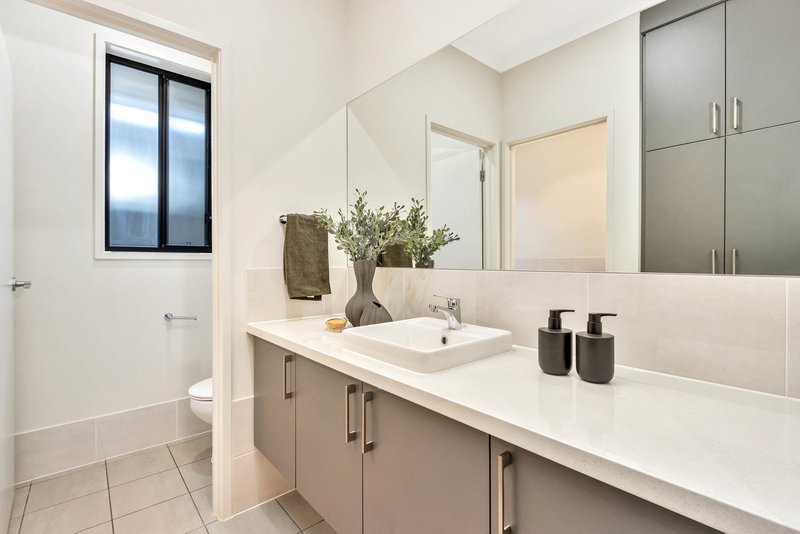
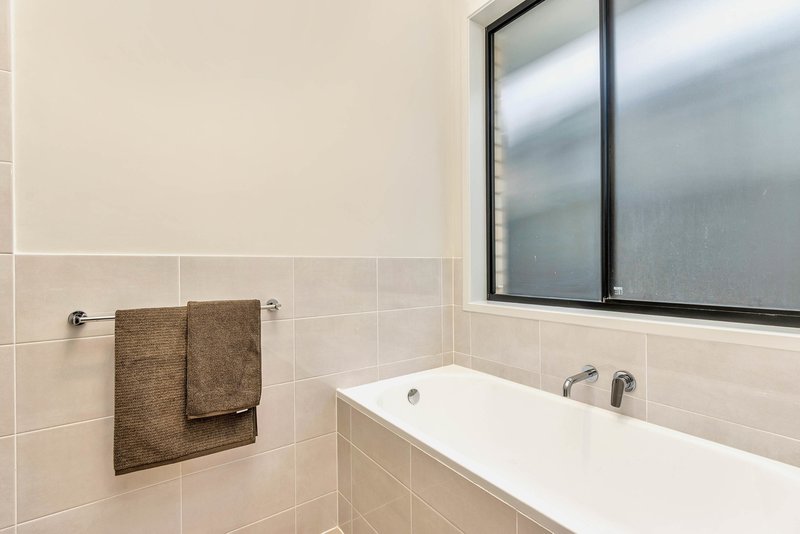
Step inside and discover a home designed with both luxury and functionality in mind. Soaring high ceilings, stunning timber floorboards, and quality fixtures and fittings create a warm yet sophisticated atmosphere throughout, while the thoughtfully designed floorplan delivers the perfect balance of shared family living and private retreats.
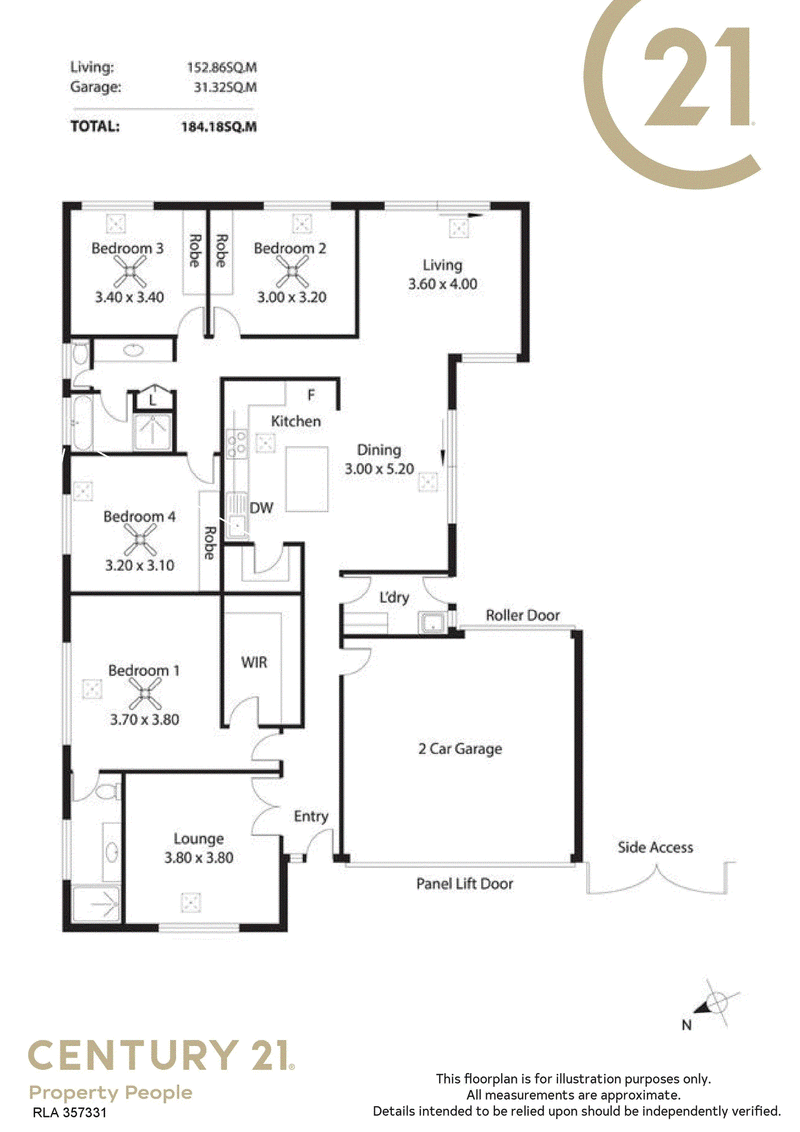
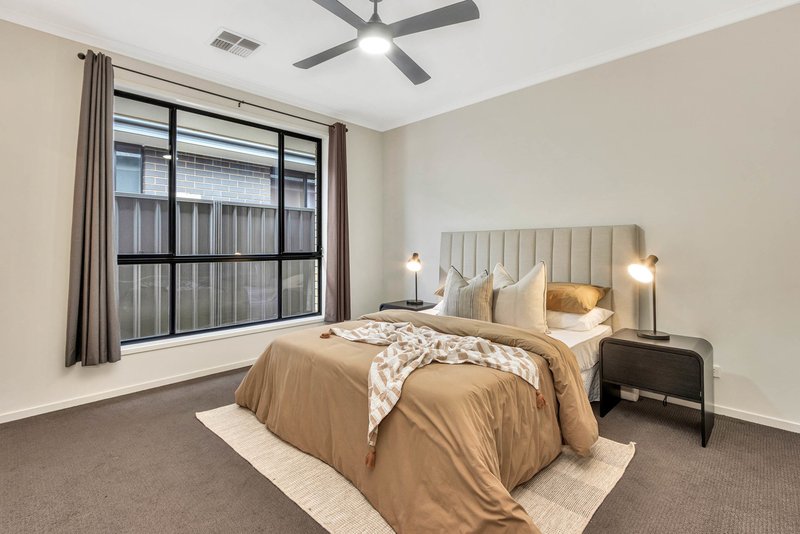
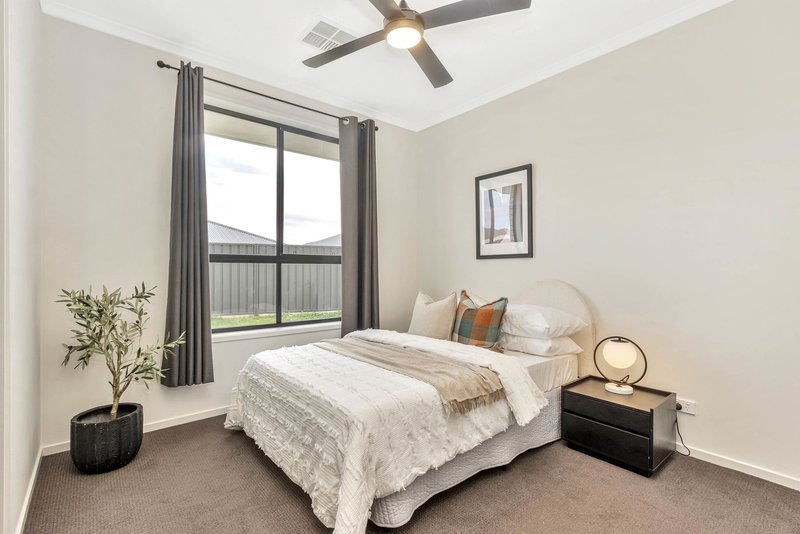
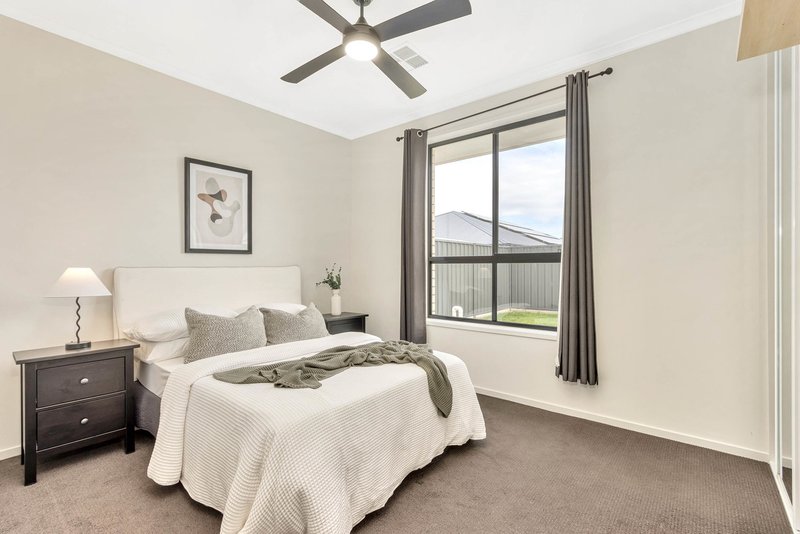
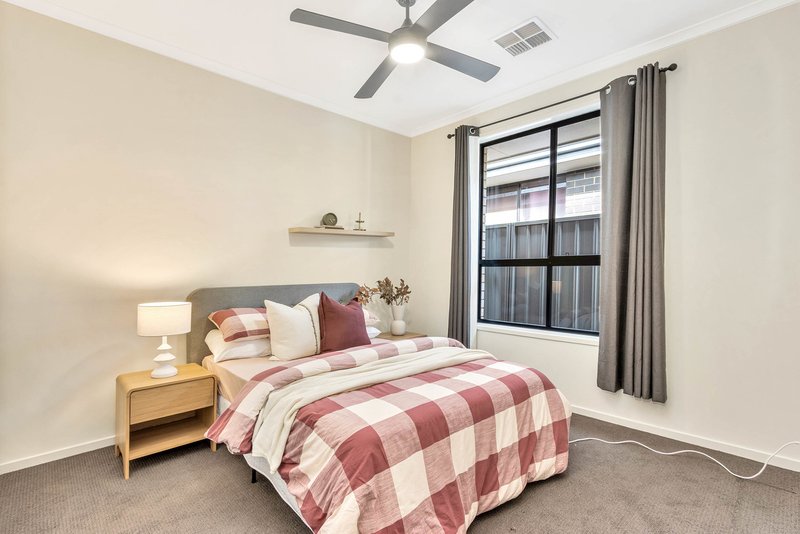
The spacious master suite is privately positioned away from Bedrooms 2, 3 and 4, creating a peaceful sanctuary for parents. The remaining bedrooms are generously proportioned and finished with plush, high-quality carpeting, ensuring comfort for every member of the family.
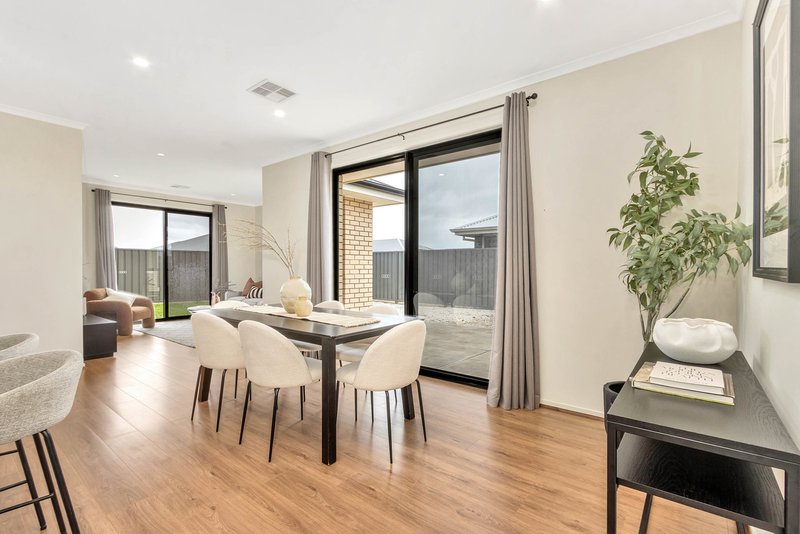
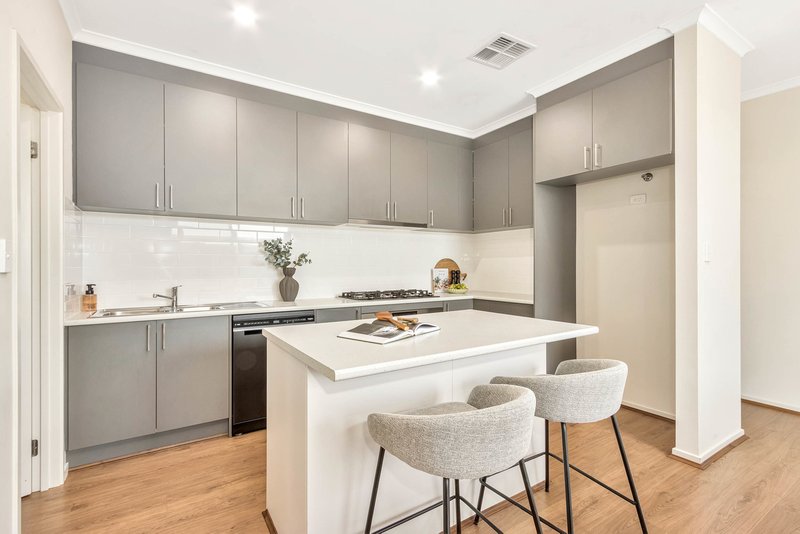
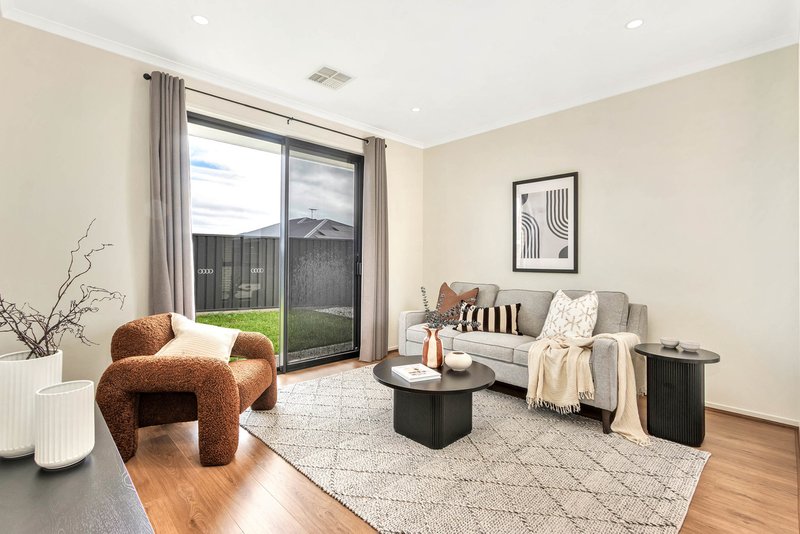
At the heart of the home is a spectacular open-plan living, dining, and kitchen area designed to bring people together. The beautifully appointed designer kitchen features premium appliances, expansive bench space, and abundant storage, making it equally suited to everyday family living and entertaining guests.
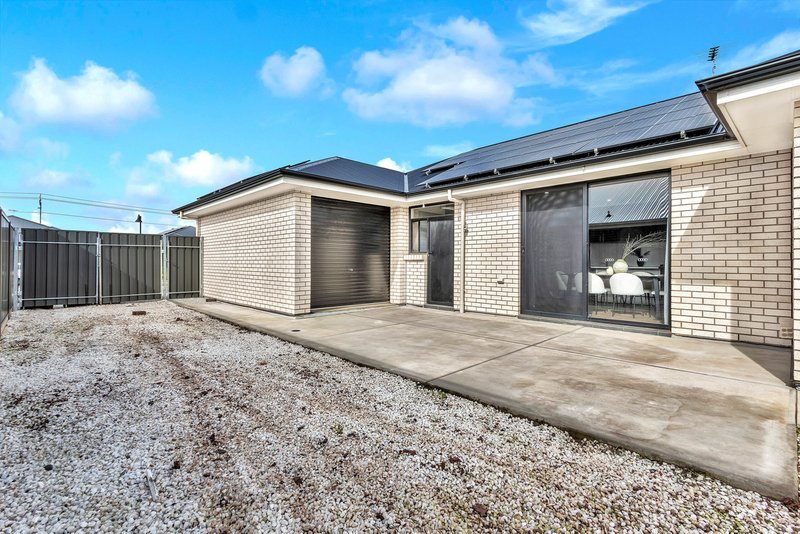
Large sliding doors seamlessly connect the interior to an impressive undercover alfresco entertaining area, creating the perfect setting for year-round barbecues, family celebrations, or simply relaxing while overlooking the spacious backyard.
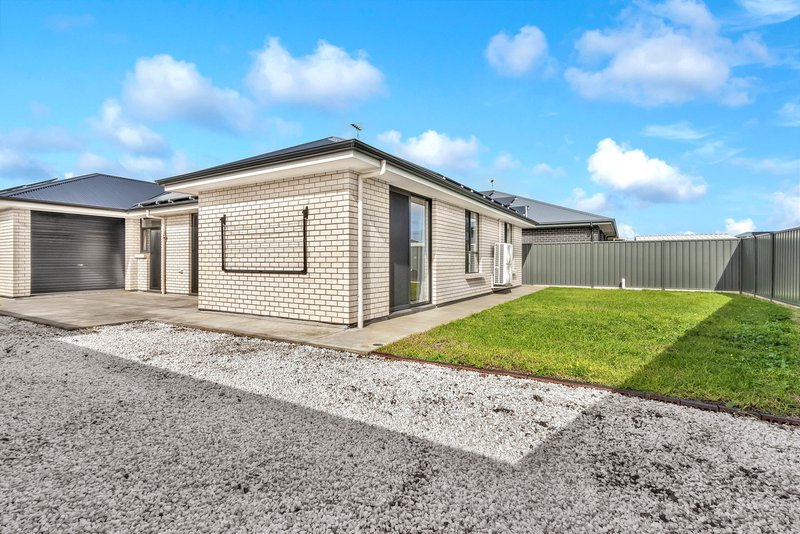
The outdoor areas have been thoughtfully landscaped with low-maintenance gardens at both the front and rear, allowing you to enjoy your weekends rather than spending them on upkeep. The expansive lawn provides plenty of room for children and pets to play, with ample space to add a swimming pool or create your own outdoor oasis in the future.
Adding to the home's outstanding appeal are premium inclusions such as zoned ducted reverse-cycle air conditioning for year-round comfort and an impressive 12.32kW solar system with 28 solar panels, helping to reduce energy costs while supporting sustainable living.
Located within the thriving and highly sought-after community of Two Wells, one of South Australia's fastest-growing townships, this outstanding home offers the perfect combination of peaceful family living with convenient access to schools, shopping, parks, and future infrastructure.
Whether you're searching for your forever family home or a quality modern residence with exceptional lifestyle appeal, this is an opportunity not to be missed.
If this beautiful home ticks all the right boxes, don't hesitate to contact me on 0419 601 951. I'd love the opportunity to show you through and discuss how you can make this exceptional property your new home.
Property Information
* Land Size: 556sqm (approx.)
* Build Area: 248sqm (approx.)
* Year Built: 2023
* Certificate of Title: 6274/929
* Council: Adelaide Plains Council
* Zoning: MPT – Master Planned Township
Property Features
* Contemporary family home built in 2023
* Generous 556sqm (approx.) allotment
* Approximately 248sqm of quality living
* Expansive double driveway with caravan parking
* Oversized double garage with internal access
* Soaring high ceilings throughout
* Beautiful timber flooring
* Premium fixtures and quality finishes
* Spacious master suite privately positioned from the remaining bedrooms
* Three additional generous bedrooms with quality carpeting
* Designer kitchen with premium appliances, ample storage, and large bench space
* Spacious open-plan kitchen, dining, and family living area
* Large undercover outdoor entertaining area
* Landscaped, low-maintenance front and rear gardens
* Expansive backyard with room for children, pets, or a future swimming pool
* Zoned ducted reverse-cycle air conditioning
* 12.32kW solar system with 28 solar panels
* Located in the growing and family-friendly community of Two Wells
RLA 357331
OUR MISSION
To provide a superior Real Estate service, assisting all clients to achieve their goals with honesty and integrity, by openly sharing our experience and knowledge helping people to build a better future.
OUR VISION
Securing your future in profitable real estate
OUR SERVICES
* Selling your home with integrity and respect
* Improving knowledge through educational evenings & workshops
* Maximising investment strategies through rental properties
* Showing you how to achieve financial security
* Help you find the most appropriate finance tailored to suit your needs.

2/1568 Main North Road, Salisbury South SA 5106
Call Rohin Verma on
0419 601 951


House in Two Wells, Unit in Two Wells, Townhouse in Two Wells, Villa in Two Wells, Apartment in Two Wells, Flat in Two Wells, Studio in Two Wells, Warehouse in Two Wells, Duplex/Semi-detached in Two Wells, Alpine in Two Wells, Acreage/Semi-rural in Two Wells, Block Of Units in Two Wells, Terrace in Two Wells, Retirement in Two Wells, Serviced Apartment in Two Wells, Other in Two Wells
House in Buckland Park, House in Korunye, House in Lewiston, House in Lower Light, House in Middle Beach, House in Port Gawler, House in Reeves Plains, House in Virginia