Inspections
Contact Agent


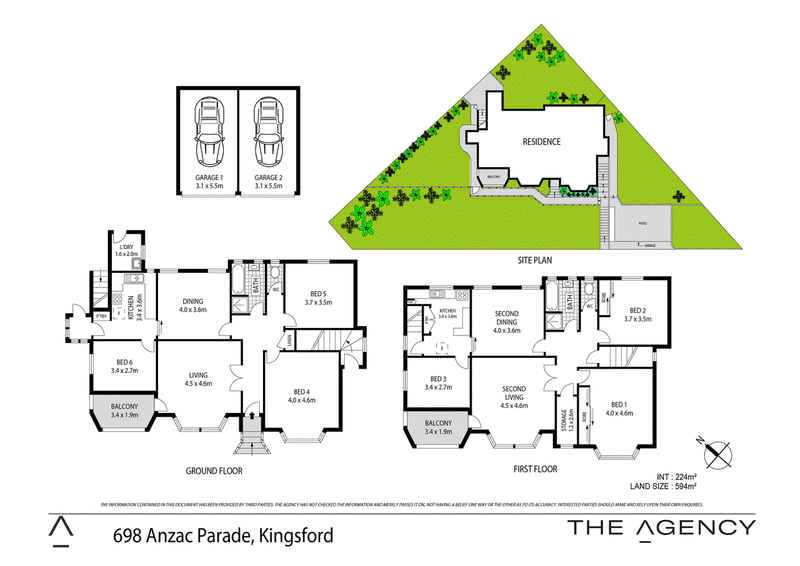
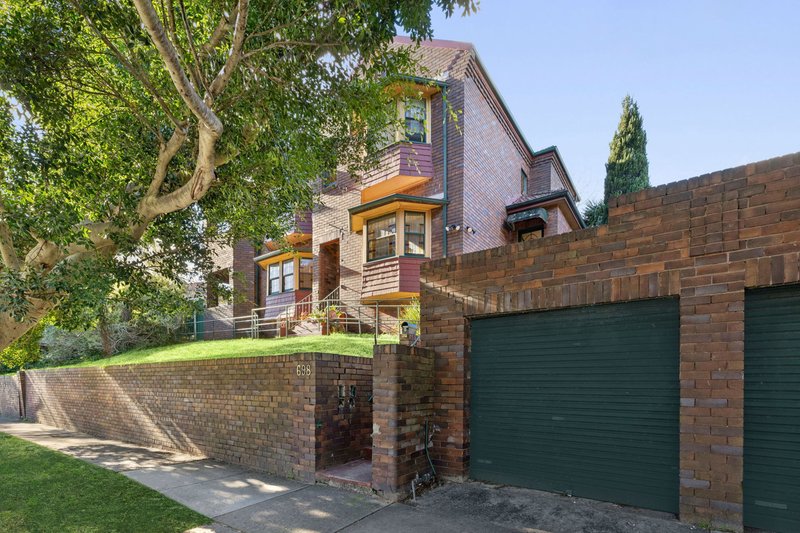
Offered for the first time in 40 years, this landmark Art Deco residence presents one of Kingsford's most compelling opportunities. Occupying an elevated approx. 600sqm parcel with an impressive 46 metre frontage, the property is currently configured as two separate residences, creating exceptional flexibility for families, investors, developers and visionaries alike. Rich in timeless character, the home showcases mirroring layouts over two levels with generous proportions, exquisite leadlight and stained-glass windows that provide the perfect foundation for its next chapter. Both feature separate living and dining rooms, gas kitchens and three generous bedrooms, balconies and lock-up garaging. Whether you choose to restore its grand heritage, reimagine it as a magnificent forever family home, retain its dual living configuration or explore the site's outstanding redevelopment potential, the possibilities are as exciting as they are rare (STCA). Explore the scope to capitalise on this exceptional offering in a prime location, a stroll to the light rail and city buses, while moments to village shops, premier schools, UNSW, Pacific Square Shopping Centre and renowned eastern beaches.
- Commanding elevated approx. 600sqm parcel with 46 metre frontage
- Boundless potential to reimagine into one magnificent home (STCA)
- Scope to reconfigure, renovate/recreate for modern living (STCA)
- Appealing to families and developers for future duplex site (STCA)
- Grand family home currently converted into two separate residences
- Timeless original fixtures, leadlight and stained-glass windows
- Both with mirroring layouts with separate lounge and dining rooms
- Neat gas kitchens, original bathrooms with separate bath & shower
- Six generous bedrooms altogether with three in each residence
- Both open to sheltered balconies, upper-level with sweeping views
- Two separate backyards, two lock-up garages, shared laundry
- Stroll to the light rail, city buses, shops, cafés, moments to UNSW
- Close to quality schools, Pacific Square Shopping Centre, beaches
Level 3, 399 Cleveland Street, Surry Hills NSW 2010
02 8376 9100
CHRIS CANTARELLA
0419 008 970