
Want to save your favourite properties and searches?
Sign up below to access all the awesome features.
Already have an account? Sign in


Inspections
From $749K+


Adam Naumovski presents….
3 Wick Lane, Balga
***HOME OPENS THIS WEEK**
Saturday 1st August 11:40 - 12:10am
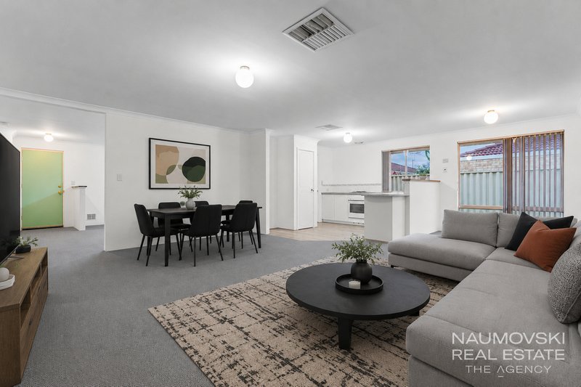
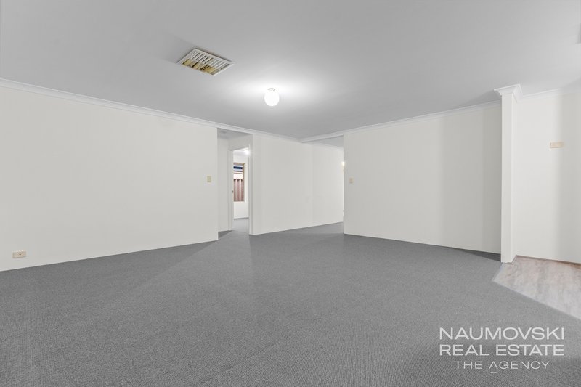
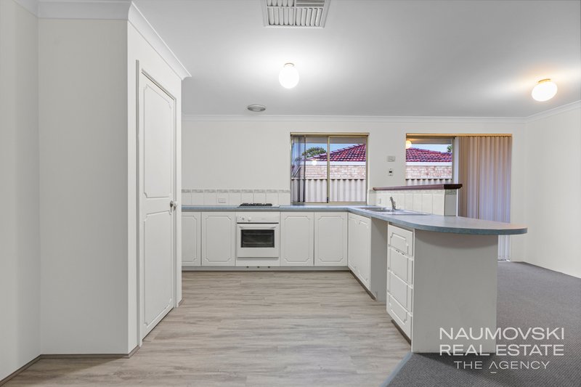
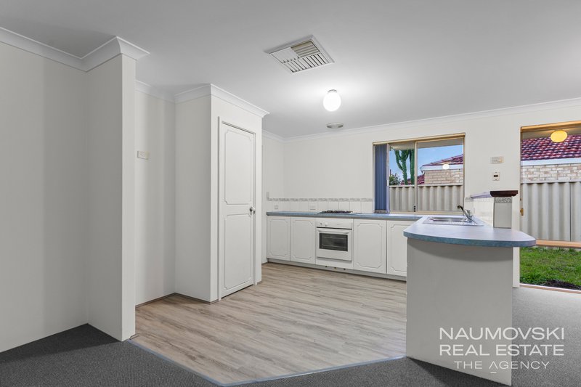
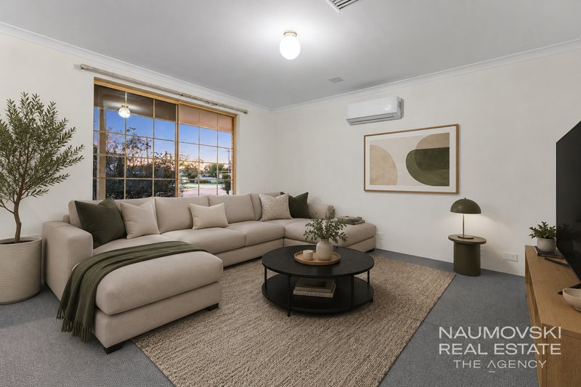
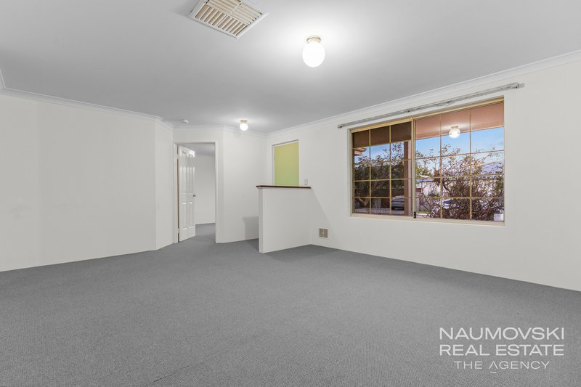
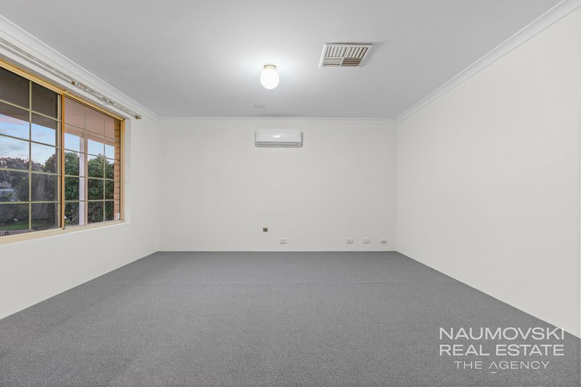
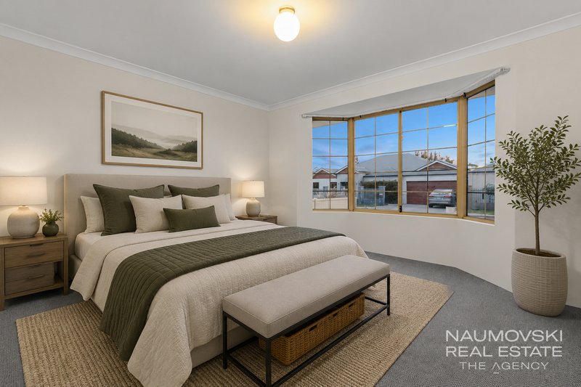
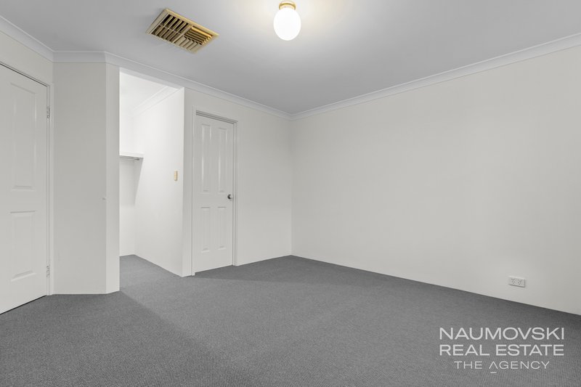
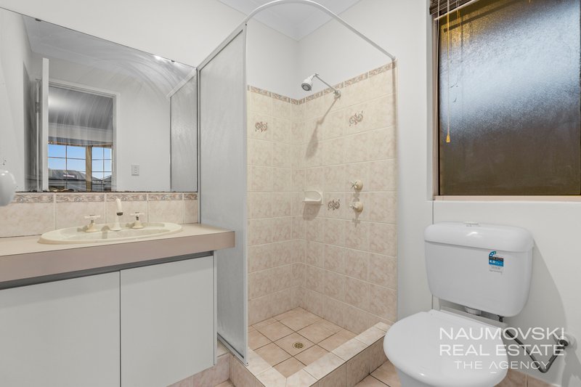
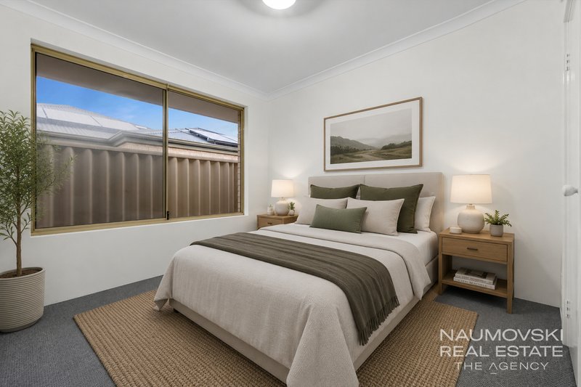
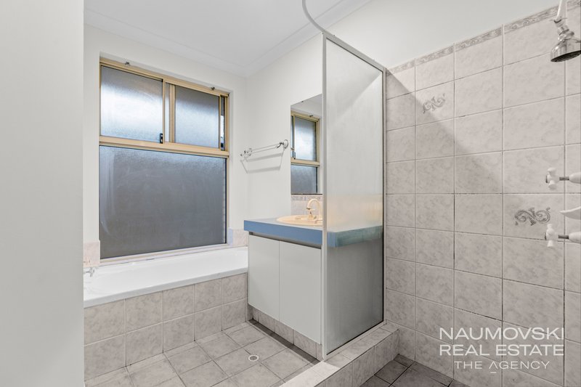
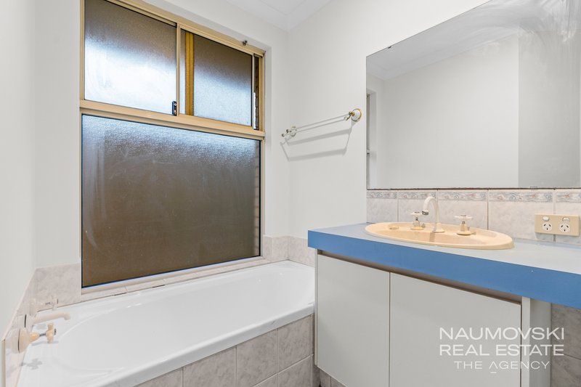
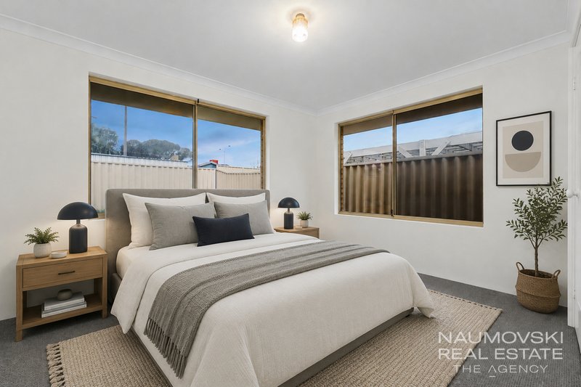
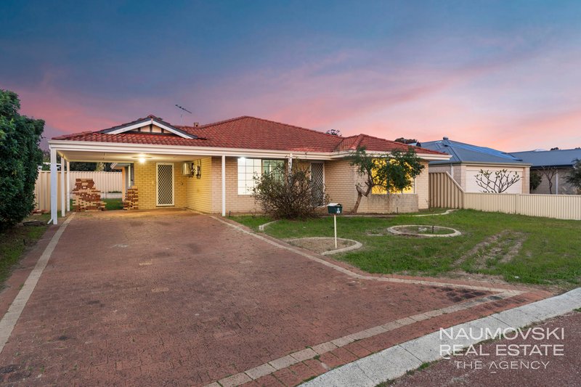
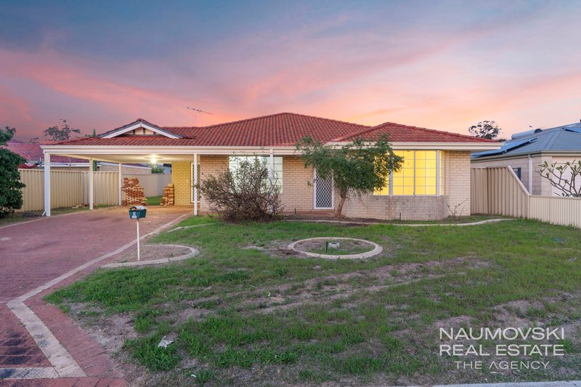
Step into a world of possibilities at 3 Wick Lane, Balga! This inviting home is the ideal canvas for your future dreams, offering space, versatility, and a fantastic layout that is sure to excite families, first time buyers, and savvy investors alike. With three generous bedrooms and two modern bathrooms, this home promises both comfort and convenience, while the two separate living areas ensure there's room for everyone to relax and unwind. The open plan kitchen and family meals area is the heart of the home, perfect for entertaining friends or keeping an eye on the little ones as you cook.
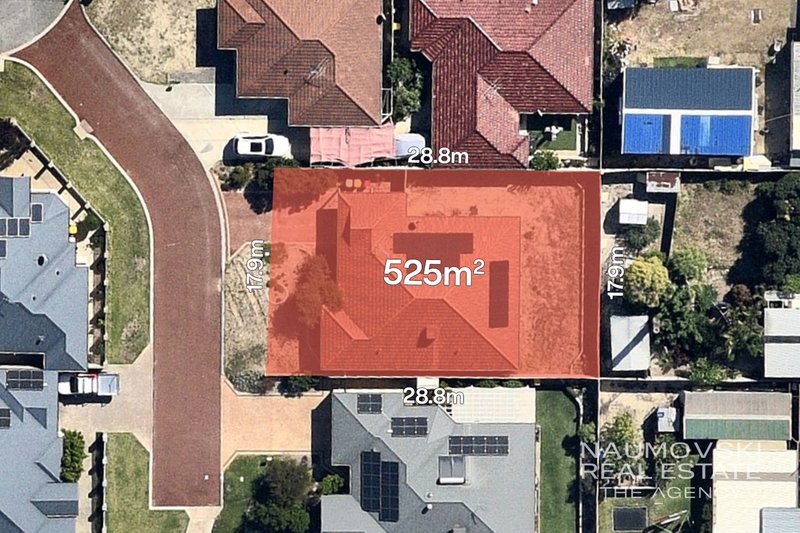
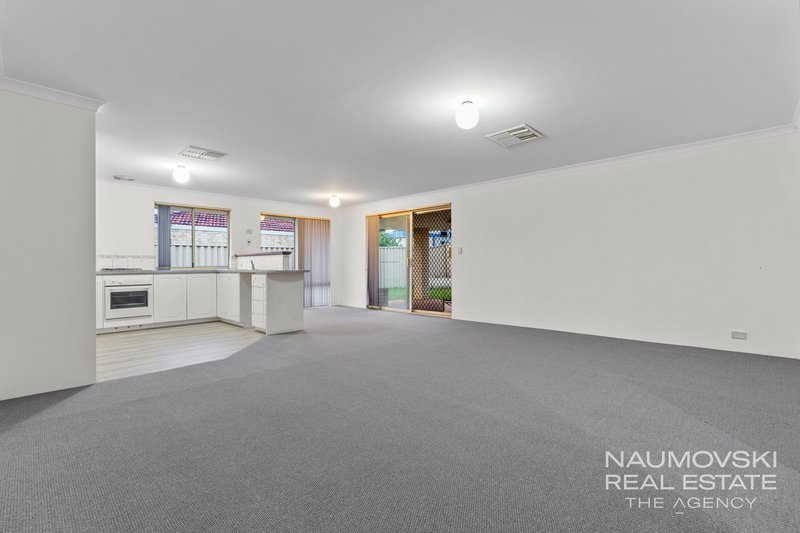
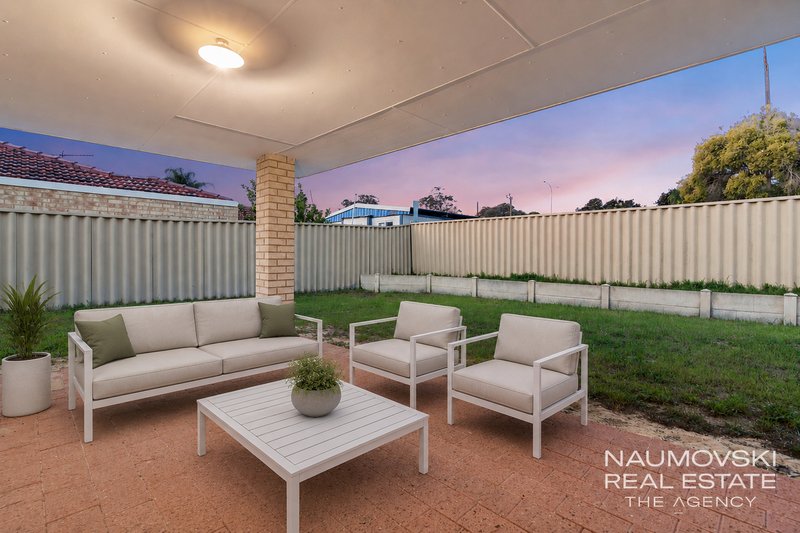
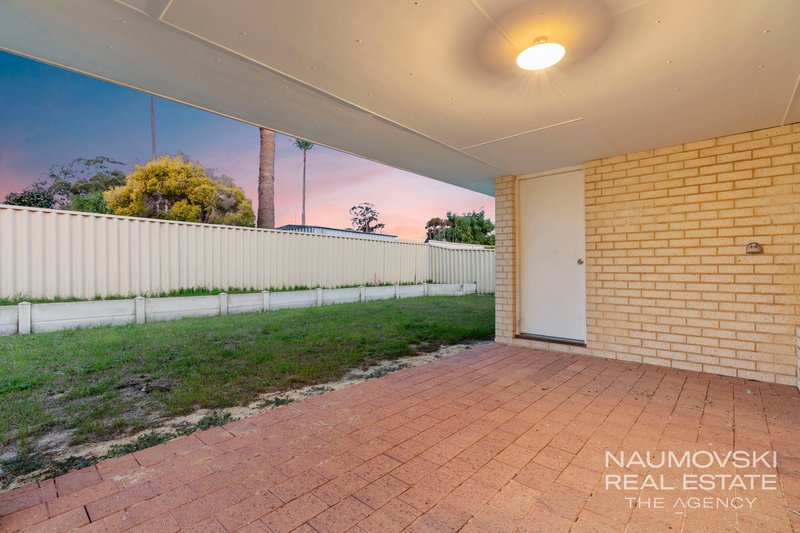
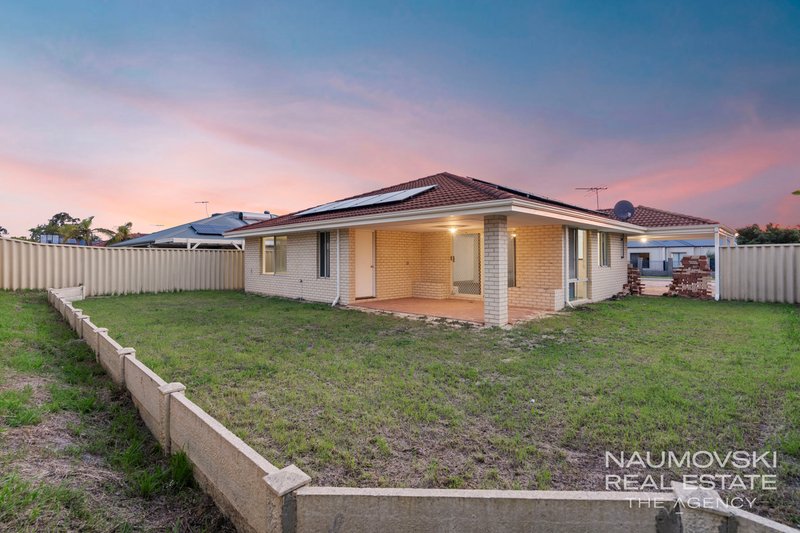
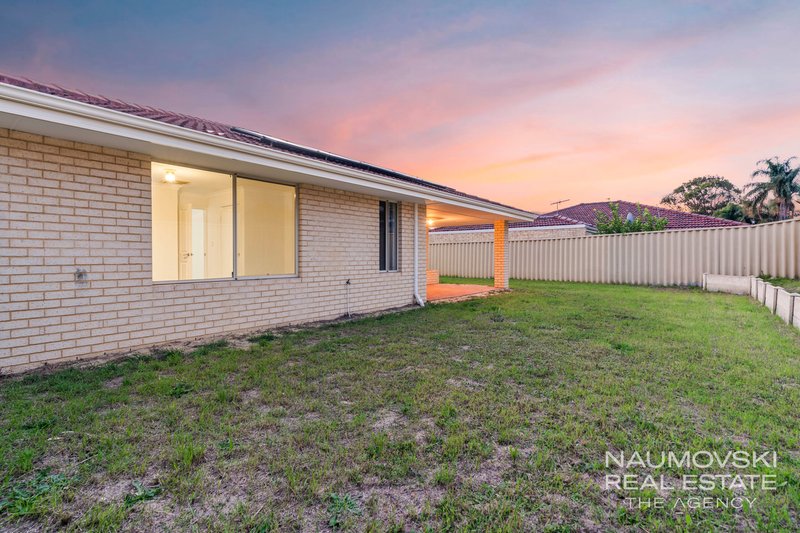
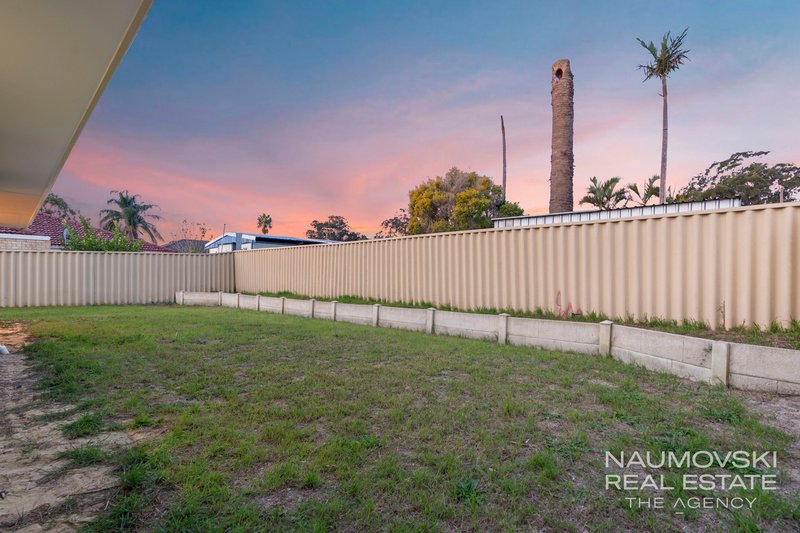
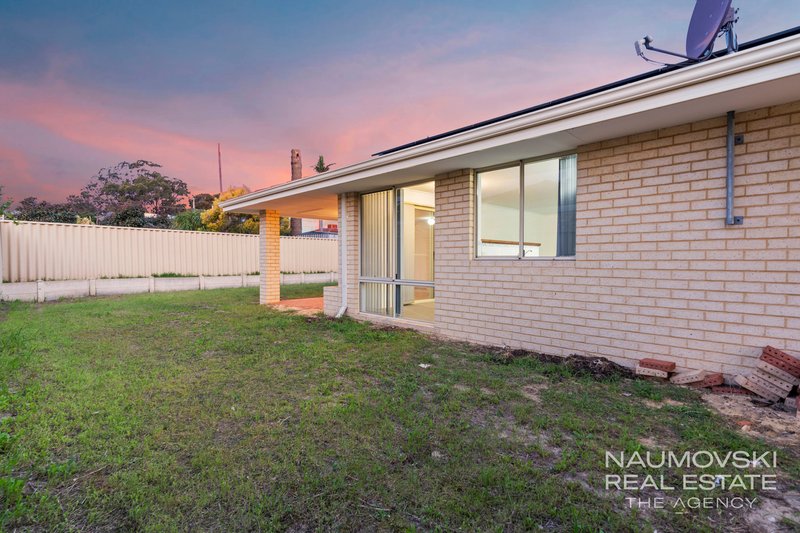
Enjoy seamless indoor/outdoor living, with the kitchen overlooking the living, dining and the undercover entertaining area outside. Whether you're hosting weekend barbecues, celebrating milestones, or simply soaking up the sunshine, the spacious 525 m² block has plenty of room for pets, kids, or even a future garden retreat. The drive through access potential and separate storeroom add even more flexibility, giving you options to create your dream outdoor oasis. With its R40 zoning there is even duplex potential.
Perfectly positioned for ultimate convenience, this property is just 350m from the nearest bus stop and a short stroll to the lush Barry Britton Reserve. Families will love being close to schools and TAFE, while the vibrant Warwick Grove Shopping Centre, with its shops, restaurants, and entertainment, awaits just minutes away. With “good bones” and loads of potential, this home is a renovator's delight or a move in ready investment in a thriving neighbourhood. Don't miss your chance to secure this outstanding opportunity to create a spectacular future!
Some fantastic features include:
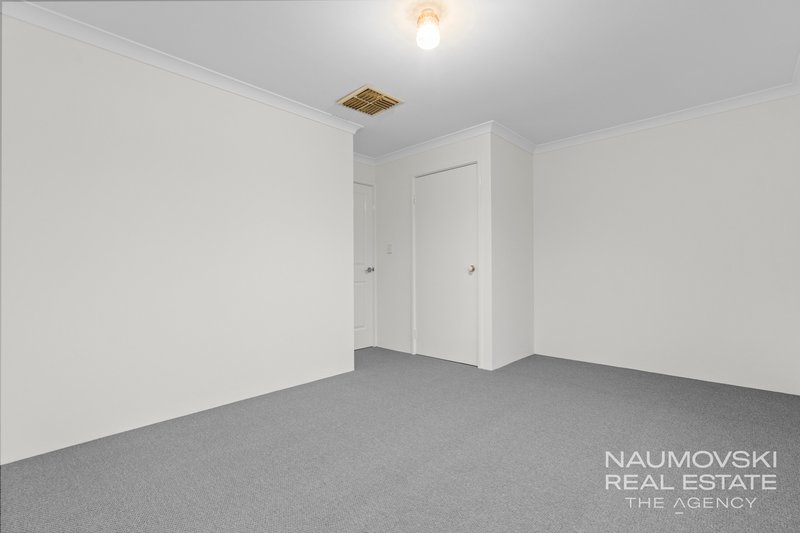
• Three spacious bedrooms, all with built in robes
• Master bedroom with walk-in robe and private en-suite
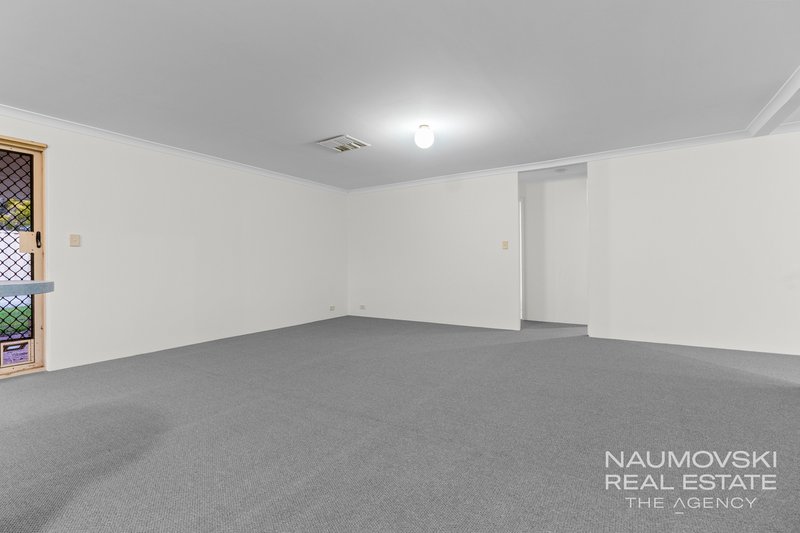
• Two separate living areas for family flexibility
• Open plan kitchen, meals, and living space
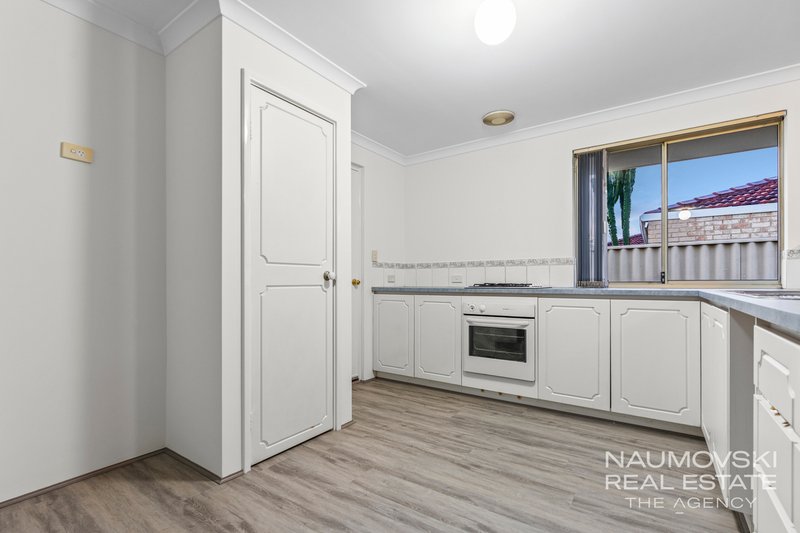
• Kitchen with ample bench and cupboard space
• Main bathroom with separate shower and bathtub
• Clever, spacious floor plan with loads of potential
• Undercover outdoor entertaining area
• Drive through access to backyard
• 525 m² perfectly sized block
• Zoned r40 with duplex potential
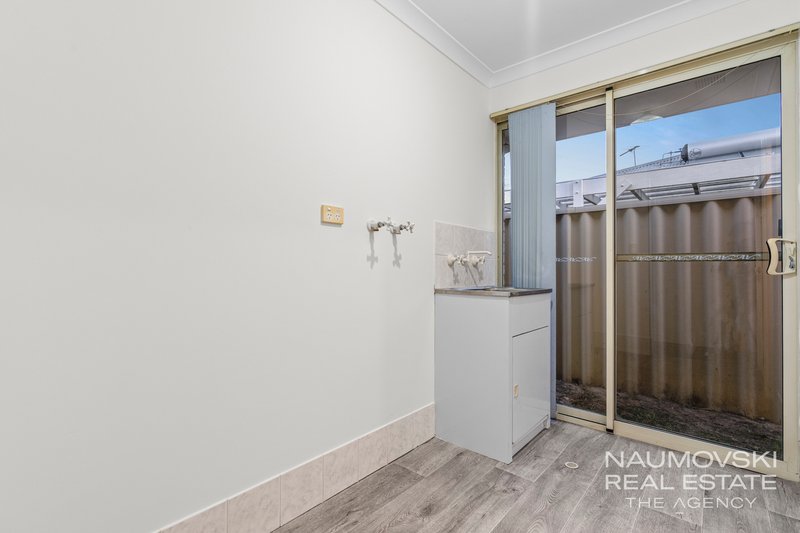
• Separate storeroom for extra storage
• Grassed area for kids and pets to play
• 350 m to bus stop for easy commuting
• 750 m to Bury Britton Reserve, parks and playgrounds
• Less than 2 km to multiple schools and TAFE
• 5.8 km to Warwick Grove's shops, cafes, and entertainment
DON'T MISS OUT CALL ADAM NAUMOVSKI ON 0424 364 326
ADAM NAUMOVSKI | FOR ALL YOUR REAL ESTATE NEEDS
Disclaimer:
This information is provided for general information purposes only and is based on information provided by the Seller and may be subject to change. No warranty or representation is made as to its accuracy and interested parties should place no reliance on it and should make their own independent enquiries.
68 Milligan Street, Perth WA 6000
Call Adam Naumovski on
0424364326


House in Balga, Unit in Balga, Townhouse in Balga, Villa in Balga, Apartment in Balga, Flat in Balga, Studio in Balga, Warehouse in Balga, Duplex/Semi-detached in Balga, Alpine in Balga, Acreage/Semi-rural in Balga, Block Of Units in Balga, Terrace in Balga, Retirement in Balga, Serviced Apartment in Balga, Other in Balga
House in Balcatta, House in Girrawheen, House in Hamersley, House in Koondoola, House in Mirrabooka, House in Westminster
