Want to save your favourite properties and searches?
Sign up below to access all the awesome features.
Already have an account? Sign in


Inspections
$950,000 - $1,045,000


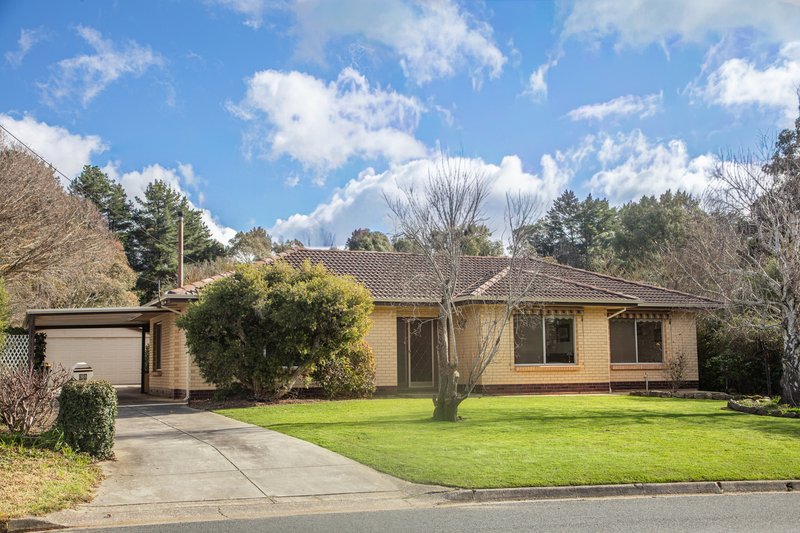
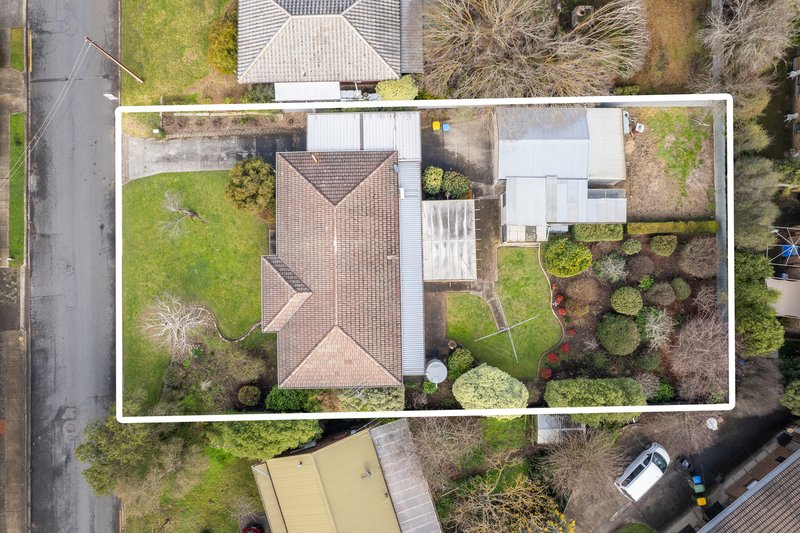
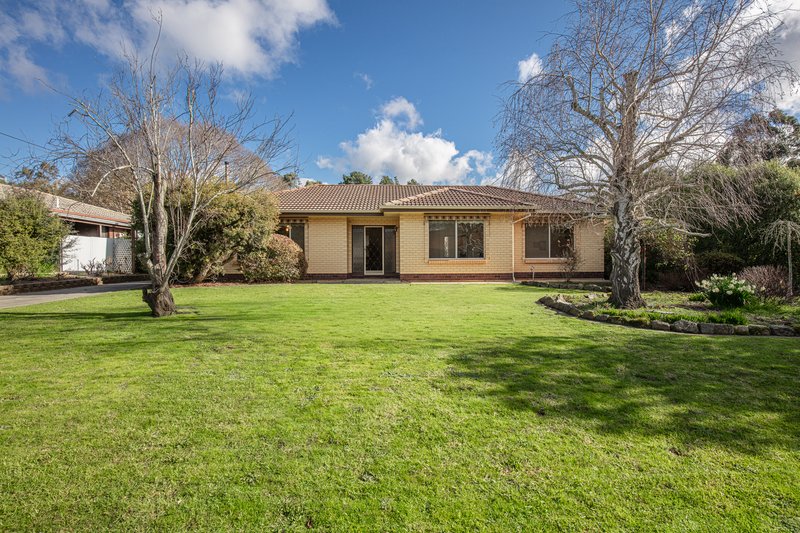
Tightly held, double brick and spread across some 1,124sqm, this eminently liveable Hills home places a formidable parcel between Beerenberg Farm's famous strawberry rows and the history, hospitality and constant pull of Hahndorf's main street.
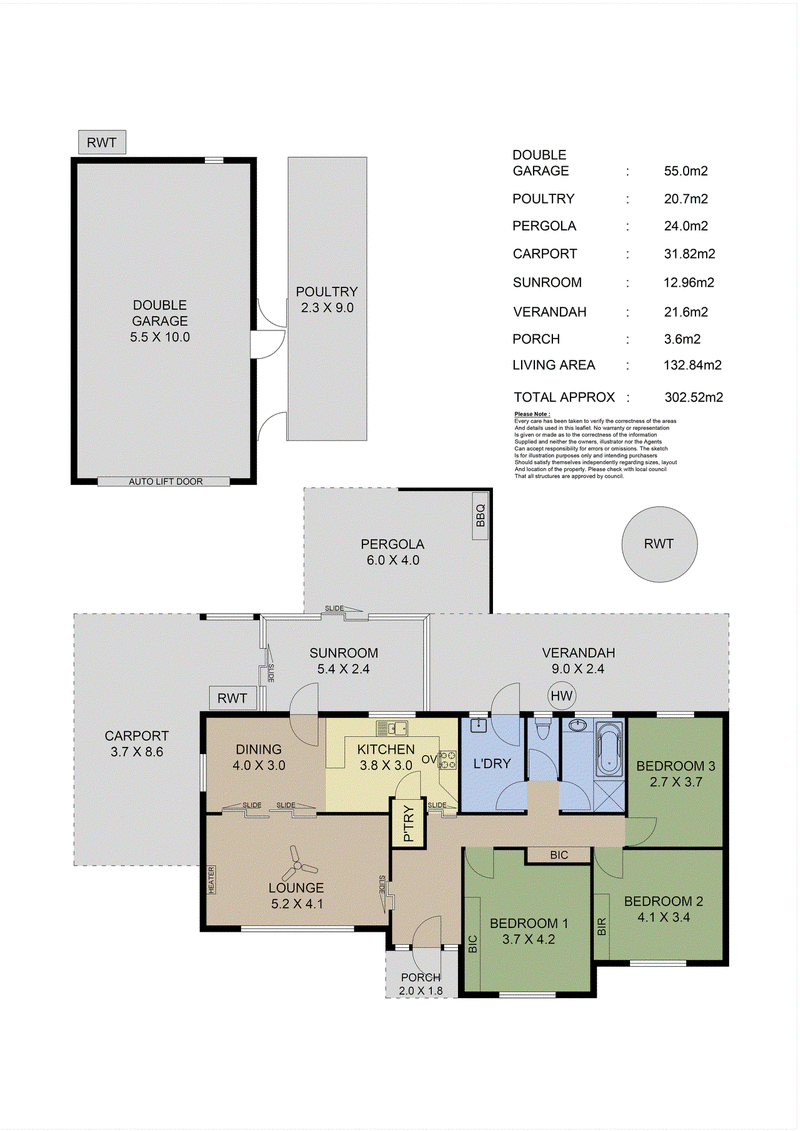
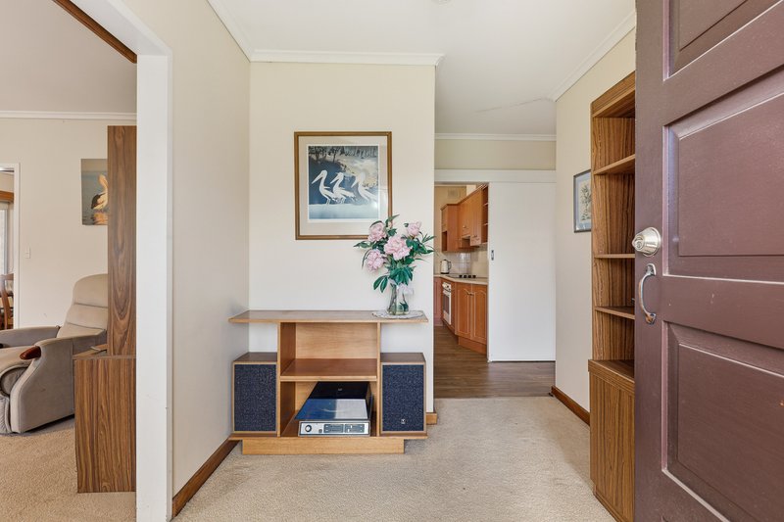
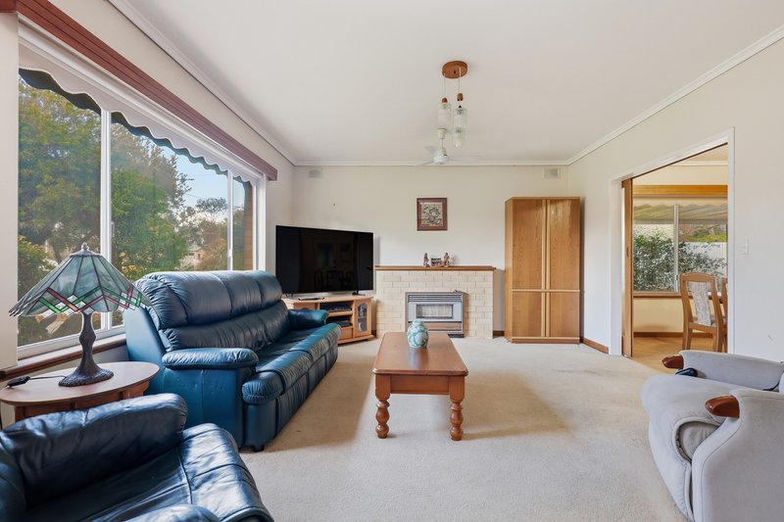
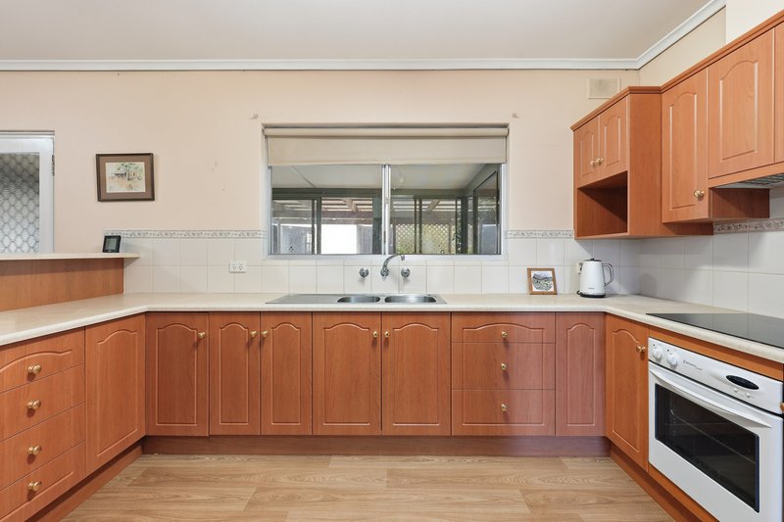
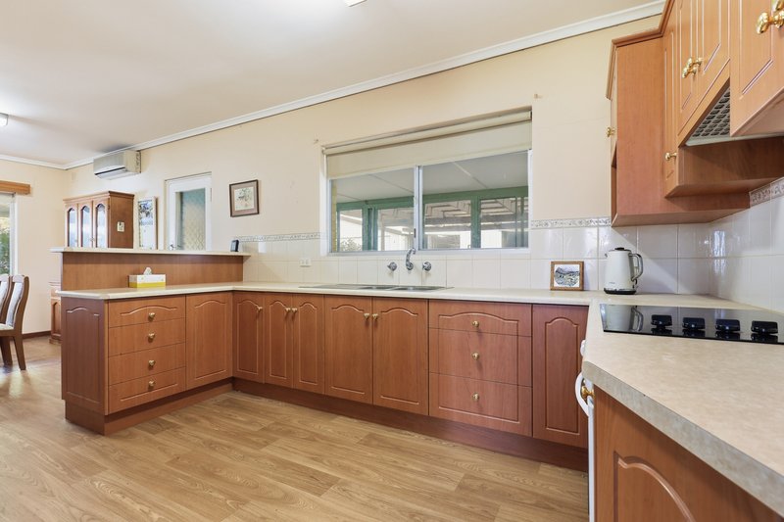
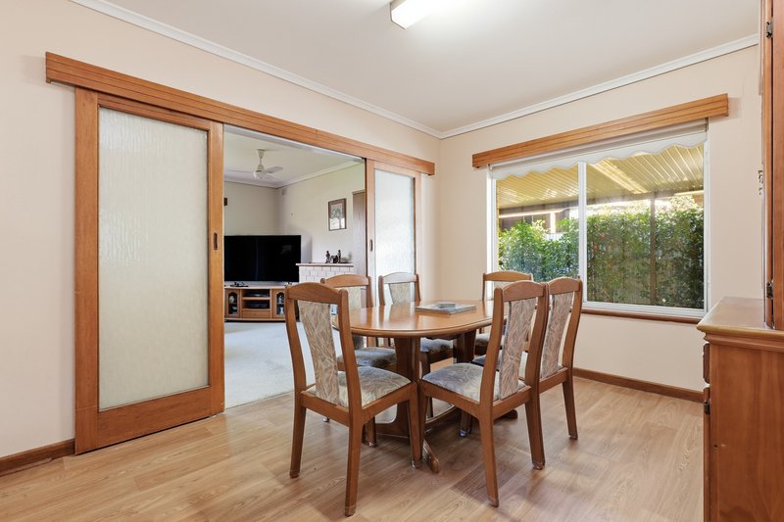
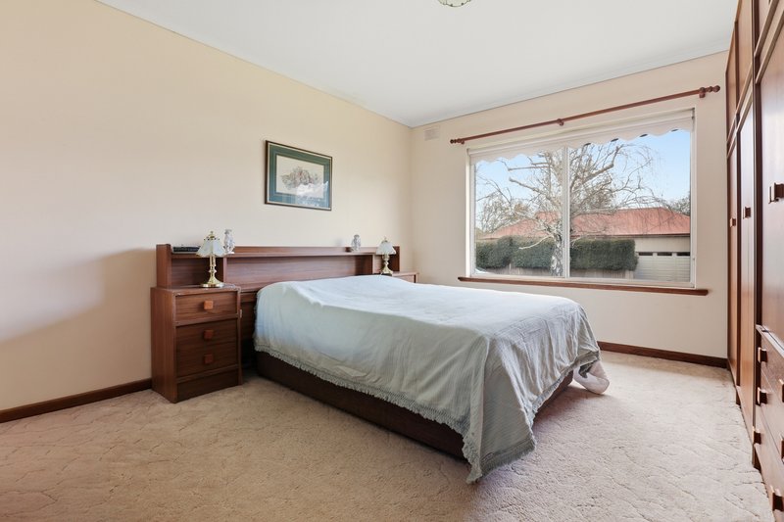
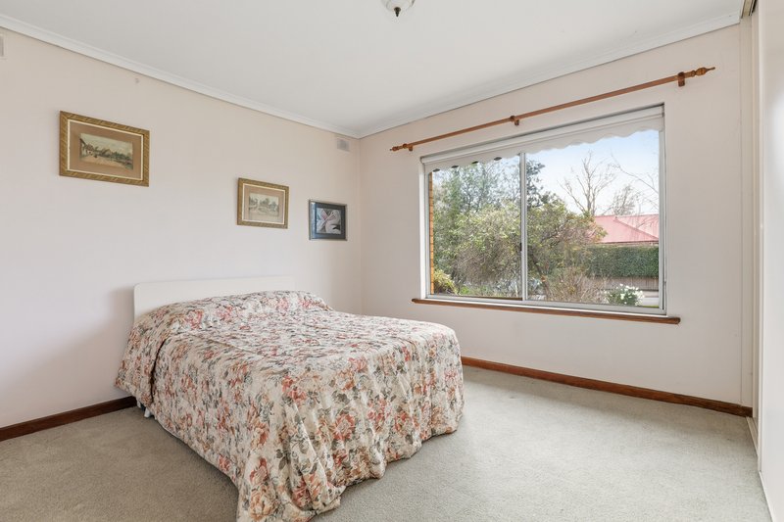
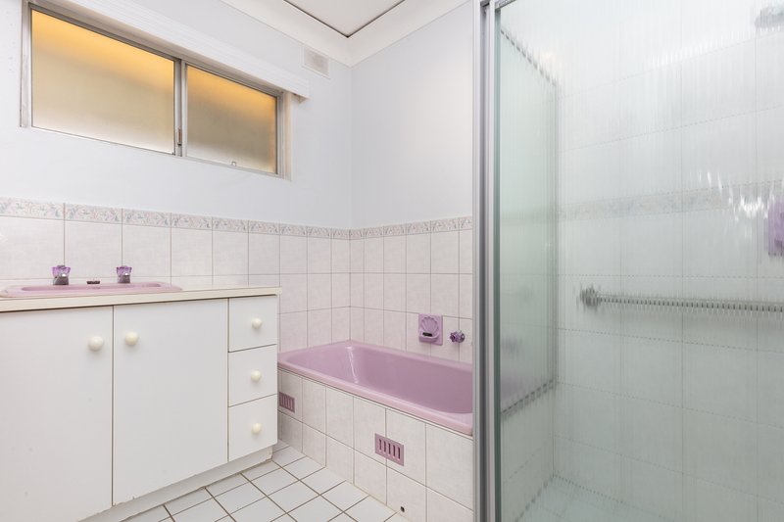
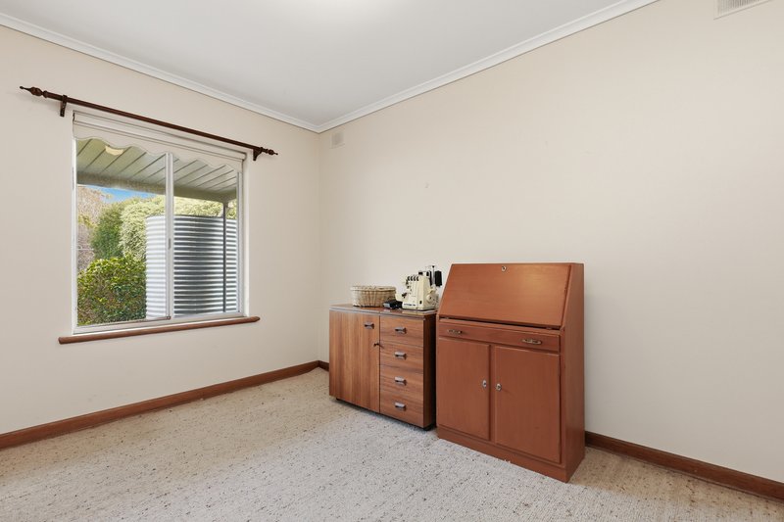
Inside this enduring home, three well-sized bedrooms gather beside a central bathroom, while a traditional lounge, separate dining room and timber kitchen preserve a straightforward floorplan ready for immediate occupation, cosmetic reinvention or more decisive architectural intervention.
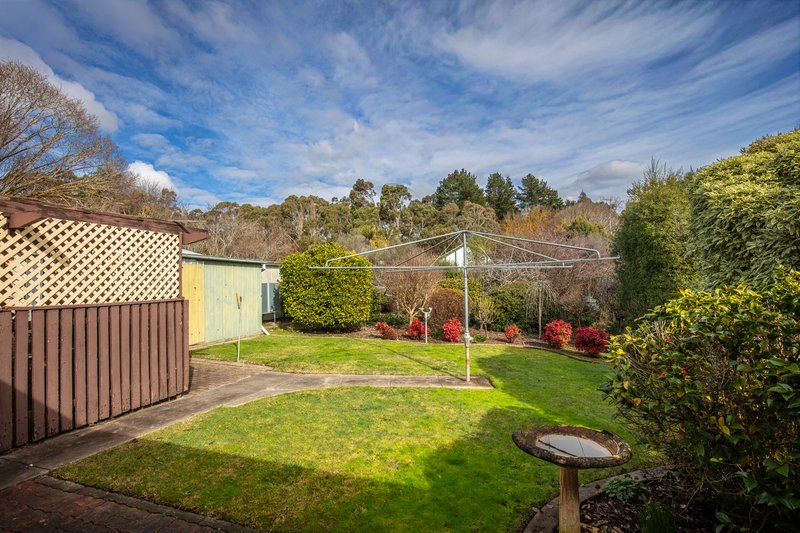
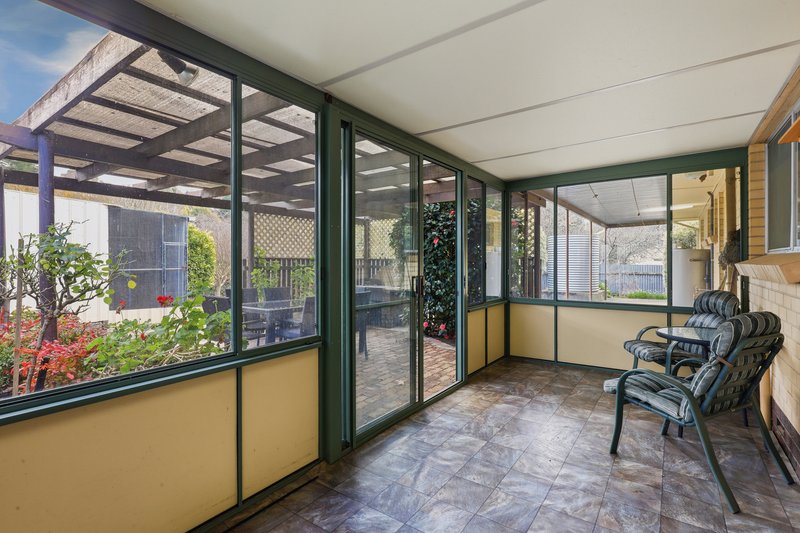
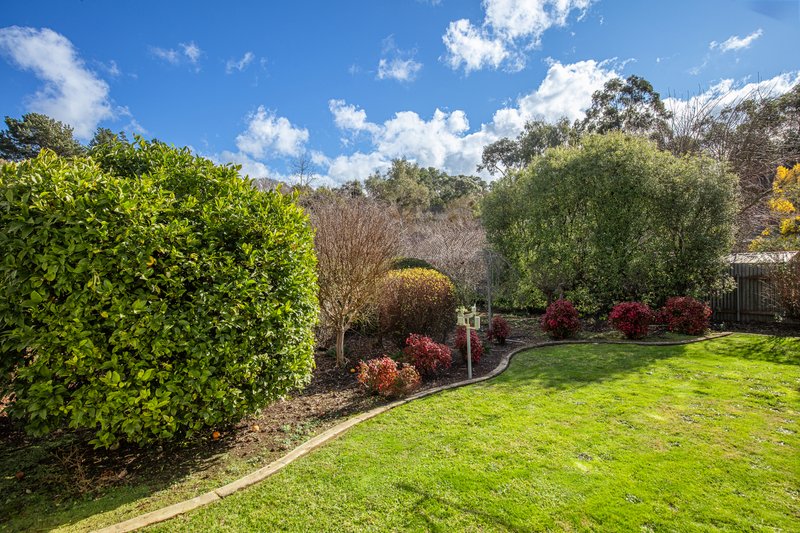
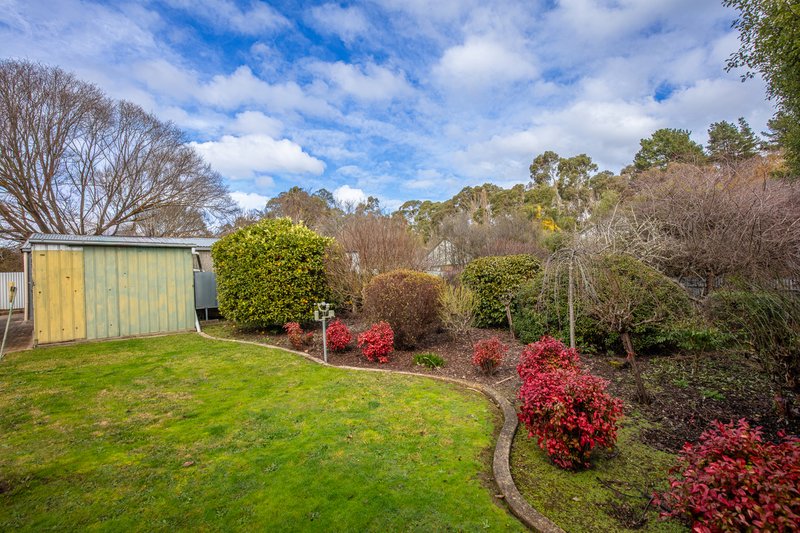
A rear sunroom catches the garden at close range and hints at the home's clearest opportunity, where an extension could push living deeper into an enviably level site with substantial room for new entertaining spaces, productive gardens, a pool, further shedding or an entirely new Hills home.
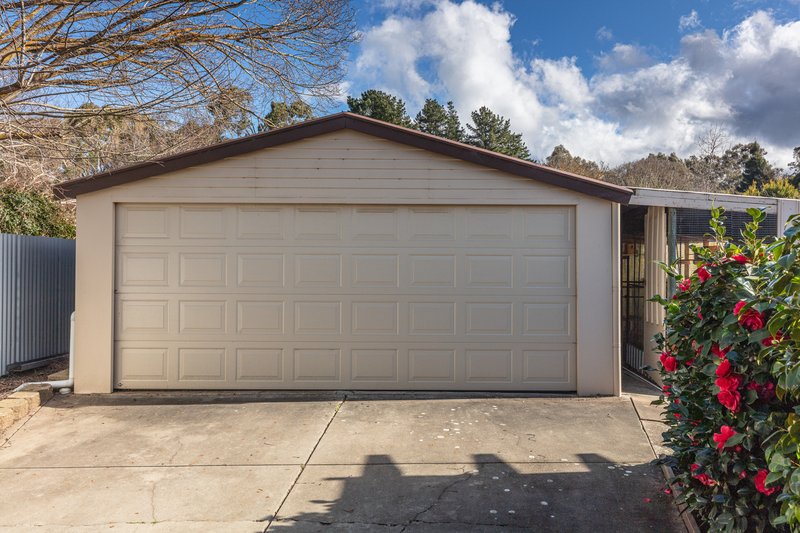
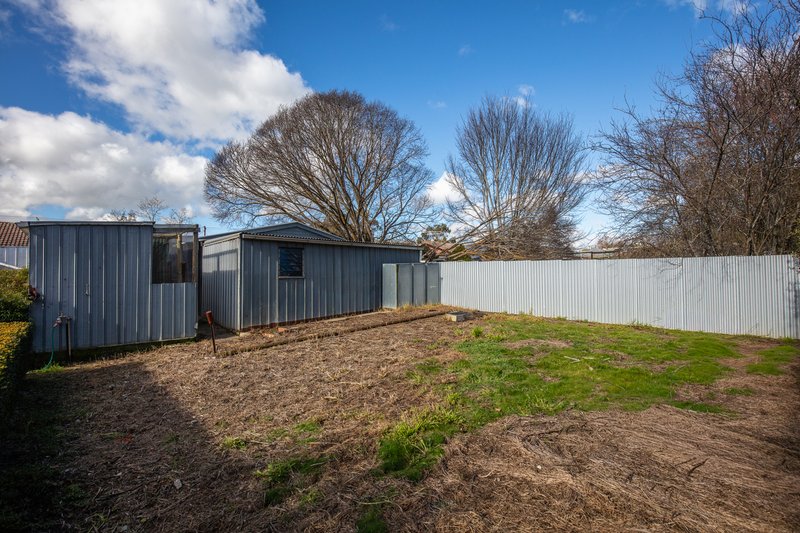
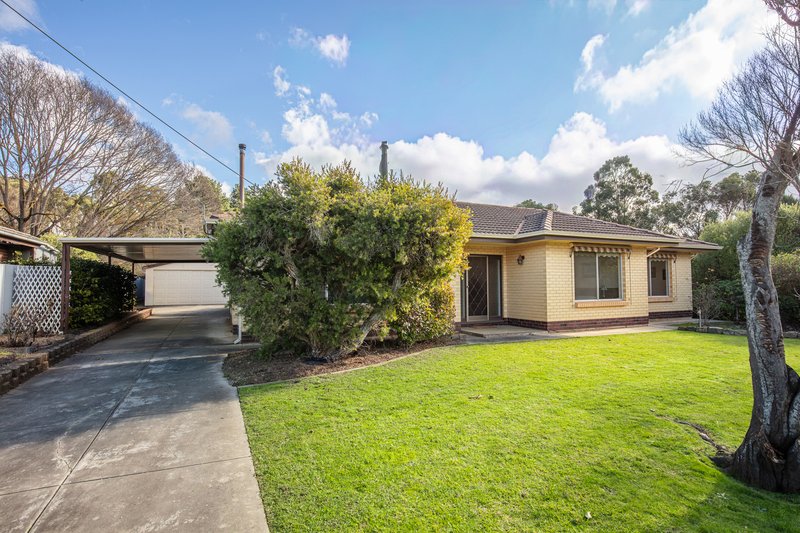
The long driveway, carport and oversized double garage bring serious utility, while the additional outbuilding offers storage, workshop potential or a surviving piece of the property's semi-rural past.
There is no urgency to act, with the existing home comfortable enough to occupy or lease while plans take shape, yet the underlying proposition remains impossible to ignore: a substantial Hahndorf holding with the scale to refresh, extend or begin again.
Set between the famous strawberry rows of Beerenberg Farm and the crowd-drawing restaurants, bakeries, pubs and shopfronts of Hahndorf's main street, it places a broad canvas of private land within one of the Adelaide Hills 'most recognisable and tightly held townships.
More to love:
• A substantial, tightly held Hills holding pairing solid double-brick construction with wide-open scope for its next chapter
• Three generous bedrooms, two with built-in storage, supported by additional hallway cabinetry
• Separate lounge and dining rooms offering immediate comfort and a simple base for future reworking
• Timber kitchen with pantry storage and direct connection to the rear sunroom
• Functional bathroom with separate toilet
• Covered pergola and long rear verandah for sheltered outdoor living across the seasons
• Side carport, extensive driveway parking and an oversized double garage
• Additional poultry shed offering workshop, storage, hobby or garden utility
• Multiple rainwater tanks, established hedging, mature deciduous trees and productive garden potential
• Expansive lawns and cleared rear ground
• Close to the township's bakeries, pubs, restaurants, cellar doors, galleries and independent shops
• Easy access to local schooling, sporting facilities, reserves and everyday services
• Minutes from wineries, distilleries, farm gates and the broader food culture of the Adelaide Hills
• A convenient run to Mount Barker for major retail, healthcare and further schooling
• Straightforward access to the South Eastern Freeway for Adelaide-bound travel
Disclaimer: Whilst every care has been taken to ensure the accuracy of the information provided, Harcourts Adelaide Hills and its associated entities accept no liability for any errors or omissions to the property information provided. All interested parties should undertake their own investigations and seek independent legal and financial advice.
Harcourts Adelaide Hills - RLA 158908.

58 Gawler Street, Mount Barker SA 5251
Call Harry Shorland on
0413780611
Call Belle Ker on
0429134852


House in Hahndorf, Unit in Hahndorf, Townhouse in Hahndorf, Villa in Hahndorf, Apartment in Hahndorf, Flat in Hahndorf, Studio in Hahndorf, Warehouse in Hahndorf, Duplex/Semi-detached in Hahndorf, Alpine in Hahndorf, Acreage/Semi-rural in Hahndorf, Block Of Units in Hahndorf, Terrace in Hahndorf, Retirement in Hahndorf, Serviced Apartment in Hahndorf, Other in Hahndorf
House in Balhannah, House in Biggs Flat, House in Bridgewater, House in Echunga, House in Littlehampton, House in Mount Barker, House in Mylor, House in Paechtown, House in Totness, House in Verdun