Want to save your favourite properties and searches?
Sign up below to access all the awesome features.
Already have an account? Sign in















Inspections
BEST OFFERS BY 19.08.2026


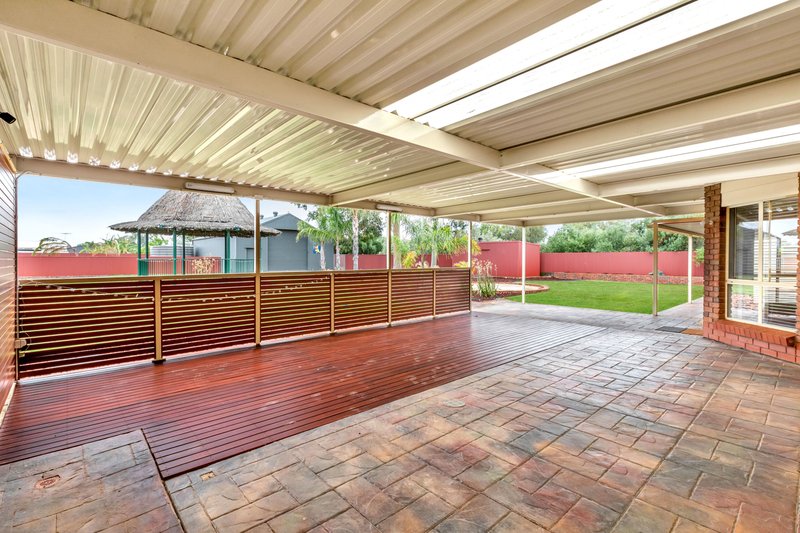
VERANDAH ENTERTAINING AREA/ 12M X 8M WORKSHOP 3 PHASE POWER/ 6,6kW SOLAR SYSTEM
FUSSY FOLK LIVE HERE READY TO MOVE IN!!
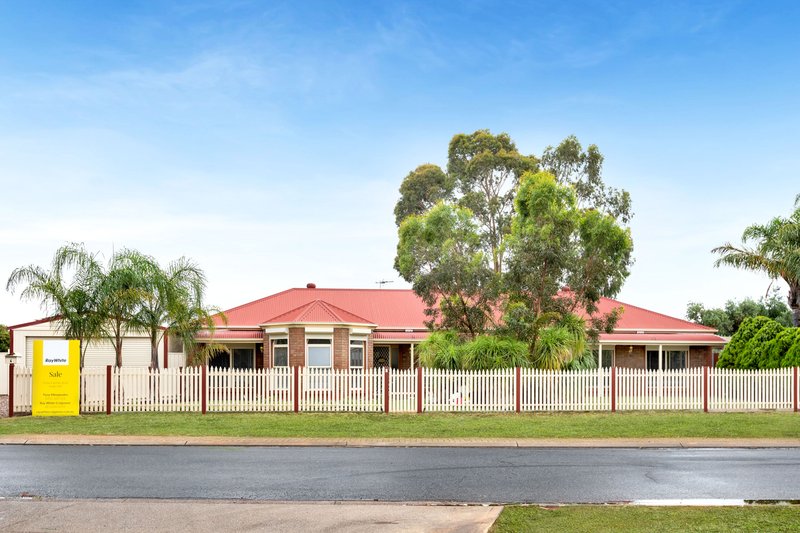
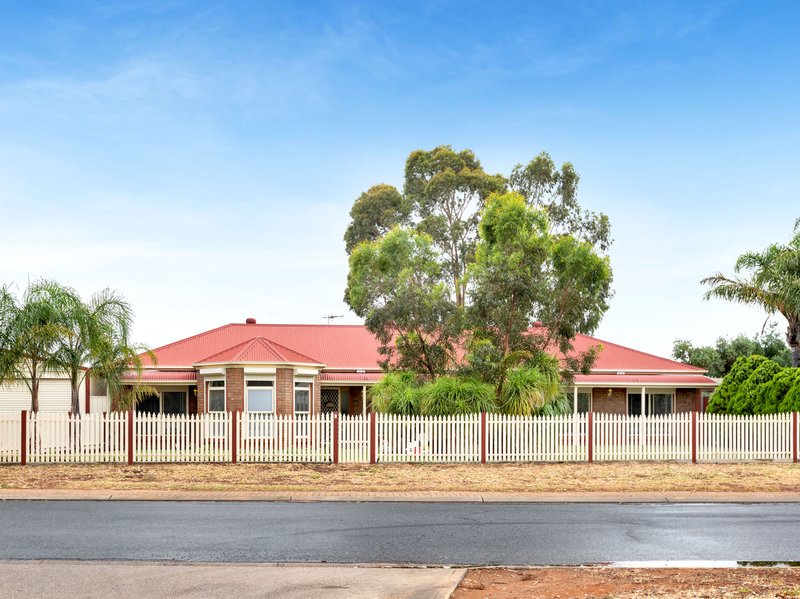
Tony Minopoulos at Ray White Craigmore and the award-winning team are proud to present this 5/6-bedroom family home.
To make an offer on this property, please use the link below: or copy and paste into your browser.
https://docs.google.com/forms/d/e/1FAIpQLSegHdu605zLAaSAb1ioPJnO4P1b45p3LeZQPcXYcWFwxokhWQ/viewform
Features Include:
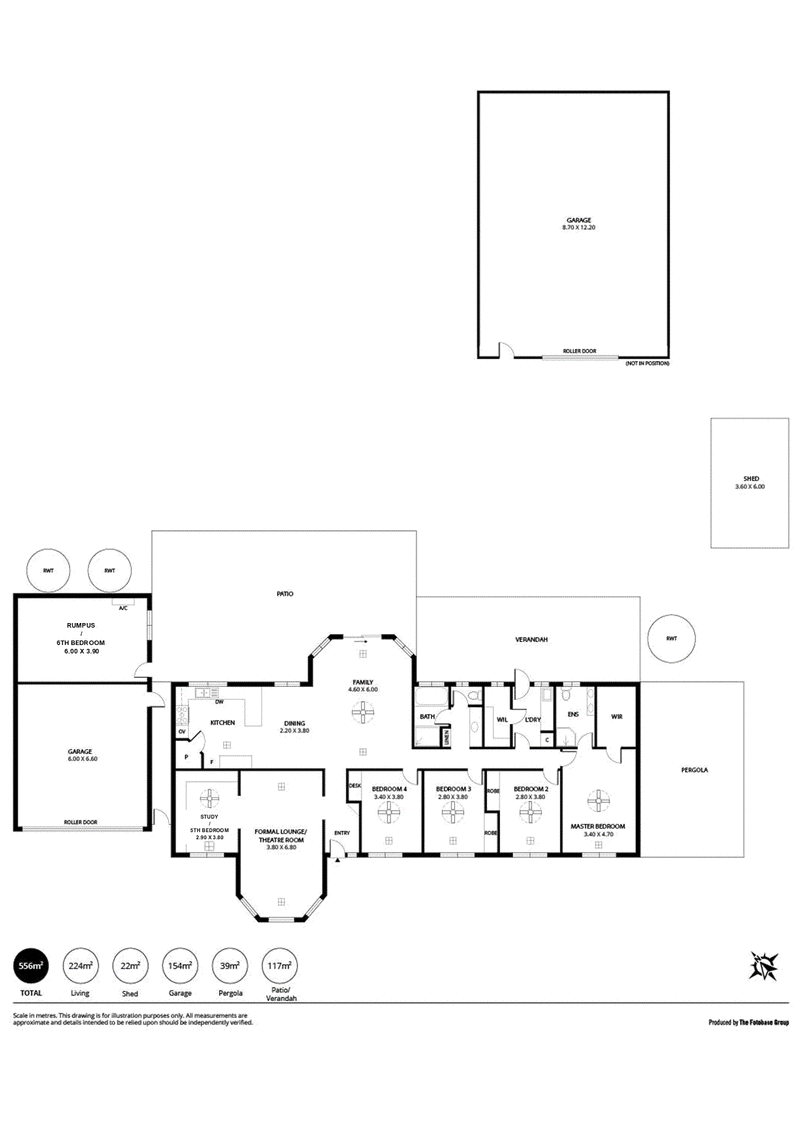
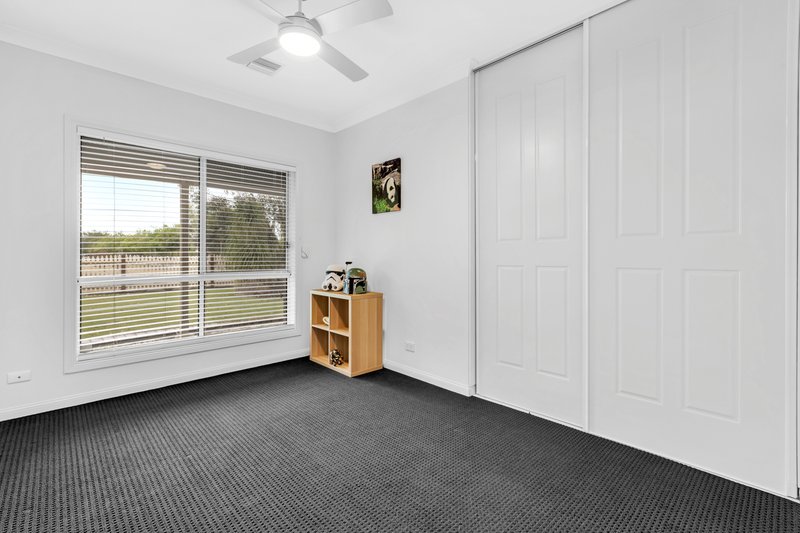
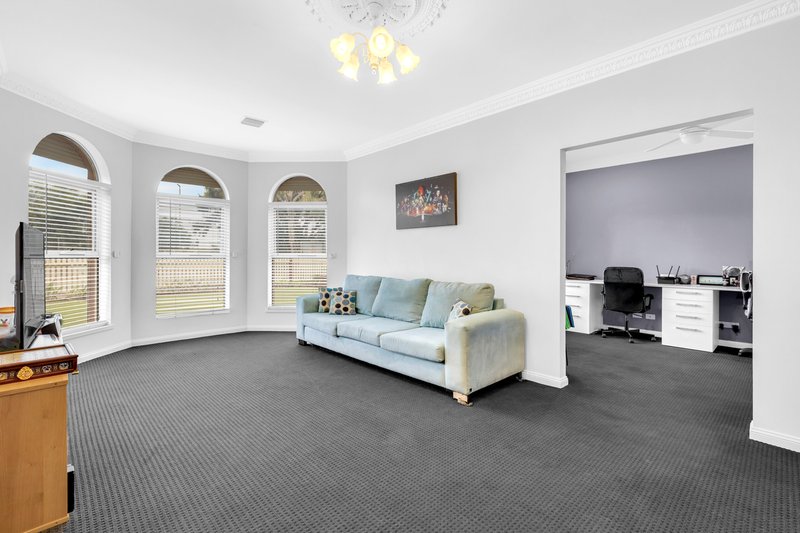
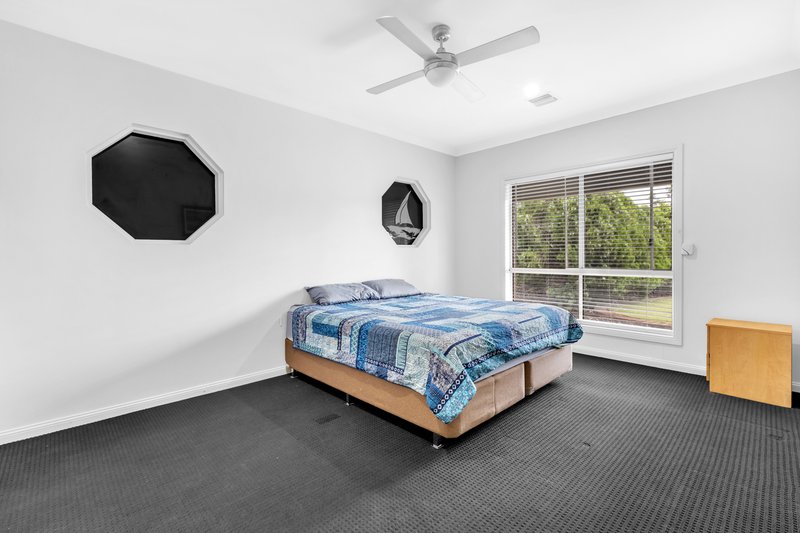
• 5/6 bedroom, 2 bathrooms, 2 living areas and 6 car spaces
• Main bedroom with ensuite & walk in robe
• Bedrooms 2 & 3 with built in robes
• Bedroom 4 of generous size
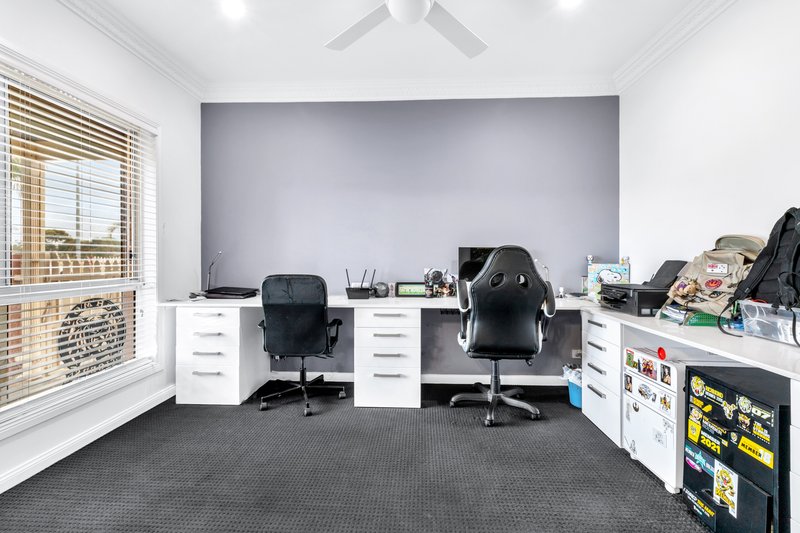
• Bedroom 5/study area
• Outside bedroom 6/home office/ rumpus room with reverse cycle split air conditioning
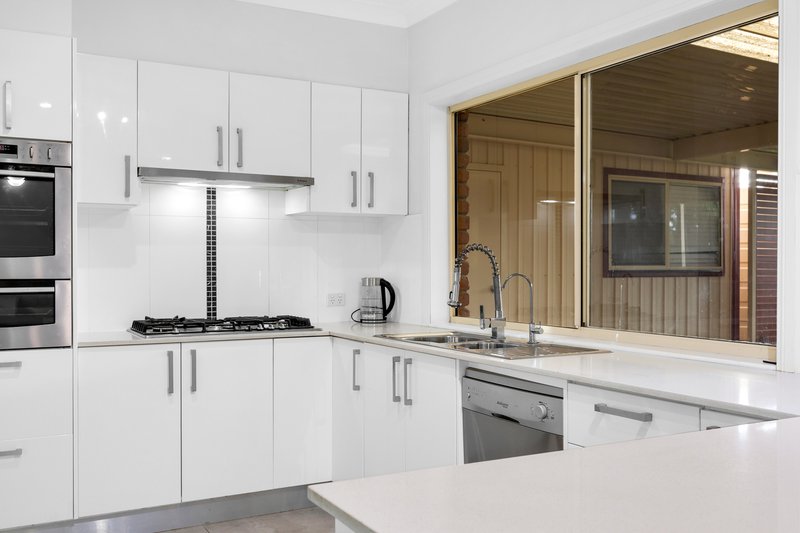
• Chefs gourmet kitchen with stainless steel appliances, gas cooktop, electric oven, dishwasher, stone benchtop, pura tap and walk in pantry
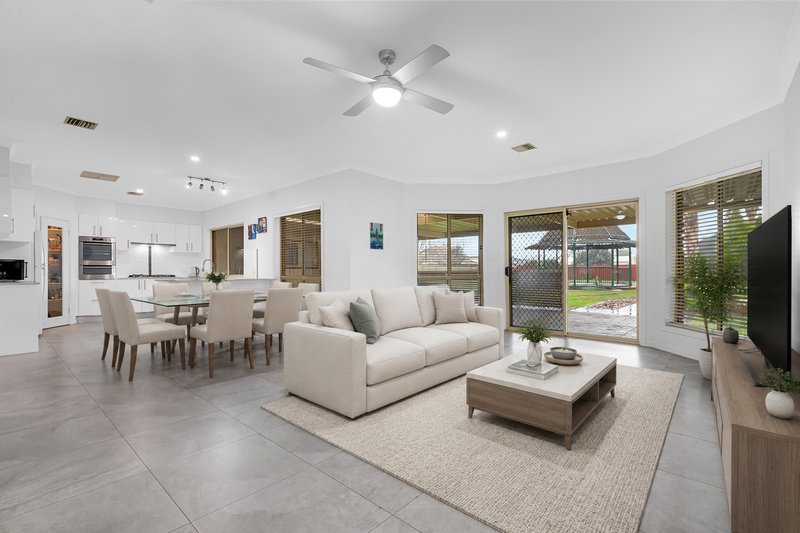
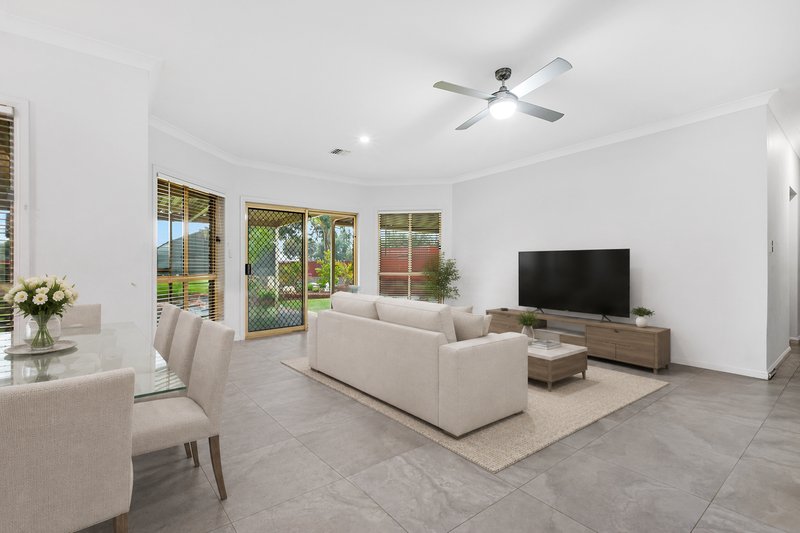
• 2 main living areas
• Formal lounge
• Spacious open plan dining/living area
• Ducted air conditioning throughout
• Ducted gas heating throughout
• Reverse cycle split system (in outdoor 6 bedroom/rumpus room)
• Quality window treatments
• LED down lights throughout
• Modern floor tiles through main areas
• Modern carpets to lounge & all bedrooms
• Main central 3-way bathroom with vanity, bath, shower cubicle, and linen cupboard
• Separate toilet
• 3 TV points
• Freshly painted throughout the home
• 5 ceiling fans throughout the home
• Light neutral toning through the home
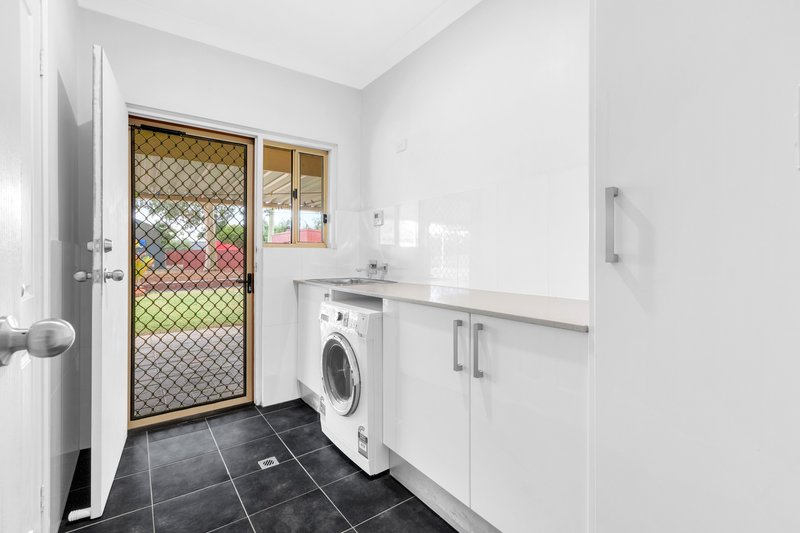
• Large laundry with built ins + walk in linen cupboard
• Instant gas hot water system
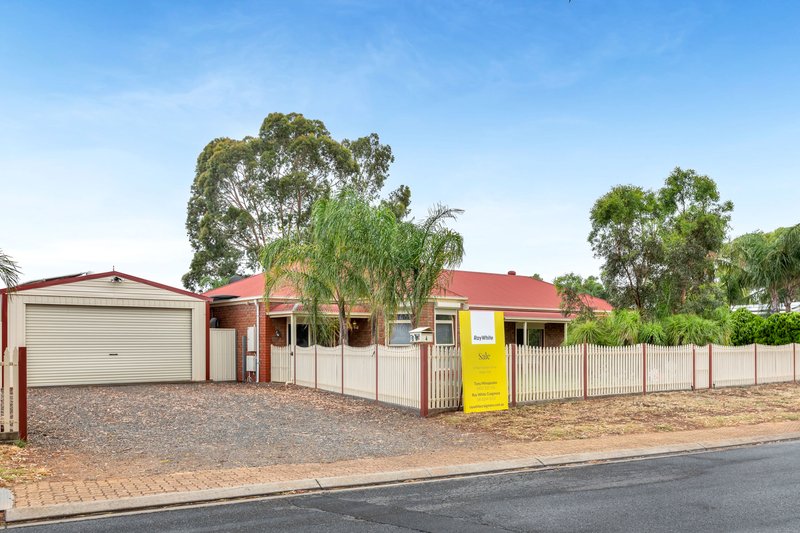
• Double garage
• Outdoor 6th bedroom/rumpus/home office
• Huge verandah entertaining area
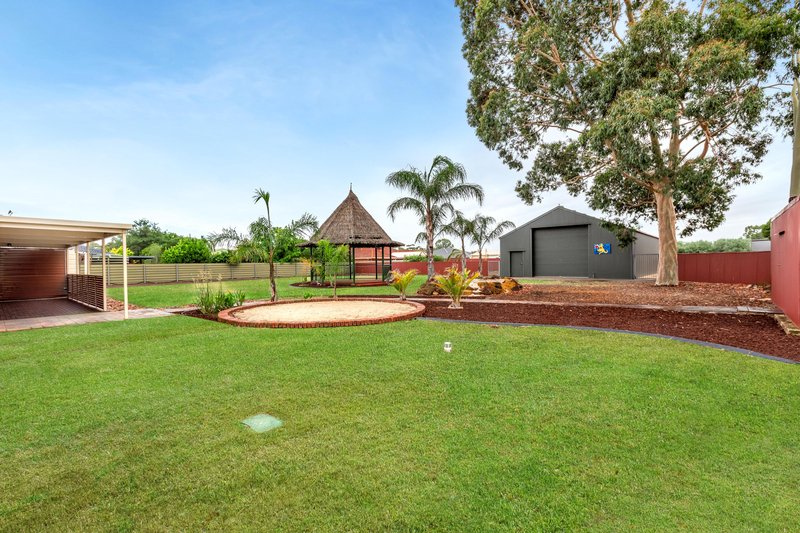
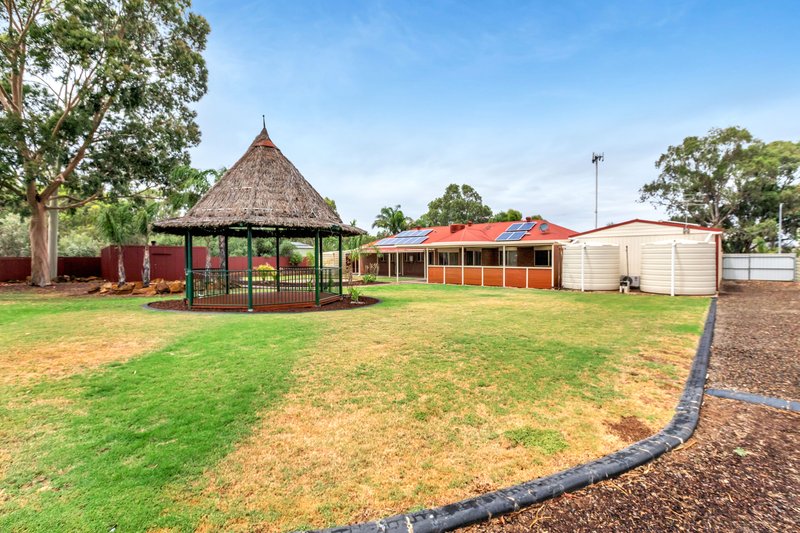
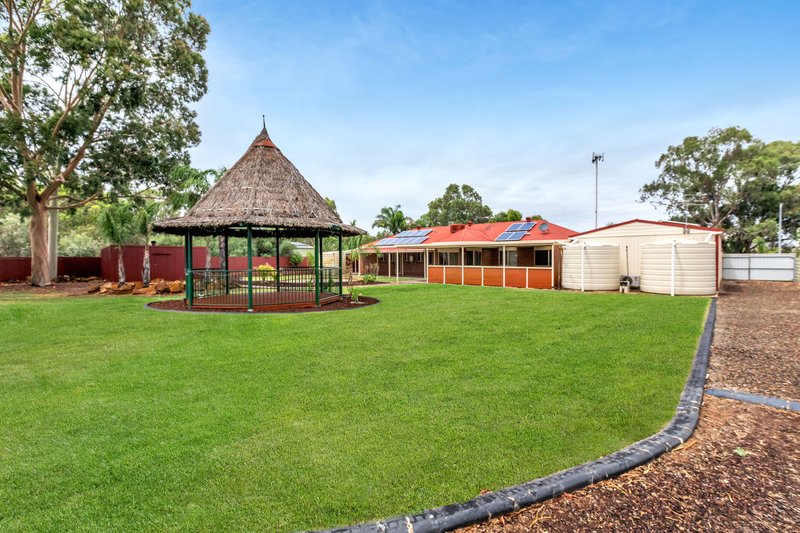
• Backyard gazebo entertaining area
• Huge workshop 12m x 8m x 12ft tall 3 phase power LED lighting, room for caravan, boats, cars, or trailer
• 6.6kW 24 panel solar system
• Front & rear security doors
• 8 electric roller shutters around the home
• Double gate drive through access for boat or caravan
• 4 separate rainwater tanks (optional plumb into home) 50,000 litre of storage total
• 1998 built home
• Trench septic system
• Front & rear landscaped gardens ample room for kids & pets to play
• 2369m2 allotment
Additional Information:
• Council Rates: $2,900 per year (approx.)
• SA Water + Sewer: $180 per quarter
• Rental potential $750- $800 per week
Truly a spacious 5/6-bedroom family home perfect for the larger family, set amongst other quality homes, close to local shopping centres, schools, tavern, childcare centre, bus route, local sporting clubs, northern express way, RAAF base and only 30 minutes to CBD.
All genuine offers welcome!!
Require a home appraisal or property management we can help you.

Shop 1/4 Main North Road, Blakeview SA 5114
Call Tony Minopoulos on
0403320516


House in Angle Vale, Unit in Angle Vale, Townhouse in Angle Vale, Villa in Angle Vale, Apartment in Angle Vale, Flat in Angle Vale, Studio in Angle Vale, Warehouse in Angle Vale, Duplex/Semi-detached in Angle Vale, Alpine in Angle Vale, Acreage/Semi-rural in Angle Vale, Block Of Units in Angle Vale, Terrace in Angle Vale, Retirement in Angle Vale, Serviced Apartment in Angle Vale, Other in Angle Vale
House in Gawler River, House in Hillier, House in Lewiston, House in Macdonald Park, House in Munno Para Downs, House in Munno Para West, House in Penfield Gardens