Want to save your favourite properties and searches?
Sign up below to access all the awesome features.
Already have an account? Sign in


Inspections
Contact Agent


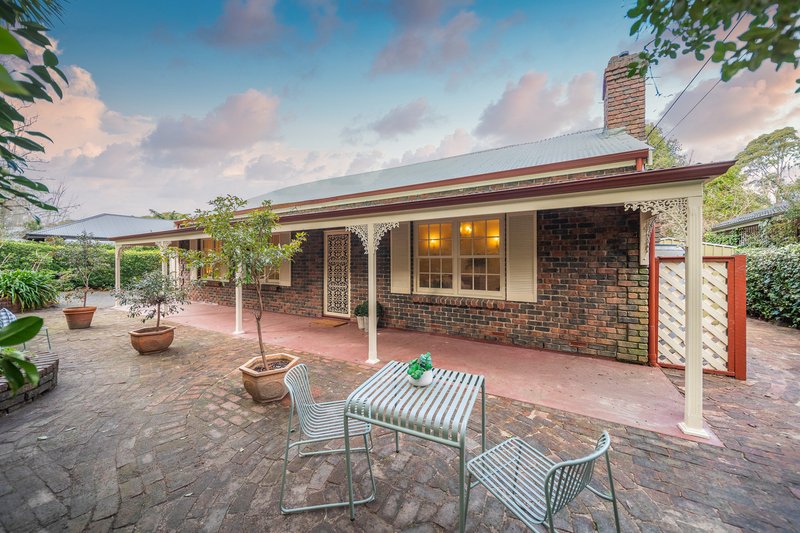
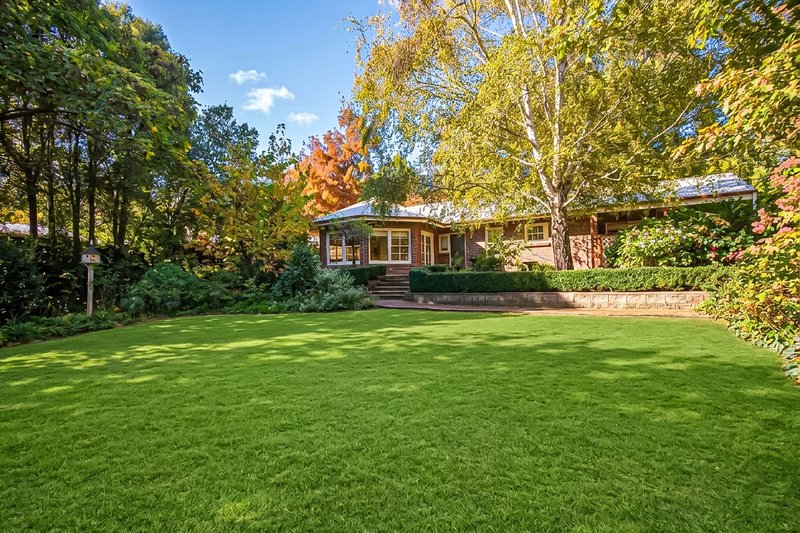
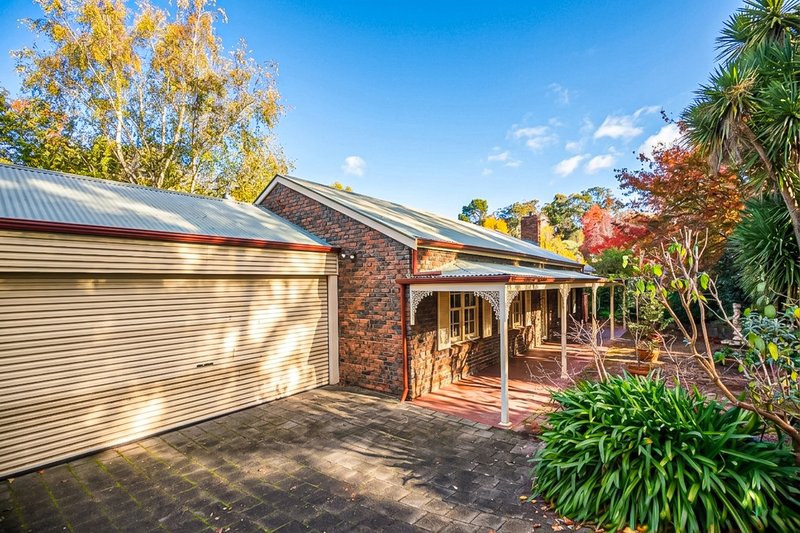
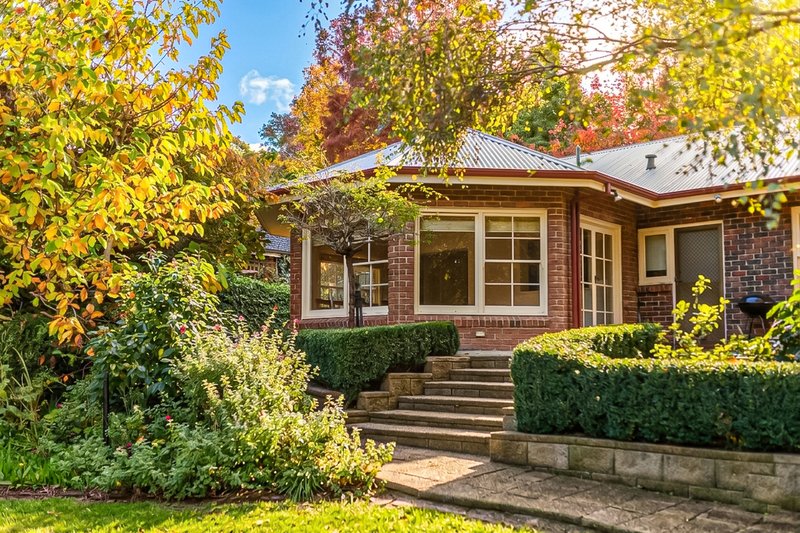
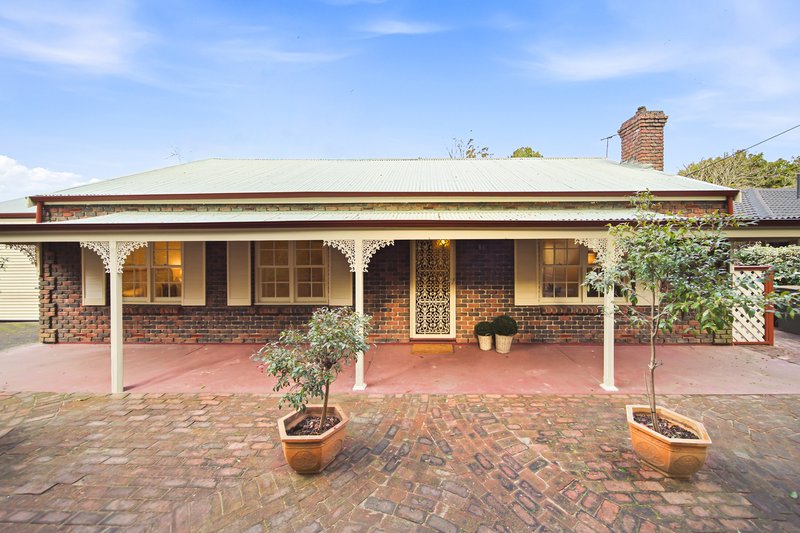
Set below street level to carve out a largely level Hills escape framed in freeing lawns and English cottage gardens, this character-rich colonial-style home leaves your troubles at Lesley Crescent and keeps you immersed in Mother Nature, just a 3-minute drive from Stirling's vibrant village.
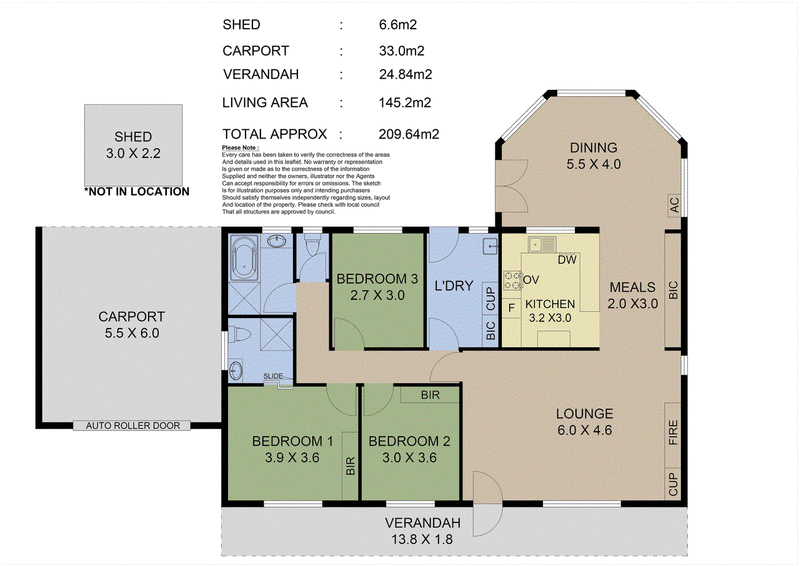
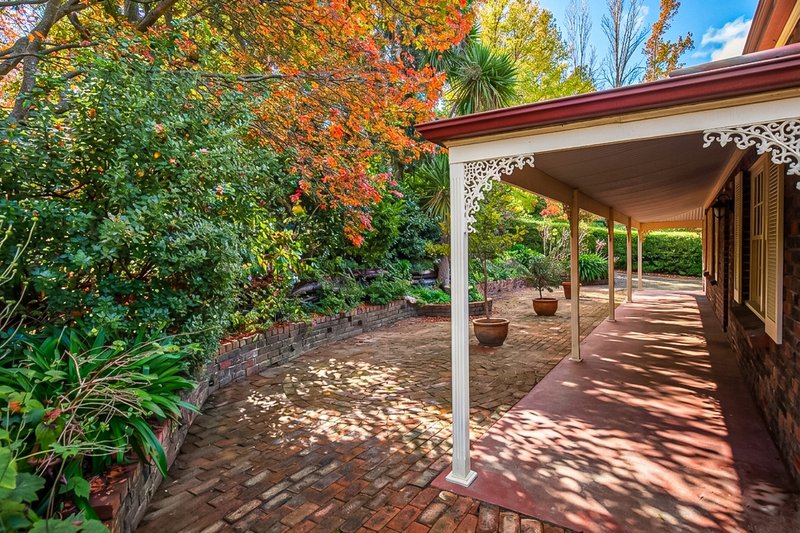
Behind the rich red brick, sweeping bullnose verandah and shuttered sash windows waits a generous family home that ushers peaceful bedrooms to one wing and a procession of living zones to the other.
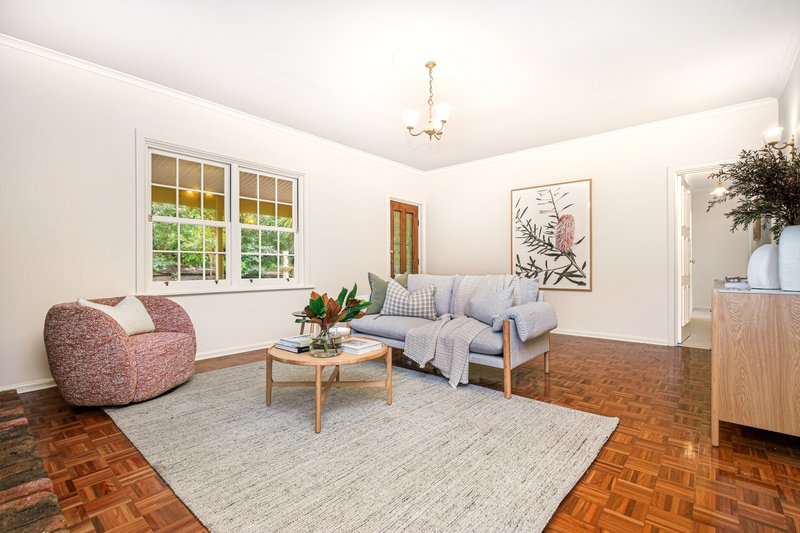
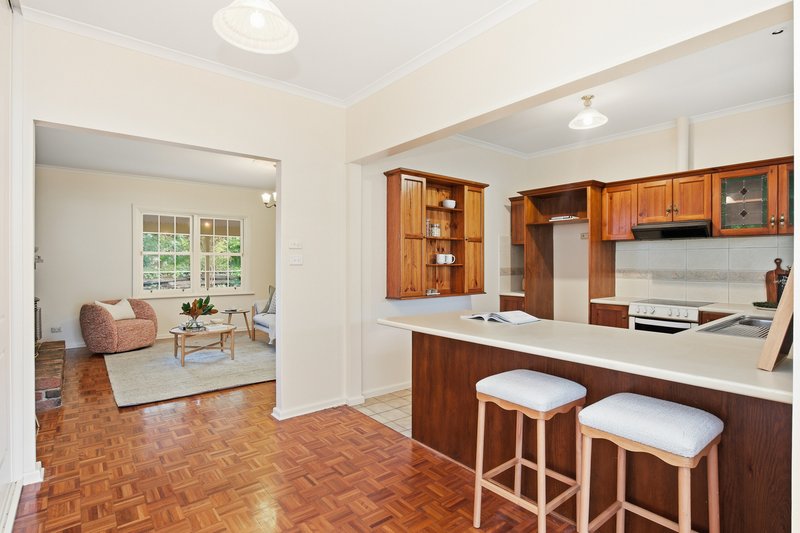
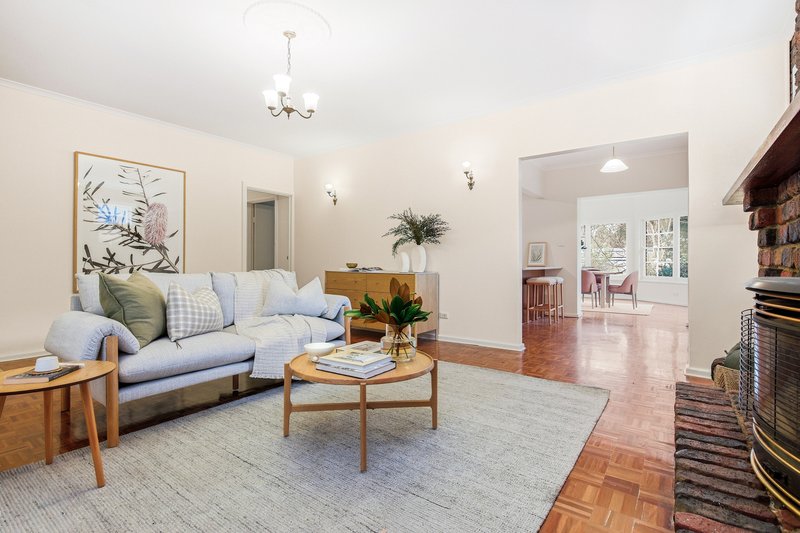
Parquetry floors add warmth and longevity to a formal lounge that curls up to a feature fireplace and gives family games night, Netflix binges and a date with a good book somewhere cosy to land.
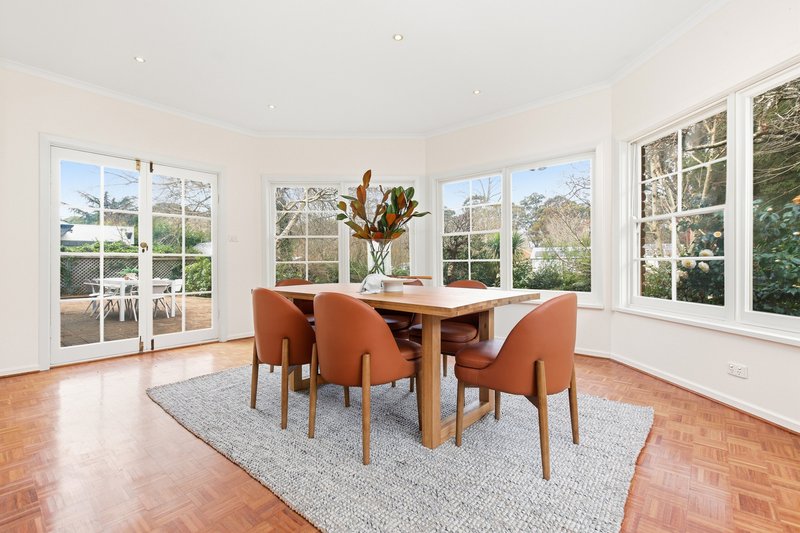
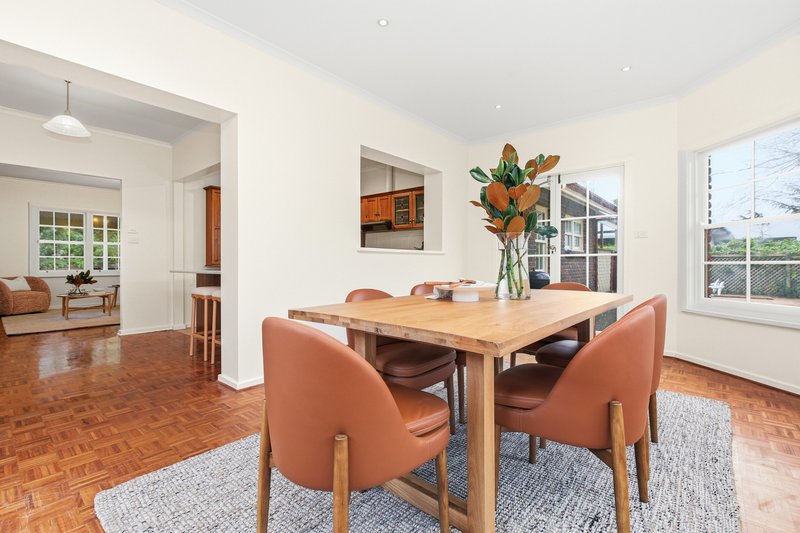
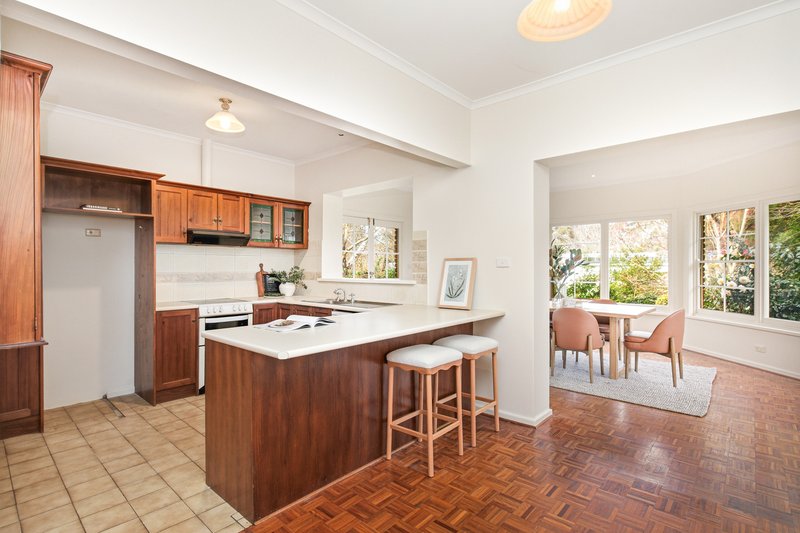
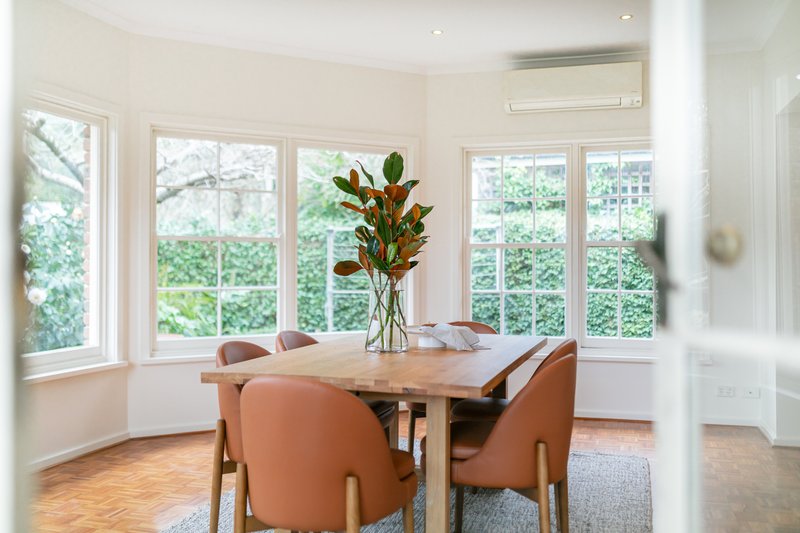
The long lost art of eating dinner together without an iPhone in sight is rediscovered in an adjacent dining zone with a big, bay-windowed inhale of those sprawling gardens, ensuring every meal comes with an outlook that changes by the hour.
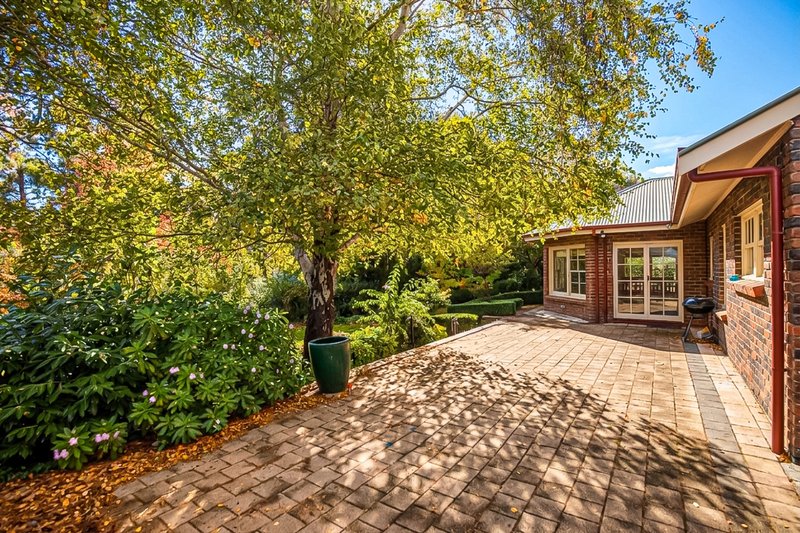
When warm weather arrives, only a set of French doors stand between you and an effortless spill to the paved terrace beyond.
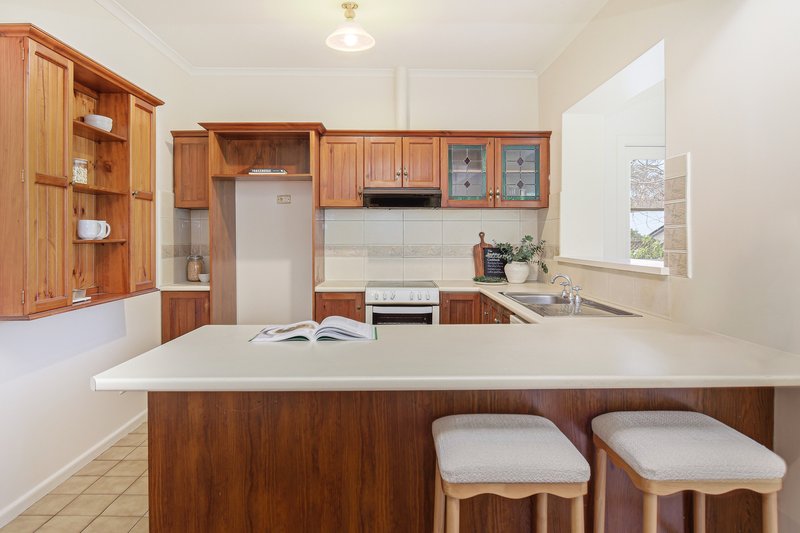
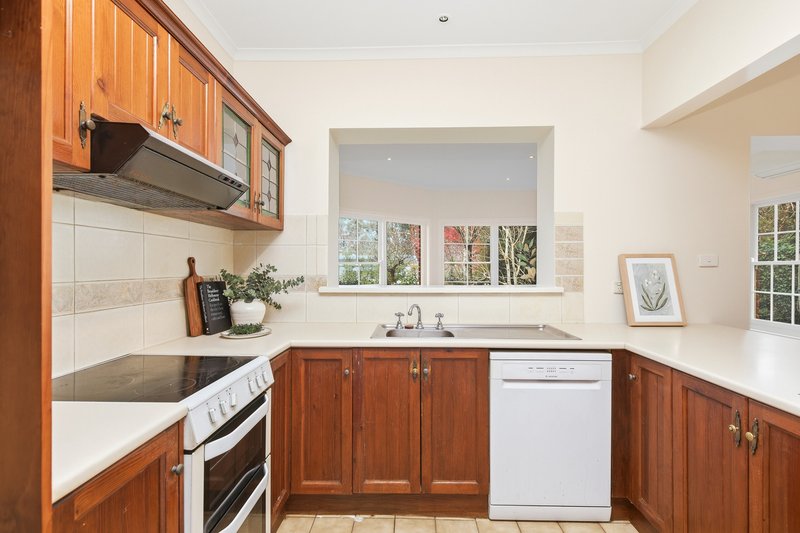
With solid timber cabinets, dishwasher, deep storage, breakfast bar and a servery window, the kitchen is robust, practical and social, set for a value-adding refresh when you're good and ready.
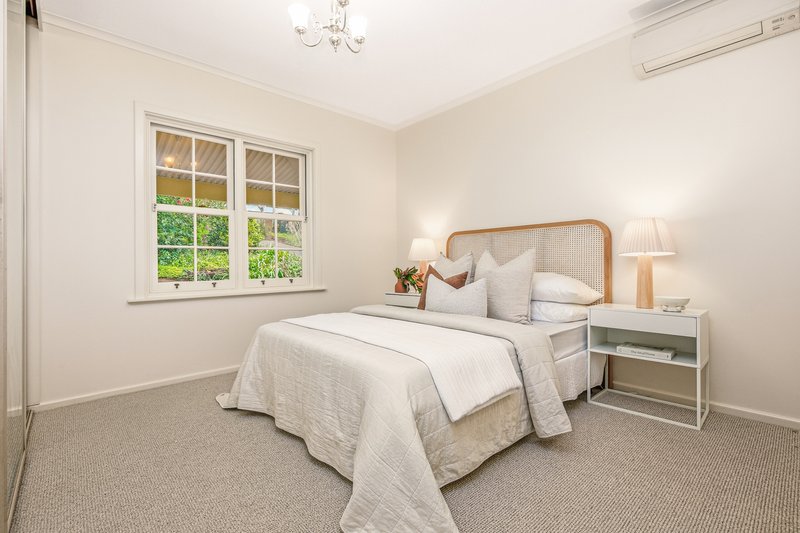
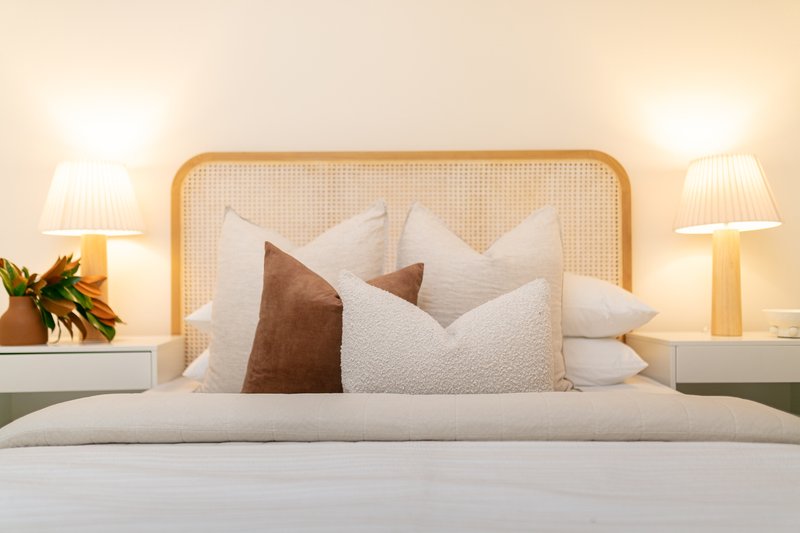
The main bedroom - and its ensuite bathroom - finds refuge at the farthest corner of this storage-laden home with a separate laundry, secure double carport and efficient split ac.
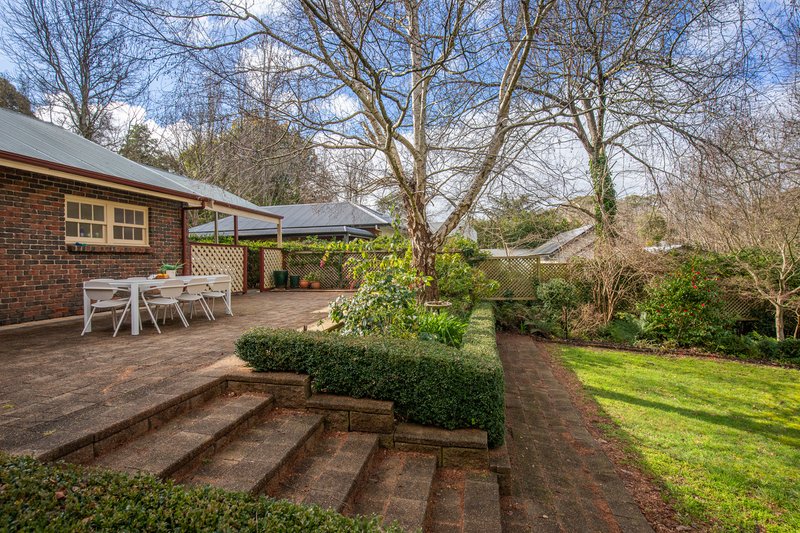
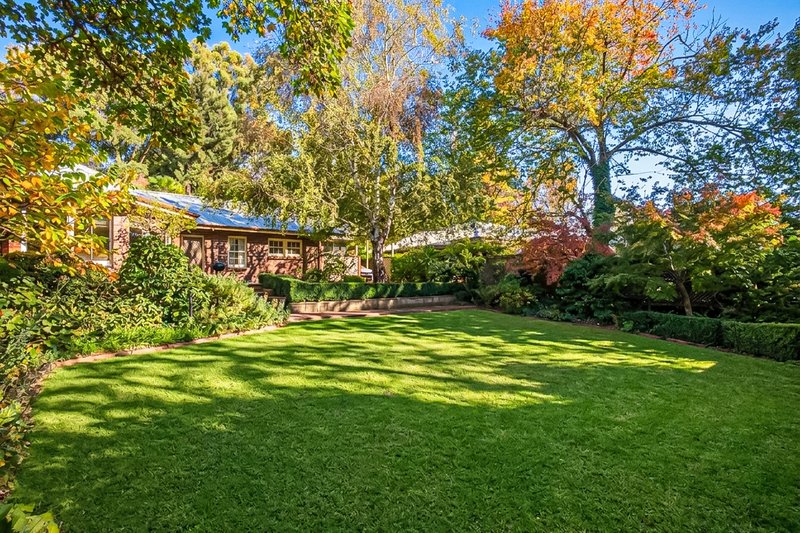
Established plantings, a veil of privacy-creating greenery, clipped hedging and those play-ready lawns create a rear setting with equal appeal to green thumbs and energetic kids.
Forest trails, Mount Lofty Botanic Garden, Cleland, Stirling and Crafers villages and a range of nearby cellar doors ensure every weekend rarely feels like the one before, while nearby schools and easy access to the South Eastern Freeway ensure the week runs as smoothly as ever. This is the one.
More to love:
• A substantial Hills holding that pairs character, privacy and highly usable outdoor space on some 1,076sqm
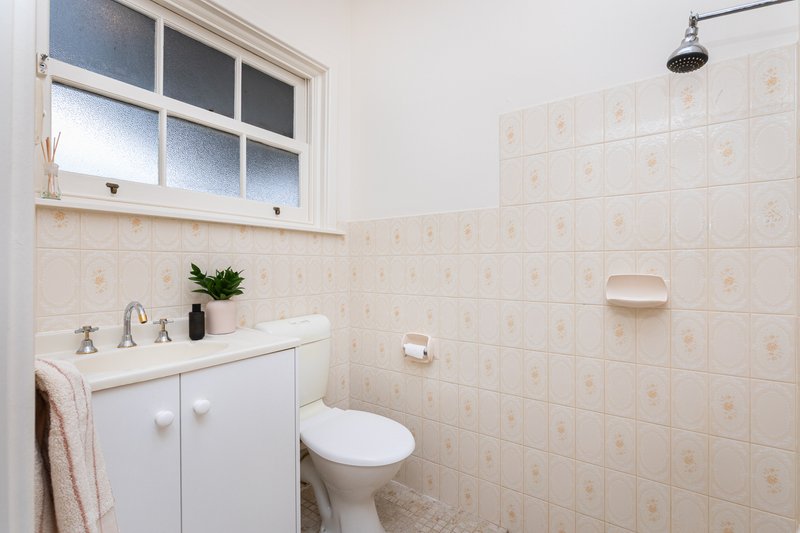
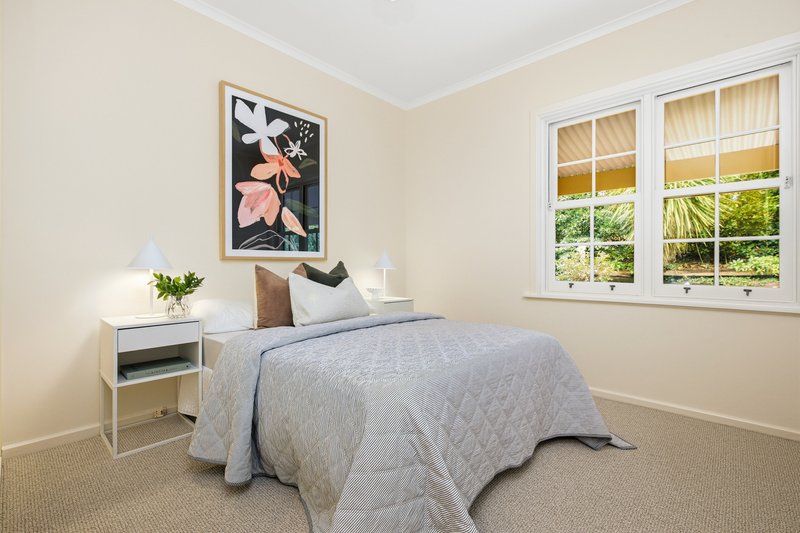
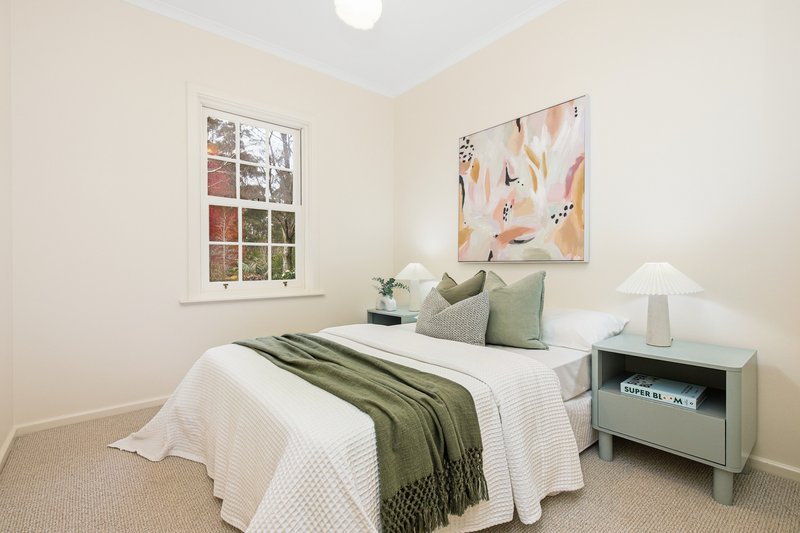
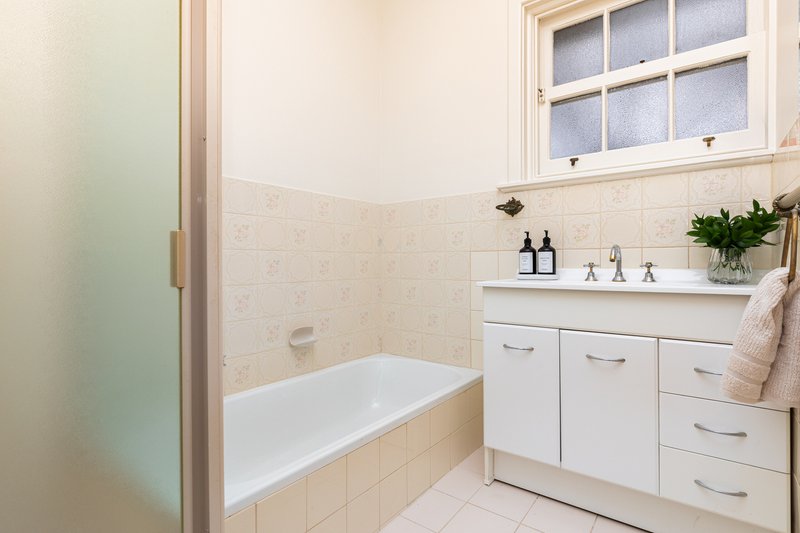
• Three bedrooms, one supported by an ensuite and a main bathroom with separate bath and shower
• Multiple living and dining spaces offering separation without disconnecting the household
• Decorative ceiling rose, traditional light fittings and extensive exposed brickwork
• Built-in timber shelving framing the lounge fireplace
• Classic multi-pane glazing drawing garden views deep into the interior
• Paved outdoor entertaining with room for long-table lunches
• Secure drive-through access beneath a high-clearance double carport
• Extensive hardstand parking for additional vehicles, trailers or weekend equipment
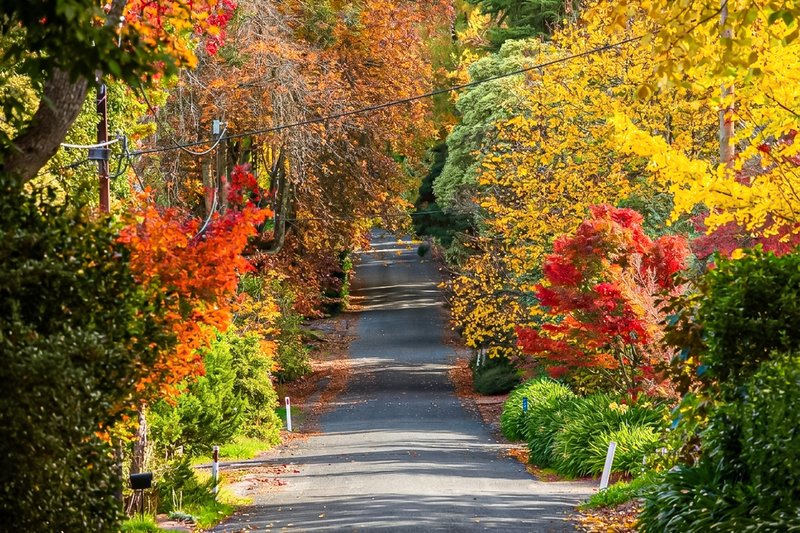
• Mature deciduous trees delivering summer shade, winter light and vibrant seasonal colour
• Established boundary screening creating privacy from neighbouring homes
• Garden shed
• Easy access to Crafers village, local services and the South Eastern Freeway
• Close to Mount Lofty Botanic Garden, Cleland National Park and the Heysen Trail
• Convenient to Stirling East Primary School, Heathfield High School and a broad choice of Hills schooling
Disclaimer: Whilst every care has been taken to ensure the accuracy of the information provided, Harcourts Adelaide Hills and its associated entities accept no liability for any errors or omissions to the property information provided. All interested parties should undertake their own investigations and seek independent legal and financial advice.
Harcourts Adelaide Hills - RLA 158908.

58 Gawler Street, Mount Barker SA 5251
Call Harry Shorland on
0413780611
Call Belle Ker on
0429134852


House in Crafers, Unit in Crafers, Townhouse in Crafers, Villa in Crafers, Apartment in Crafers, Flat in Crafers, Studio in Crafers, Warehouse in Crafers, Duplex/Semi-detached in Crafers, Alpine in Crafers, Acreage/Semi-rural in Crafers, Block Of Units in Crafers, Terrace in Crafers, Retirement in Crafers, Serviced Apartment in Crafers, Other in Crafers
House in Cleland, House in Crafers West, House in Piccadilly, House in Stirling, House in Summertown