Want to save your favourite properties and searches?
Sign up below to access all the awesome features.
Already have an account? Sign in
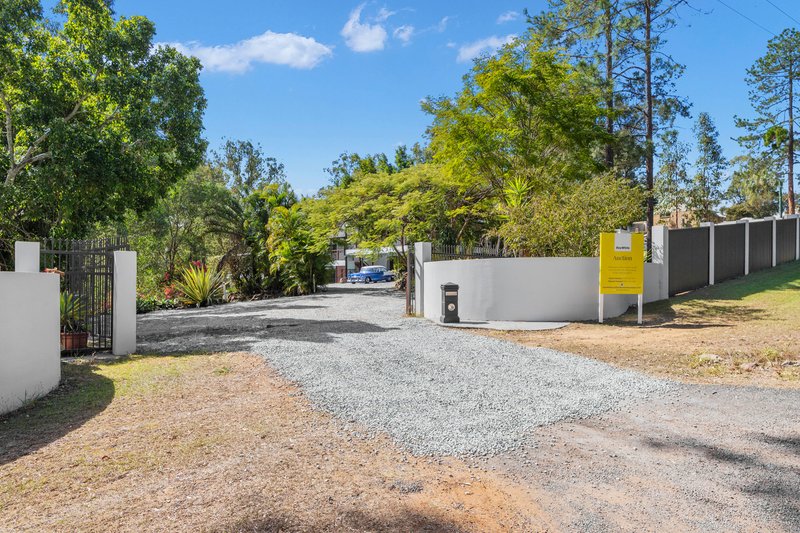


Open to Offers!


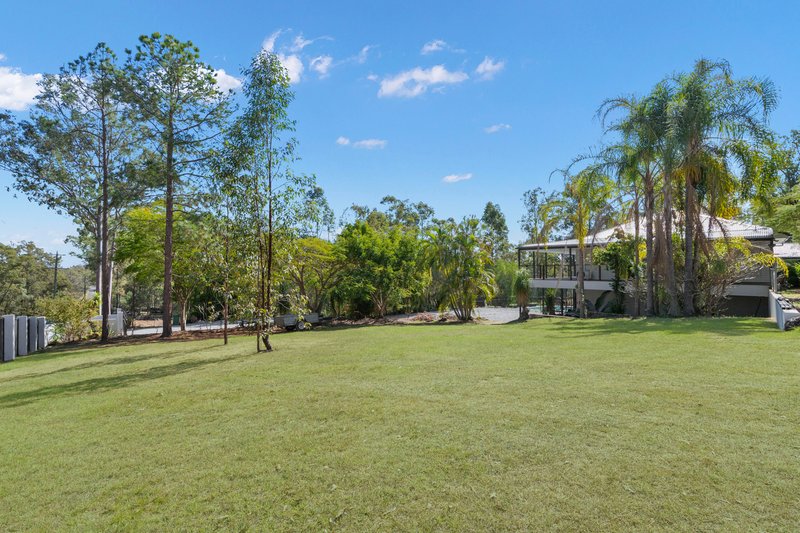
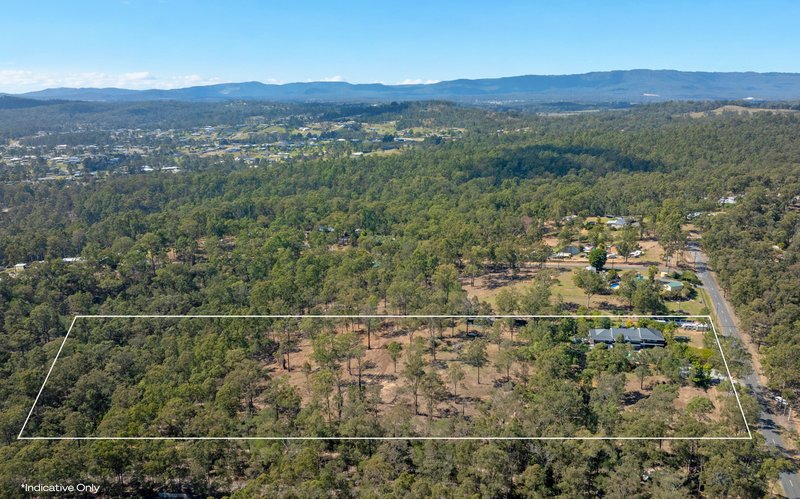
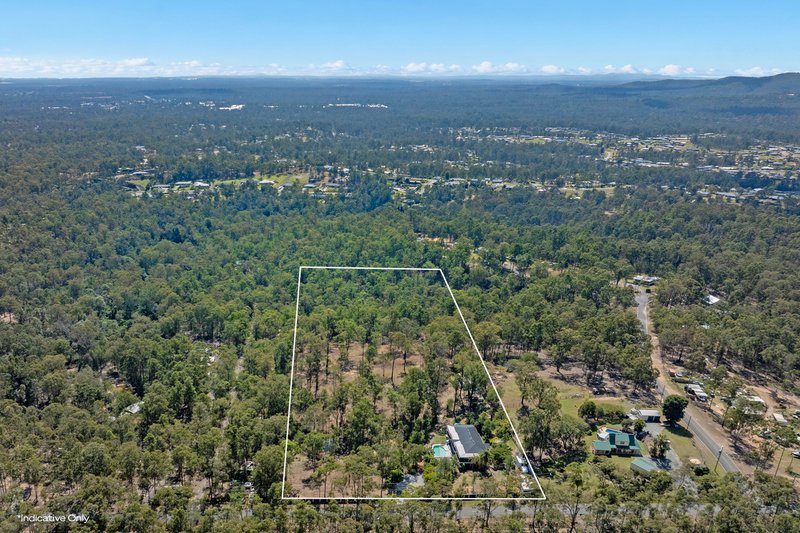
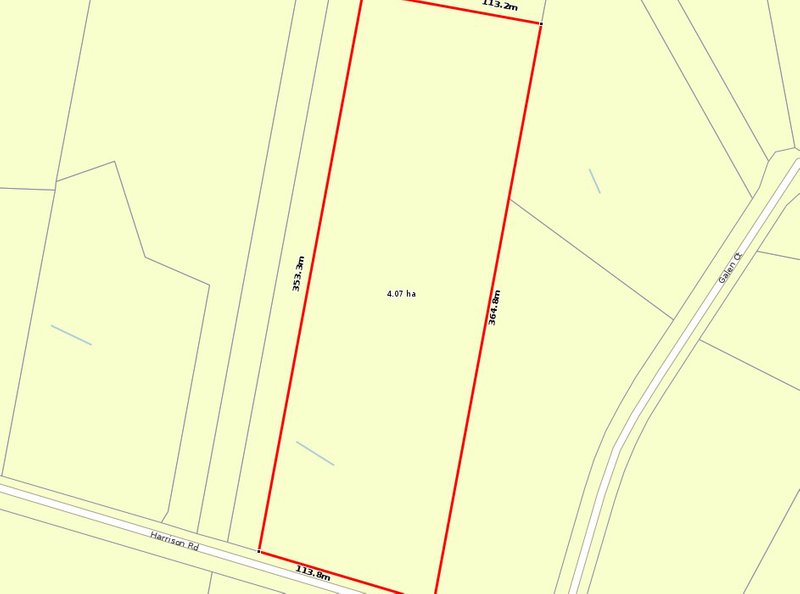
Some properties give you a big house. Others give you land. This one gives you an enormous home and approximately 10 acres of all usable land - and that combination is becoming increasingly difficult to find.
If you've been searching for acreage where you can actually use the land, this property deserves a closer look.
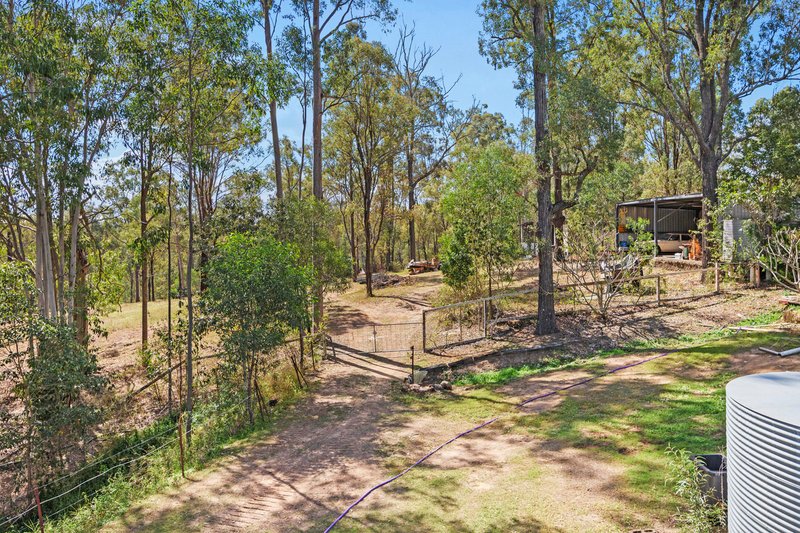
With wide, open areas and plenty of room to spread out, the approximately 10 acres could be ideal for horses, a few cattle or alpacas, sheds, gardens, motorbikes, a serious veggie patch or simply giving the kids and dogs the sort of backyard most people can only dream about.
There are two dams, a creek running along the rear boundary and an existing animal shelter that could be improved for future use.
Perhaps the most exciting opportunity is the potential for a second dwelling (STCA)
The lower section of the property offers plenty of space together with its own driveway access, making it well worth exploring the possibility of creating a completely separate second home.
For families wanting to live together but not necessarily under the same roof, that could be a game changer. It may suit grandparents, adult children or two generations wanting to purchase acreage together while still retaining their independence.
And while the land is very much the star of the show, the existing home certainly isn't small!
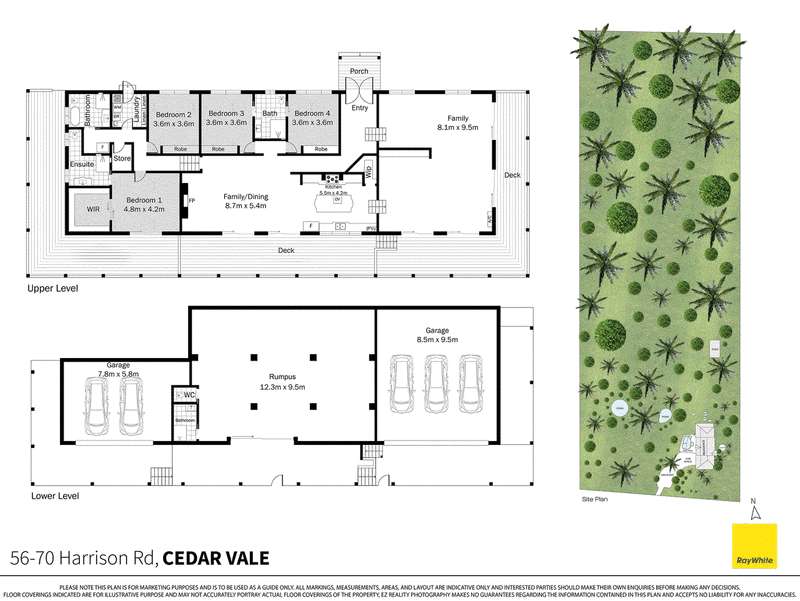
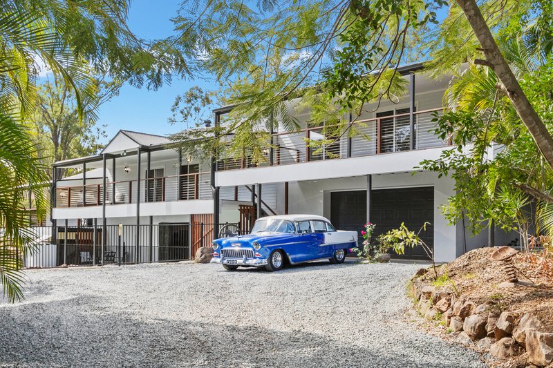
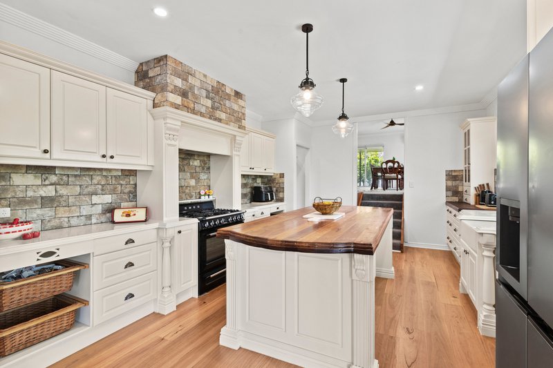
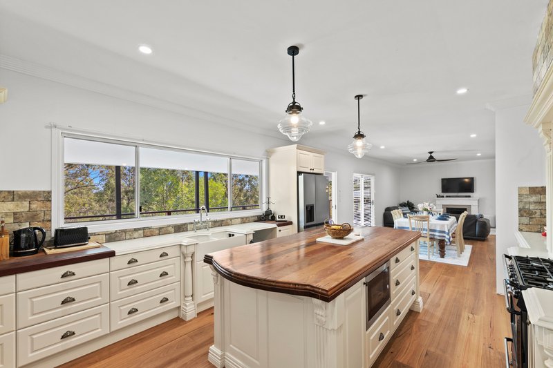
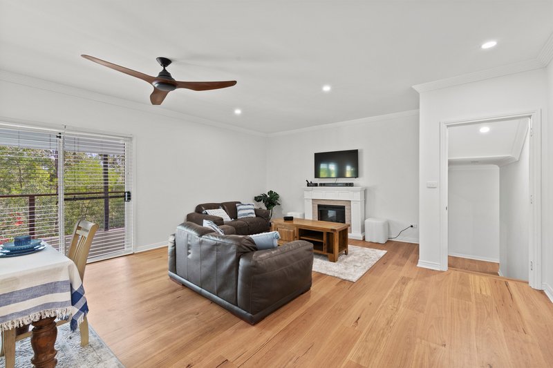
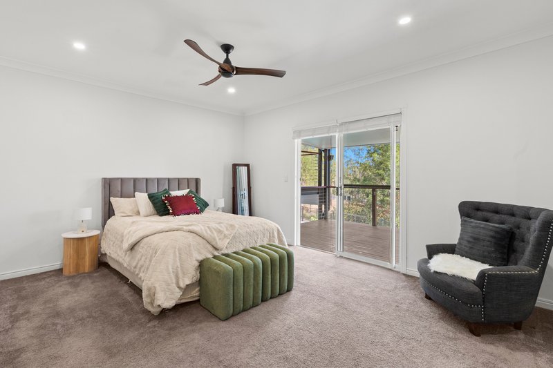
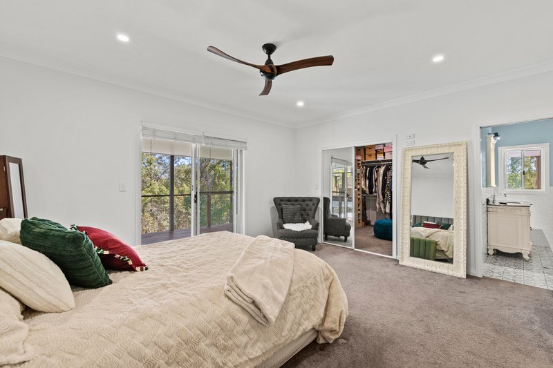
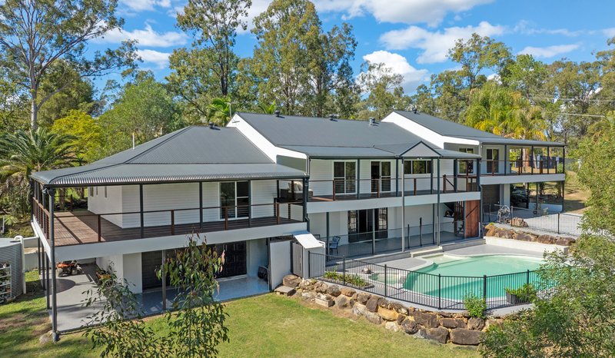
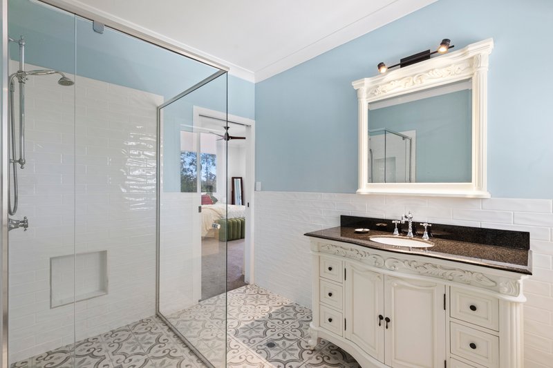
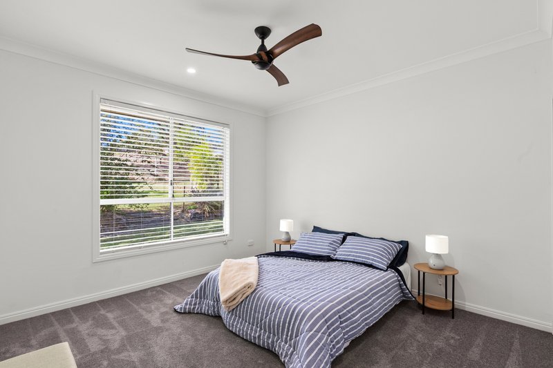
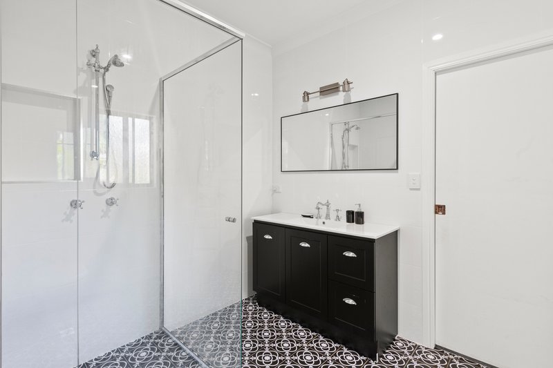
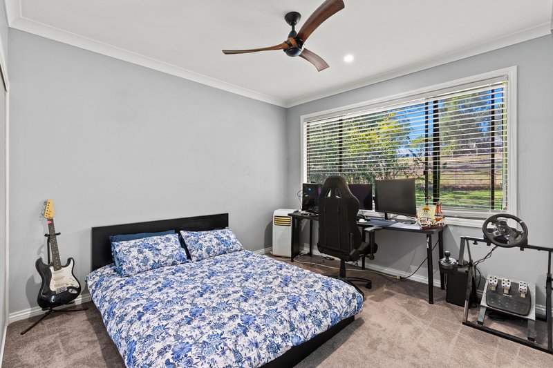
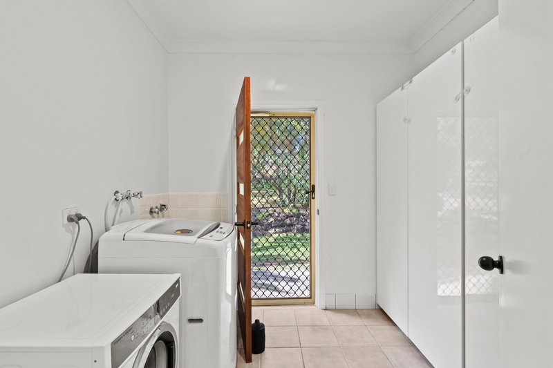
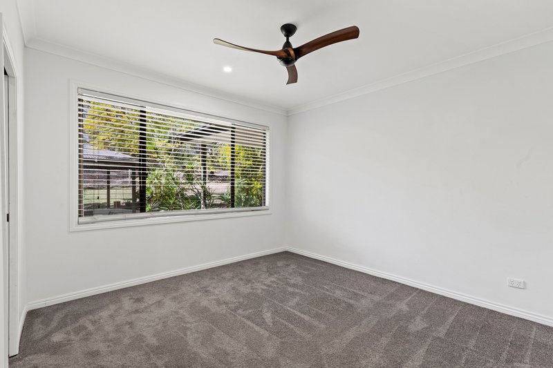
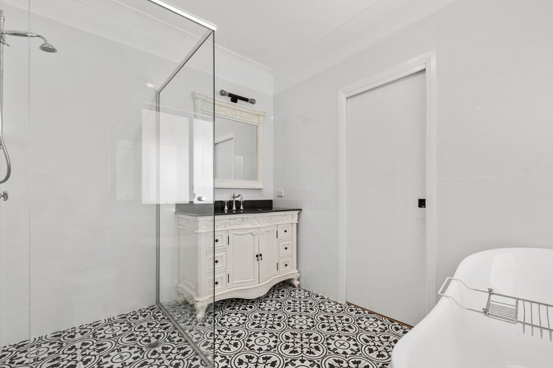
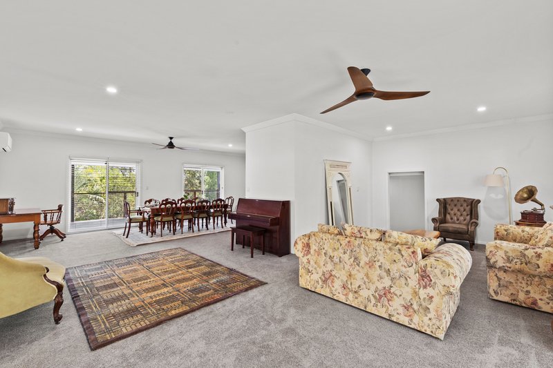
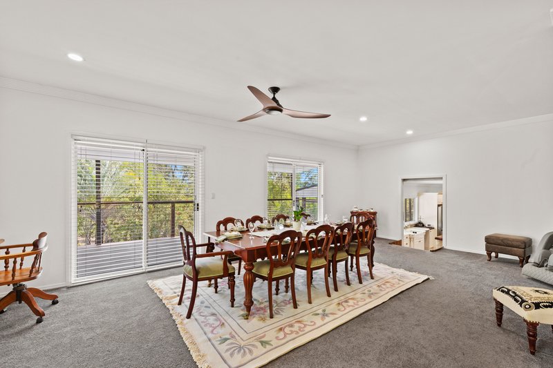
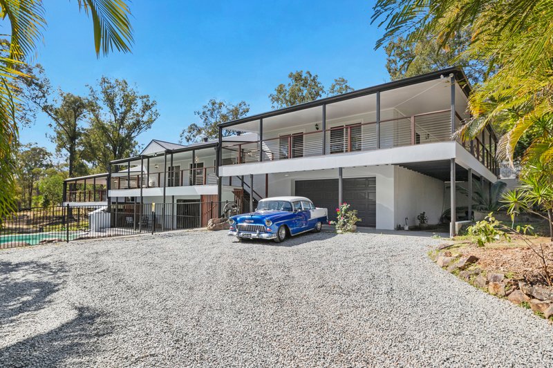
At approximately 660m² including living and entertaining areas, this is an enormous residence that has been extensively renovated and offers a huge amount of flexibility.
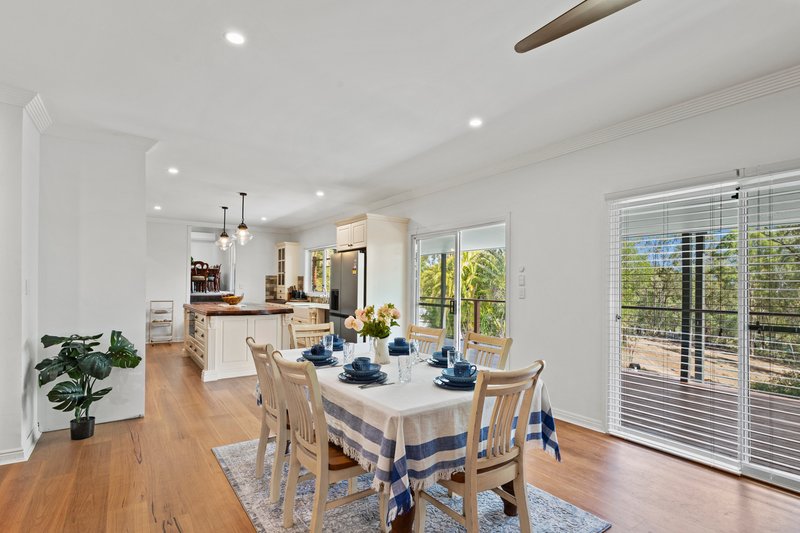
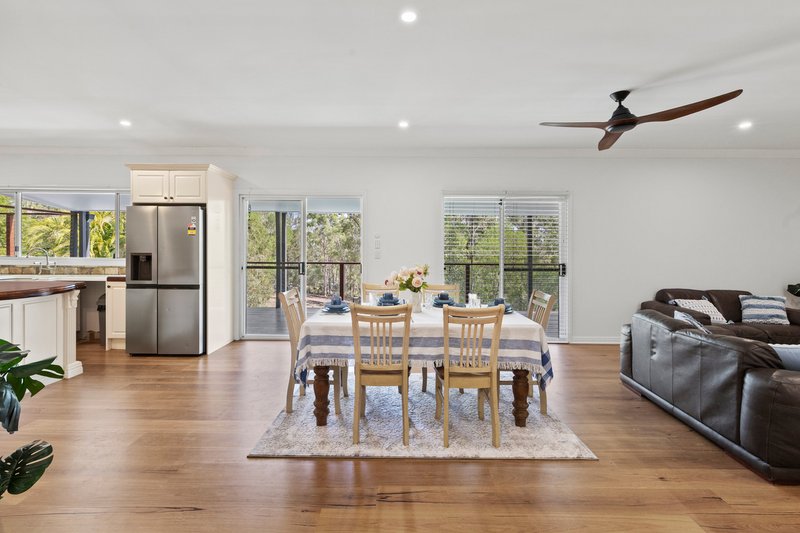
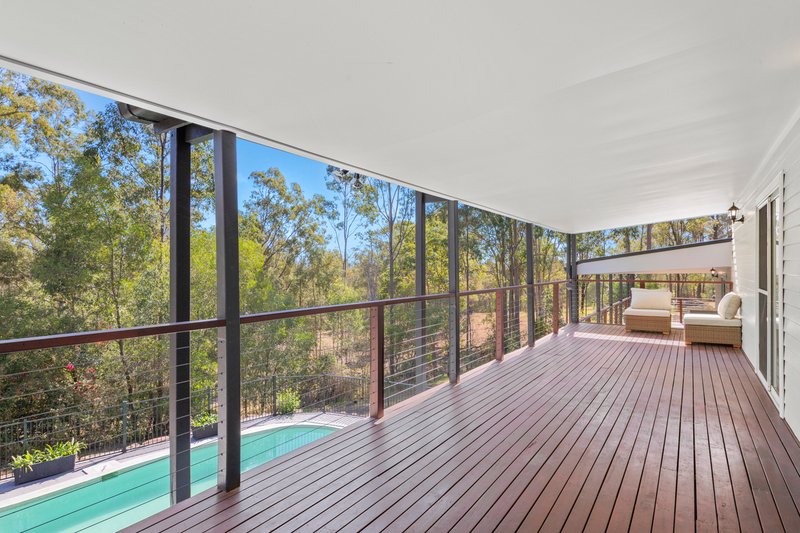
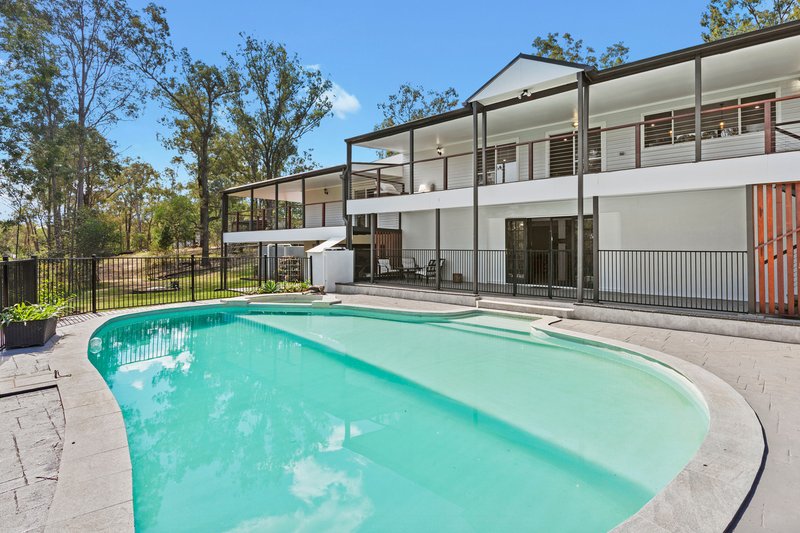
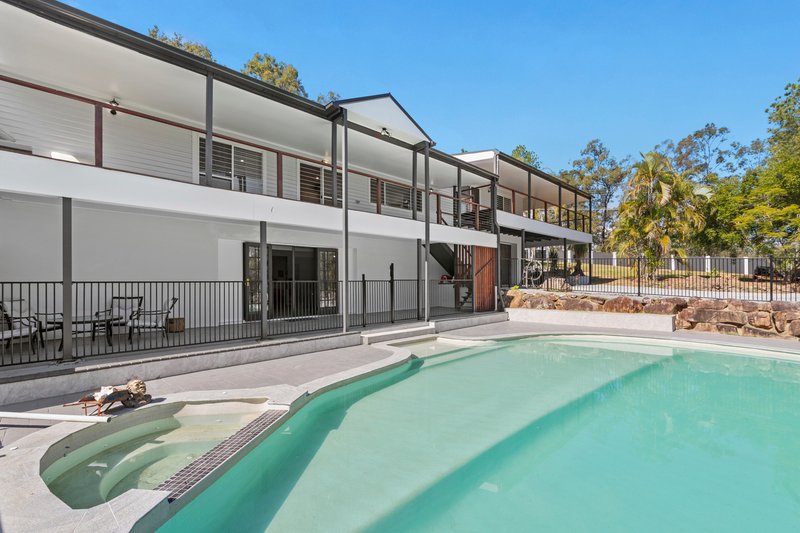
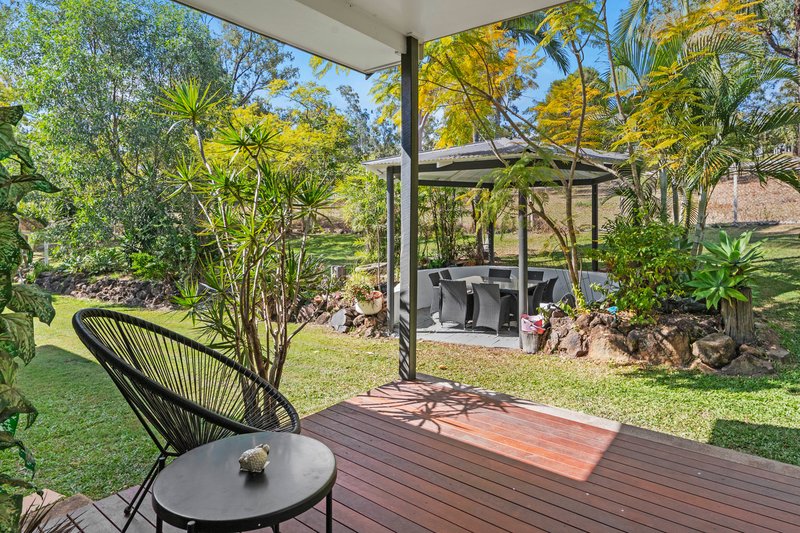
There are multiple formal and informal living areas, generous entertaining spaces, 9ft ceilings, wraparound decks on three sides and a new reverse-cycle air-conditioning system.
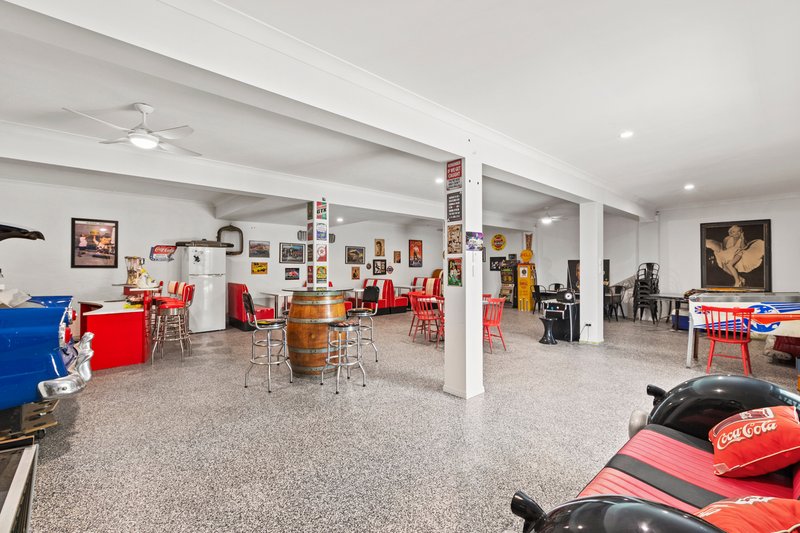
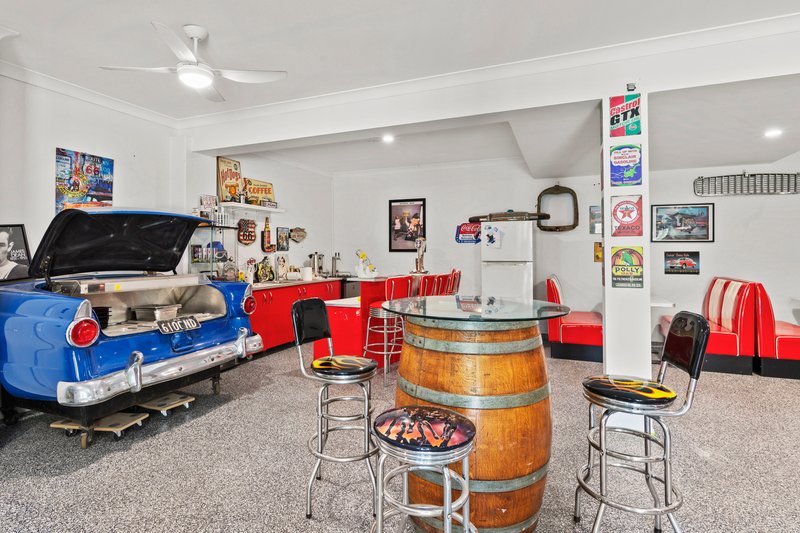
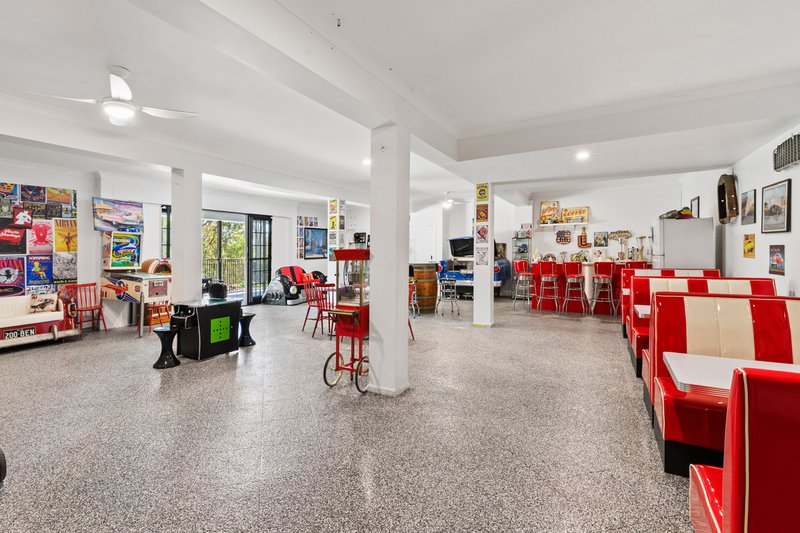
Downstairs adds even more possibilities, with a large games and entertaining area already complemented by bathroom facilities and the potential to create separate granny flat-style accommodation (STCA).
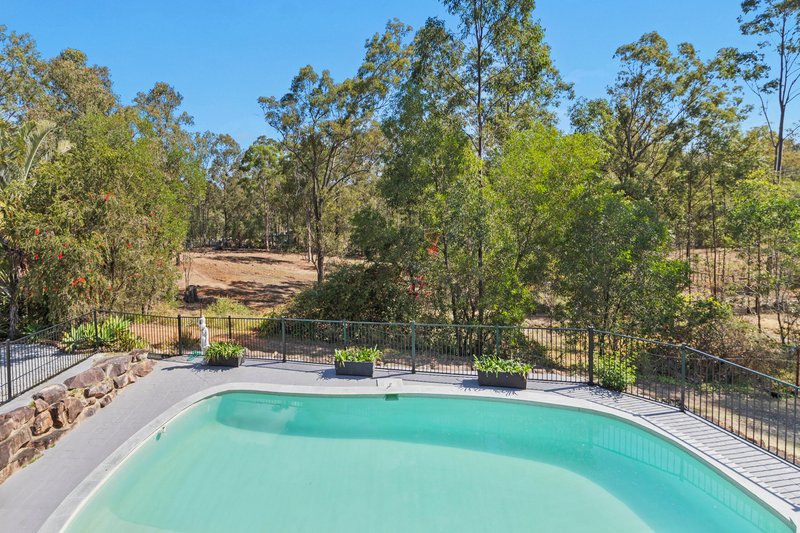
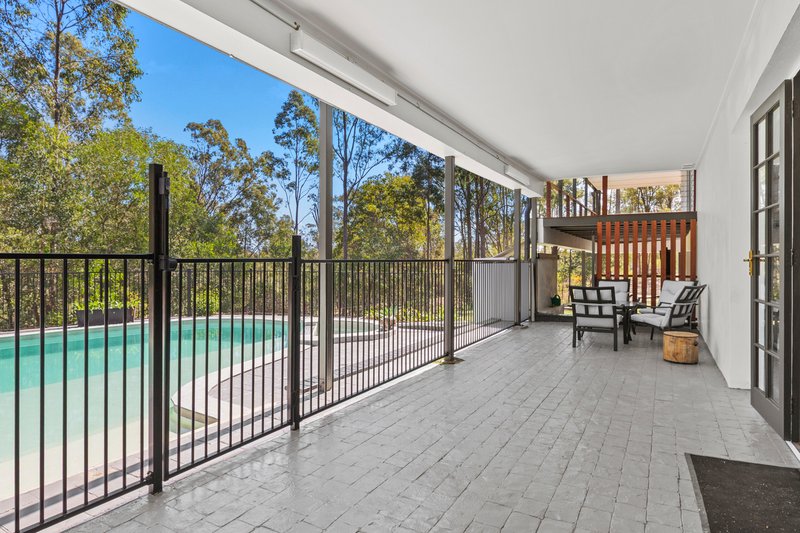
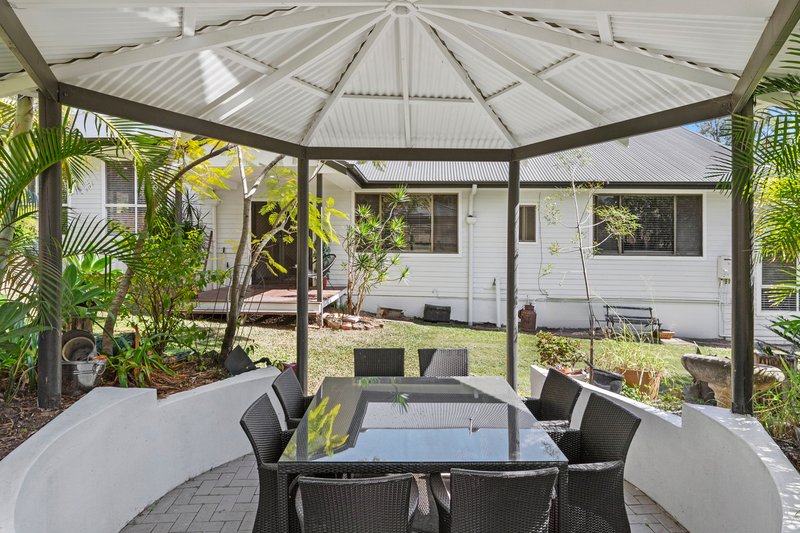
Outside, the in-ground swimming pool and entertaining areas provide plenty of room for summer afternoons, family gatherings and big country-style get-togethers.
Property Features
• Approximately 10 acres of predominantly flat, usable lifestyle land
• Fantastic property for horses, cattle, alpacas and other animals
• Excellent space for paddocks, sheds, gardens, bikes and outdoor pursuits
• Potential for a completely separate second dwelling (STCA)
• Lower section of the property with its own driveway access
• Two dams plus creek along the rear boundary
• Existing animal shelter with scope for improvement
• Enormous residence of approximately 660m² including living and entertaining areas
• Extensively renovated throughout
• Multiple formal and informal living areas
• 9ft ceilings creating a wonderful feeling of space
• Wraparound decks on three sides
• Large downstairs games/entertaining area with bathroom facilities
• Potential for separate granny flat-style accommodation downstairs (STCA)
• In-ground swimming pool and extensive entertaining areas
• Double and triple lock-up garage accommodation plus extra vehicle and machinery shelters
• New reverse-cycle air-conditioning
• Ideal for families, living or buyers simply wanting proper usable acreage
What really sets this property apart isn't simply the size of the home - it's the amount of usable land and the possibilities that come with it.
Bring the horses. Bring the family. Build the big shed you've always wanted. Explore a second dwelling for Mum and Dad or the grown-up kids (STCA). Or simply enjoy having 10 acres where you can actually make use of the space.
If you've been waiting for genuine usable acreage with a substantial home and exciting future possibilities, come and have a look.
Disclaimer: The agent and seller make no representation or warranty, expressed or implied, as to the accuracy, completeness, or suitability of the information contained in this advertisement. All measurements, boundaries, and property details are approximate and subject to verification by the purchaser. Prospective buyers must rely on their own inspections, due diligence, and independent legal, financial, and building advice. Purchasers should also make their own enquiries with the local council (including but not limited to zoning, building approvals, land use, and future planning) to confirm the property's suitability for their intended purpose. This advertisement does not constitute an offer or contract of sale.

Shop 6/9-13 Main Western Road, Tamborine Mountain QLD 4272
Call Emma Hawker on
0439754344
Call Hannah Hawker on
0421381806


House in Cedar Vale, Unit in Cedar Vale, Townhouse in Cedar Vale, Villa in Cedar Vale, Apartment in Cedar Vale, Flat in Cedar Vale, Studio in Cedar Vale, Warehouse in Cedar Vale, Duplex/Semi-detached in Cedar Vale, Alpine in Cedar Vale, Acreage/Semi-rural in Cedar Vale, Block Of Units in Cedar Vale, Terrace in Cedar Vale, Retirement in Cedar Vale, Serviced Apartment in Cedar Vale, Other in Cedar Vale
House in Cedar Grove, House in Jimboomba, House in Mundoolun, House in Veresdale Scrub, House in Woodhill