
Want to save your favourite properties and searches?
Sign up below to access all the awesome features.
Already have an account? Sign in


Auction
Inspections
$1,150,000 - $1,250,000


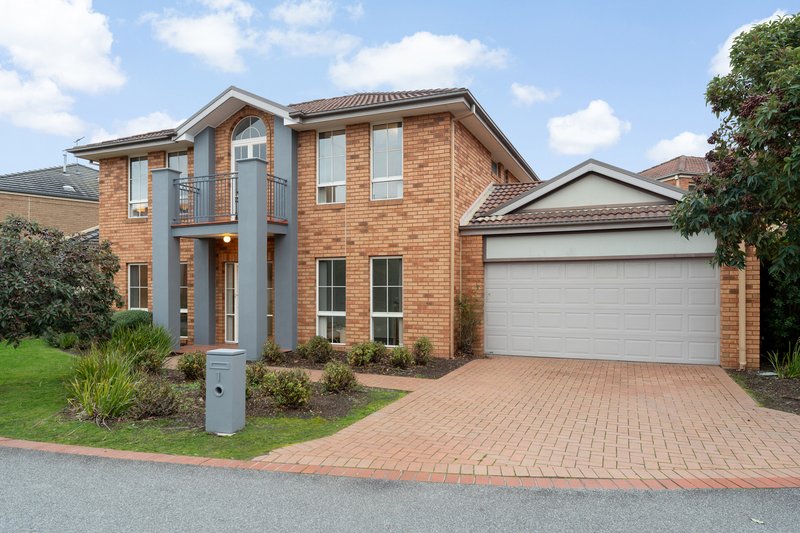
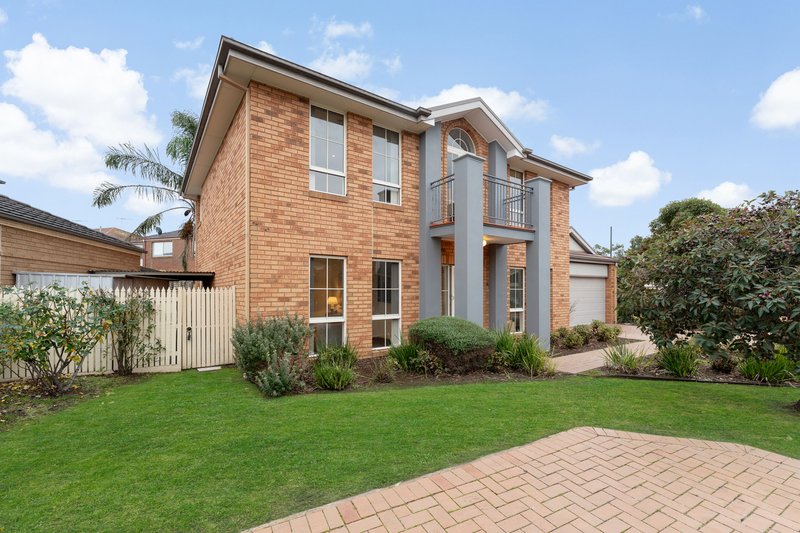
Positioned within an exclusive boutique enclave, this beautifully presented family residence combines generous proportions, quality finishes and a versatile floorplan designed to accommodate every stage of family life. Freshly painted throughout and complemented by brand new carpet, the home is ready to enjoy, offering multiple living zones, inviting outdoor spaces and exceptional everyday comfort.
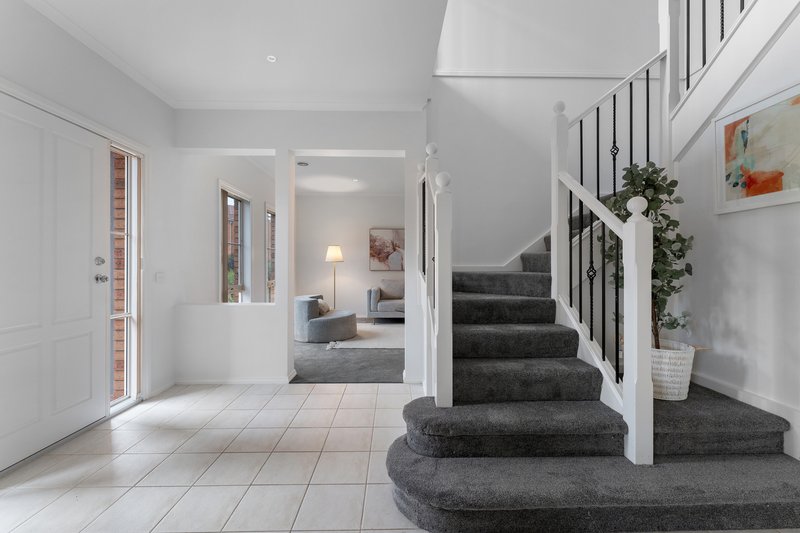
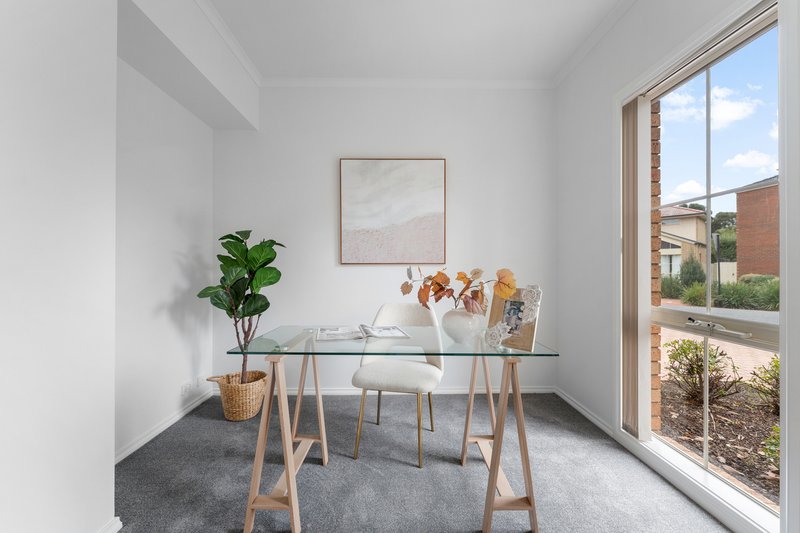
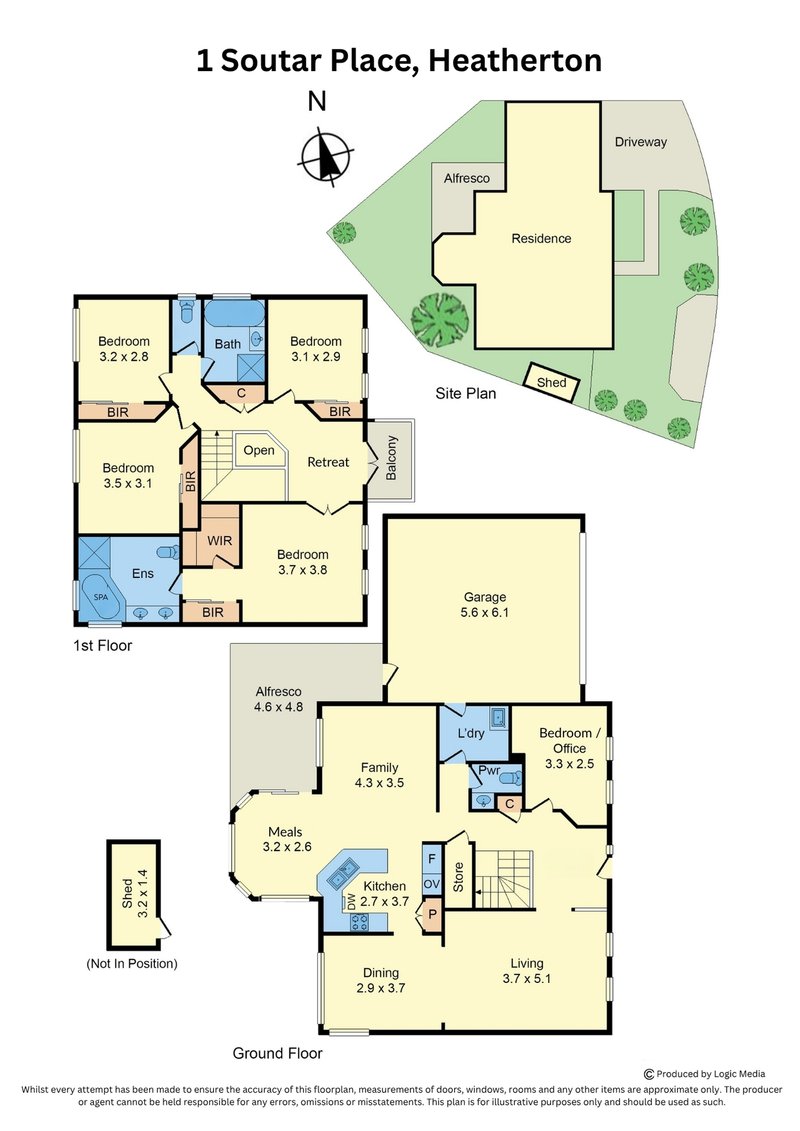
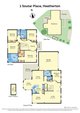
A welcoming tiled entrance introduces a flexible ground floor bedroom or home office, perfectly suited to guests, multigenerational living or those working from home. A spacious laundry, convenient powder room and internal access from the double remote garage further enhance the home's practical family appeal.
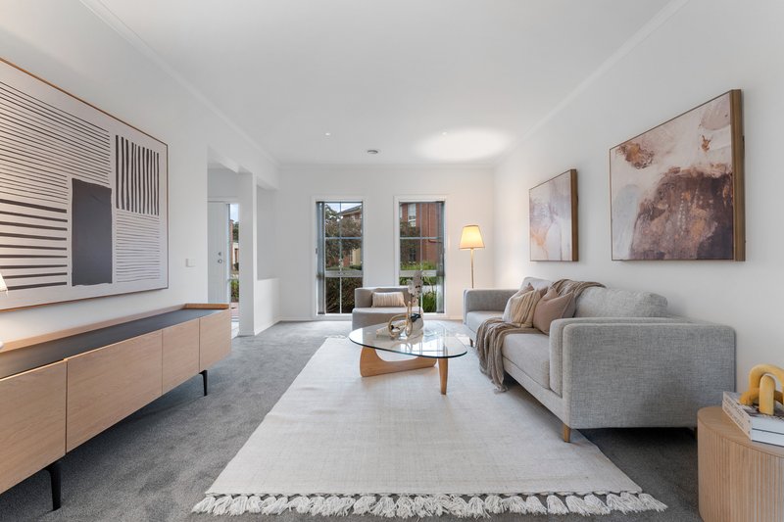
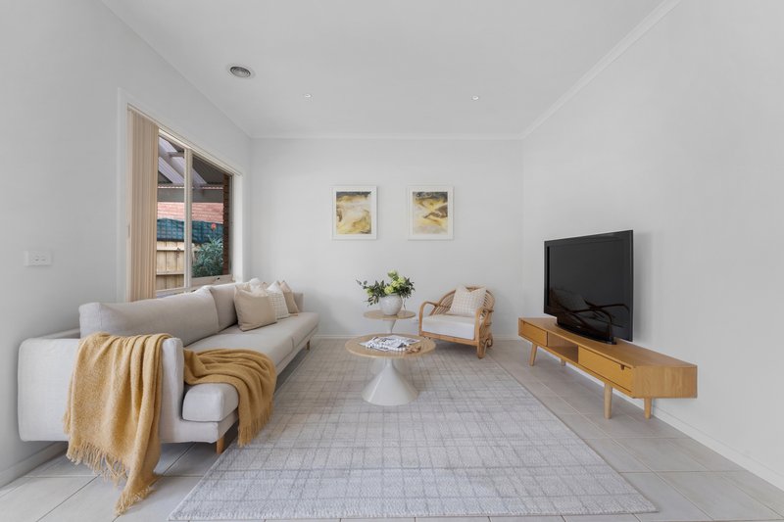
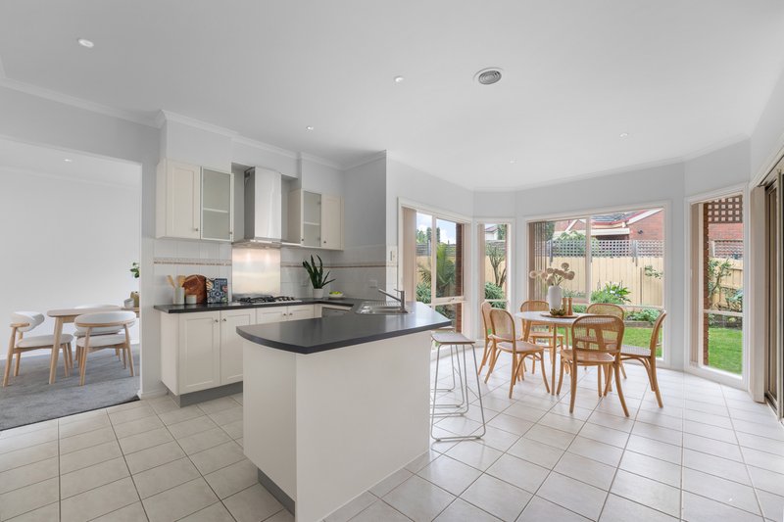
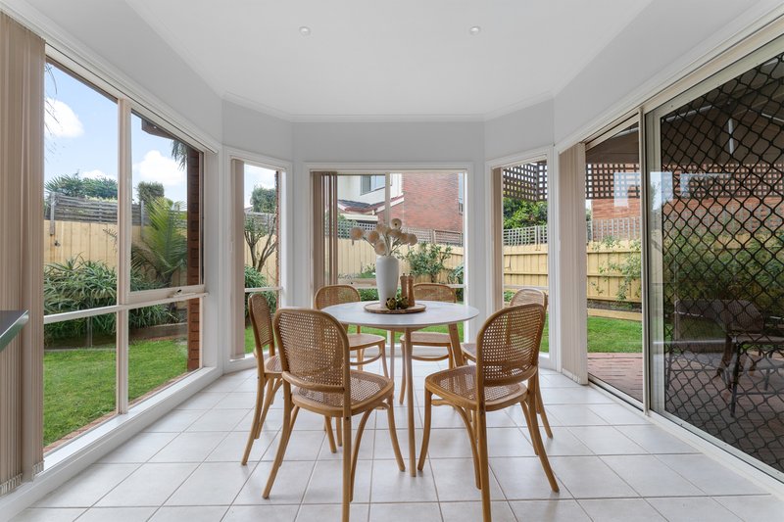
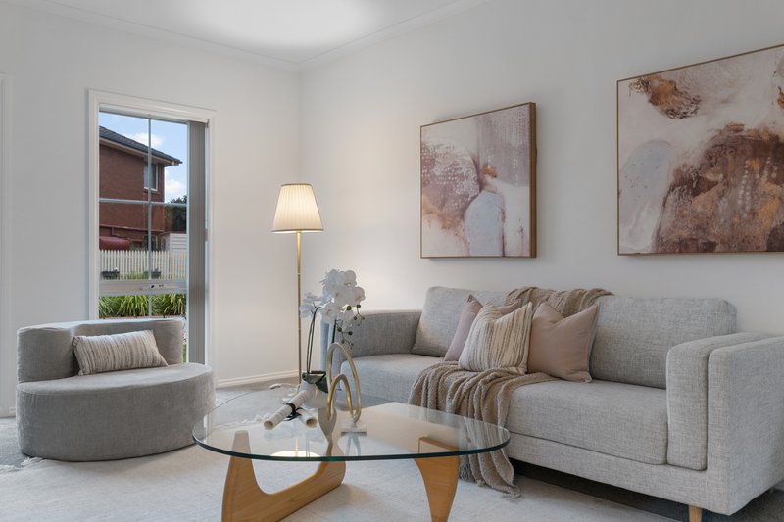
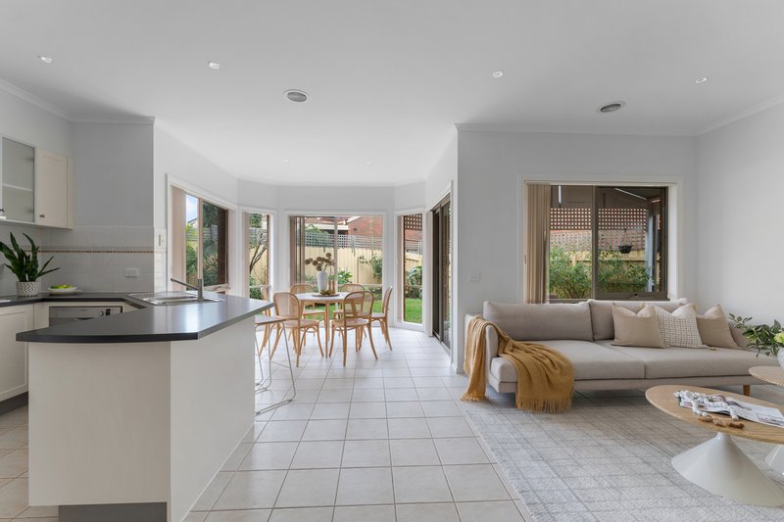
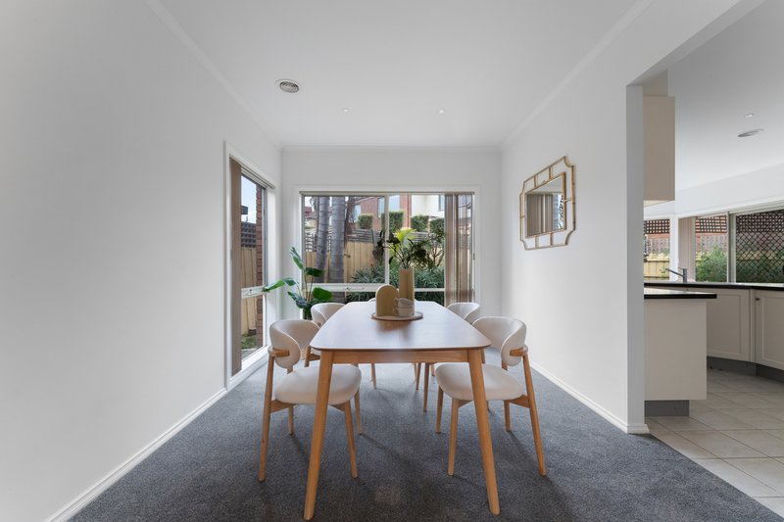
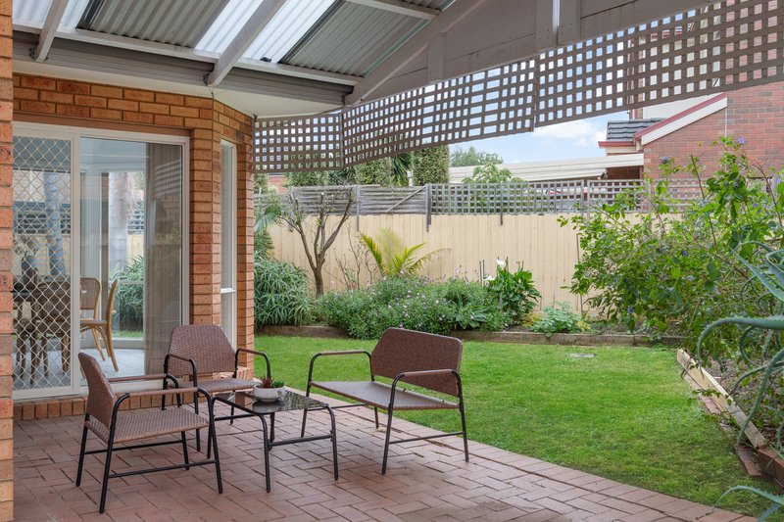
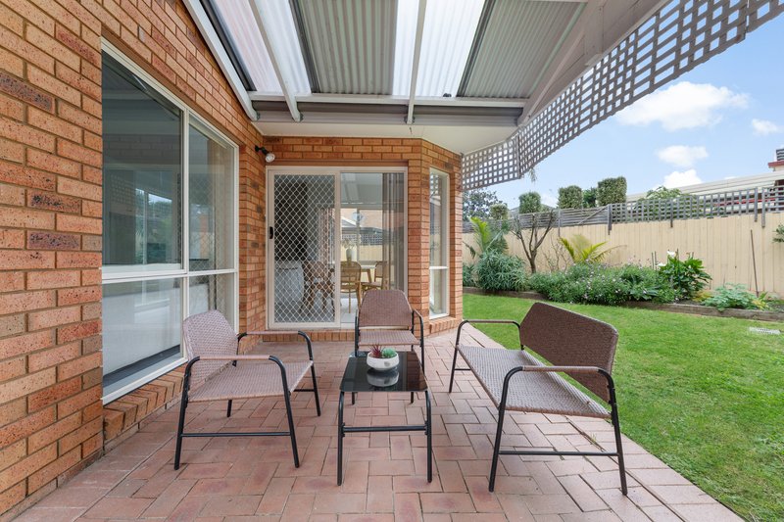
Designed with both entertaining and relaxed family living in mind, the expansive open plan living and dining domain flows effortlessly through to the open plan kitchen, meals and family area. Sliding doors extend the living outdoors to a private brick paved alfresco, framed by beautifully landscaped gardens and a generous lawn, creating the perfect setting for year round entertaining, children and pets.
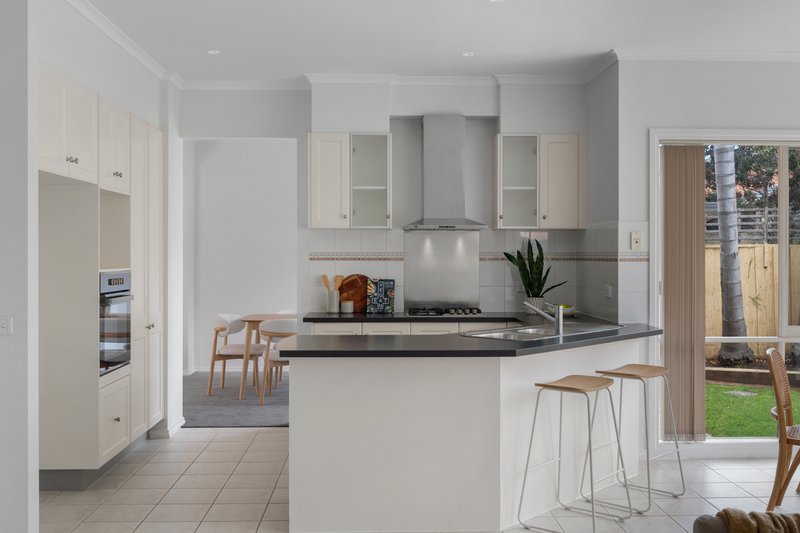
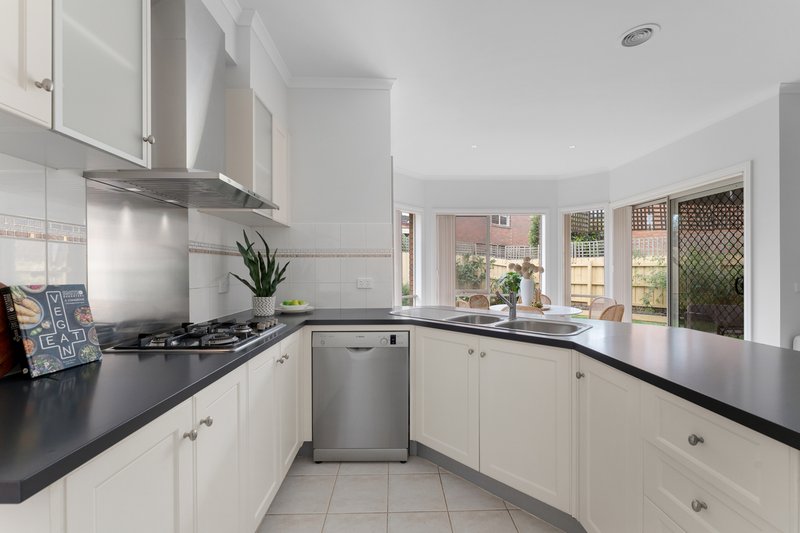
The well appointed kitchen offers an ideal balance of style and functionality, featuring a breakfast bar, Omega electric oven, four burner gas cooktop, Bosch dishwasher, tiled splashback with stainless steel splashback behind the cooktop and an abundance of storage to cater for busy family life.
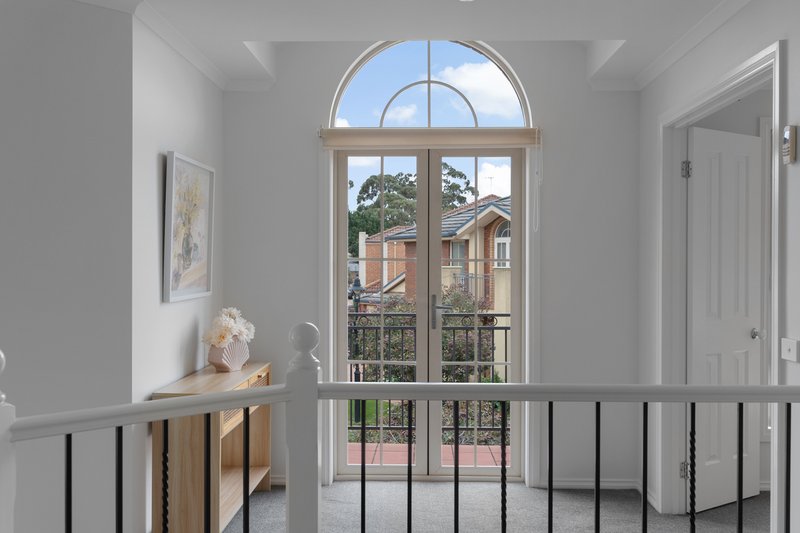
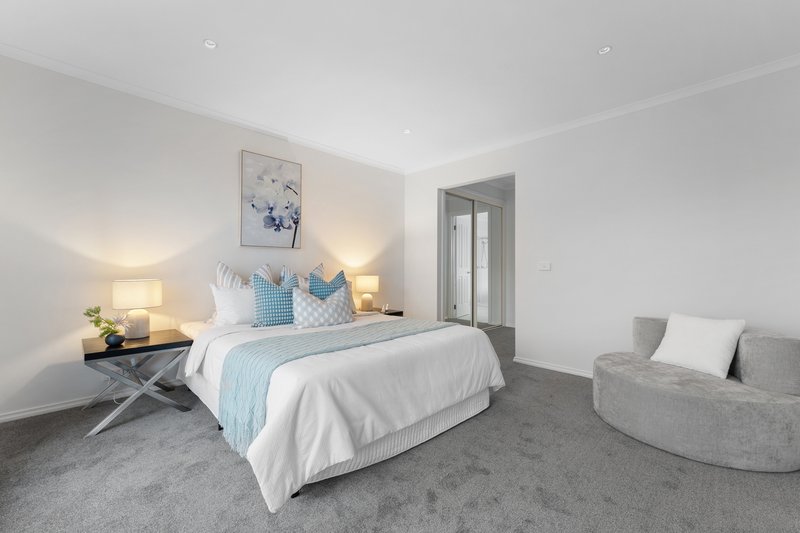
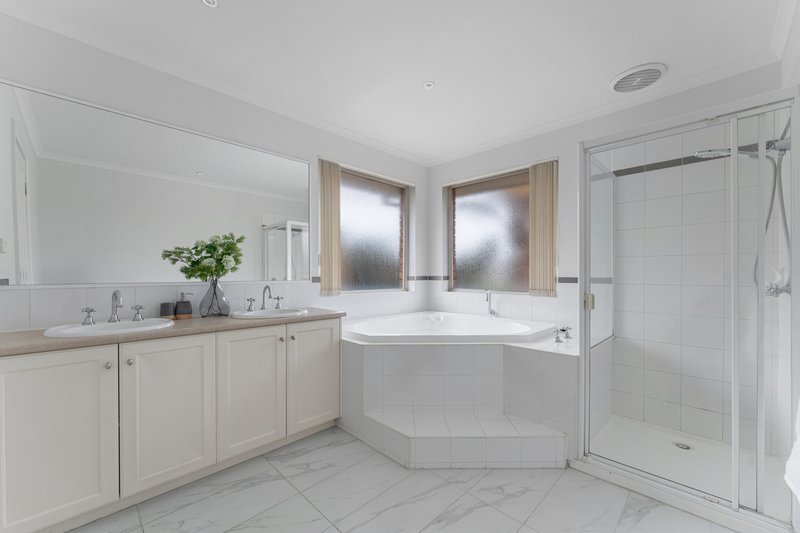
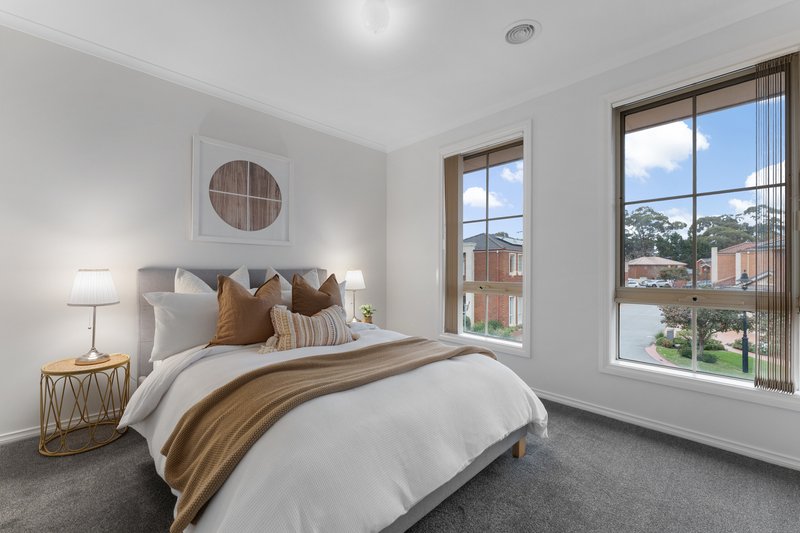
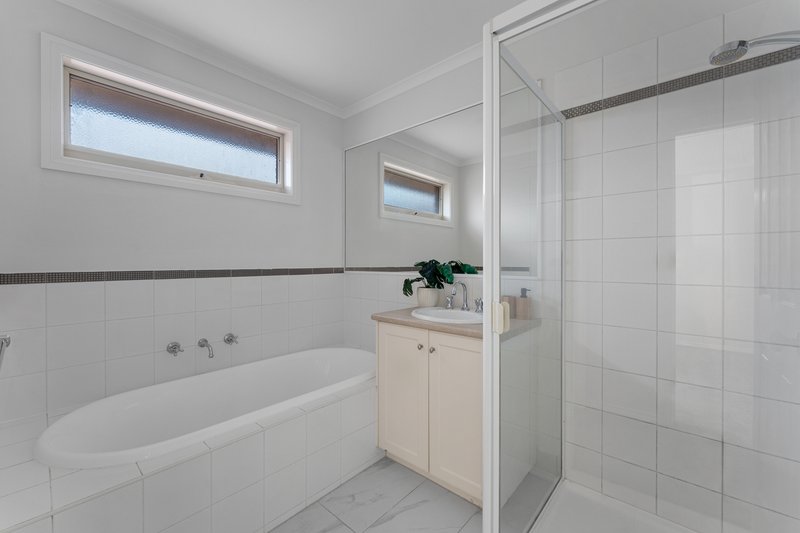
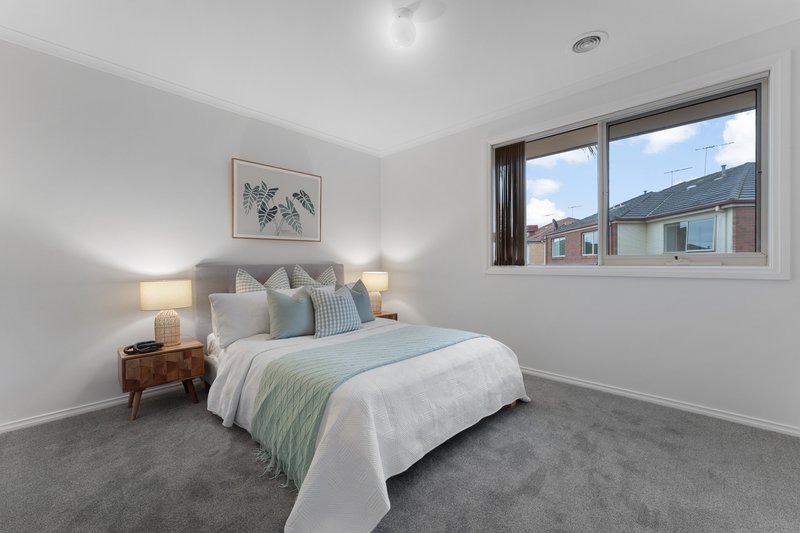
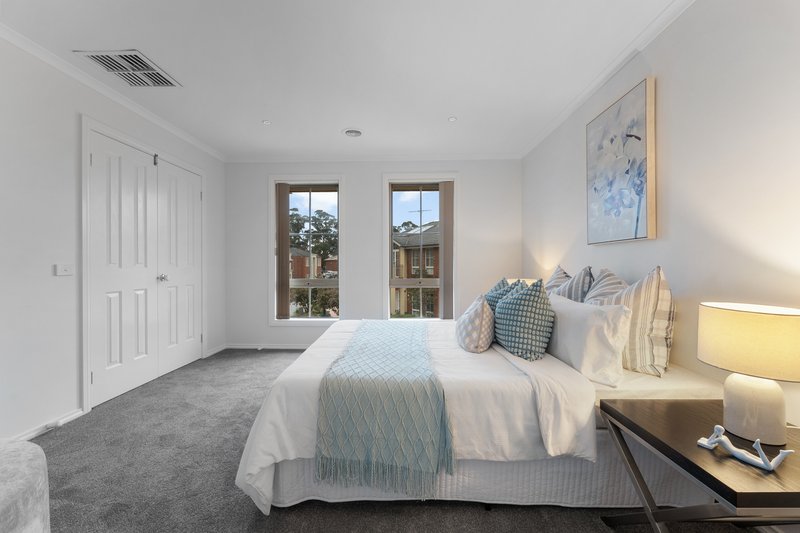
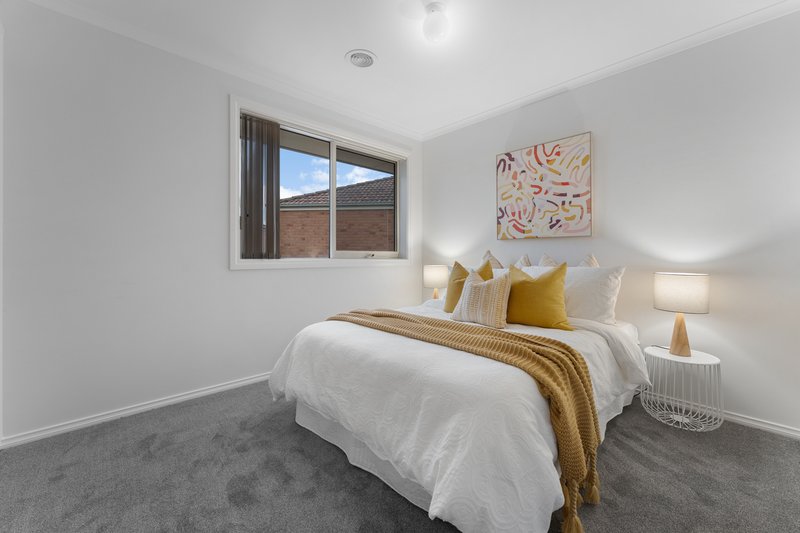
Upstairs, a spacious retreat opens onto a private balcony, providing a peaceful second living area for growing families. The impressive main suite serves as a private sanctuary, complete with both a walk in robe and built in robe, together with a spacious ensuite featuring a double vanity, spa bath and separate shower. Four further bedrooms, each fitted with built in robes, are serviced by a central family bathroom appointed with marble look floor tiles, a bath, separate shower, single vanity and separate toilet.
Additional features include ducted heating, evaporative cooling, LED downlights throughout, quality tiled living areas, a storage shed and beautifully established, low maintenance gardens.
Enjoy an outstanding family lifestyle within walking distance of Kingston Heath Reserve, Kingston Heath Golf Club, Kingston Heath Primary School and St Georges Park Playground. Moments from Westfield Southland, DFO Moorabbin, Cheltenham Village, Cheltenham Station, Le Page Primary School, Cheltenham East Primary School and Cheltenham Secondary College, this exceptional residence offers the perfect balance of space, comfort and convenience in one of Cheltenham's most desirable family locations.
PLEASE NOTE:
*Every precaution has been taken to establish the accuracy of the above information but does not constitute any representation by the vendor or agent.
* Photo ID required at all open for inspections
EER (Energy Efficiency Rating):

2/350 Charman Road, Cheltenham VIC 3192
Call Kevin Chokshi on
0430195517
Call Rodny Garrido on
0438718587


House in Heatherton, Unit in Heatherton, Townhouse in Heatherton, Villa in Heatherton, Apartment in Heatherton, Flat in Heatherton, Studio in Heatherton, Warehouse in Heatherton, Duplex/Semi-detached in Heatherton, Alpine in Heatherton, Acreage/Semi-rural in Heatherton, Block Of Units in Heatherton, Terrace in Heatherton, Retirement in Heatherton, Serviced Apartment in Heatherton, Other in Heatherton
House in Bentleigh East, House in Cheltenham, House in Clarinda, House in Clayton South, House in Dingley Village, House in Moorabbin Airport, House in Moorabbin, House in Oakleigh South
