
Want to save your favourite properties and searches?
Sign up below to access all the awesome features.
Already have an account? Sign in


$1,250pw


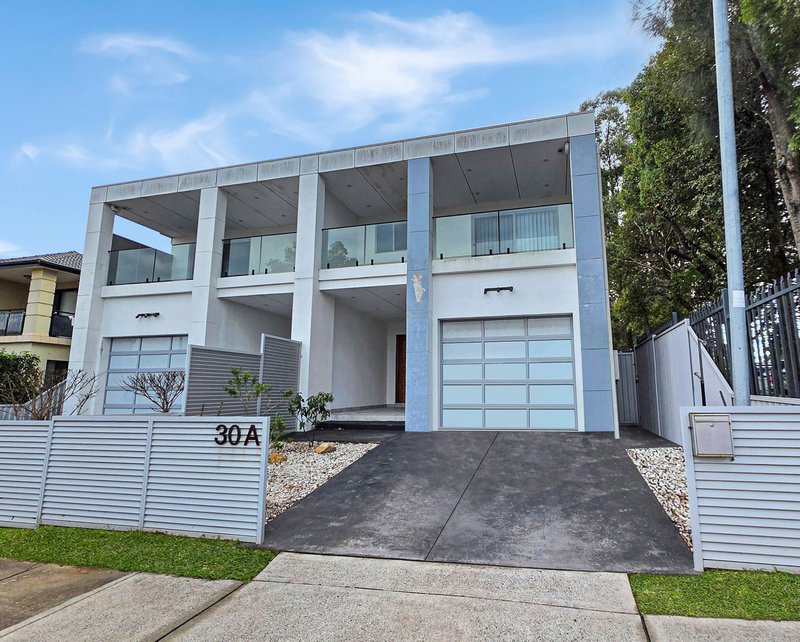
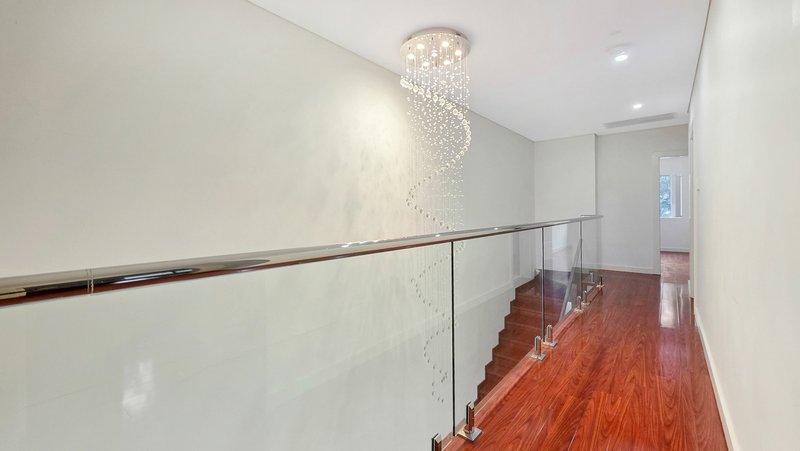
Welcome to 30A Hannans Road, Riverwood – a beautifully designed contemporary residence offering generous proportions, premium finishes and a versatile floorplan perfect for growing or multi-generational families.
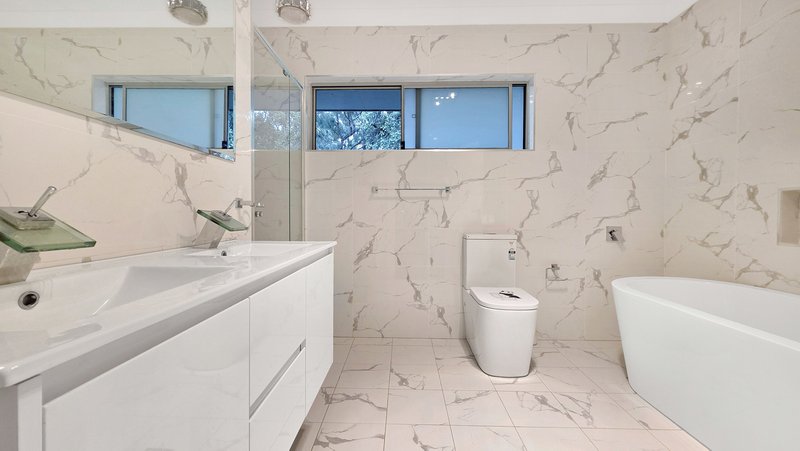
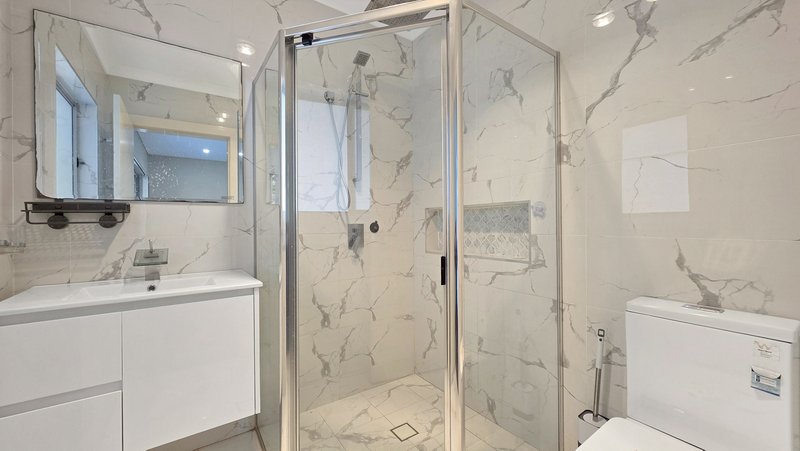
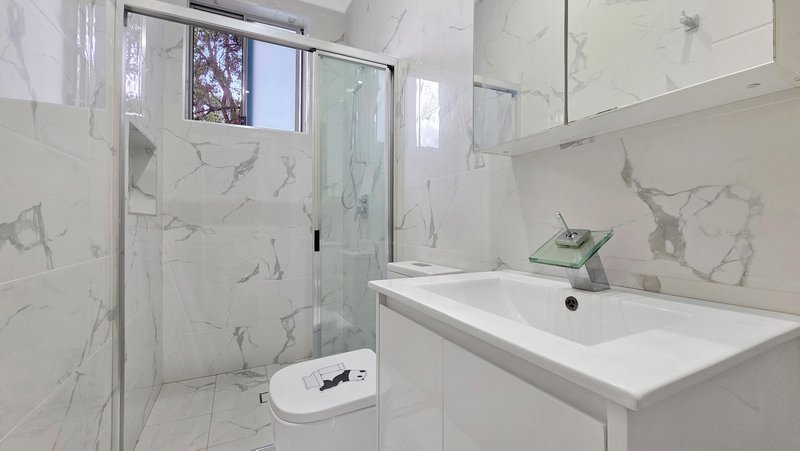
Spread across two spacious levels, this impressive home features five bedrooms, three luxurious bathrooms and multiple indoor and outdoor living areas, combining style, comfort and functionality in one exceptional package.
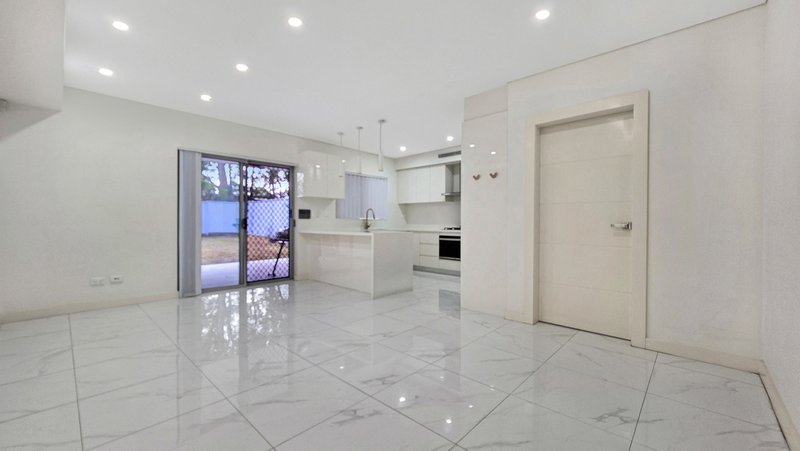
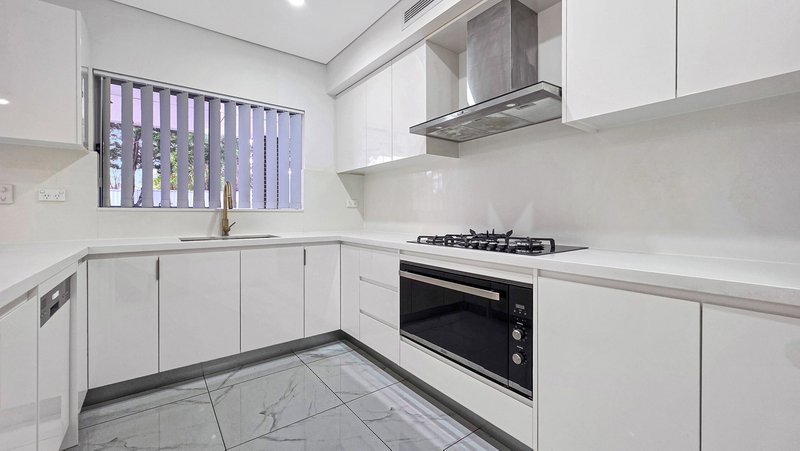
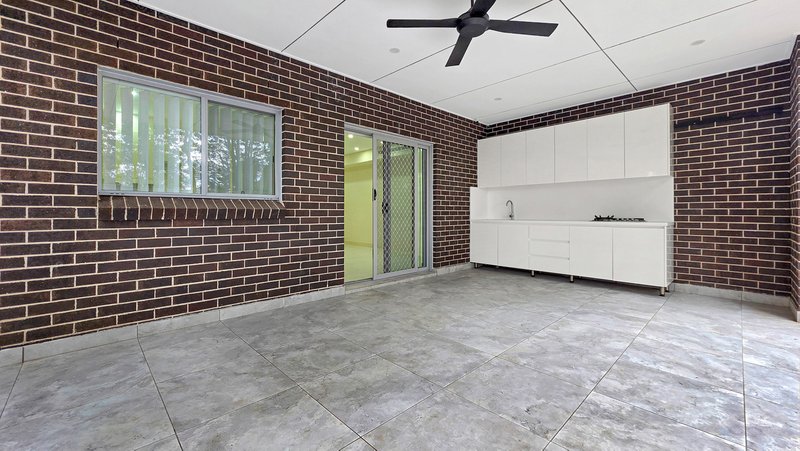
The heart of the home is the designer kitchen, complete with stone benchtops, quality stainless steel appliances, gas cooking and ample storage, flowing seamlessly into the open plan living and dining area before extending to the covered alfresco entertaining space and private backyard.
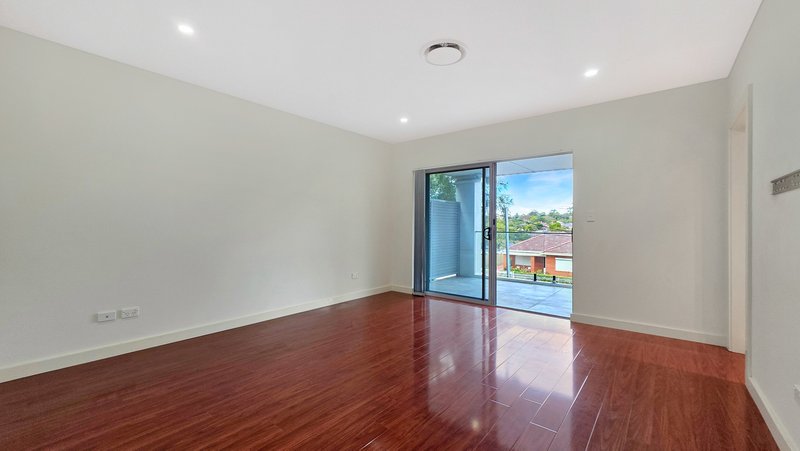
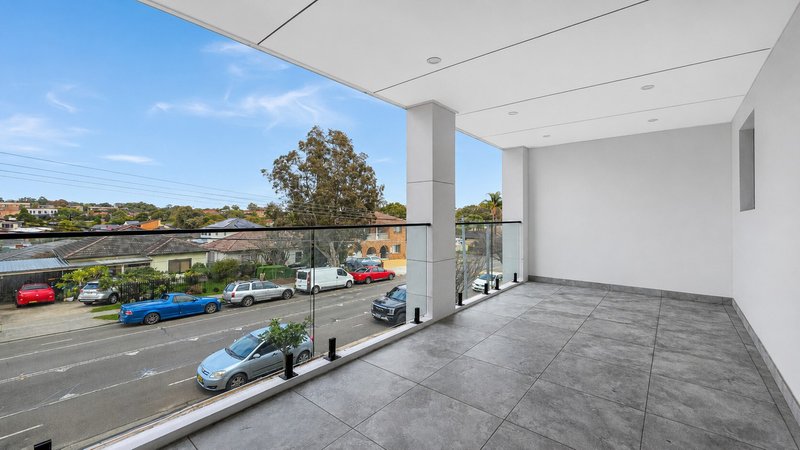
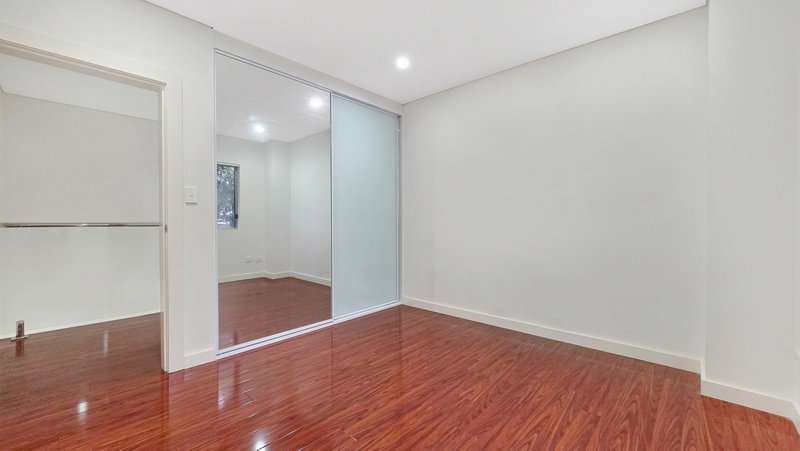
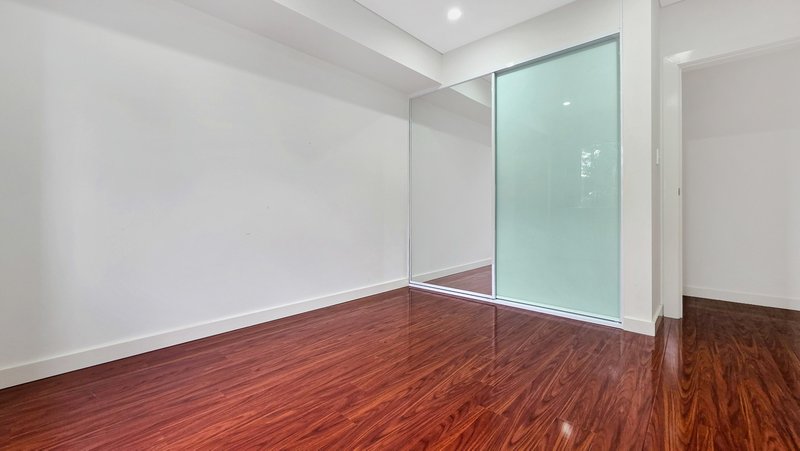
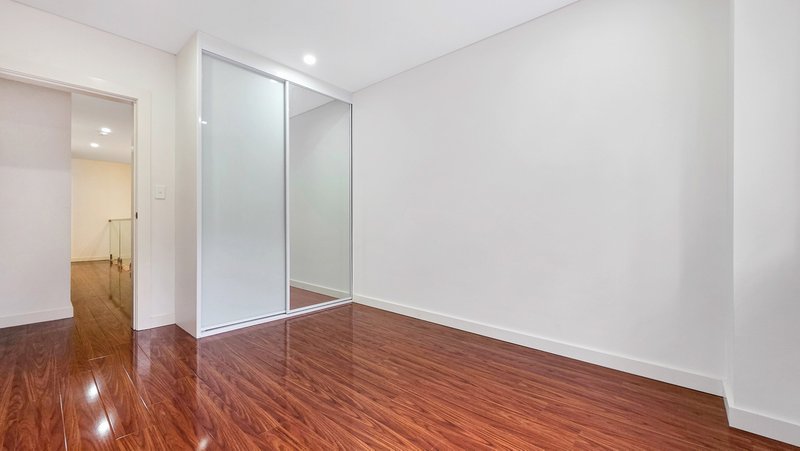
Upstairs, you'll find spacious bedrooms with built-in wardrobes, including a generous master suite with its own ensuite and access to the oversized balcony – the perfect place to relax and enjoy the elevated outlook.
Property Features:
- Five generous bedrooms with built-in wardrobes
- Master bedroom with ensuite and oversized balcony access
- Three modern bathrooms with floor-to-ceiling tiles
- Designer kitchen with stone benchtops
- Gas cooktop, quality stainless steel appliances & dishwasher
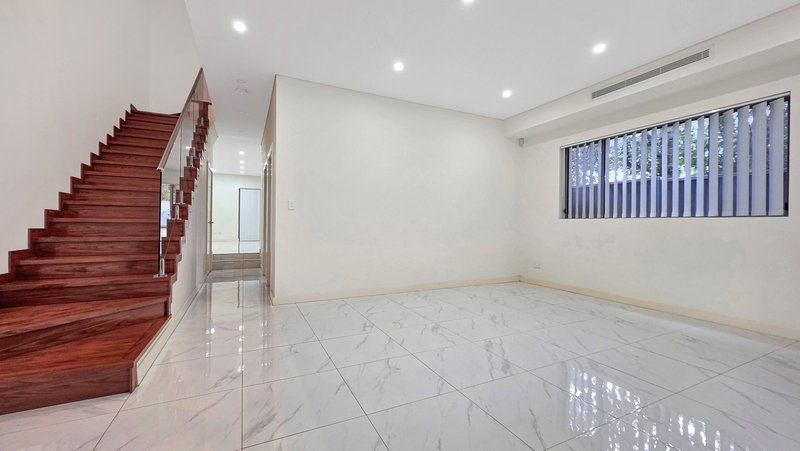
- Spacious open plan living and dining area
- Large, covered balcony
- Covered alfresco with outdoor kitchenette
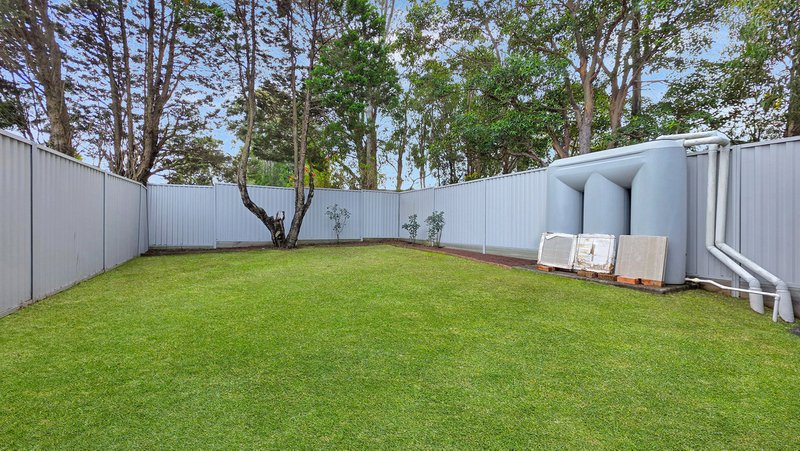
- Private backyard
- Ducted air conditioning throughout
- Internal laundry
- Single lock-up garage with internal access
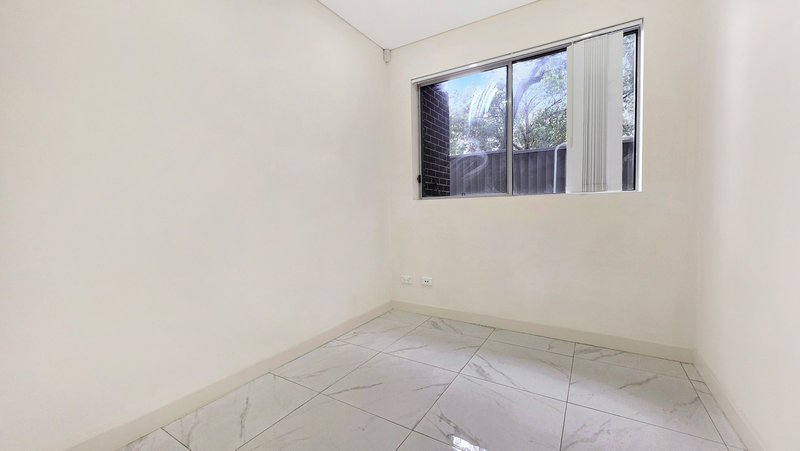
- Quality timber flooring upstairs and tiled living areas downstairs
- Contemporary finishes throughout
Conveniently positioned within easy reach of schools, parks, shops, public transport and major arterial roads, this exceptional home offers the perfect balance of luxury, space and convenience.
Property Code: 246
Level 2, 351 Oran Park Drive, Oran Park NSW 2570
Call Chris Crescini on
0425363157


House in Riverwood, Unit in Riverwood, Townhouse in Riverwood, Villa in Riverwood, Apartment in Riverwood, Flat in Riverwood, Studio in Riverwood, Warehouse in Riverwood, Duplex/Semi-detached in Riverwood, Alpine in Riverwood, Acreage/Semi-rural in Riverwood, Block Of Units in Riverwood, Terrace in Riverwood, Retirement in Riverwood, Serviced Apartment in Riverwood, Other in Riverwood
House in Narwee, House in Padstow, House in Peakhurst, House in Punchbowl, House in Roselands
