Want to save your favourite properties and searches?
Sign up below to access all the awesome features.
Already have an account? Sign in


Inspections
$870,000 - $930,000


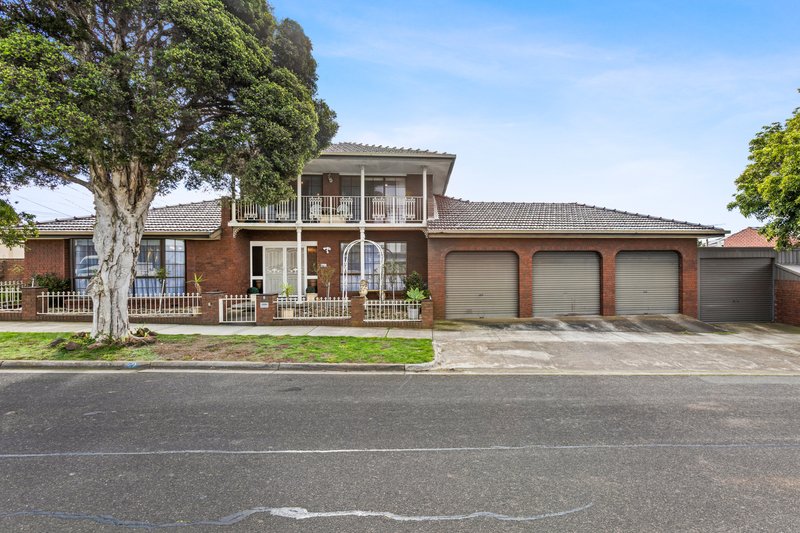
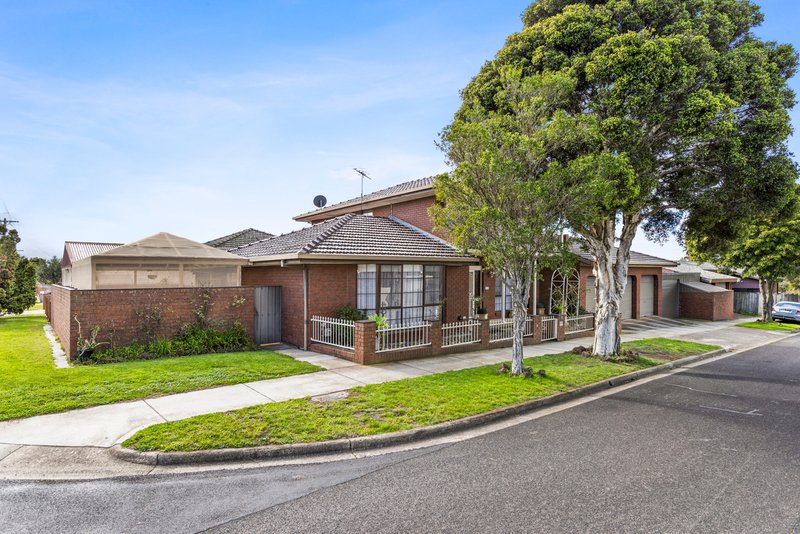
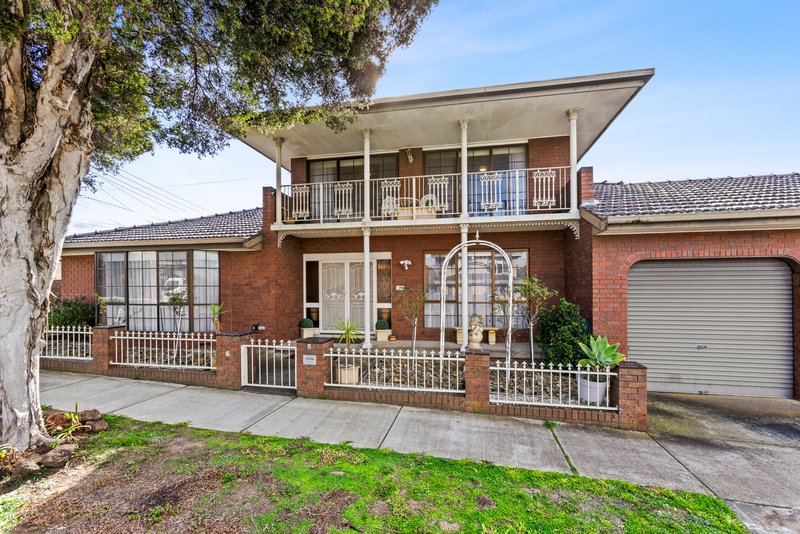
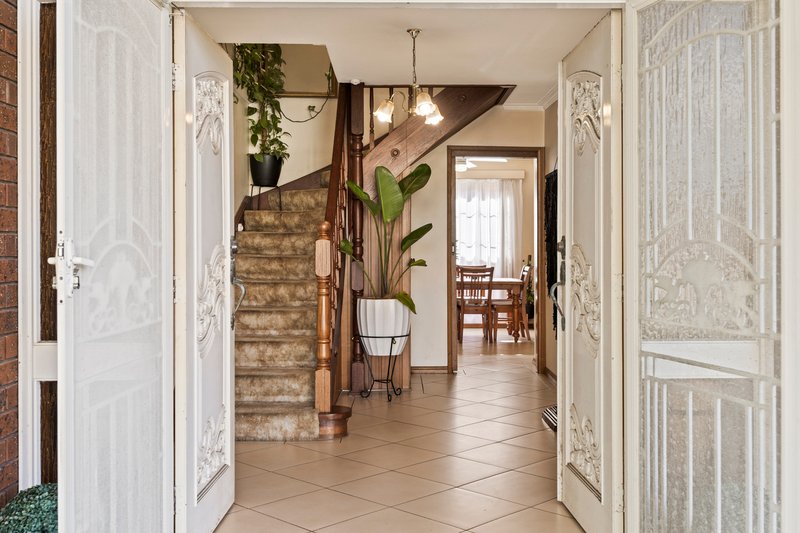
Perfectly positioned in the heart of Bell Post Hill, this spacious family home offers exceptional convenience with everything you need close at hand. Enjoy easy access to the Geelong Ring Road, providing a seamless commute to Melbourne or the Surf Coast, while Geelong CBD is approximately 10 minutes away. Families will appreciate the selection of nearby primary and secondary schools, including Kardinia International College, Covenant College and Clonard College, along with easy access to Bell Post Shopping Centre, Aldi, local parks, public transport and a range of everyday amenities.
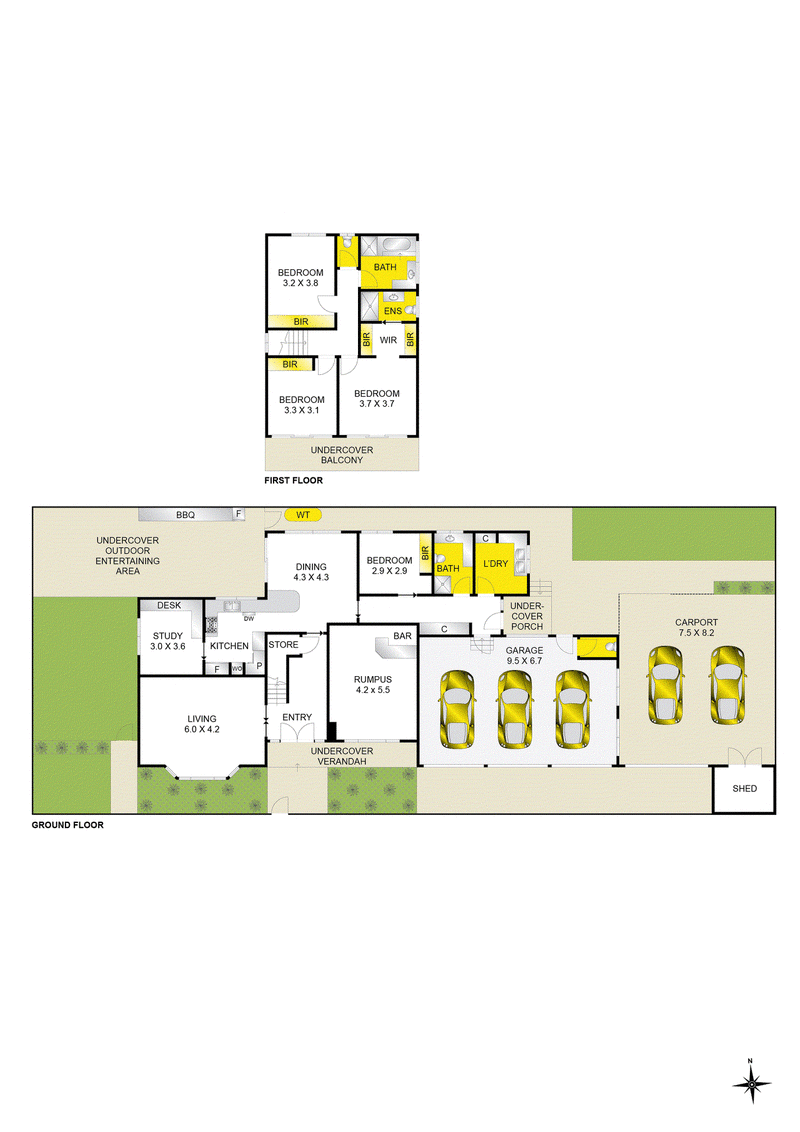
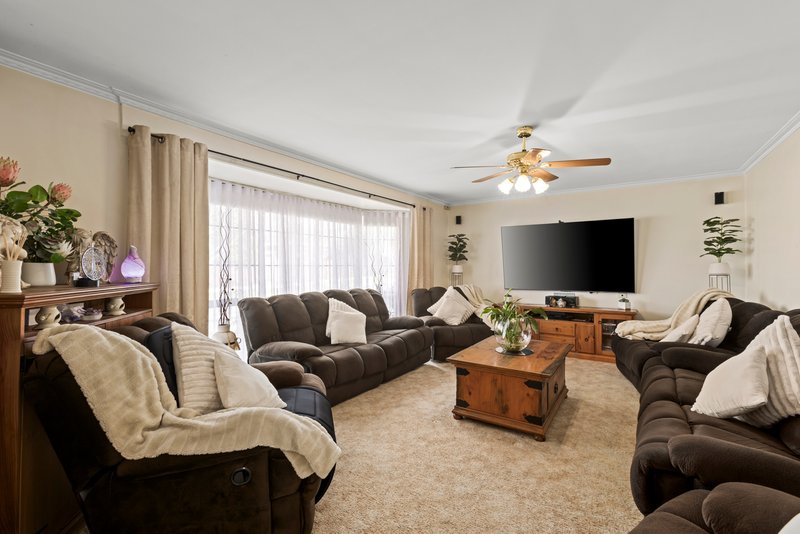
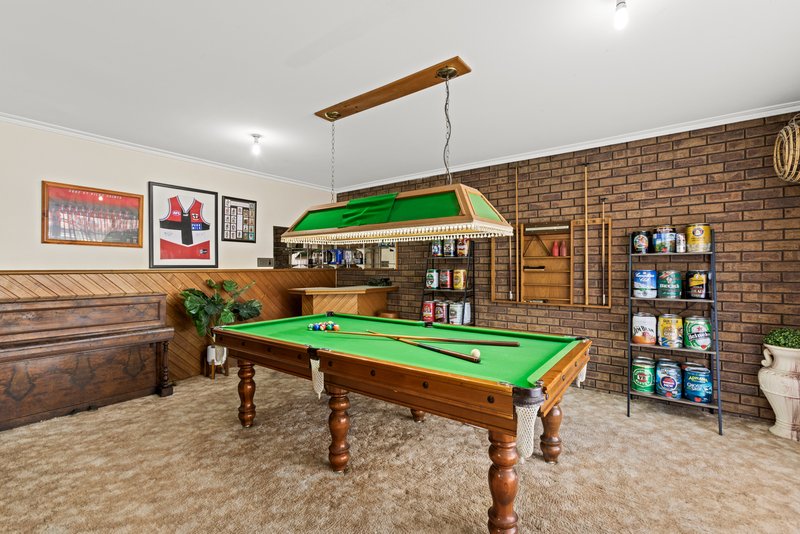
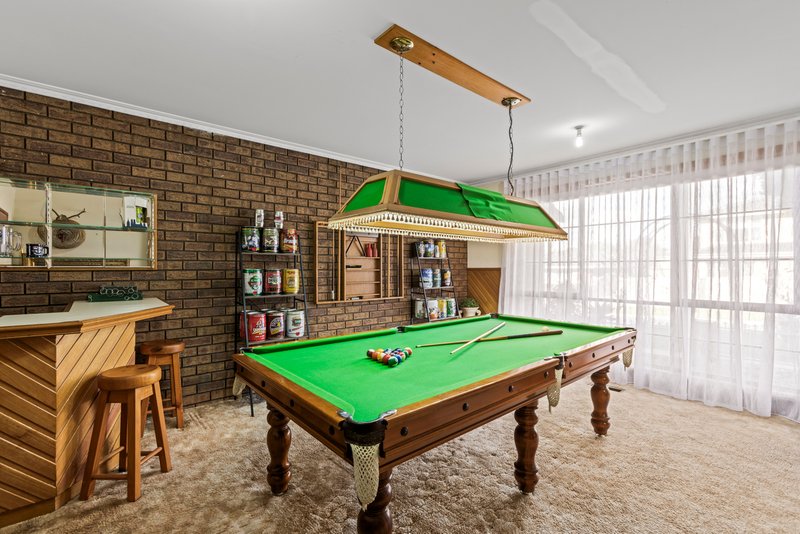
Designed with growing families in mind, this expansive home offers a practical and versatile floorplan with multiple living spaces to suit every stage of life. Downstairs, a generous living room provides the perfect setting for entertaining or relaxing with family and friends. Adjacent is a spacious pool room complete with a built in bar, offering endless flexibility to be transformed into an additional living area, formal dining room or even a fifth bedroom if desired.
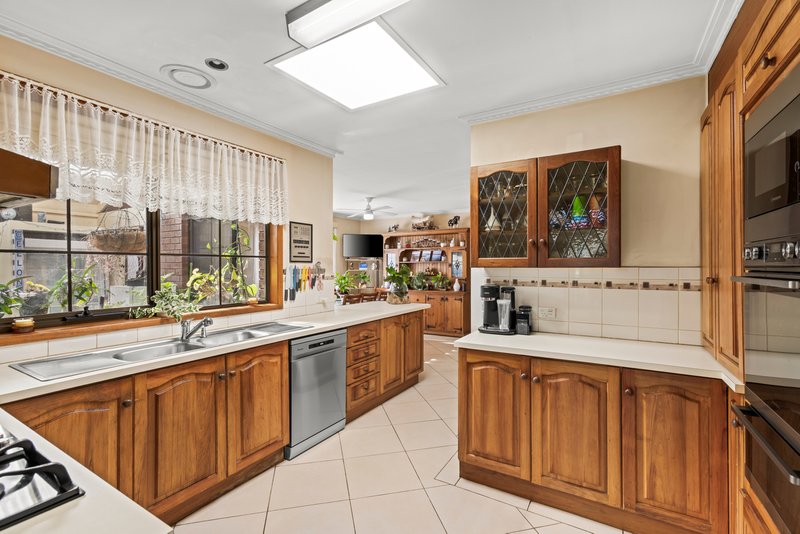
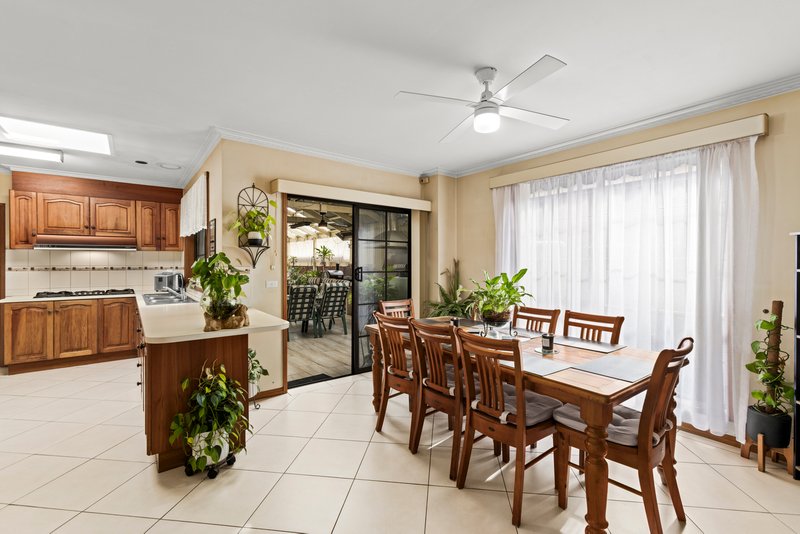
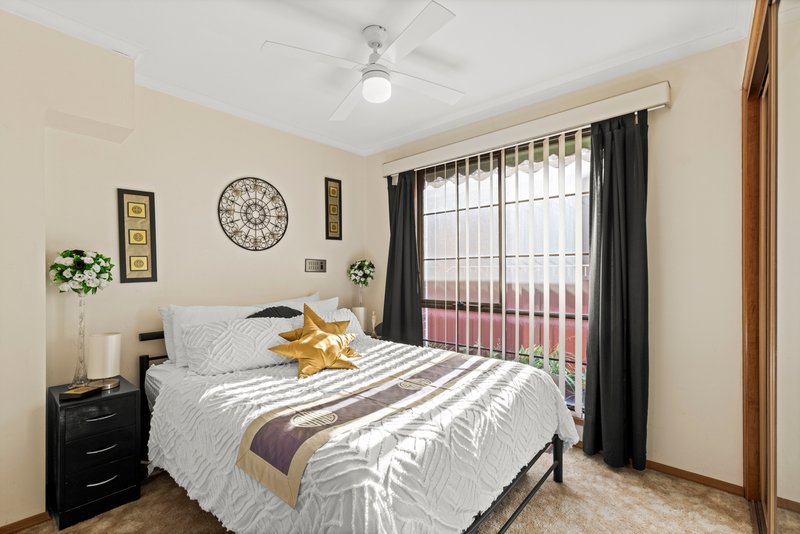
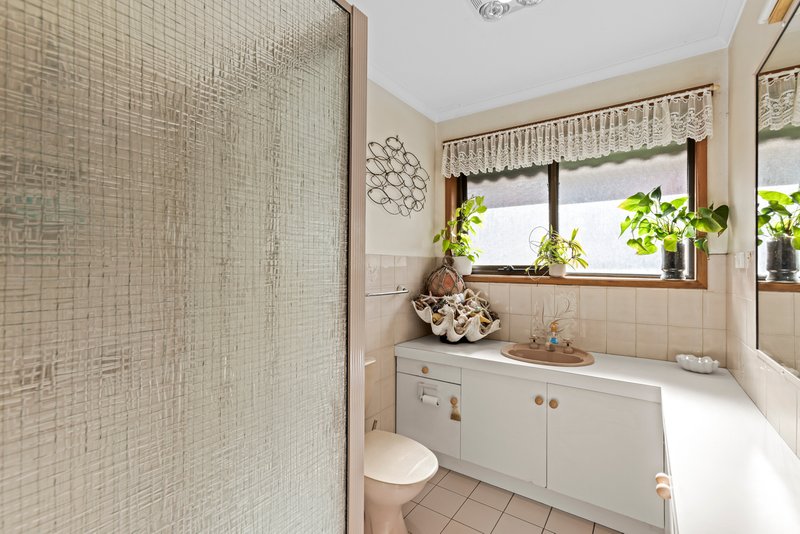
At the heart of the home, the open plan kitchen and dining area is warm, welcoming and filled with natural light. The spacious kitchen features ample storage, a gas cooktop and electric oven, making it ideal for everyday living and entertaining alike. A well appointed study with built in storage sits just off the kitchen, providing the perfect space to work from home or study. Completing the lower level is a generously sized bedroom with built in robes, a central bathroom and a large laundry with excellent storage.
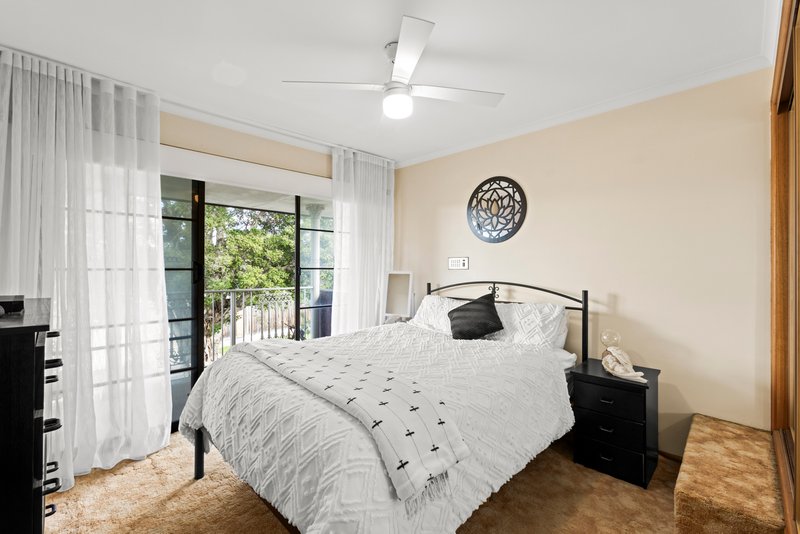
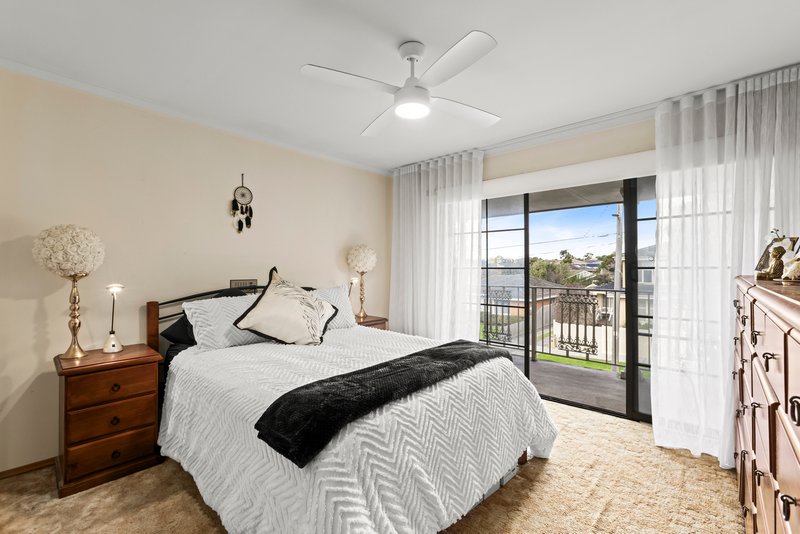
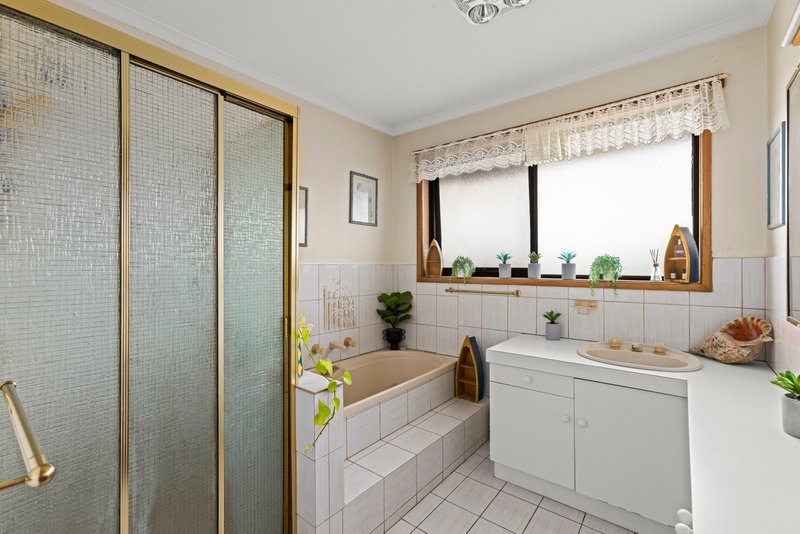
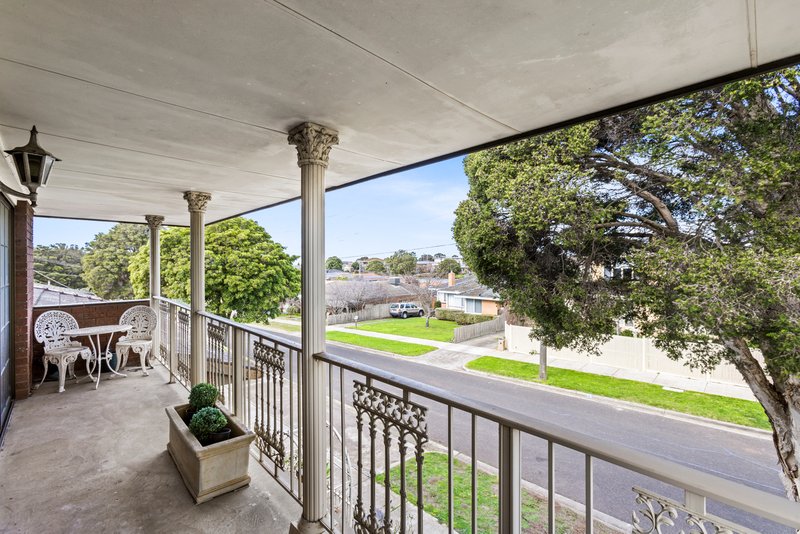
Upstairs, the accommodation continues with three spacious bedrooms. The master suite is a private retreat featuring a walk through wardrobe, ensuite and large balcony doors that flood the room with natural light. A second bedroom also enjoys access to the shared balcony and includes built in robes, while the third bedroom offers a generous built in robe. The family bathroom services the upper level and includes a bathtub, separate shower and separate WC for added convenience.
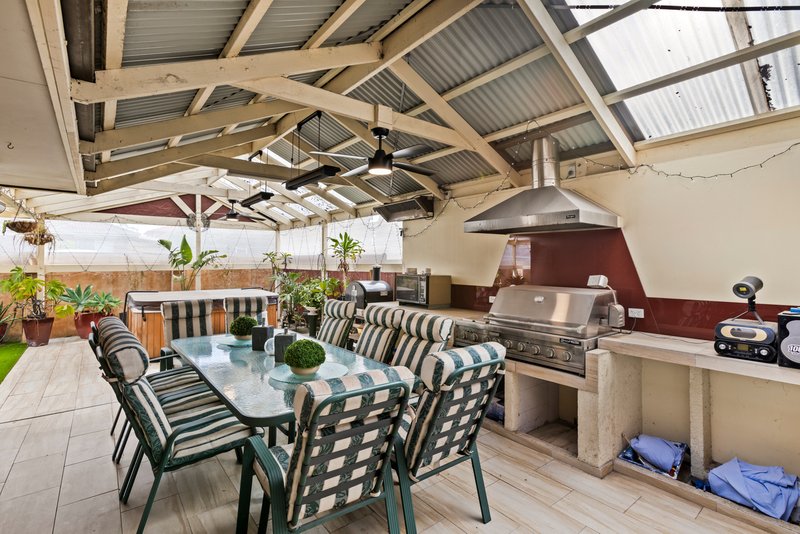
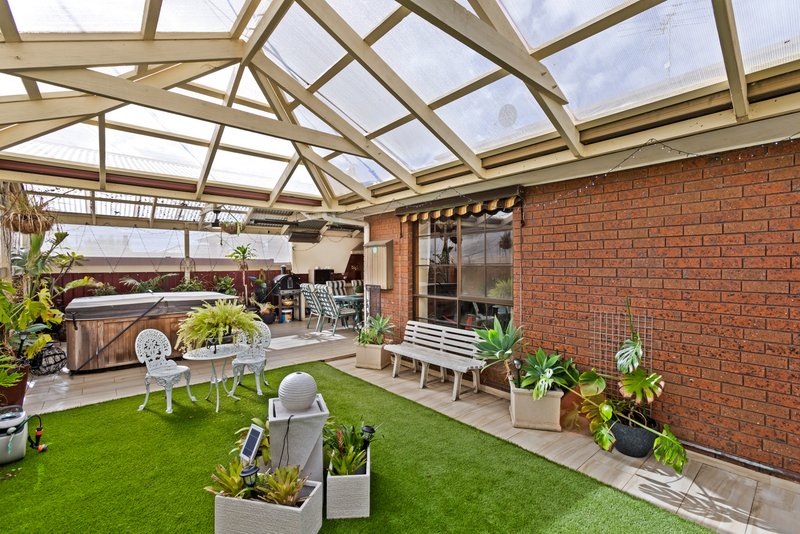
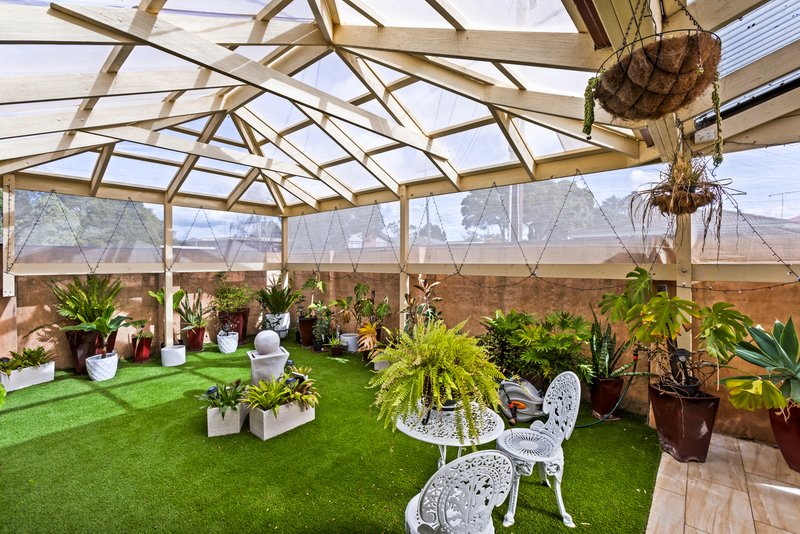
Step outside and discover two outstanding outdoor entertaining zones. The undercover alfresco flowing from the dining area is designed for year round enjoyment, complete with gas heating, ceiling fans, a built in barbecue, rangehood and plenty of room for multiple seating and dining areas. On the opposite side of the home, you'll find access to the impressive three car garage and additional two car carport, providing exceptional accommodation for vehicles, trailers or hobbies.
Additional features include central heating, evaporative cooling, solar panels, extensive storage throughout, artificial turf for low maintenance living and a rainwater tank, all combining to create a fantastic family home that offers space, flexibility and comfort in a highly sought after location.

75 Barrabool Road, Highton VIC 3216
Call Peter Dimitrovski on
0458722468
Call Ben Powe on
0449090457


House in Bell Post Hill, Unit in Bell Post Hill, Townhouse in Bell Post Hill, Villa in Bell Post Hill, Apartment in Bell Post Hill, Flat in Bell Post Hill, Studio in Bell Post Hill, Warehouse in Bell Post Hill, Duplex/Semi-detached in Bell Post Hill, Alpine in Bell Post Hill, Acreage/Semi-rural in Bell Post Hill, Block Of Units in Bell Post Hill, Terrace in Bell Post Hill, Retirement in Bell Post Hill, Serviced Apartment in Bell Post Hill, Other in Bell Post Hill
House in Batesford, House in Bell Park, House in Hamlyn Heights, House in Lovely Banks, House in Moorabool, House in Norlane