Want to save your favourite properties and searches?
Sign up below to access all the awesome features.
Already have an account? Sign in









$1,050,000


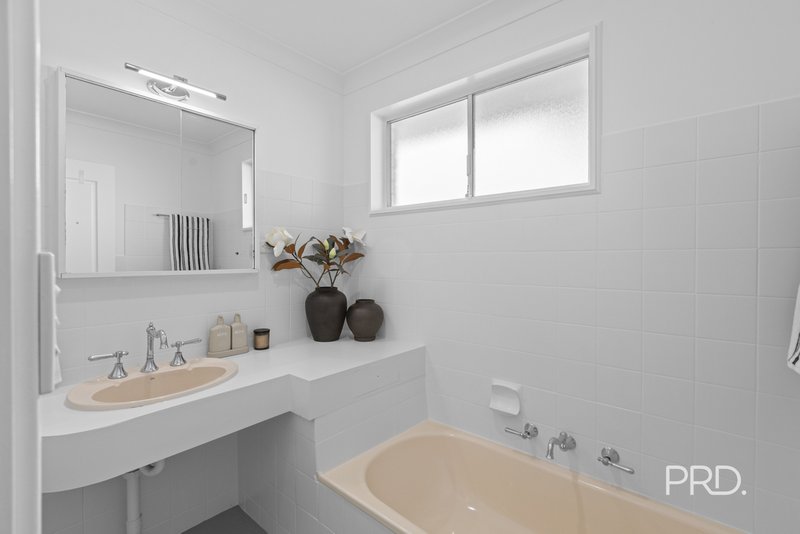
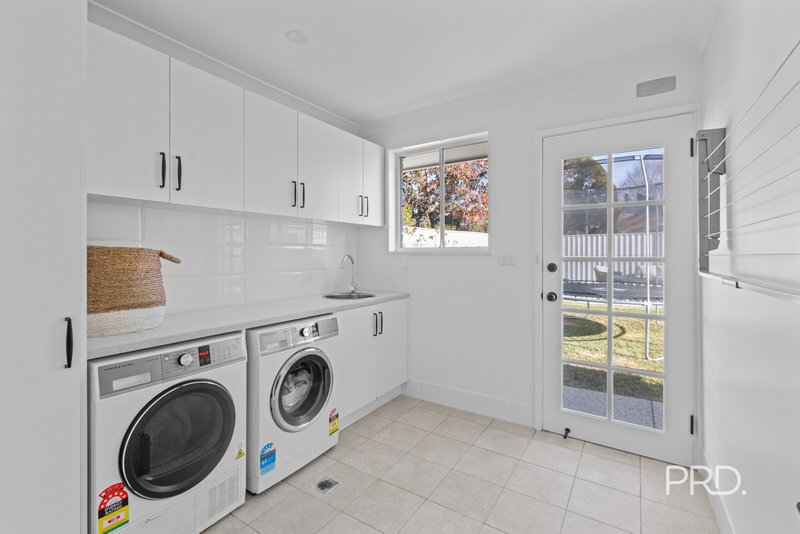
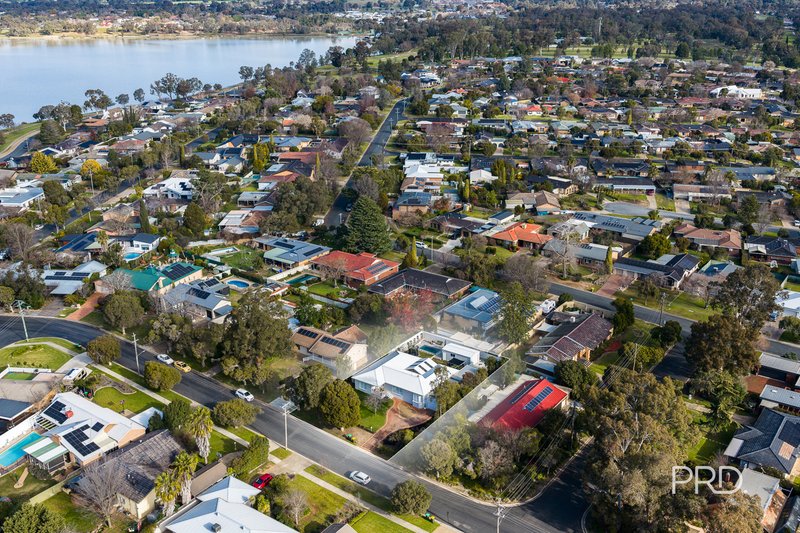
Set on a generous 929sqm block, just moments from Lake Albert, this beautifully renovated home offers so much more than first impressions suggest. Deceptively spacious throughout, it delivers the perfect balance of formal elegance and relaxed family living, all in one of Lake Albert's most sought-after locations, close to quality schools, childcare and everyday conveniences.
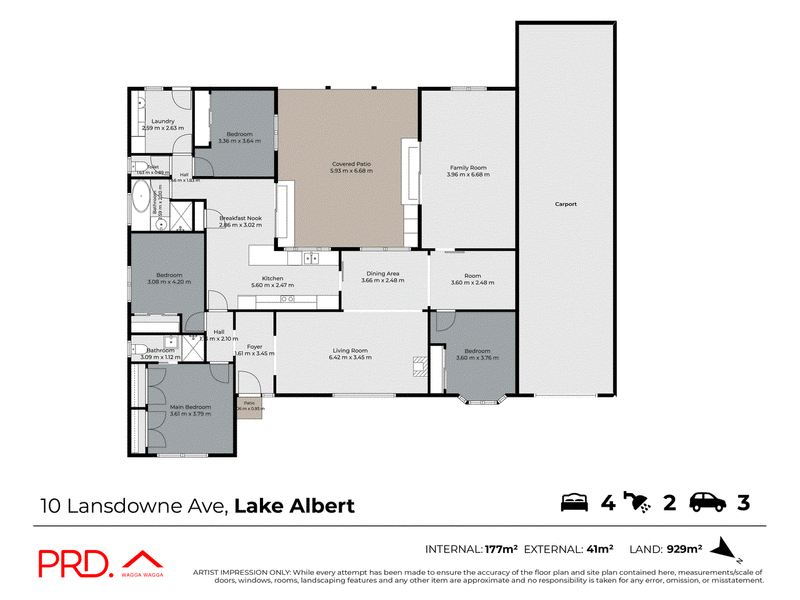
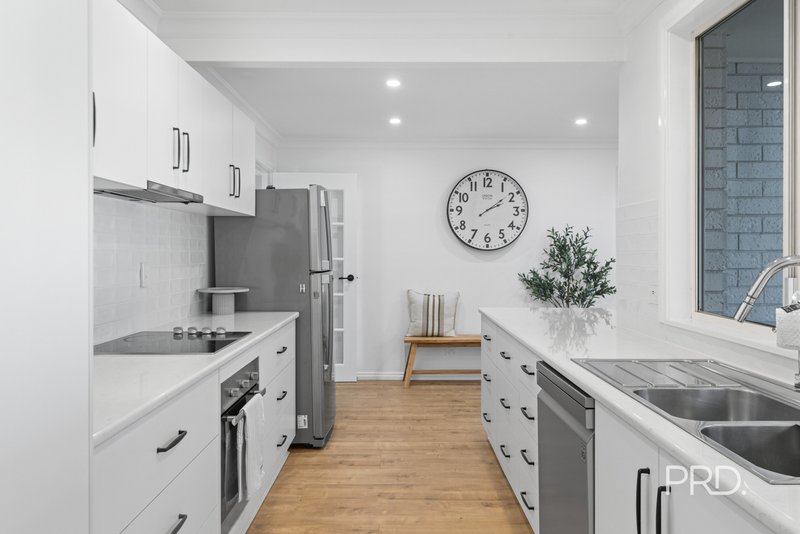
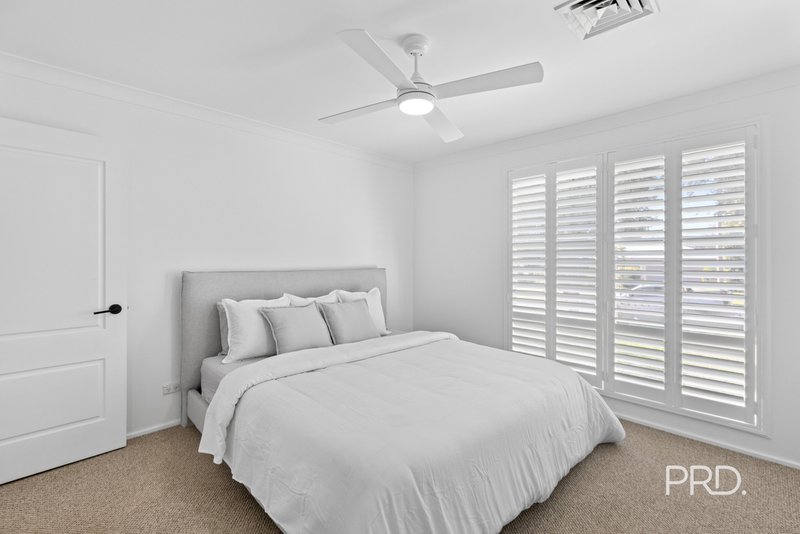
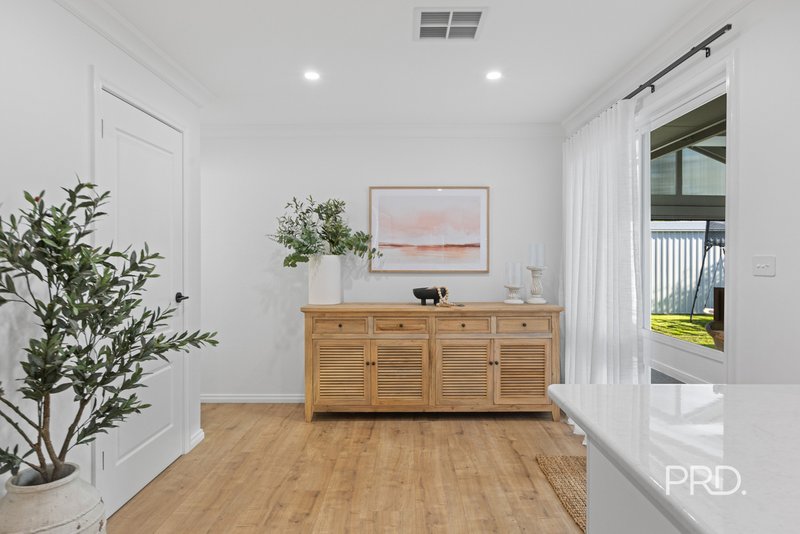
Step inside to discover a spacious formal lounge and dining area, perfect for entertaining, alongside an expansive family room that gives everyone space to relax and unwind. Four generous bedrooms and a dedicated home office provide flexibility for growing families or those working from home. At the heart of the home, the stunning modern kitchen combines quality finishes with exceptional functionality, complemented by an equally impressive ensuite.
Designed for year-round comfort, the home features ducted reverse-cycle heating and cooling, complemented by the warmth and ambience of a feature gas fireplace.
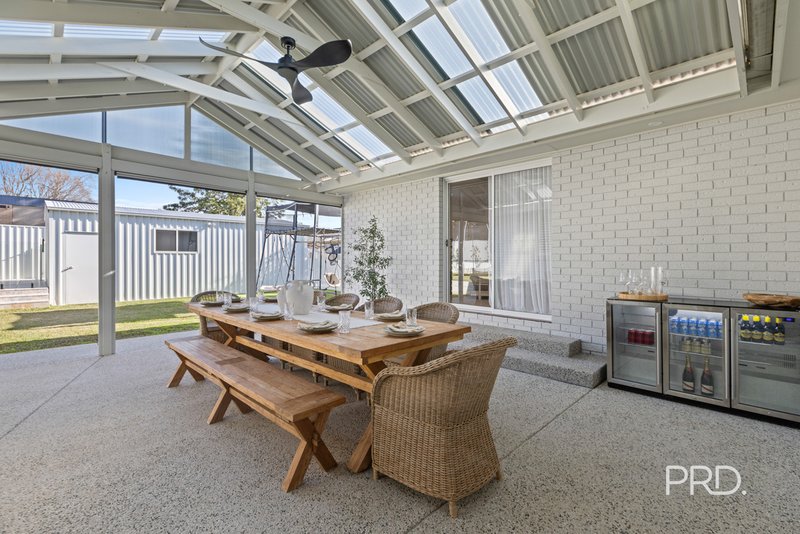
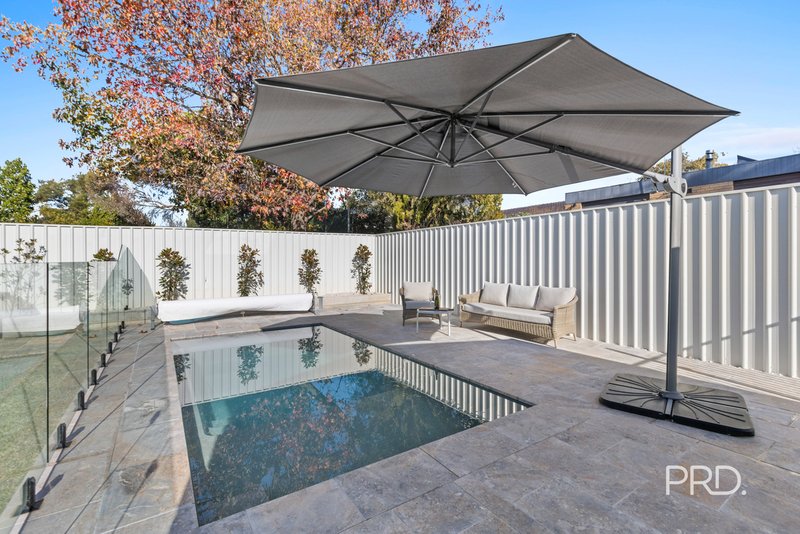
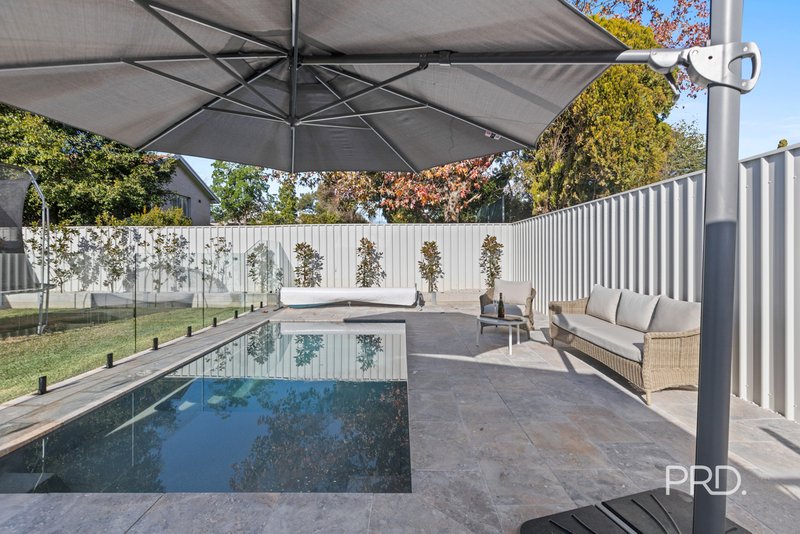
Outside, a spacious covered entertaining area with built-in speakers overlooks established, low-maintenance gardens, while the sparkling mineral pool creates the perfect setting for long summer days. A large shed provides excellent storage or workshop space, with off-street parking for up to three vehicles completing the package.
Renovated throughout and presented in fabulous condition, this is a home that truly ticks every box, offering an exceptional lifestyle just moments from Lake Albert.
Disclaimer:
All information contained herein is gathered from sources we deem reliable. However, we cannot guarantee its accuracy and act as a messenger only in passing on the details. Interested parties should rely on their own enquiries. Some of our properties are marketed from time to time without a price guide at the vendors request. This website may have filtered the property into a price bracket for website functionality purposes. Any personal information given to us during the course of the campaign will be kept on our database for follow up and to market other services and opportunities unless instructed in writing. https://prdwagga.com.au/privacy-policy//

53 Fitzmaurice Street, Wagga Wagga NSW 2650
Call Ryan Smith on
0449592211
Call Bee Anderson on
0415680892


House in Lake Albert, Unit in Lake Albert, Townhouse in Lake Albert, Villa in Lake Albert, Apartment in Lake Albert, Flat in Lake Albert, Studio in Lake Albert, Warehouse in Lake Albert, Duplex/Semi-detached in Lake Albert, Alpine in Lake Albert, Acreage/Semi-rural in Lake Albert, Block Of Units in Lake Albert, Terrace in Lake Albert, Retirement in Lake Albert, Serviced Apartment in Lake Albert, Other in Lake Albert
House in East Wagga Wagga, House in Forest Hill, House in Gregadoo, House in Gumly Gumly, House in Kooringal, House in Rowan, House in Springvale, House in Tatton