Want to save your favourite properties and searches?
Sign up below to access all the awesome features.
Already have an account? Sign in


Inspections
Offers over $675,000


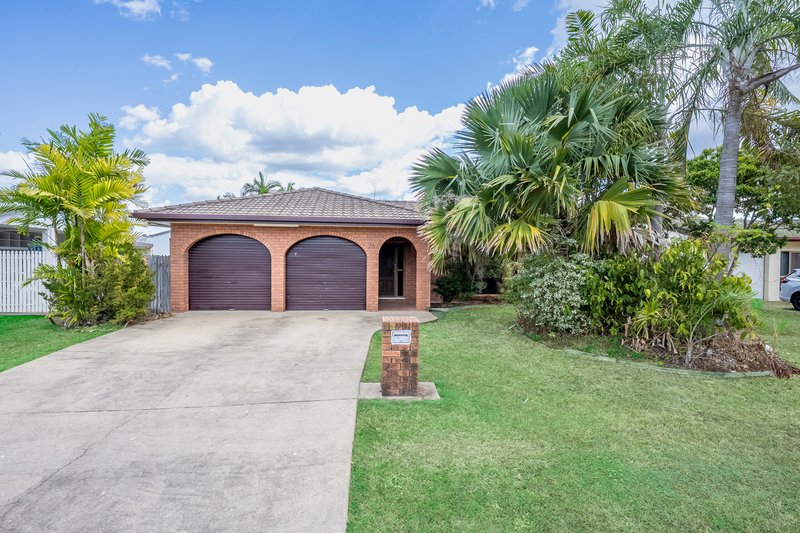
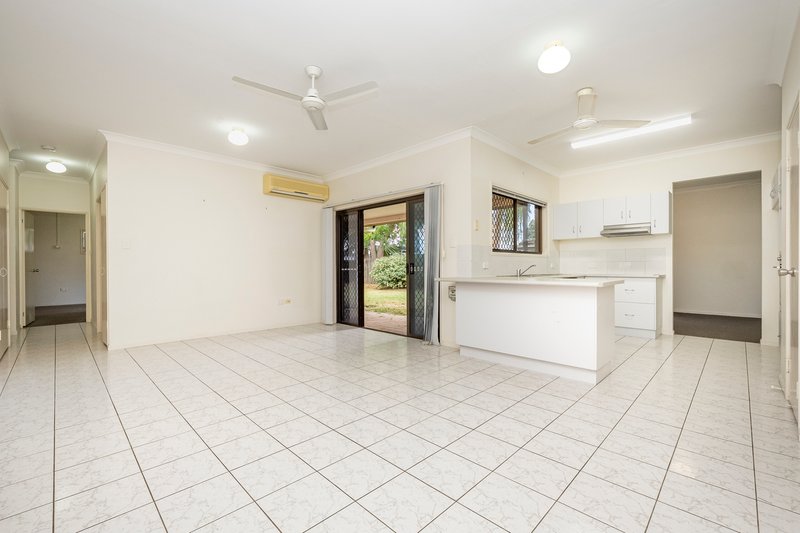
Presenting a spacious, light-filled family home where everything has been designed on a larger scale.
Perfectly positioned in a highly convenient location, the property is just metres from local schools and within easy walking distance of shopping centres, restaurants and everyday amenities.

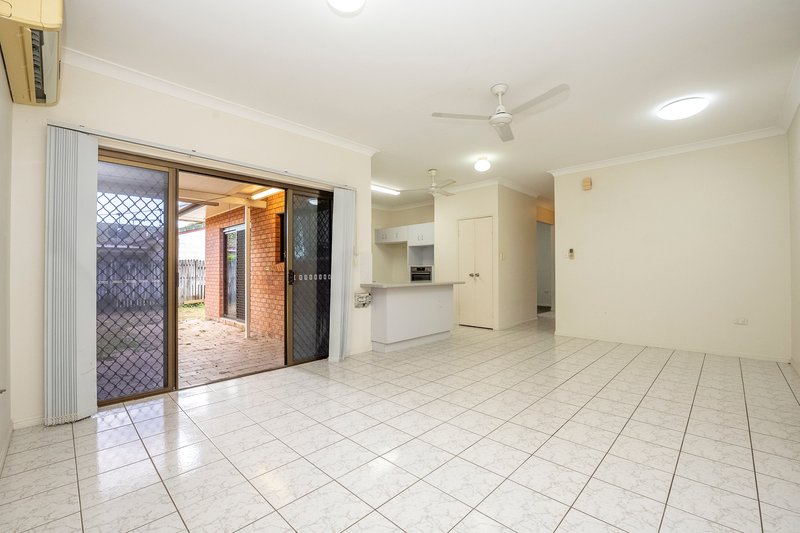
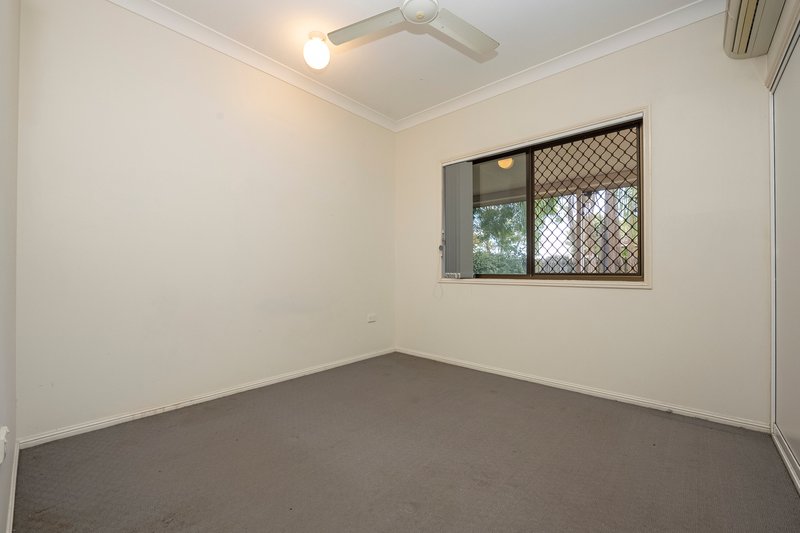
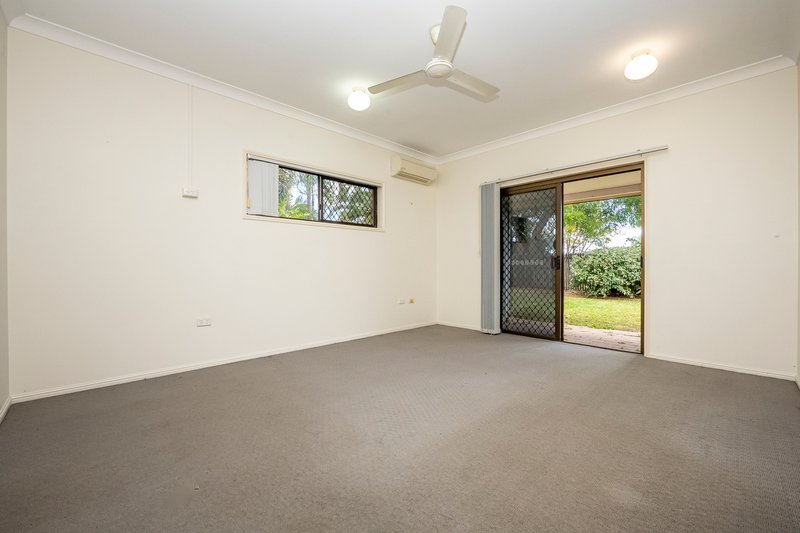
Offering a practical blend of generous living spaces and functional design, the home features high ceilings, tiled living areas, carpeted bedrooms and air conditioning throughout.
Property features include:
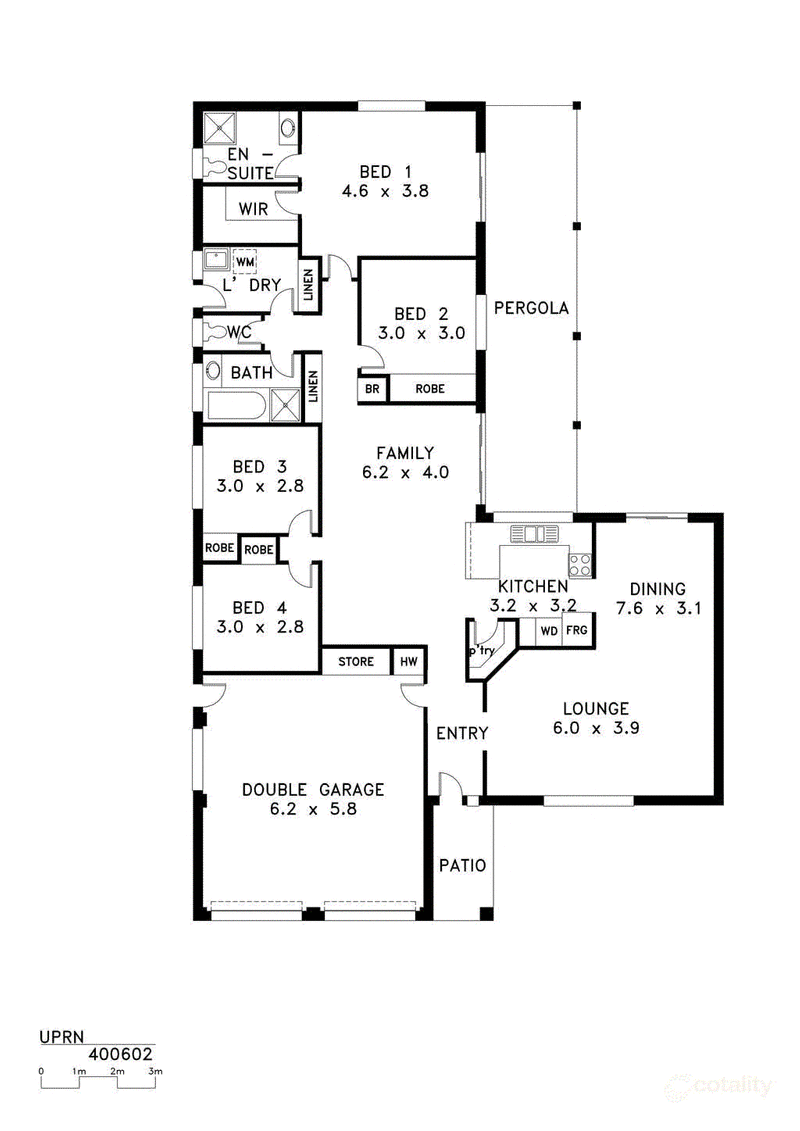
• Two separate living areas, including a formal lounge and dining space at the front of the home, plus a spacious family room
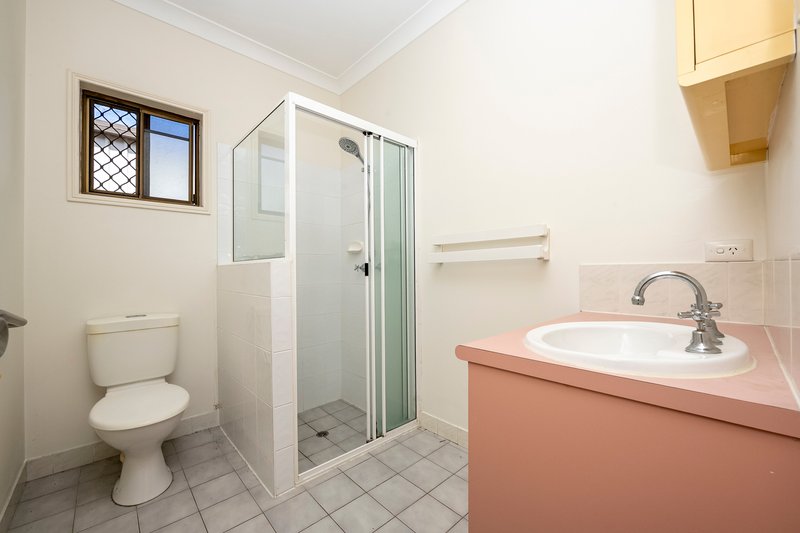
• Generous main bedroom with a walk-in wardrobe, private ensuite and large window providing plenty of natural light
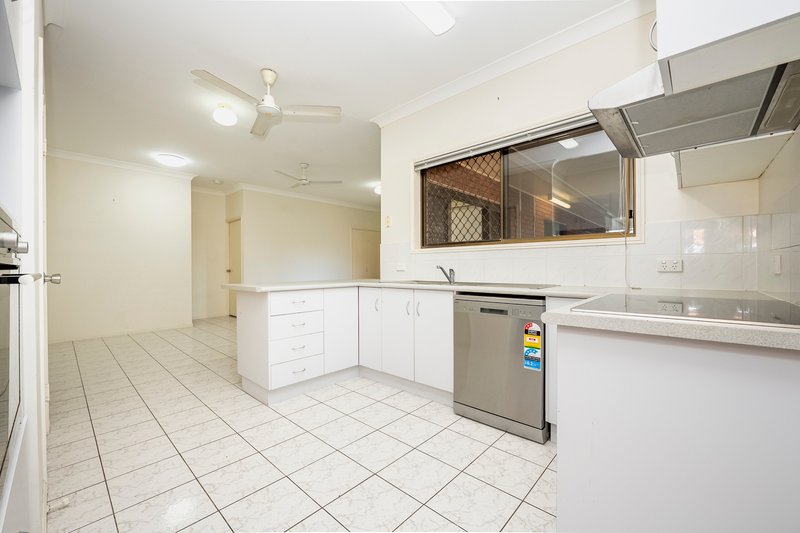
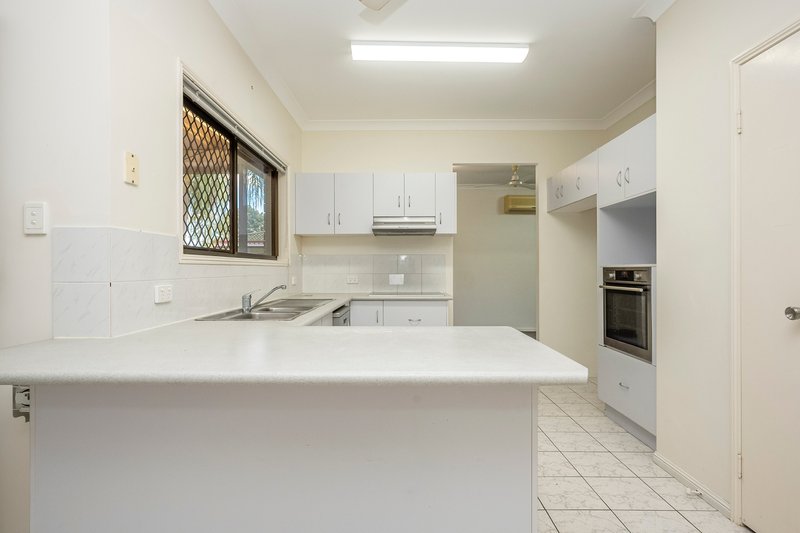
• Chef-style kitchen with two-way access, breakfast bar, pantry, oversized fridge space and easy connection to the surrounding living areas
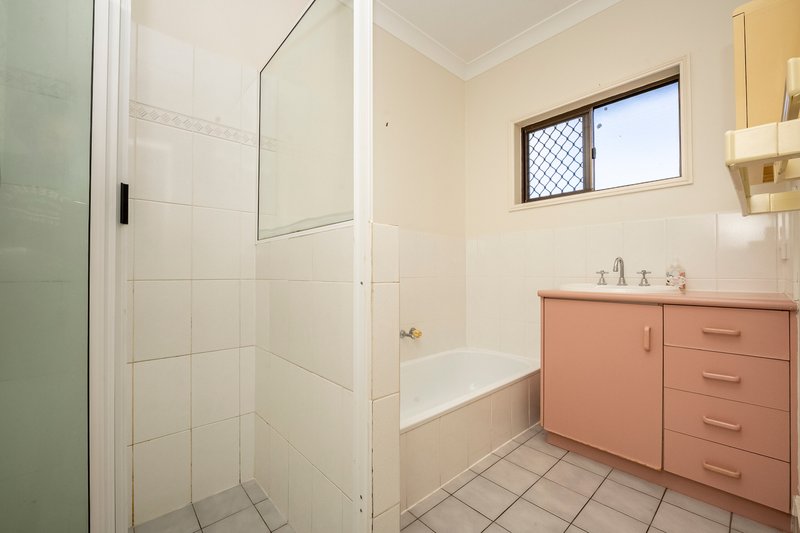
• Main bathroom with a separate shower and bathtub
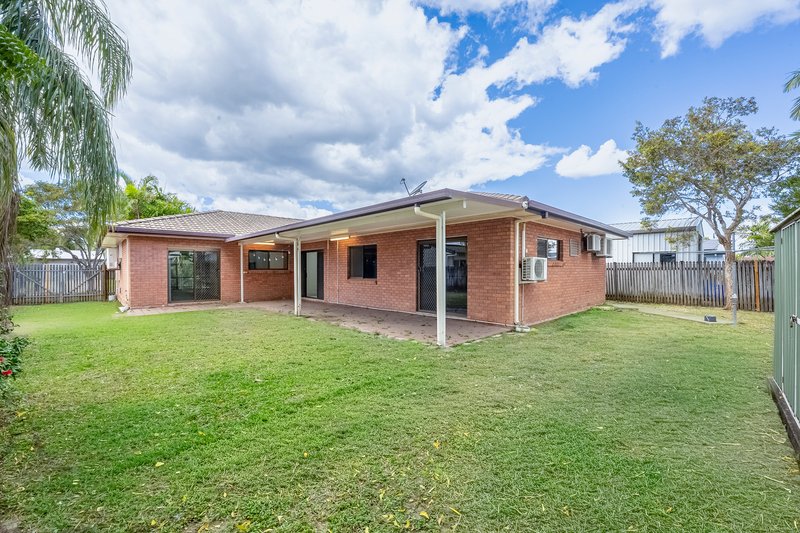
• Spacious undercover paved patio
• Large yard with a garden shed and oversized side-gate access, ideal for caravans, boats or trailers
• Double garage, low-maintenance brick veneer exterior and fully fenced gardens providing privacy and security
With generous proportions, multiple living areas and excellent outdoor access, this well-positioned family home offers comfort, convenience and space in a central location.
7/263 Charters Towers Road, Mysterton QLD 4812
Call Craig Allom on
0422995139


House in Thuringowa Central, Unit in Thuringowa Central, Townhouse in Thuringowa Central, Villa in Thuringowa Central, Apartment in Thuringowa Central, Flat in Thuringowa Central, Studio in Thuringowa Central, Warehouse in Thuringowa Central, Duplex/Semi-detached in Thuringowa Central, Alpine in Thuringowa Central, Acreage/Semi-rural in Thuringowa Central, Block Of Units in Thuringowa Central, Terrace in Thuringowa Central, Retirement in Thuringowa Central, Serviced Apartment in Thuringowa Central, Other in Thuringowa Central