
Want to save your favourite properties and searches?
Sign up below to access all the awesome features.
Already have an account? Sign in




Inspections
$799,000


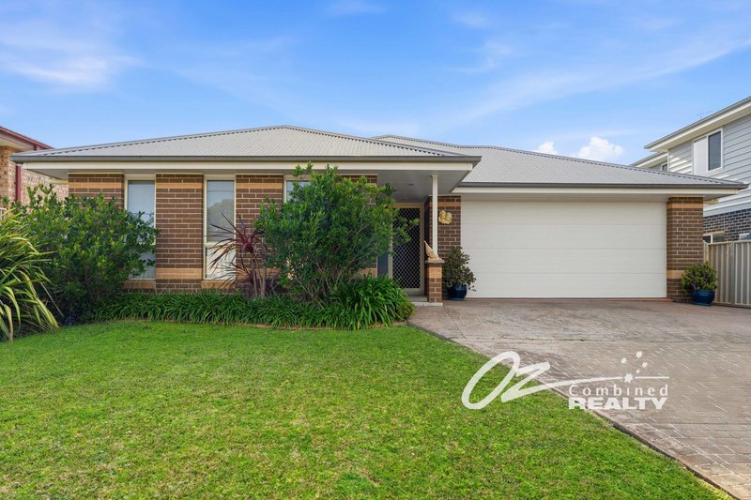
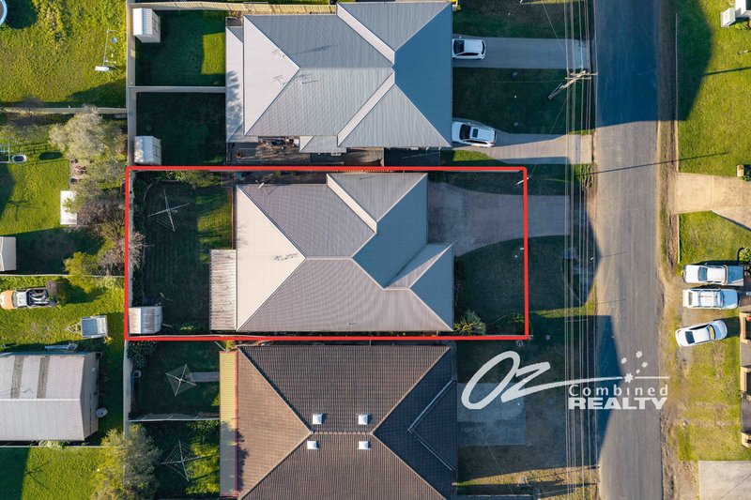
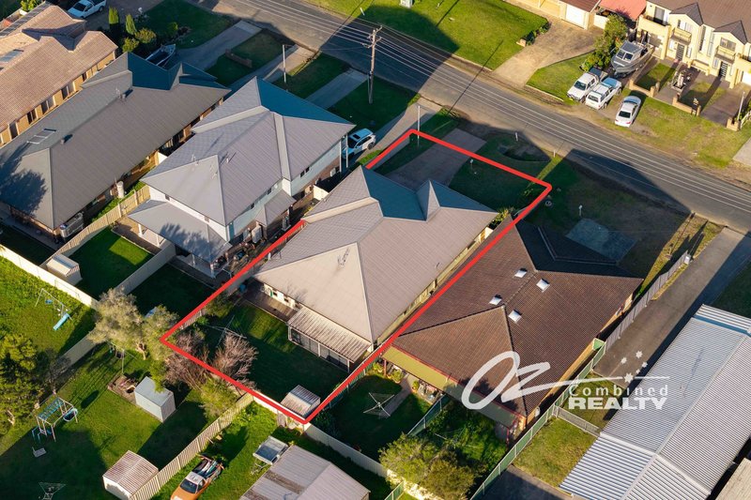
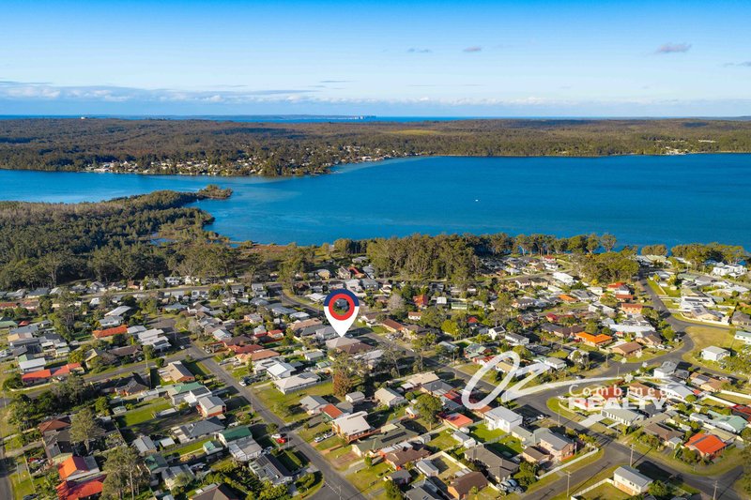
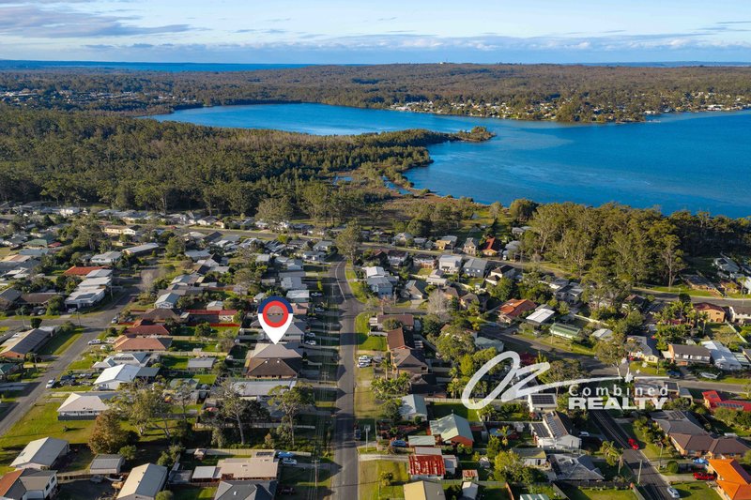
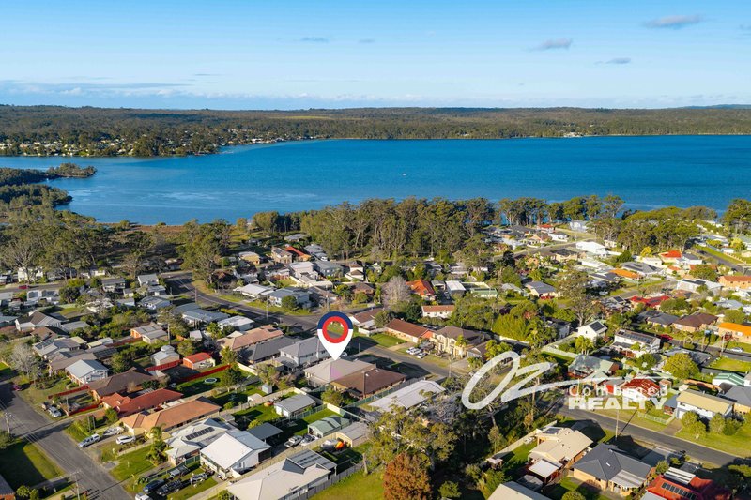
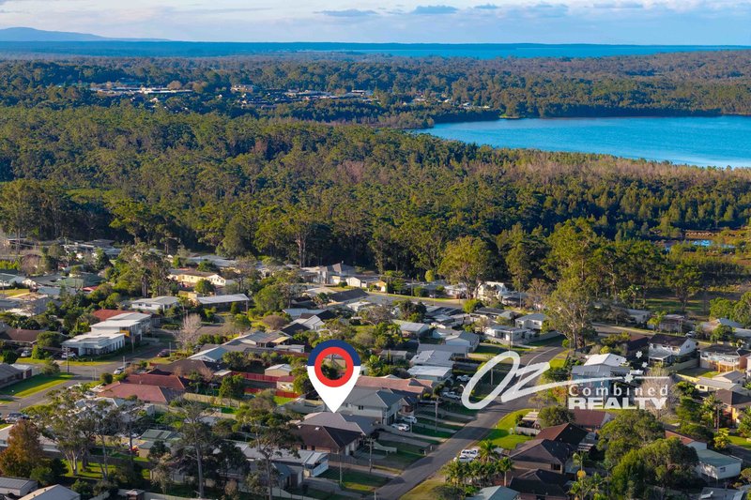
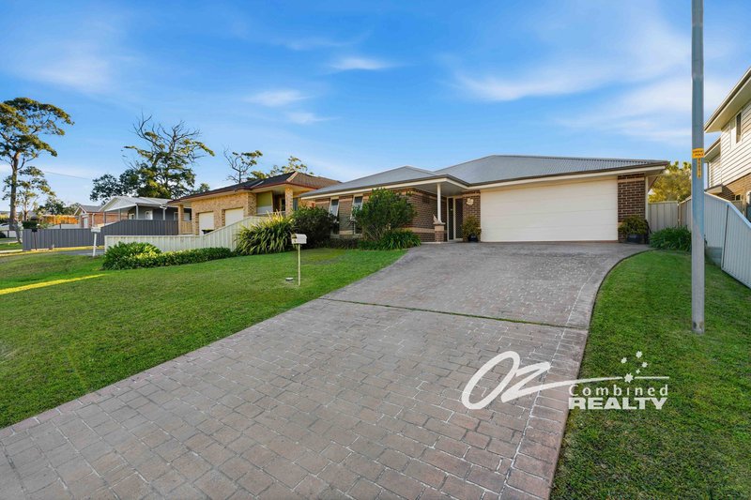
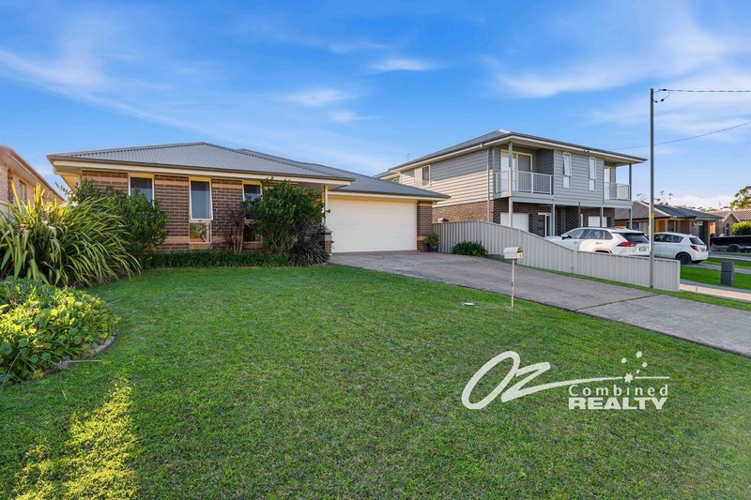
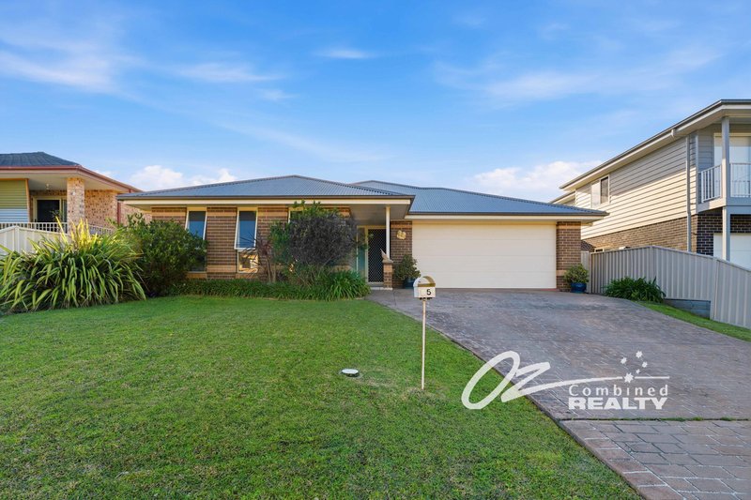
Nestled in a peaceful position on the high side of the street, 15 Warrego Drive, Sanctuary Point presents an outstanding opportunity to secure a spacious, low-maintenance family home just minutes from the pristine waters of Jervis Bay. Combining functional design with comfortable living, this well-appointed residence is ideal for families, retirees, holidaymakers, or savvy investors.
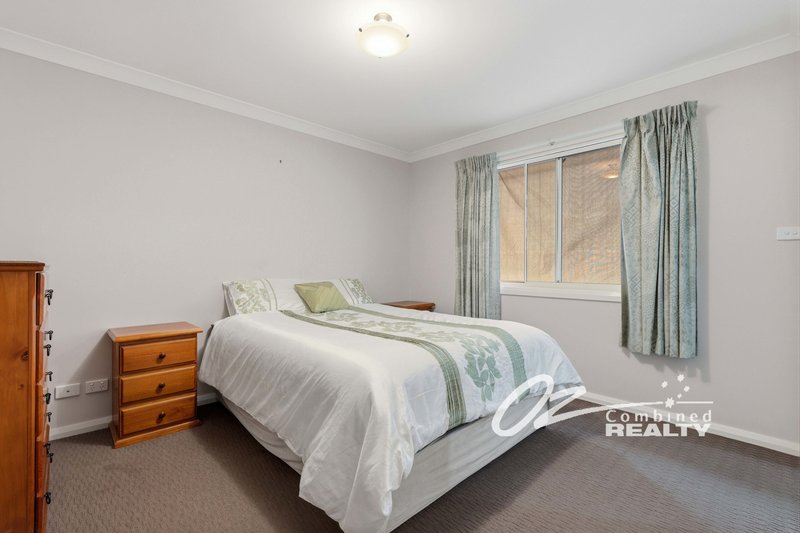
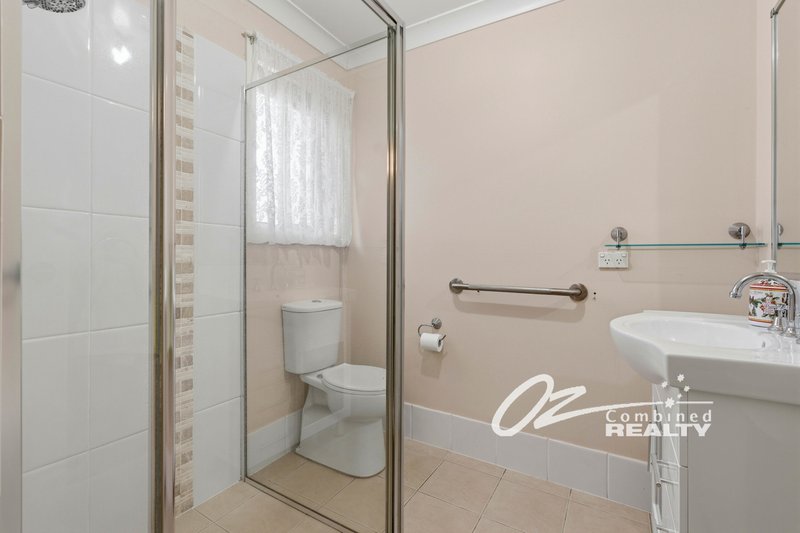
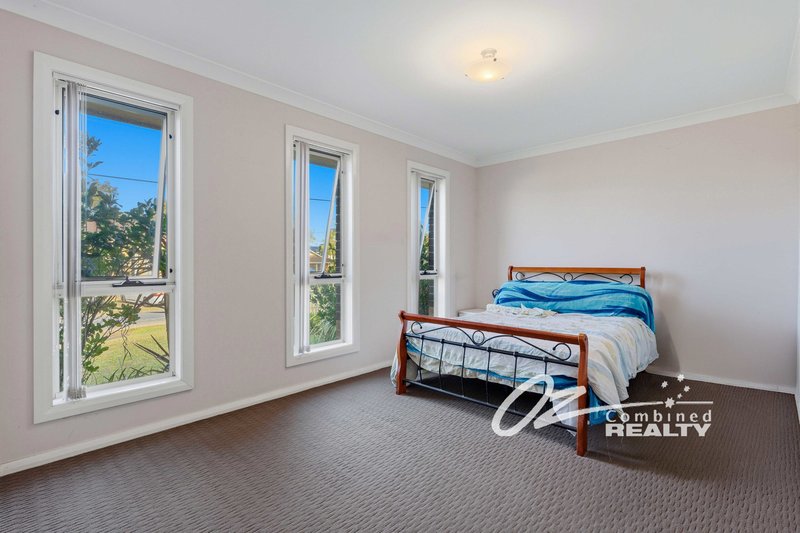
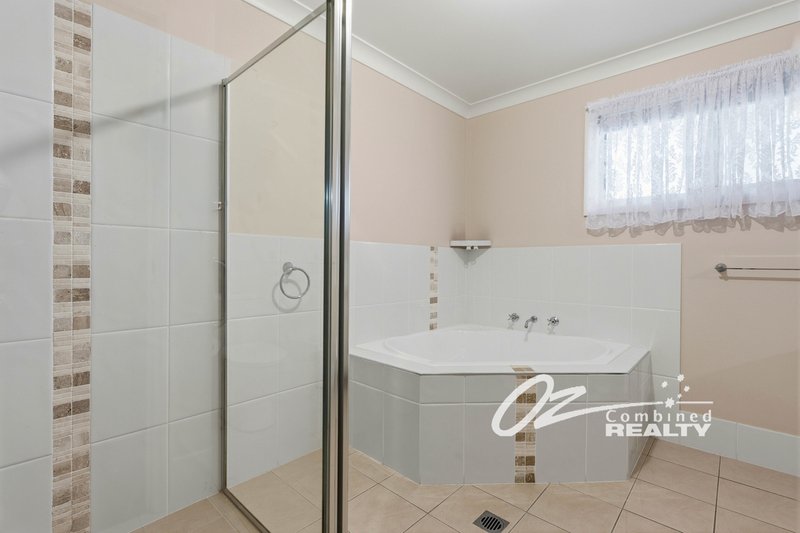
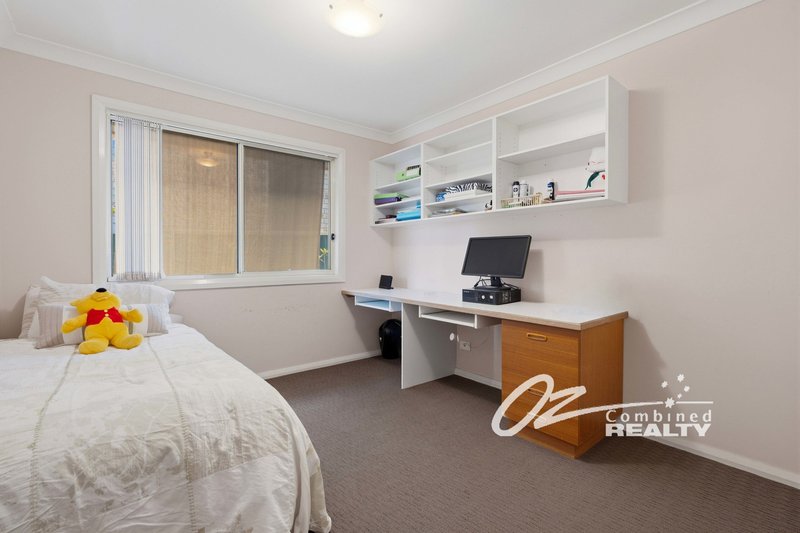
Designed with everyday living in mind, the home offers three generously sized bedrooms, including a private master suite complete with a walk-in robe and ensuite. The remaining bedrooms are serviced by a well-appointed main bathroom, providing comfort and convenience for family and guests alike.
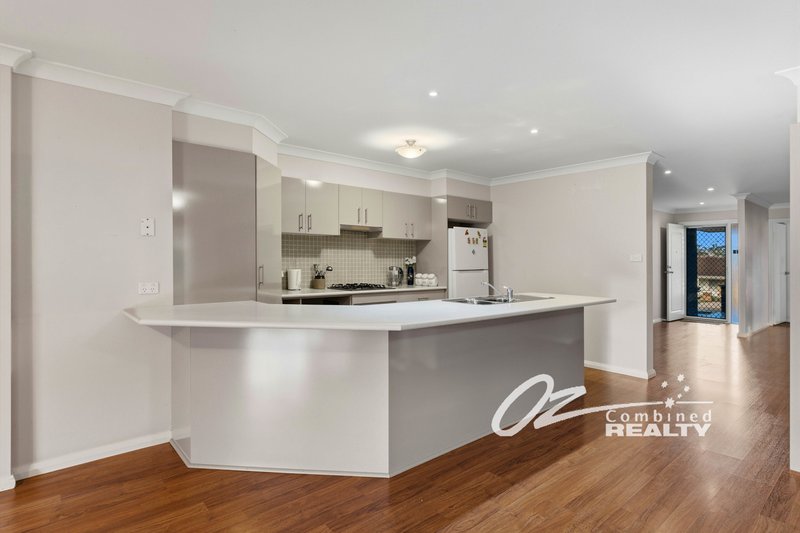
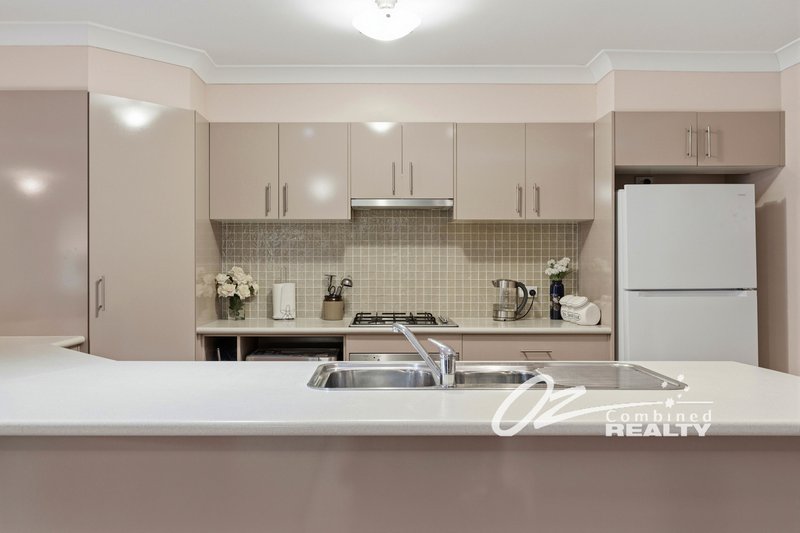
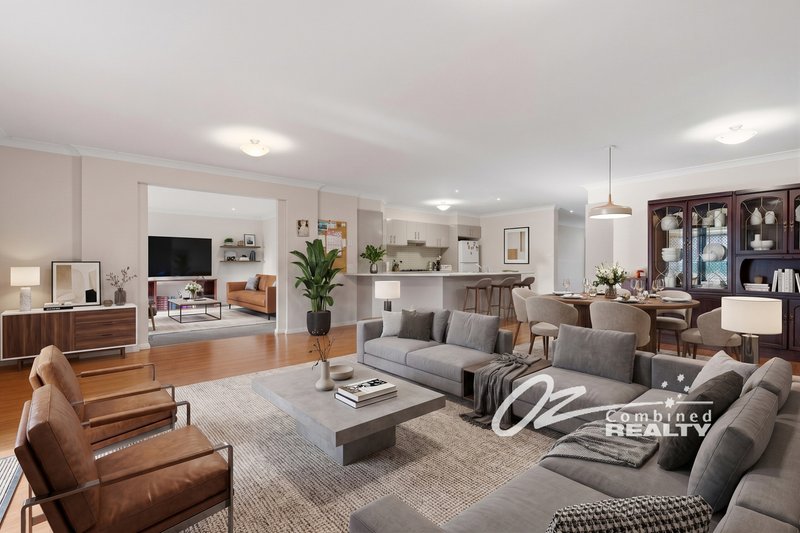
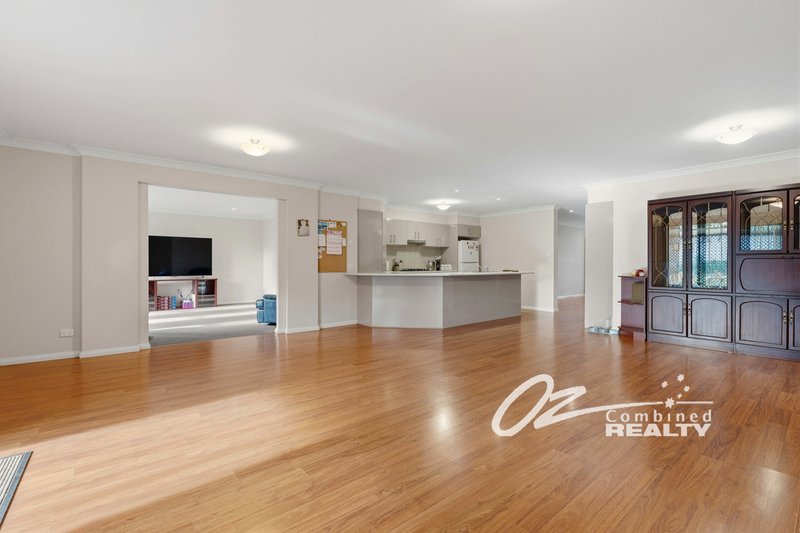
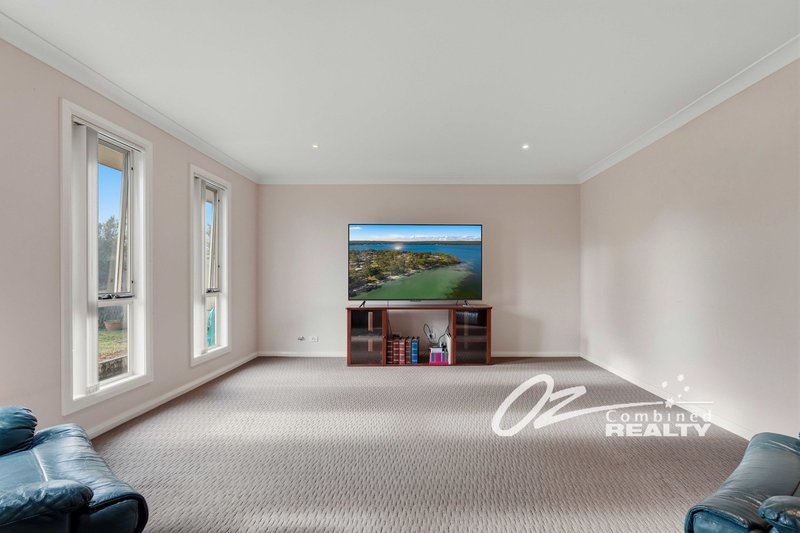
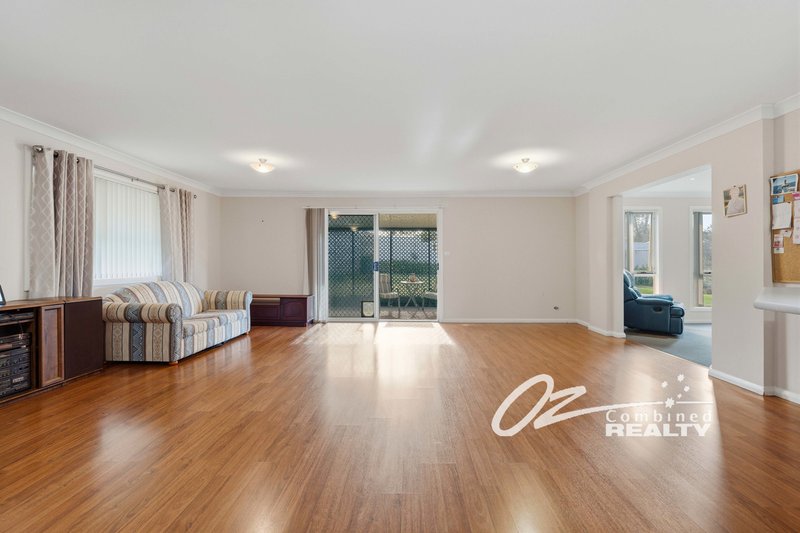
At the heart of the home is a large open-plan kitchen, dining, and living area that creates a welcoming space for entertaining and family gatherings. A second lounge room provides additional flexibility, making it perfect as a media room, children's retreat, or quiet sitting area.
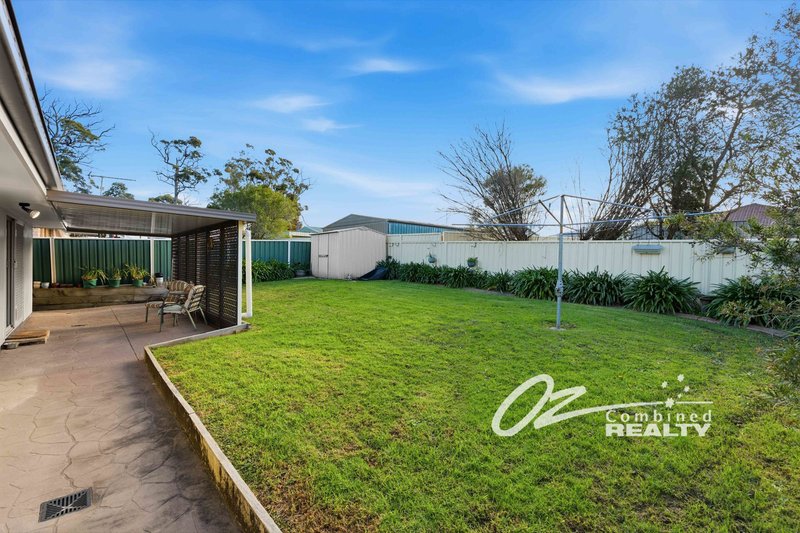
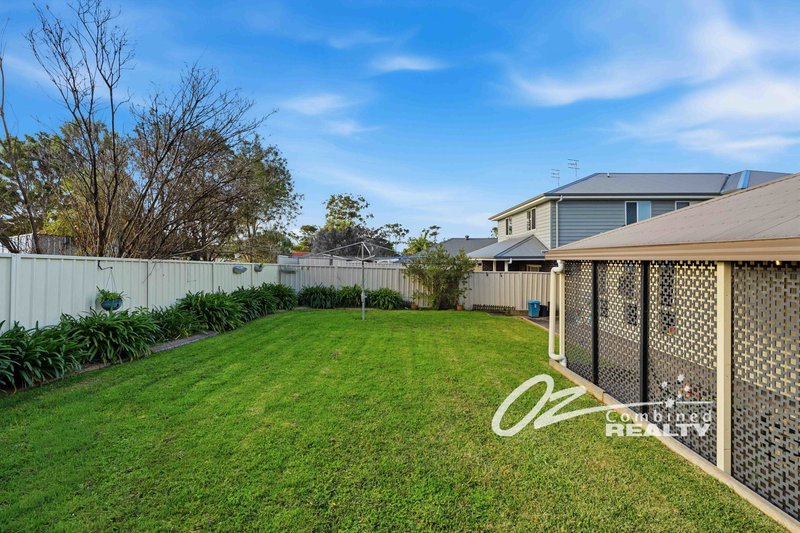
Step outside to the covered outdoor entertaining area, where you can enjoy year-round barbecues, relaxed afternoons, or your morning coffee while overlooking the easy-care backyard. Built with a combination of brick and clad construction, the home offers durability with the benefit of low-maintenance living, while the double lock-up garage provides secure parking and additional storage.
Positioned in one of Sanctuary Point's most convenient locations, you'll enjoy easy access to local shops, schools, parks, the St Georges Basin foreshore, boat ramps, and golf courses. Best of all, the world-famous white sands and crystal-clear waters of Jervis Bay, including Hyams Beach, Vincentia, and Huskisson, are only a short drive away, offering an enviable coastal lifestyle filled with swimming, boating, fishing, and endless outdoor adventures.
Whether you're searching for your next family home, a coastal retreat, or a smart investment in a sought-after seaside community, 15 Warrego Drive delivers space, comfort, and exceptional lifestyle appeal in equal measure.

Shop 4/74 Owen Street, Huskisson NSW 2540
Call Ben Collinson on
0422 855 199


House in Sanctuary Point, Unit in Sanctuary Point, Townhouse in Sanctuary Point, Villa in Sanctuary Point, Apartment in Sanctuary Point, Flat in Sanctuary Point, Studio in Sanctuary Point, Warehouse in Sanctuary Point, Duplex/Semi-detached in Sanctuary Point, Alpine in Sanctuary Point, Acreage/Semi-rural in Sanctuary Point, Block Of Units in Sanctuary Point, Terrace in Sanctuary Point, Retirement in Sanctuary Point, Serviced Apartment in Sanctuary Point, Other in Sanctuary Point

