Inspections
$1,250,000 - $1,300,000


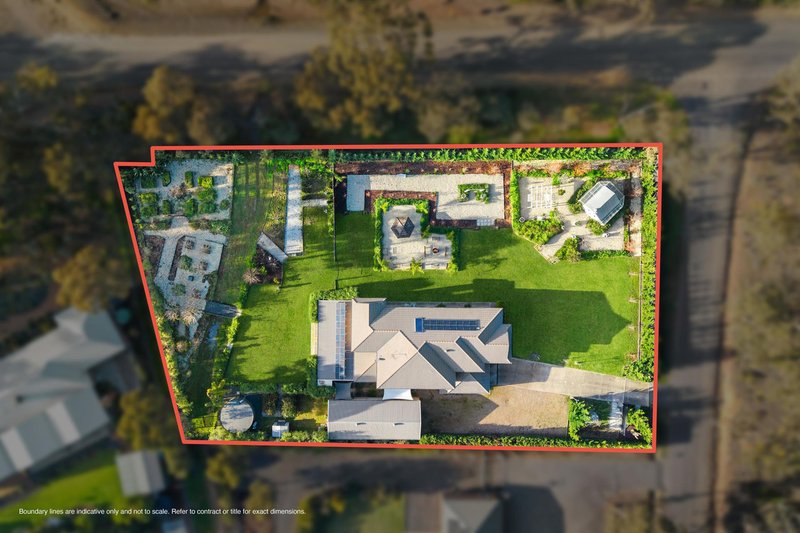
Set proudly on a beautifully presented 4,000sqm corner allotment, this impressive family residence delivers the perfect balance of space, luxury and lifestyle. Immaculately maintained from front to back, every detail has been thoughtfully considered, creating a home that is as functional as it is beautiful.
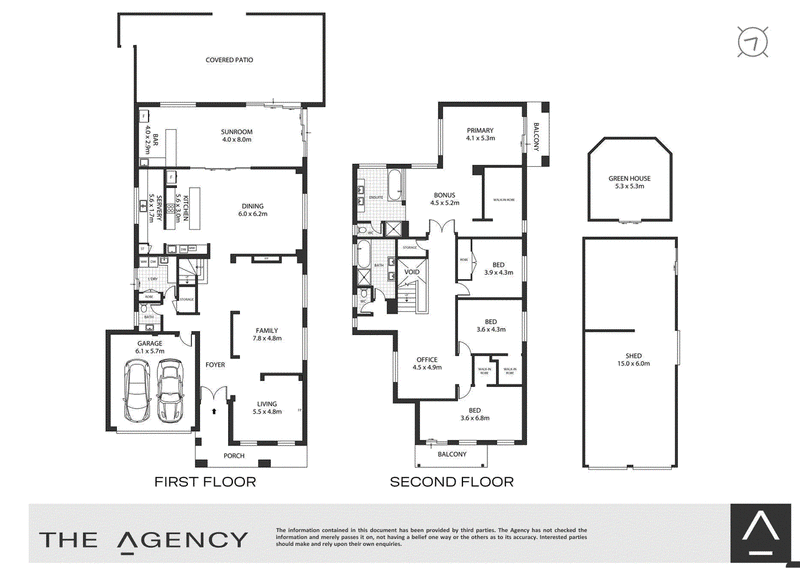
Stepping inside, you're welcomed by multiple living zones, decorative lighting and elegant chandeliers that add warmth and sophistication throughout. At the heart of the home is a spectacular kitchen and dining space designed for those who love to entertain, complete with quality finishes and a private butler's pantry featuring its own sink. A spacious laundry and double lock-up garage further enhance the home's practical appeal.
Flowing seamlessly from the kitchen is a fully enclosed entertaining room complete with its own bar, lounge area and reverse cycle heating and cooling, creating the ultimate year-round entertaining space. Outside, the entertaining continues with a massive alfresco featuring ceiling fans, striking feature lighting and oversized barn doors that open to the beautifully landscaped surrounds.
Upstairs is dedicated to the accommodation, headlined by an extraordinary master retreat. Entered through grand double doors, this oversized sanctuary offers its own private lounge, expansive walk-in robe, luxurious ensuite with a bath, double vanity and oversized shower, plus a private balcony overlooking the peaceful, manicured gardens. Three additional bedrooms complete the upper level, with bedrooms two and three both offering walk-in robes, while bedroom two also enjoys its own balcony with tranquil garden views. Bedroom four includes built-in robes and is serviced by a central family bathroom with a separate toilet.
Outside, the lifestyle on offer is simply exceptional. Wander through the beautifully manicured gardens, relax beneath the charming rotunda, gather around the firepit with family and friends, or make use of the powered double bay shed and additional garden shed or chicken coop. Every inch of the property has been designed to create a private and peaceful retreat while still offering endless space for families to enjoy.
Combining premium finishes, generous proportions and exceptional entertaining spaces, this remarkable Huntly property offers a lifestyle that is rarely found and will be sure to impress from the moment you arrive.
L3/489 Toorak Road, Toorak VIC 3142
03 8578 0388
SACHA DALE
0455 412 348
ARCHIE GOUDIE