Want to save your favourite properties and searches?
Sign up below to access all the awesome features.
Already have an account? Sign in


Inspections
Guide Price $1.3 million


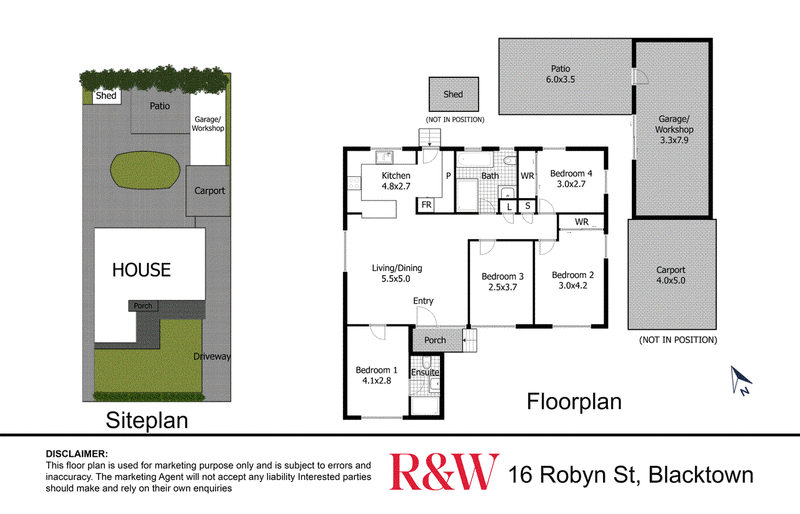
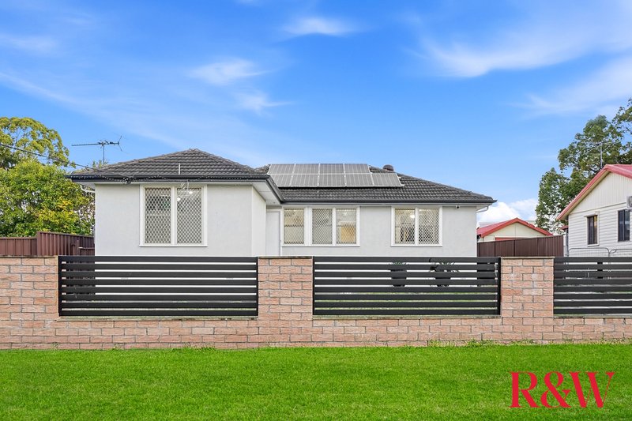
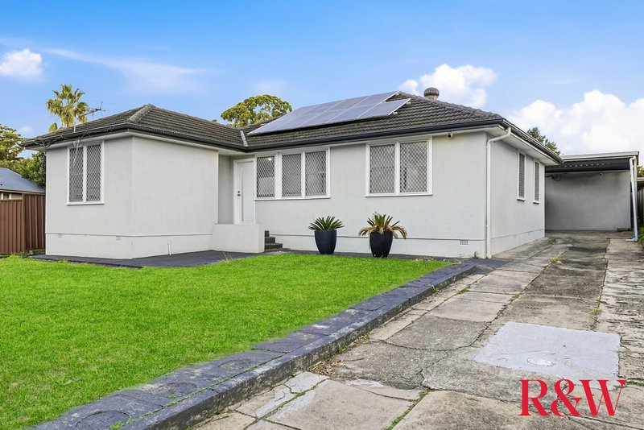
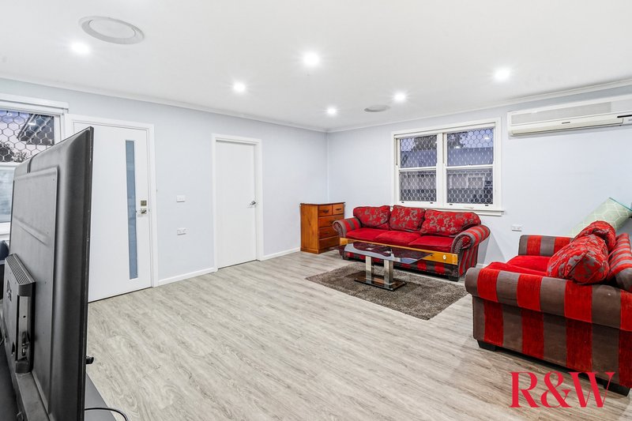
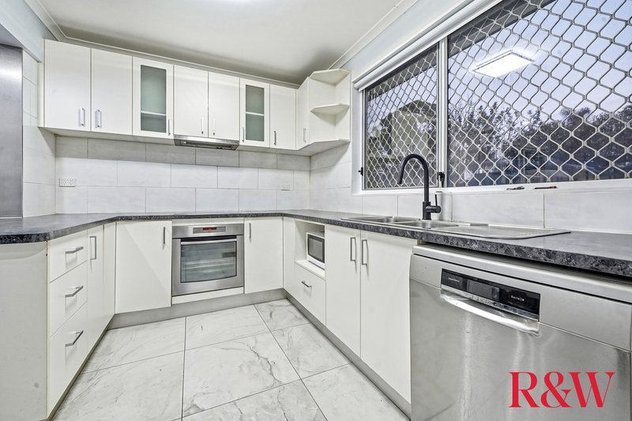
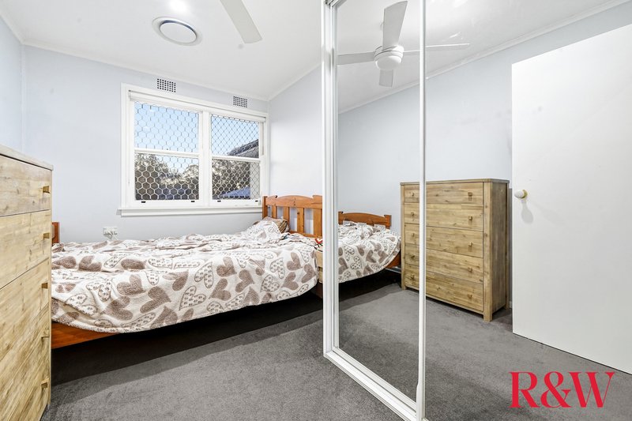
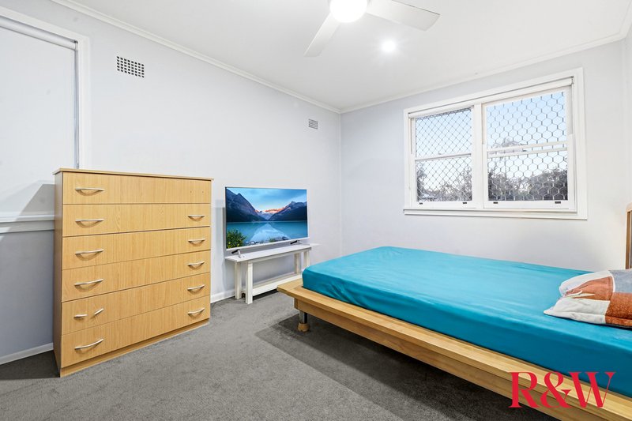
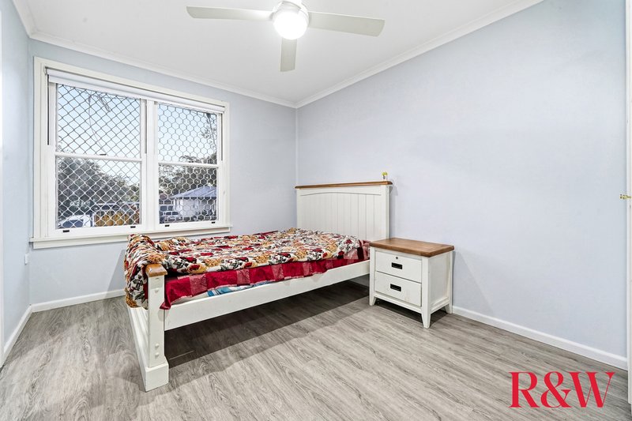
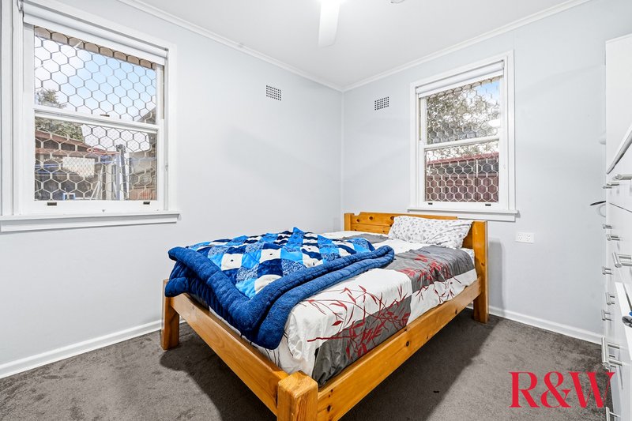
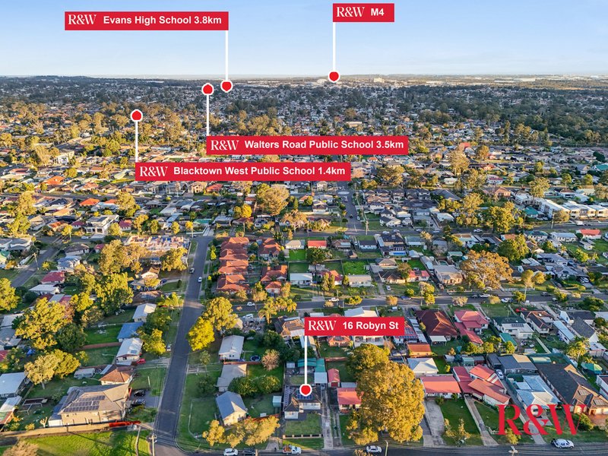
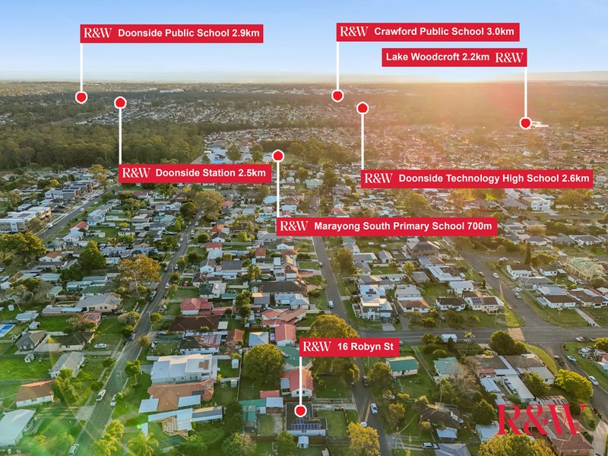
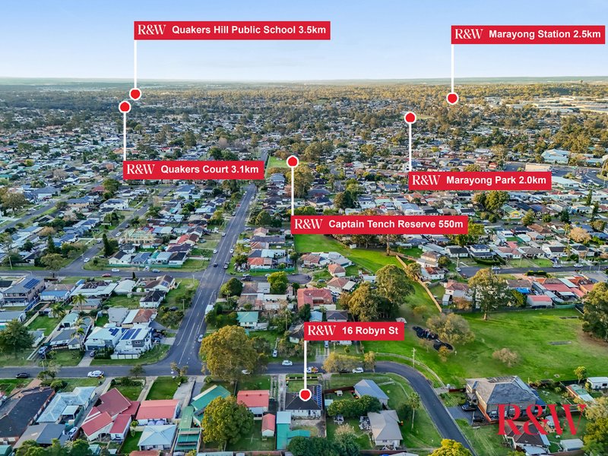
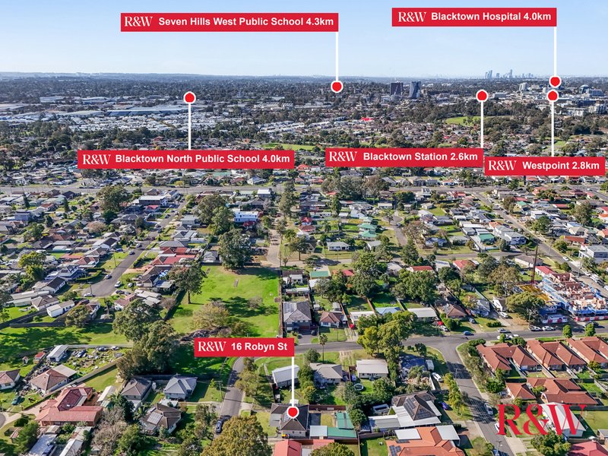
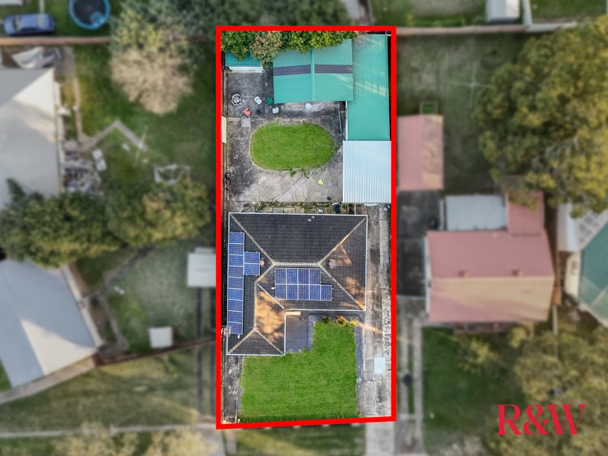
New to the market is this 4-bedroom and 2 bathroom family home located in the very desirable North Blacktown precinct within walking distance to quality schools, Shops and public transport. Recently renovated to a very high standard, the dwelling exudes warmth with its, hybrid flooring, new carpets and downlights throughout. Furthermore, the home is peacefully positioned on a 581sqm block on the high side of the road in a quiet tree lined street. Currently tenanted at $770/week, makes an ideal purchase for the astute investor with the potential to build a granny flat or other developments (STCA). If location is a priority for your next investment, then look no further! Inspection is a must. Other main features consist of:
• Spacious bedrooms with ensuite to main
• Separate lounge with a designated dining area
• Modern kitchen with electric cooker, laminated bench top and tiled splash back
• Internal built in laundry cupboard
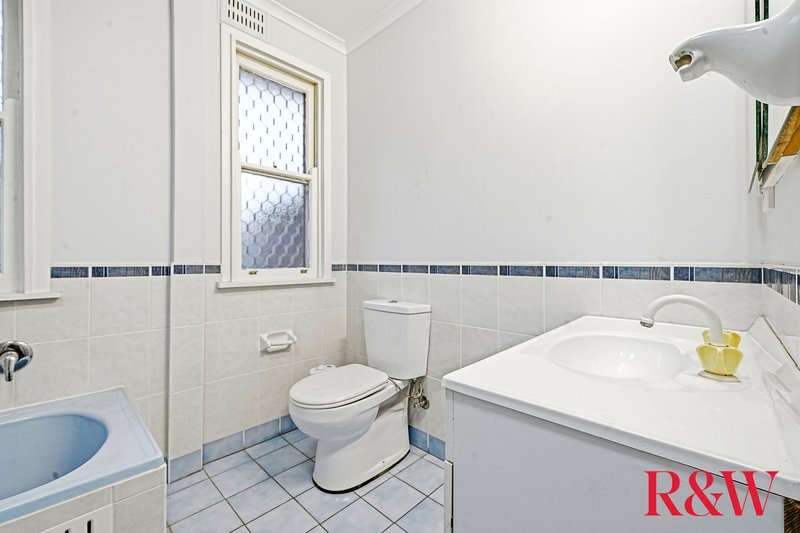
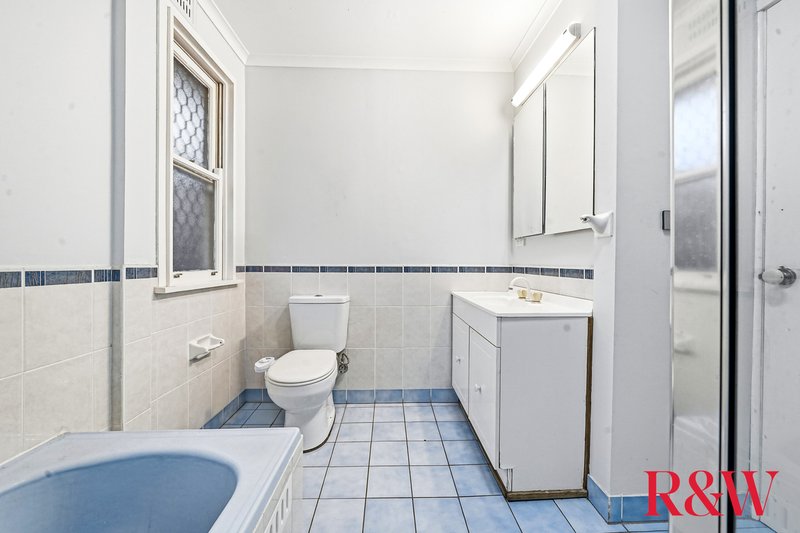
• Large main bathroom with quality fixtures and fittings
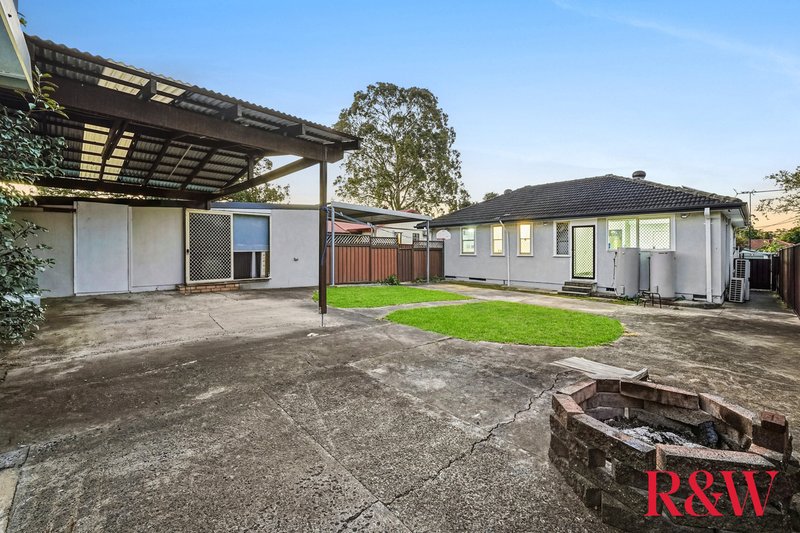
• Workshop area at the back with a single car carport attached.
Additional features; Ducted air conditioning, ceiling fans, solar panels, North facing front porch, landscaped front and rear gardens, garden shed for storage, colour bond fencing and much more. Inspection a must.
15 Flushcombe Rd, Blacktown NSW 2148
Call Sasha Jakimovski on
0410884224


House in Blacktown, Unit in Blacktown, Townhouse in Blacktown, Villa in Blacktown, Apartment in Blacktown, Flat in Blacktown, Studio in Blacktown, Warehouse in Blacktown, Duplex/Semi-detached in Blacktown, Alpine in Blacktown, Acreage/Semi-rural in Blacktown, Block Of Units in Blacktown, Terrace in Blacktown, Retirement in Blacktown, Serviced Apartment in Blacktown, Other in Blacktown
House in Arndell Park, House in Doonside, House in Huntingwood, House in Kings Langley, House in Kings Park, House in Lalor Park, House in Marayong, House in Prospect, House in Seven Hills, House in Woodcroft