Want to save your favourite properties and searches?
Sign up below to access all the awesome features.
Already have an account? Sign in







$799,000 - $849,000


Nestled in a tightly-held pocket of Leopold, this immaculately presented red brick residence delivers an enviable blend of space, style and everyday functionality for a growing or established family on a generous parcel of land approx. 1,003m2.
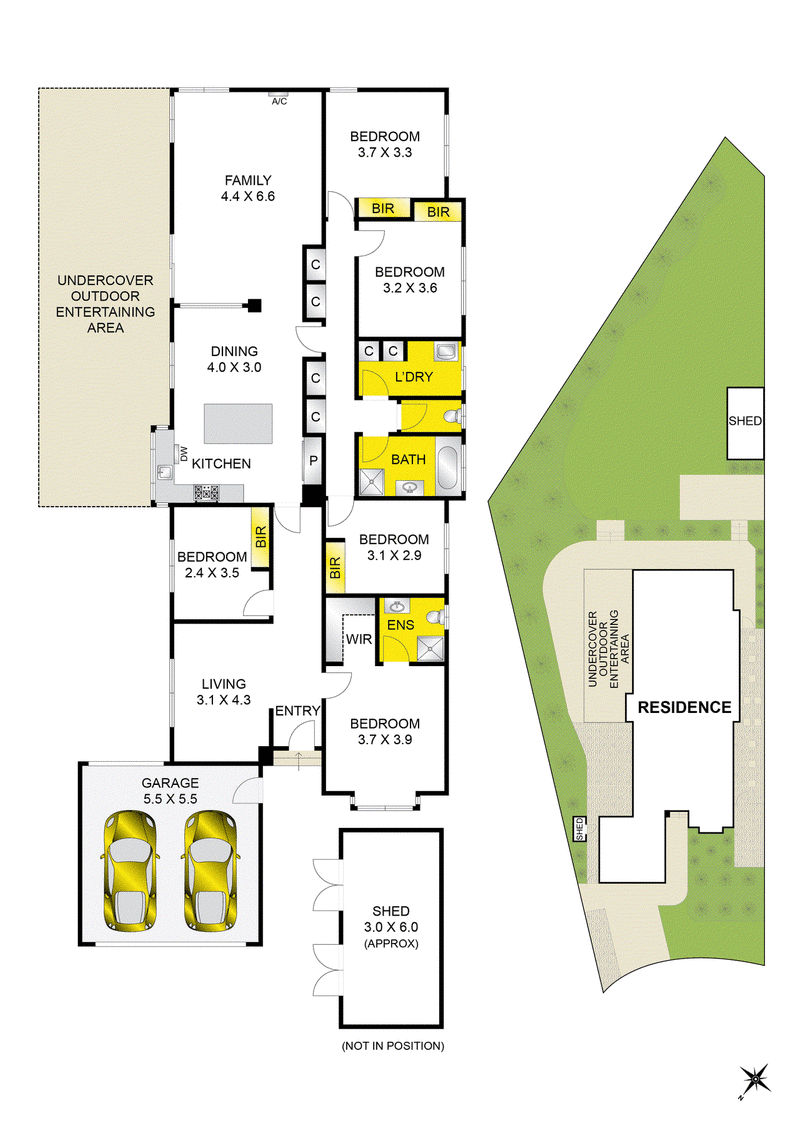
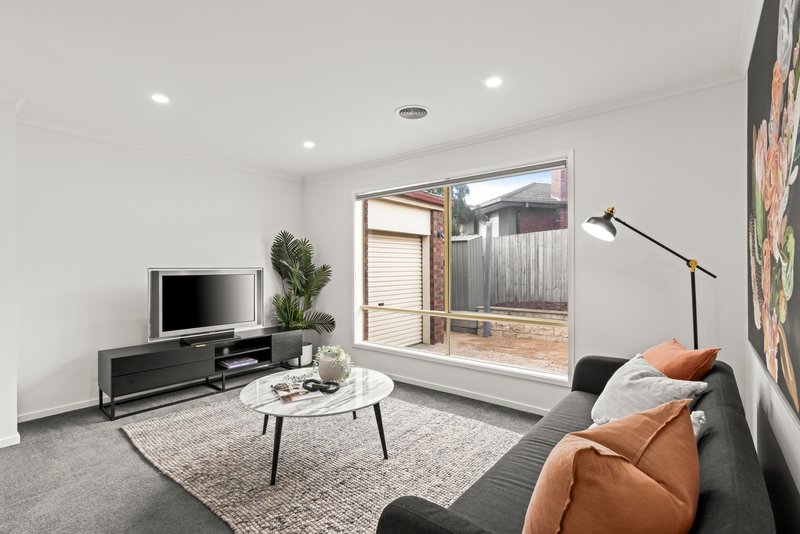
At the heart of the home lies a superb kitchen - ample bench space, abundant cabinetry, quality stainless steel appliances including a sleek Technika gas cooktop, electric oven and a premium Bosch dishwasher makes meal preparation and entertaining a breeze. The adjoining dining and two expansive family living zones allow for effortless entertaining and comfortable family living.
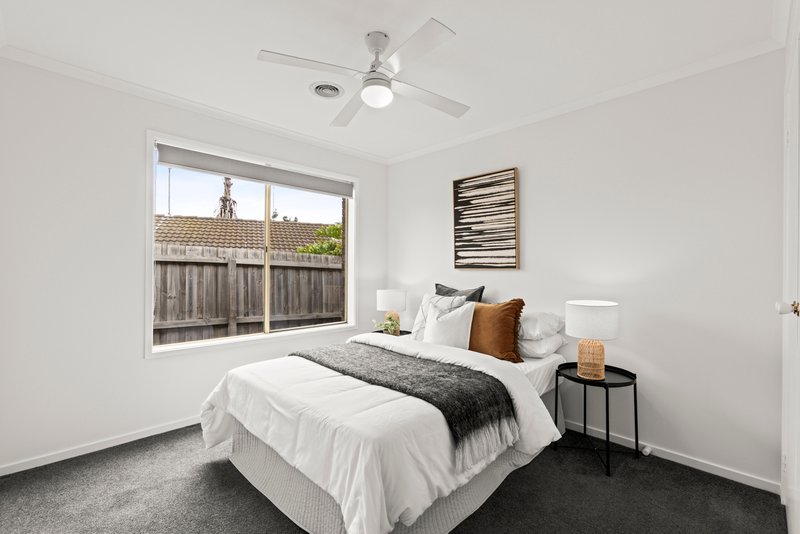
The generous master suite is thoughtfully separated for privacy, featuring a walk-in robe and its own deluxe ensuite, while the remaining four bedrooms are serviced by a central family bathroom and a separate laundry with plenty of additional storage.
Stepping outside, you will find a spacious undercover entertaining area, ideal for indoor-outdoor living through all seasons. The vast backyard boasts an established lawn and the opportunity to create a lush garden, play area or add a pool STCA. A substantial garden shed provides additional storage or workshop potential.
Additional comforts include ducted heating and split system air conditioning, gated side access to the rear and a generous double garage for secure parking and further storage.
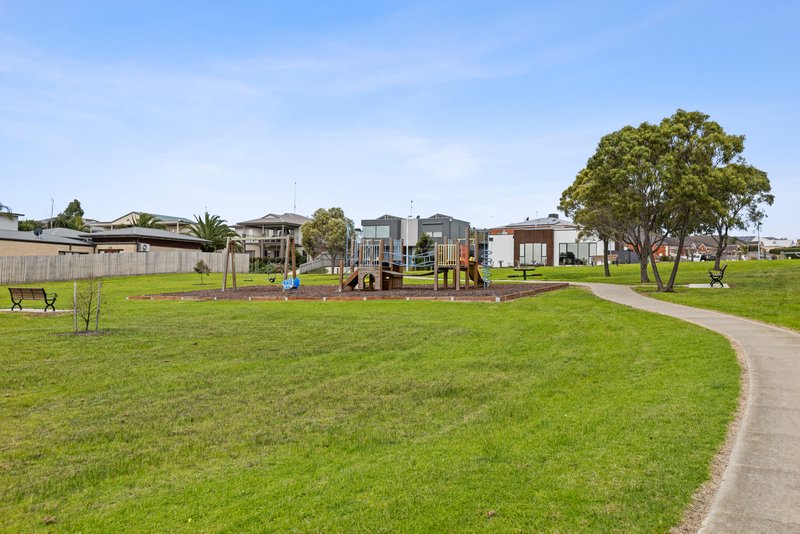
Perfectly positioned in a family-friendly pocket, this outstanding property presents a rare opportunity to secure a versatile and beautifully maintained home on a truly impressive block, with local shops, amenities, parks and schools all nearby.

75 Barrabool Road, Highton VIC 3216
Call George Politis on
0407050471
Call Taylor Sobh on
0432632634


House in Leopold, Unit in Leopold, Townhouse in Leopold, Villa in Leopold, Apartment in Leopold, Flat in Leopold, Studio in Leopold, Warehouse in Leopold, Duplex/Semi-detached in Leopold, Alpine in Leopold, Acreage/Semi-rural in Leopold, Block Of Units in Leopold, Terrace in Leopold, Retirement in Leopold, Serviced Apartment in Leopold, Other in Leopold
House in Connewarre, House in Curlewis, House in Moolap, House in Wallington