Want to save your favourite properties and searches?
Sign up below to access all the awesome features.
Already have an account? Sign in



Inspections
For Sale | $599,000


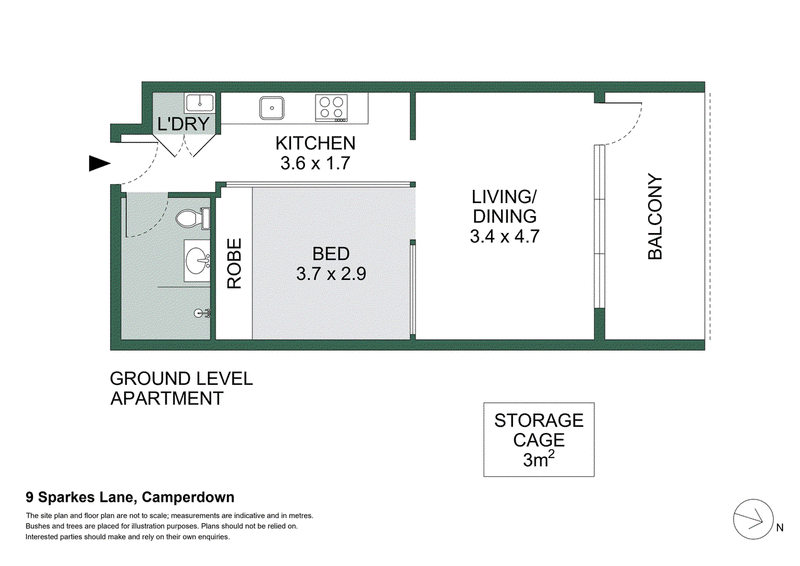
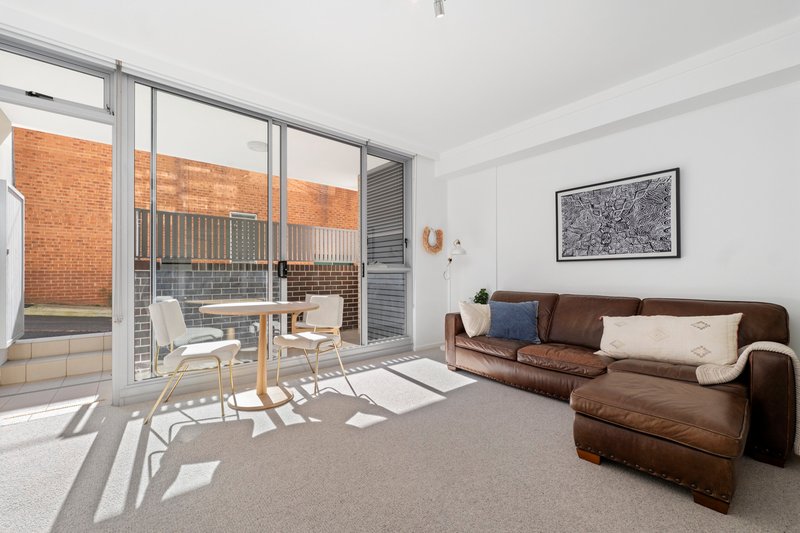
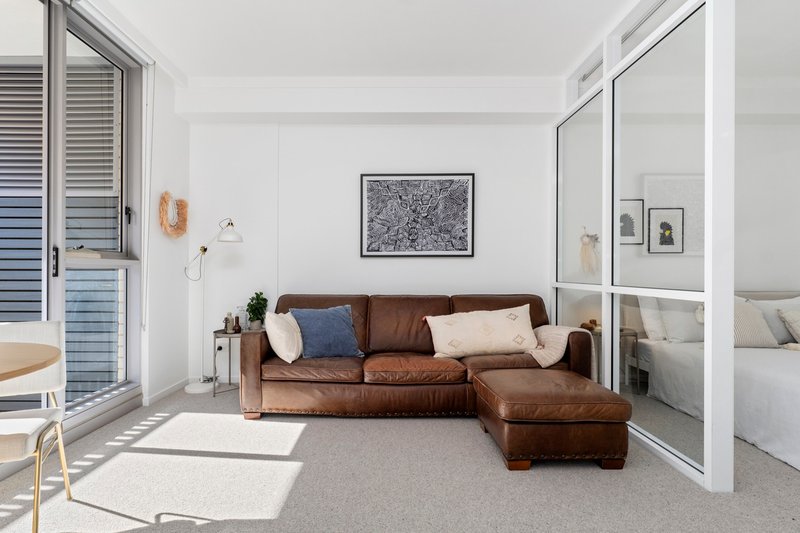
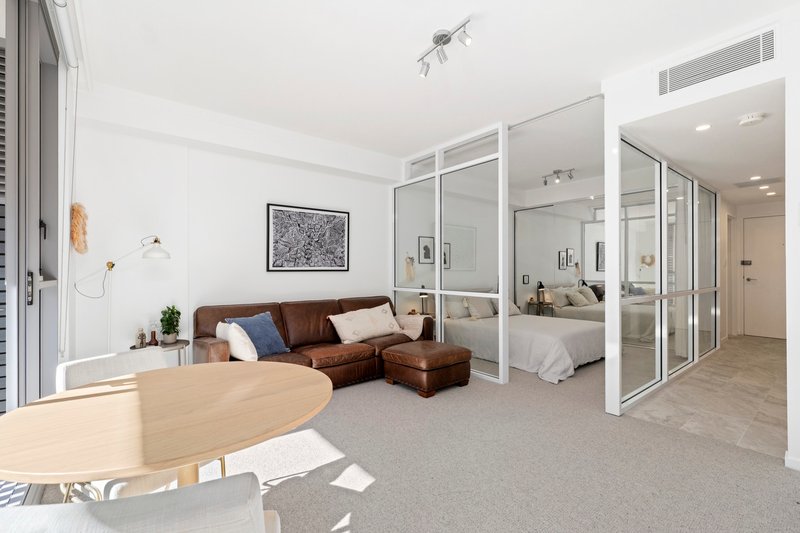
Impeccably renovated to appeal to both current trends and classic styles, every detail has been thoughtfully upgraded - a neutral yet sophisticated palette and fine craftsmanship throughout create an elegant, welcoming and calm home. Brand-new flooring, fresh paint, a designer kitchen and luxurious bathroom mean this residence presents as virtually brand new, offering a rare opportunity for buyers seeking quality and low-maintenance living. This stylish ground-floor apartment, bathed in natural light, delivers an inner-city lifestyle with the added ease of private access via a quiet cul-de-sac and its north-facing entertainer's terrace, creating a seamless connection between indoor and outdoor living. The intelligently designed floorplan features generous open-plan living, a well-zoned bedroom retreat, and ample storage including a 3sqm basement storage cage.
- Fully renovated throughout with brand-new flooring and fresh paint
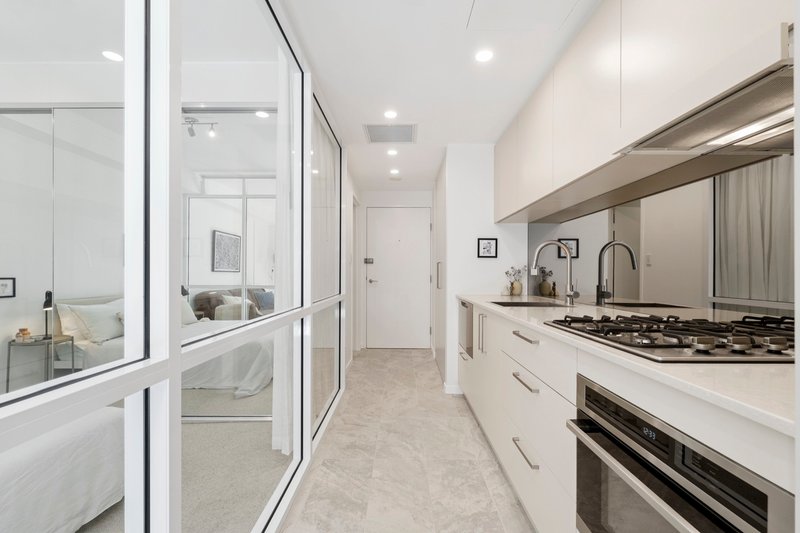
- Designer kitchen with stone benchtops and quality appliances
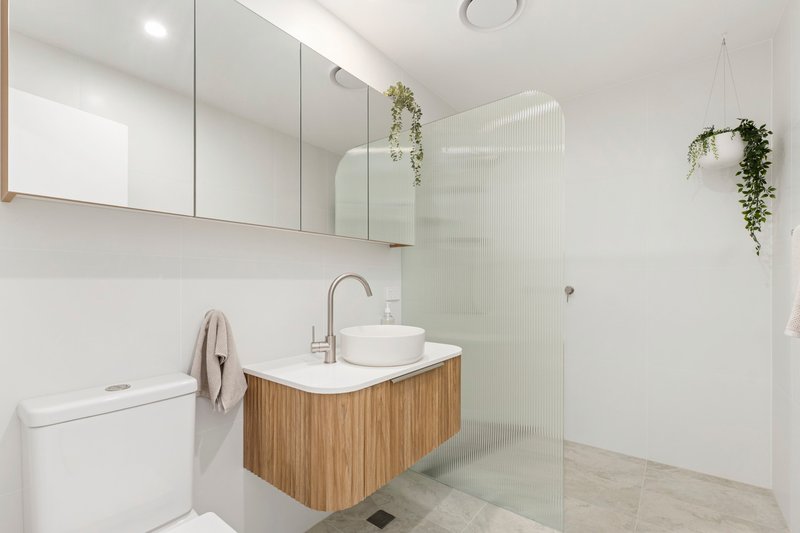
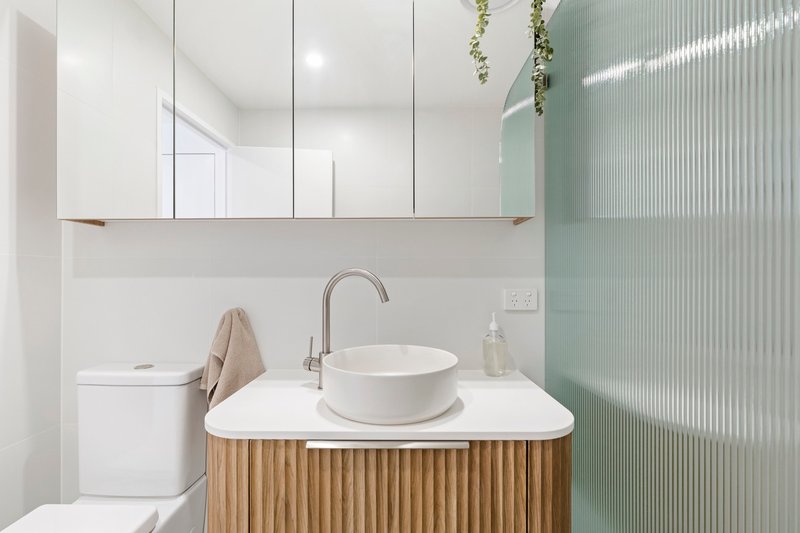
- Luxurious bathroom with fluted oak vanity, fluted glass shower screen and premium finishes
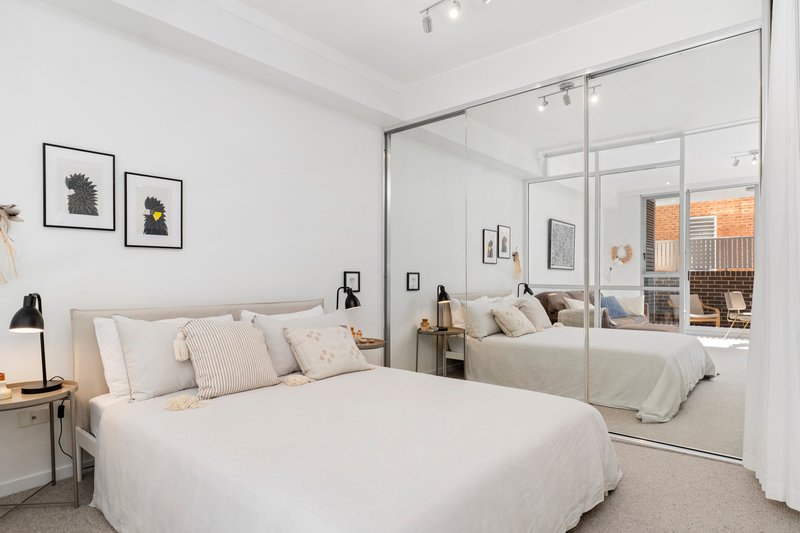
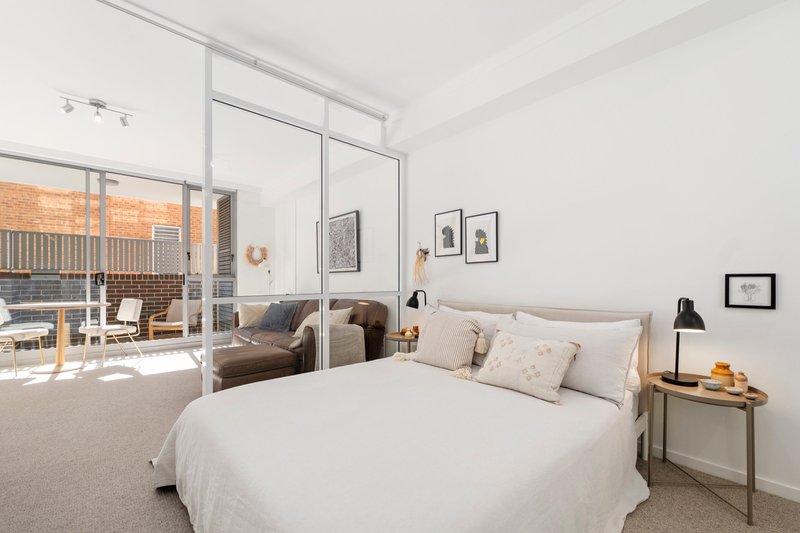
- Spacious bedroom retreat with full-width mirrored built-in wardrobe and sheer curtains
- Plush wool carpet to bedroom and living areas; travertine-look tile to kitchen, bathroom and laundry
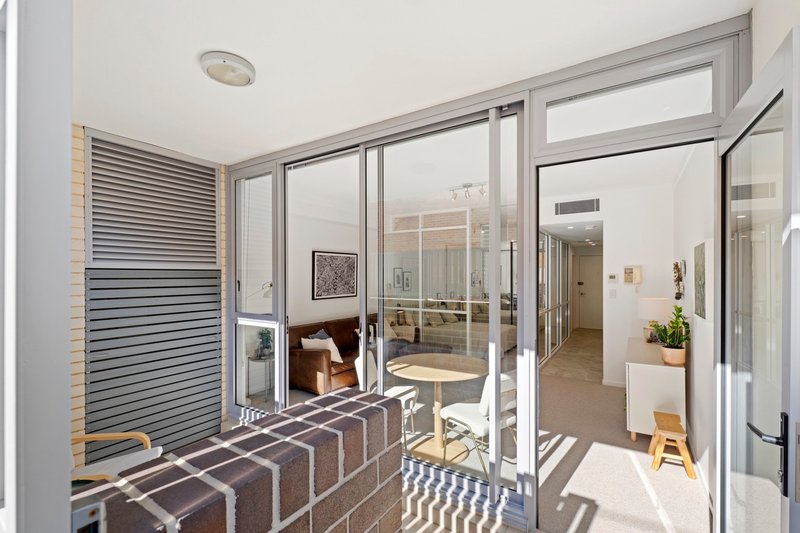
- Light-filled open-plan living and dining with seamless indoor-outdoor flow
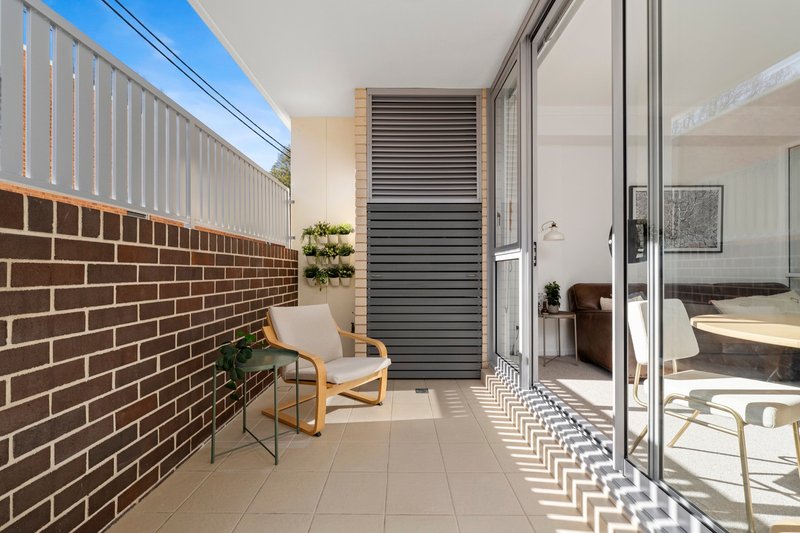
- North-facing entertainer's terrace with private street access off a quiet cul-de-sac
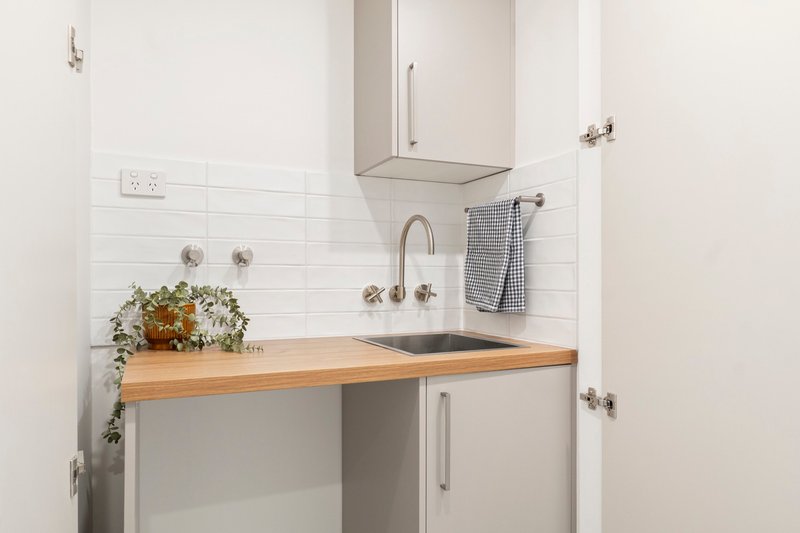
- Internal laundry with custom cabinetry
- Ducted air conditioning throughout
- Ample storage including built-in cabinetry and a 3sqm basement storage cage
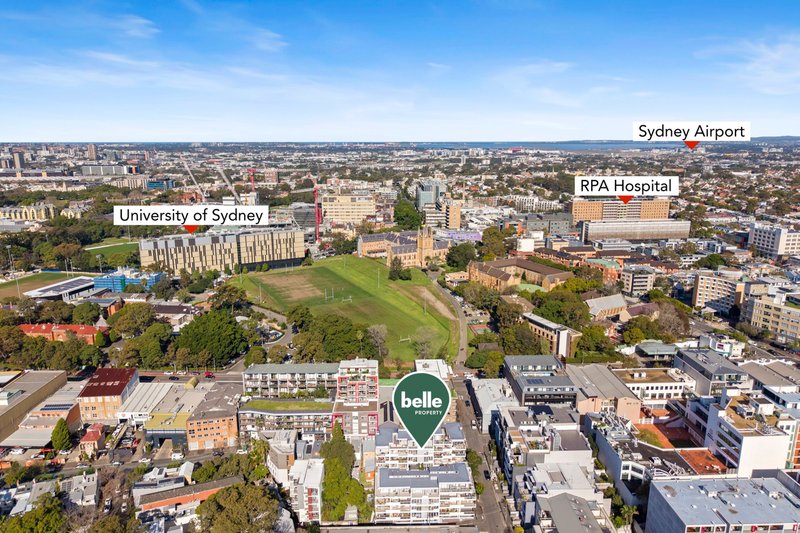
- Moments to RPA Hospital, Sydney University and Broadway Shopping Centre
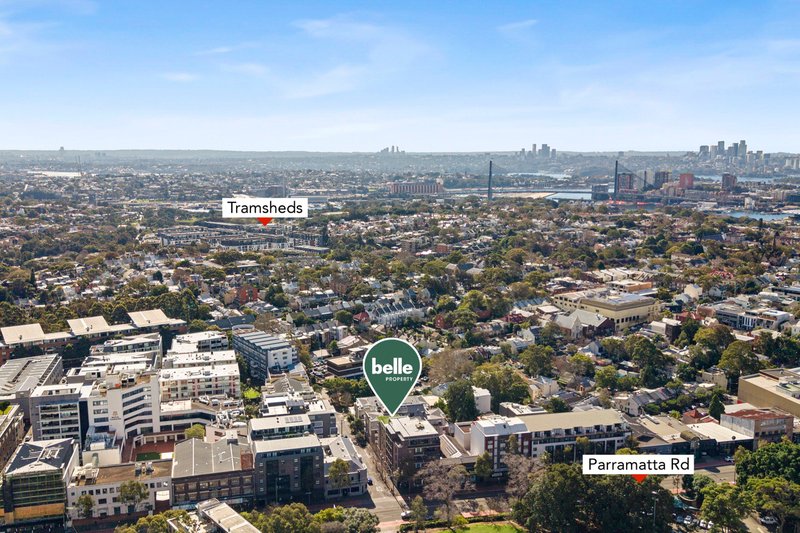
- Easy access to the city and the vibrant villages of Newtown, Glebe, Annandale and Tramsheds
Positioned within one of Sydney's most connected lifestyle precincts and moments from RPA Hospital, Sydney University, Broadway Shopping Centre, with easy access to the city and the vibrant villages of Newtown, Glebe, Annandale and Tramsheds, this exceptional residence offers outstanding appeal for owner-occupiers and investors alike.
* DISCLAIMER: Belle Property Glebe has taken all care to ensure accuracy in the preparation of the particulars stated. No warranty however can be given, we take no responsibility and disclaim all liability in respect of any errors, inaccuracies or misstatements stated. Interested parties must rely on their own enquiries to verify the information stated.

184 St Johns Road, Glebe NSW 2037
Call James Cahill on
0419 016 097
Call Monica Touma on
0403 681 606


House in Camperdown, Unit in Camperdown, Townhouse in Camperdown, Villa in Camperdown, Apartment in Camperdown, Flat in Camperdown, Studio in Camperdown, Warehouse in Camperdown, Duplex/Semi-detached in Camperdown, Alpine in Camperdown, Acreage/Semi-rural in Camperdown, Block Of Units in Camperdown, Terrace in Camperdown, Retirement in Camperdown, Serviced Apartment in Camperdown, Other in Camperdown
Apartment in Annandale, Apartment in Chippendale, Apartment in Darlington, Apartment in Forest Lodge, Apartment in Glebe, Apartment in Newtown, Apartment in Stanmore