Want to save your favourite properties and searches?
Sign up below to access all the awesome features.
Already have an account? Sign in









Inspections
Offers From $849,000


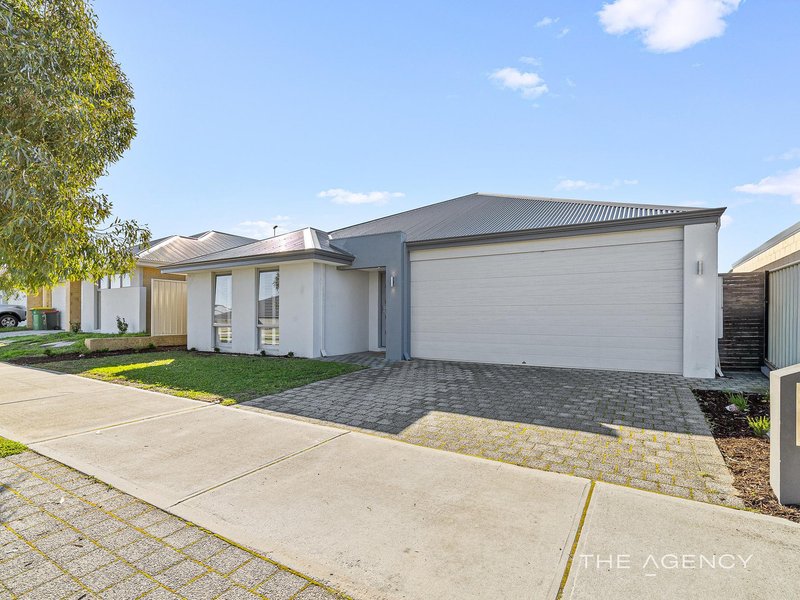
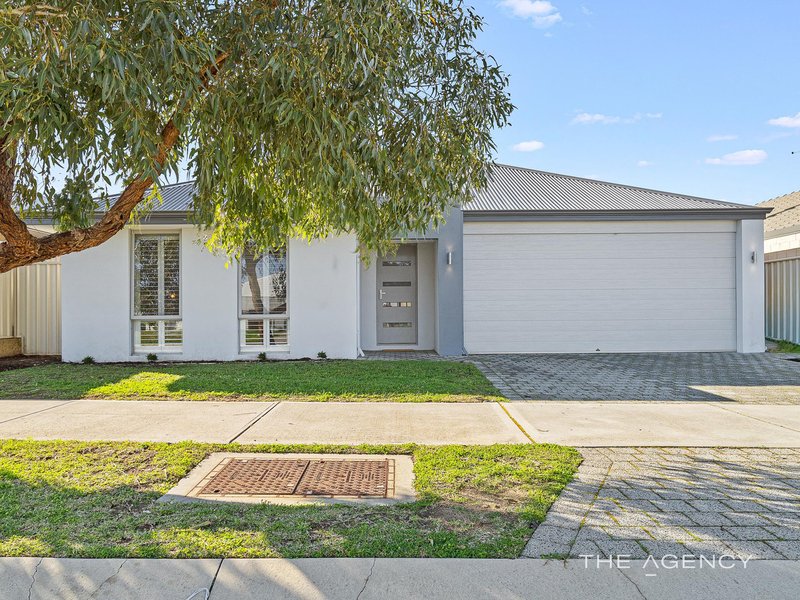
Perfectly positioned on a 450sqm block and offering an impressive 202sqm of internal living, this beautifully appointed residence, built in 2016, showcases quality craftsmanship, premium finishes and a thoughtfully designed floor plan that caters to modern family living.
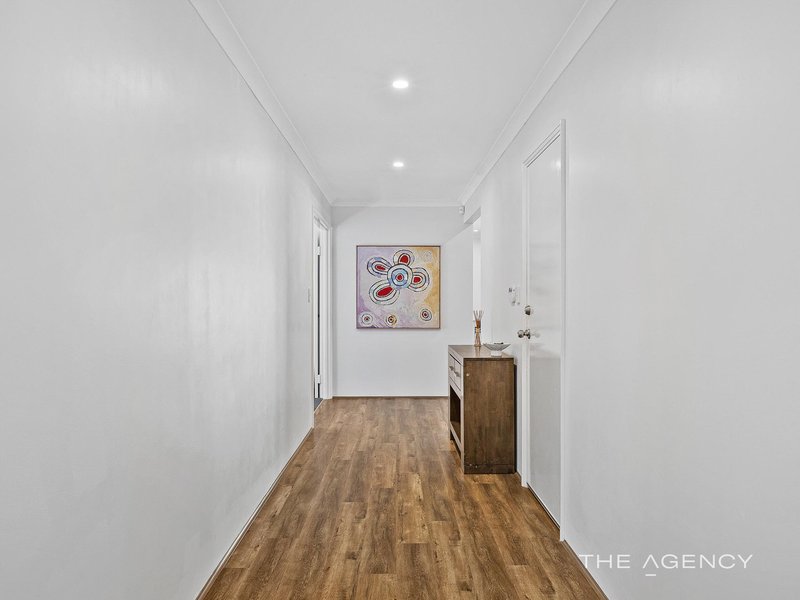
From the moment you step inside, the soaring high ceilings create an immediate sense of space and light, while the carefully selected high-spec finishes elevate every corner of the home. Designed for both everyday comfort and effortless entertaining, this is a home where style and functionality come together seamlessly.
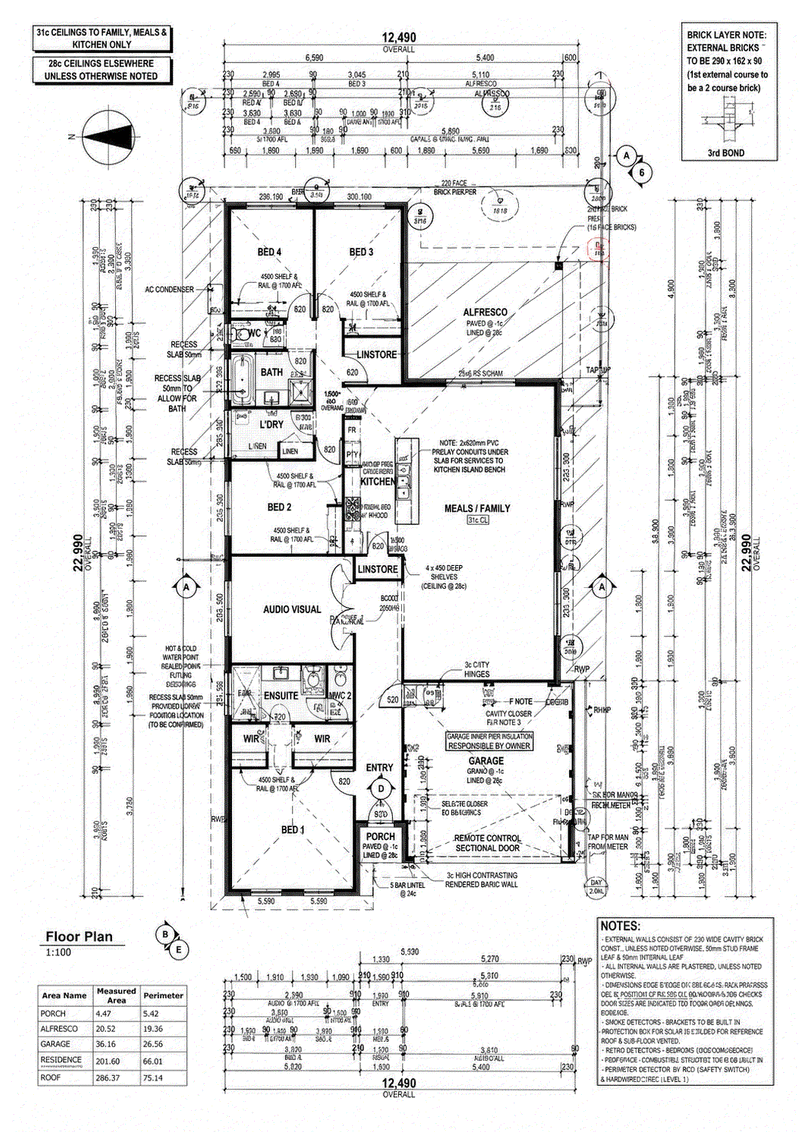
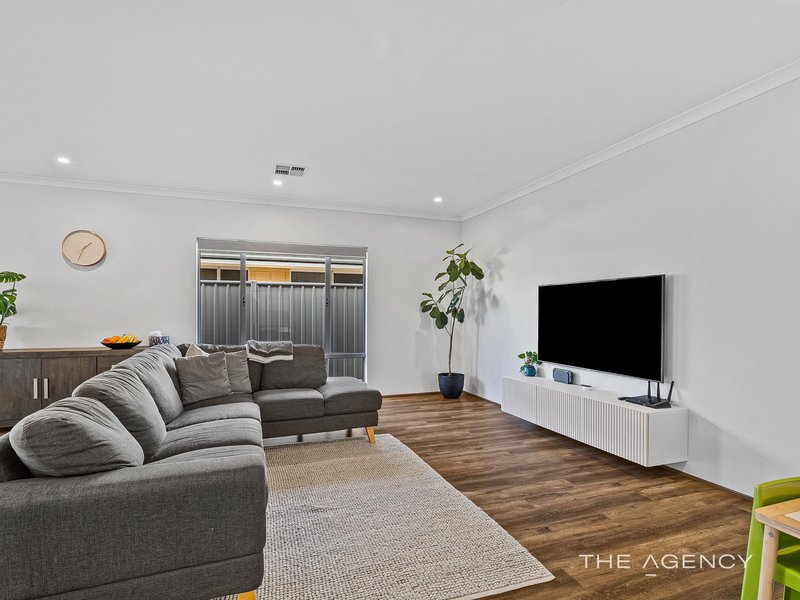
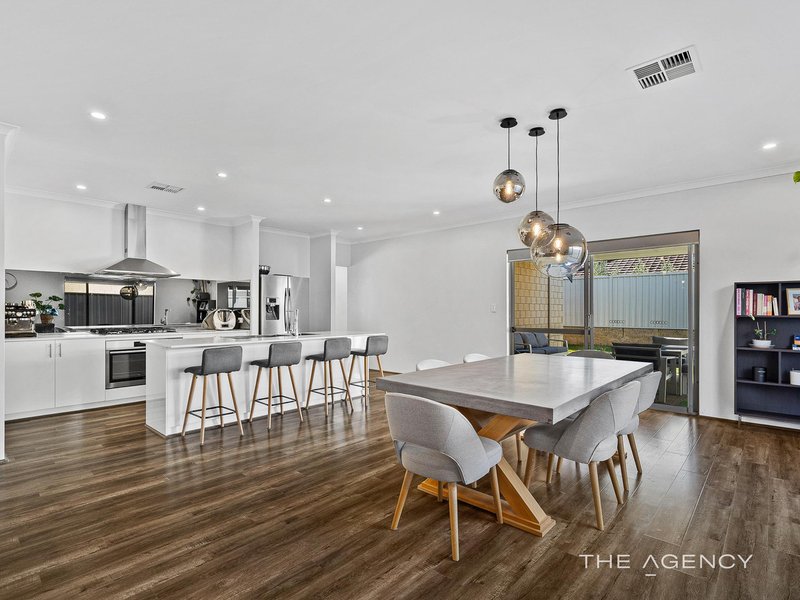
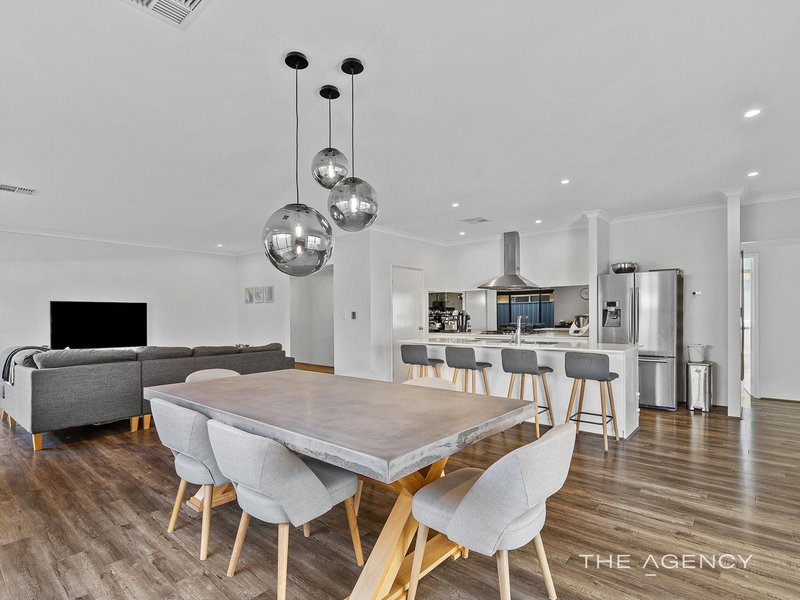
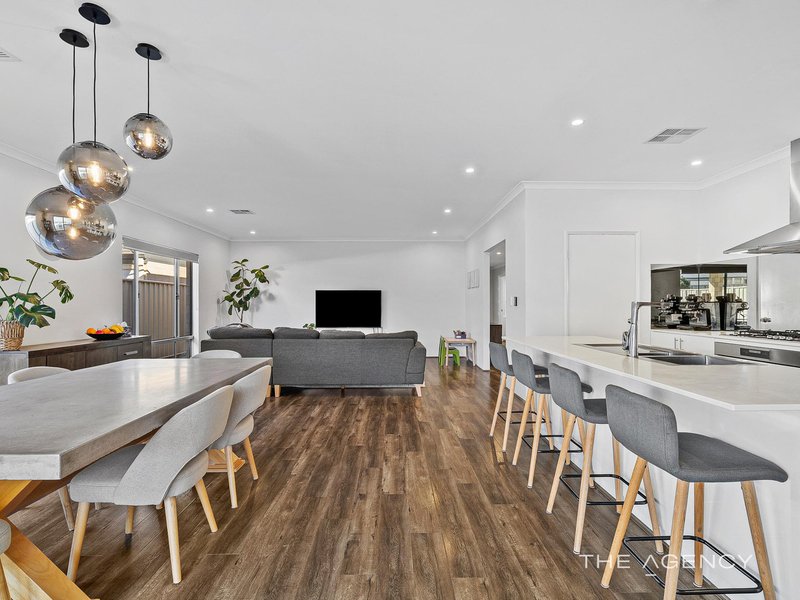
At the heart of the home, the expansive open-plan living, dining and kitchen area is designed to bring family and friends together. The stunning kitchen is finished with quality cabinetry, generous bench space and premium 900mm stainless-steel appliances, making it the perfect space for everything from busy weekday meals to entertaining on the weekend.
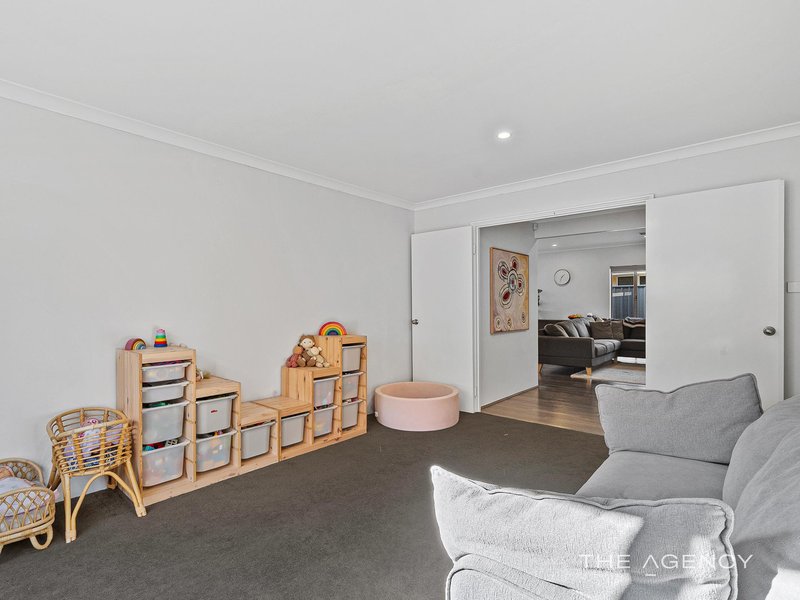
A separate theatre room offers the ideal retreat for movie nights, gaming or simply relaxing away from the main living area.
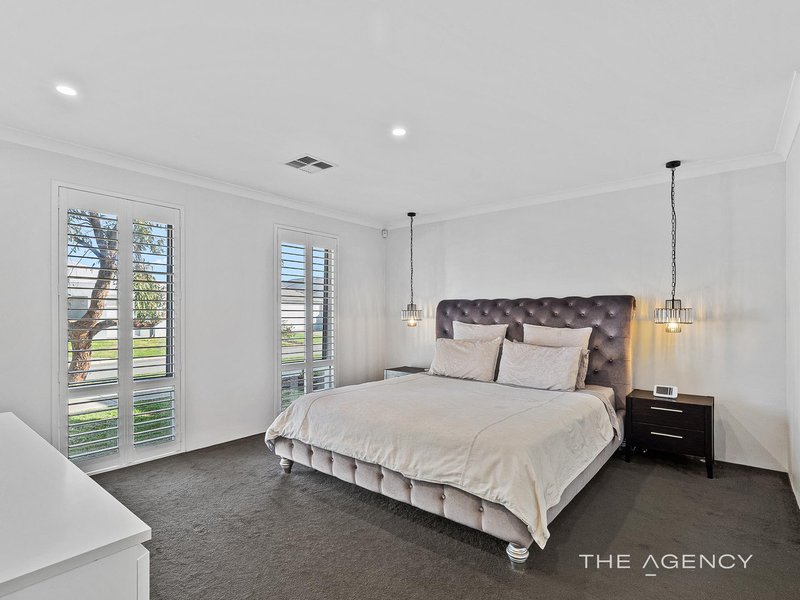
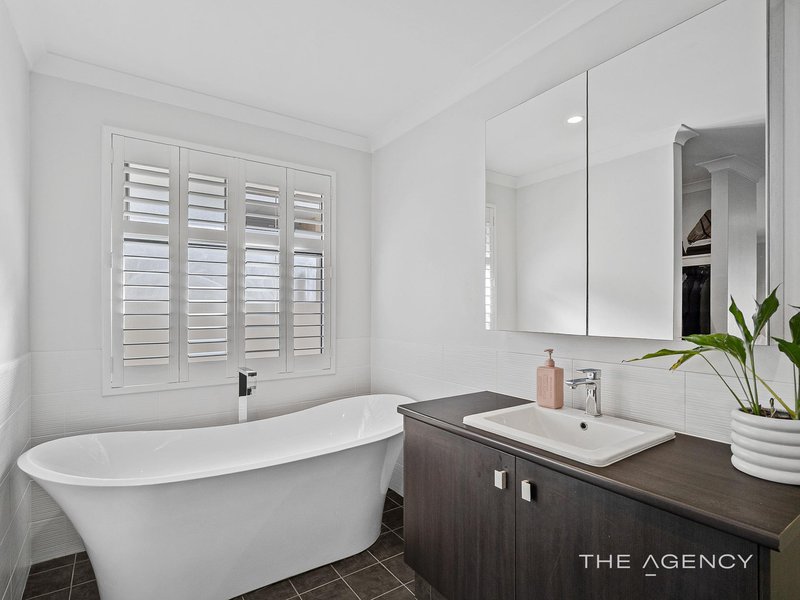
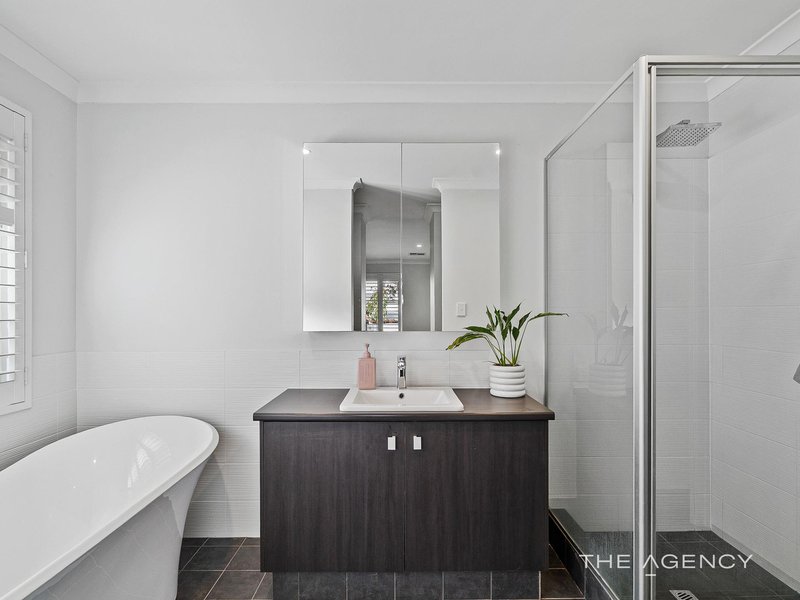
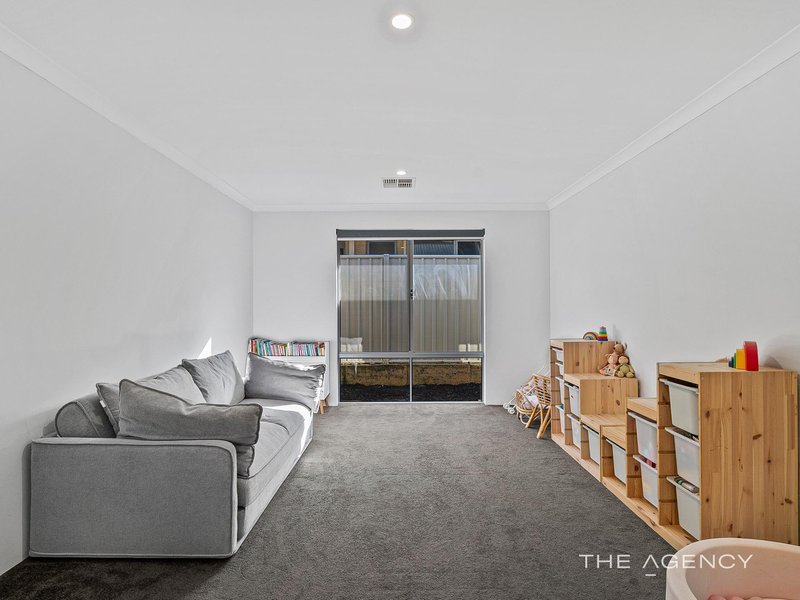
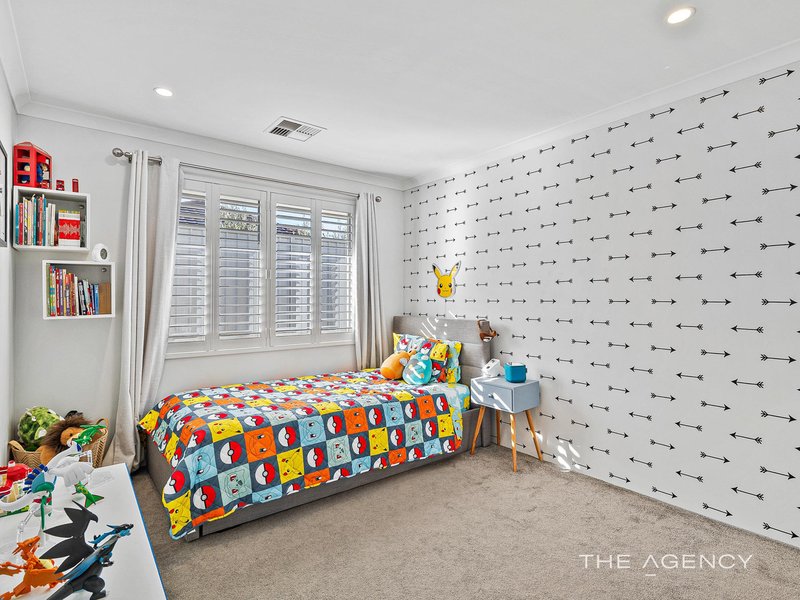
The luxurious master suite provides a private sanctuary, complete with a spacious walk-in robe and a beautifully appointed ensuite featuring a freestanding bath, creating a true spa-like escape at the end of the day. The remaining three bedrooms are generously sized and are serviced by a stylish family bathroom, making the layout ideal for growing families.
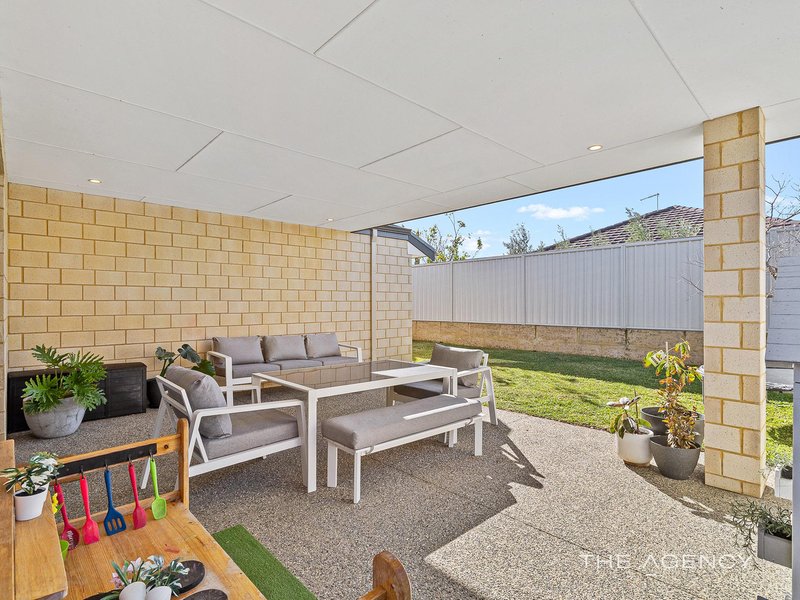
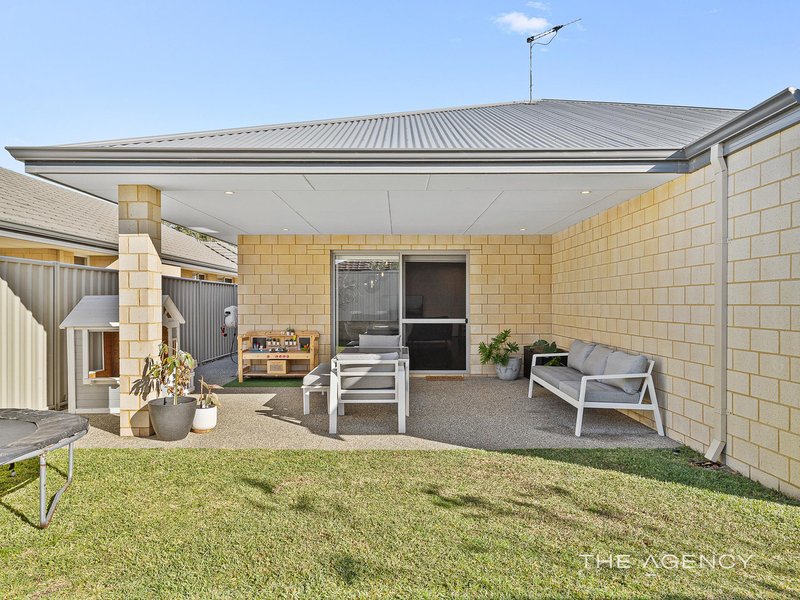
Sliding doors extend the living space to the covered alfresco, creating the perfect setting for year-round entertaining while overlooking the backyard and making indoor-outdoor living effortless.
Completed with a double garage offering internal access and an intelligent floor plan that maximises space and privacy, this home delivers the lifestyle today's buyers are searching for.
Features You'll Love
Built in 2016
450sqm block
Approximately 202sqm of internal living
Four spacious bedrooms
Two designer bathrooms
Luxurious master suite with walk-in robe and ensuite
Freestanding bath to the ensuite
High ceilings throughout
Premium high-spec finishes
Spacious open-plan living and dining
Separate theatre room
Stylish kitchen with quality cabinetry
900mm stainless-steel appliances
Covered alfresco for year-round entertaining
Double lock-up garage with internal access
Functional family-friendly floor plan
Quality fixtures and fittings throughout
Lifestyle
Experience the perfect blend of luxury and practicality in a home designed for the way families live today. From relaxed mornings enjoying coffee in the alfresco to evenings spent entertaining friends around the expansive open-plan living space, every detail has been considered to create a home that feels both welcoming and sophisticated.
The high ceilings, premium finishes and generous proportions provide a sense of elegance throughout, while the multiple living areas ensure everyone has space to relax. Parents will appreciate the private master retreat with its luxurious freestanding bath, while children can enjoy their own dedicated wing of the home.
Set on a low-maintenance 460sqm block, this is a property that allows you to spend less time on upkeep and more time enjoying everything the surrounding community has to offer. Combining quality, comfort and timeless style, this is more than just a house it's a home where lasting memories are made.
Disclaimer:
This information is provided for general information purposes only and is based on information provided by the Seller and may be subject to change. No warranty or representation is made as to its accuracy and interested parties should place no reliance on it and should make their own independent enquiries.
68 Milligan Street, Perth WA 6000
Call Lauren Delaney on
0437 768 883


House in Golden Bay, Unit in Golden Bay, Townhouse in Golden Bay, Villa in Golden Bay, Apartment in Golden Bay, Flat in Golden Bay, Studio in Golden Bay, Warehouse in Golden Bay, Duplex/Semi-detached in Golden Bay, Alpine in Golden Bay, Acreage/Semi-rural in Golden Bay, Block Of Units in Golden Bay, Terrace in Golden Bay, Retirement in Golden Bay, Serviced Apartment in Golden Bay, Other in Golden Bay
House in Karnup, House in Secret Harbour, House in Singleton