Want to save your favourite properties and searches?
Sign up below to access all the awesome features.
Already have an account? Sign in


Auction
$500,000 - $550,000


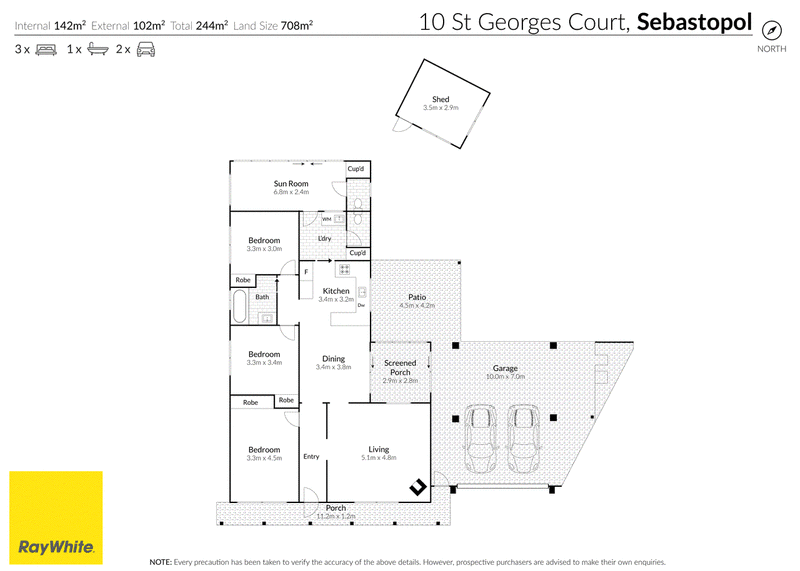
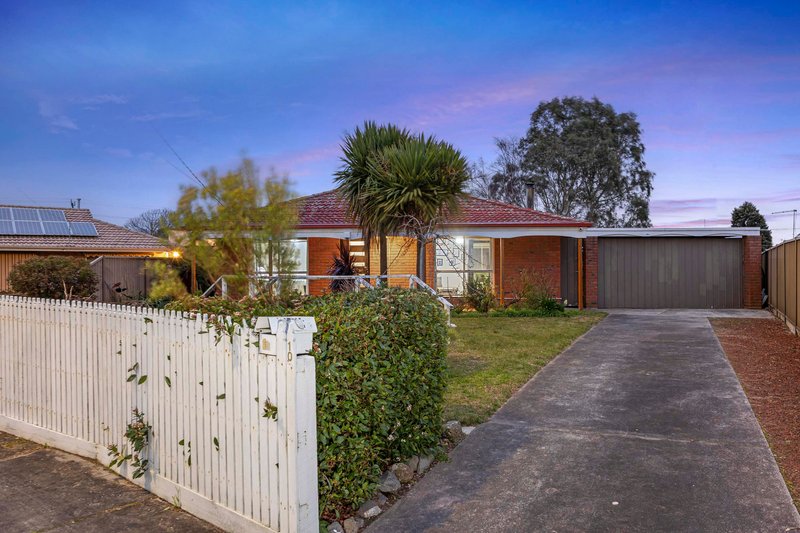
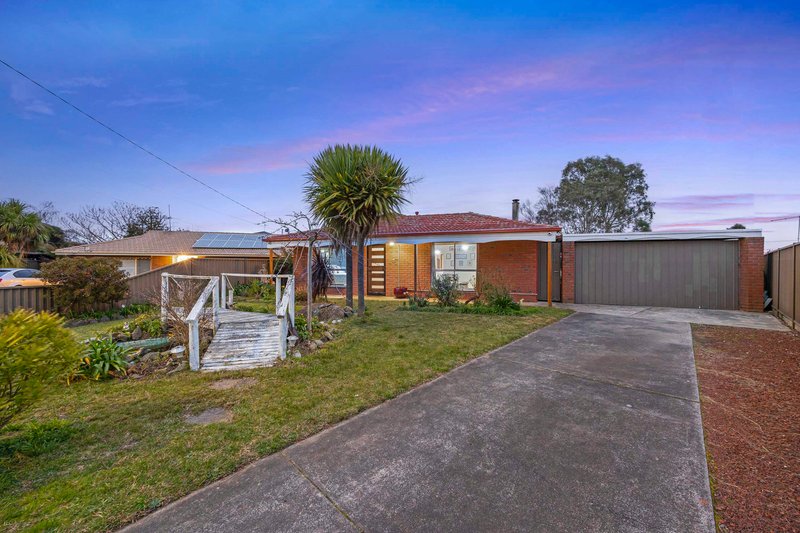
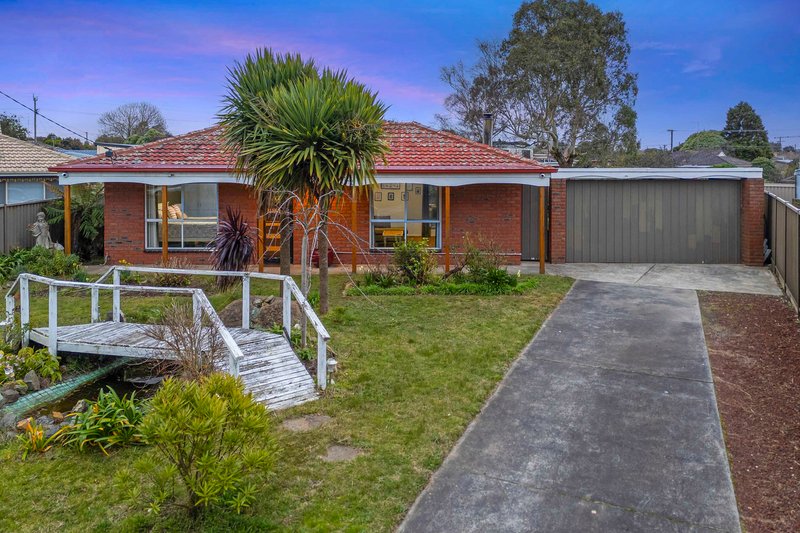
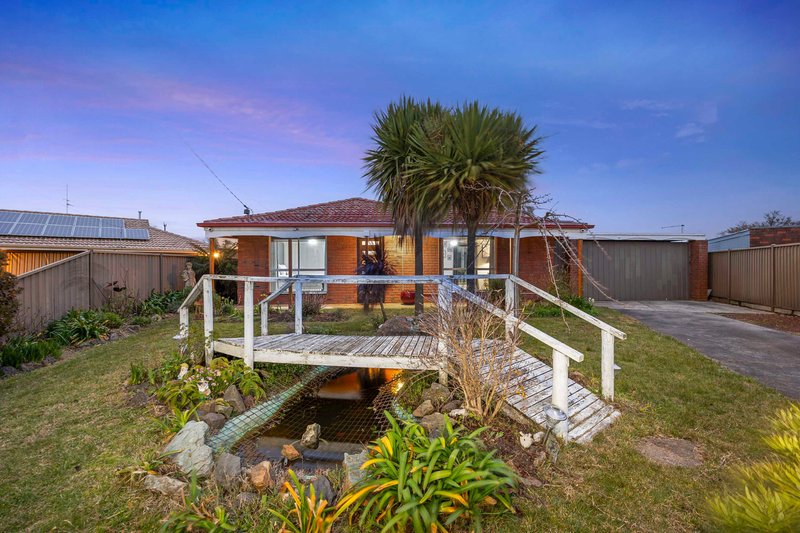
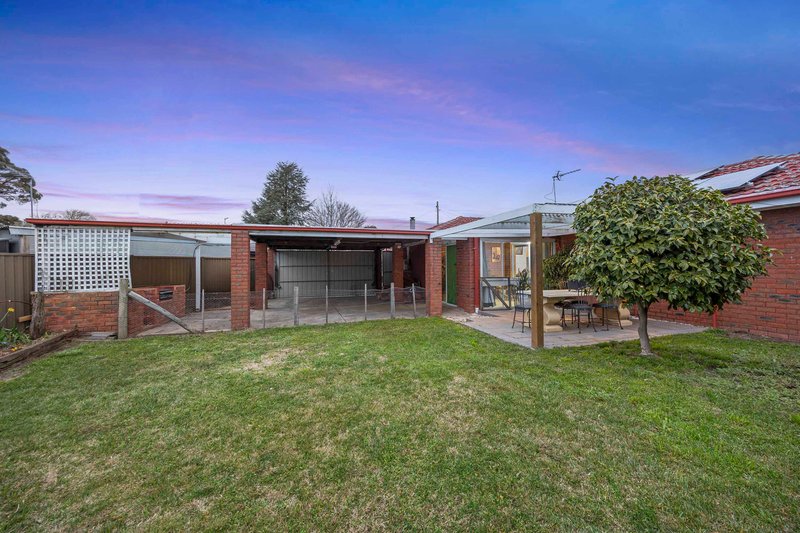
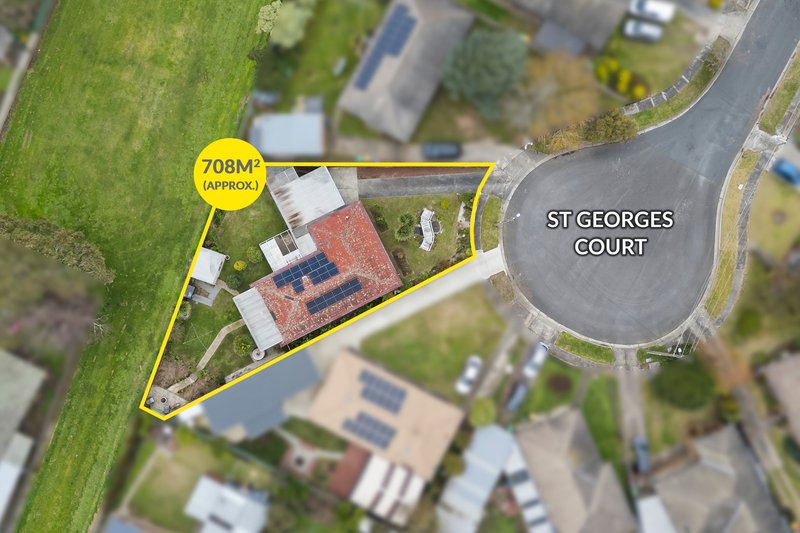
Positioned on a generous 708sqm (approx.) allotted in a quiet, predominantly owner-occupied court, this beautifully updated home, built in 1980, offers an exceptional combination of comfort, efficiency and modern living. Boasting a near-new kitchen, 16 solar panels, an upgraded heat pump hot water system, heated flooring, a wood fire with heat transfer system, split-system heating and cooling, four security cameras, and direct gated access to the neighbouring park, this move-in-ready property is perfect for families, first-home buyers and investors seeking a home that's ready to enjoy from day one.
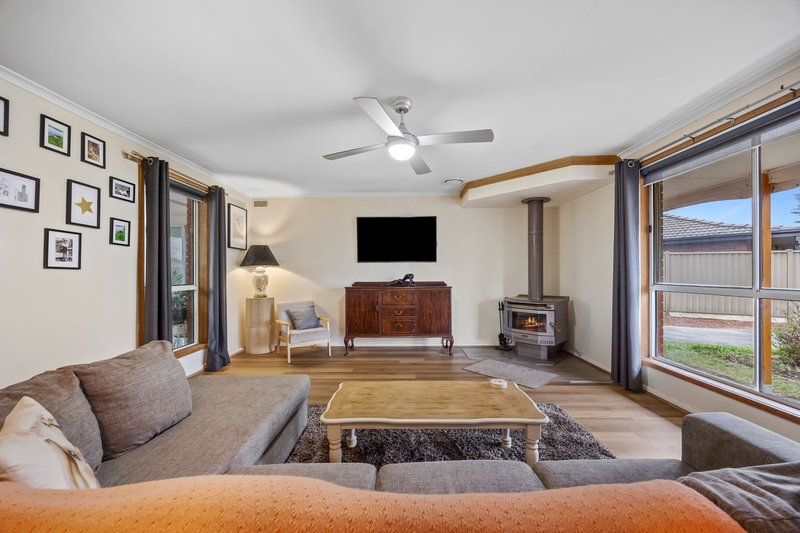
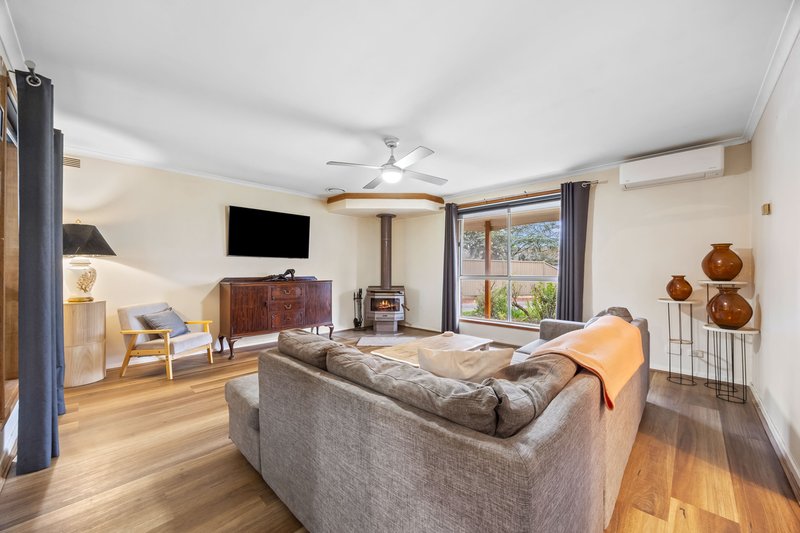
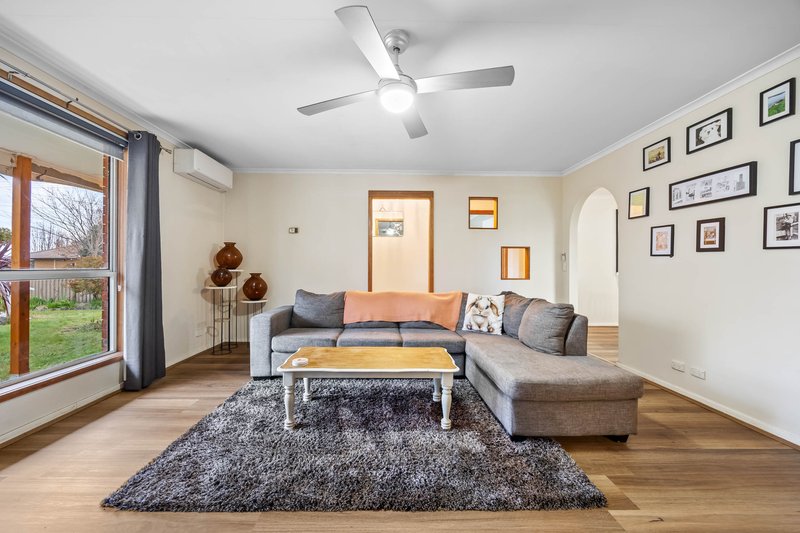
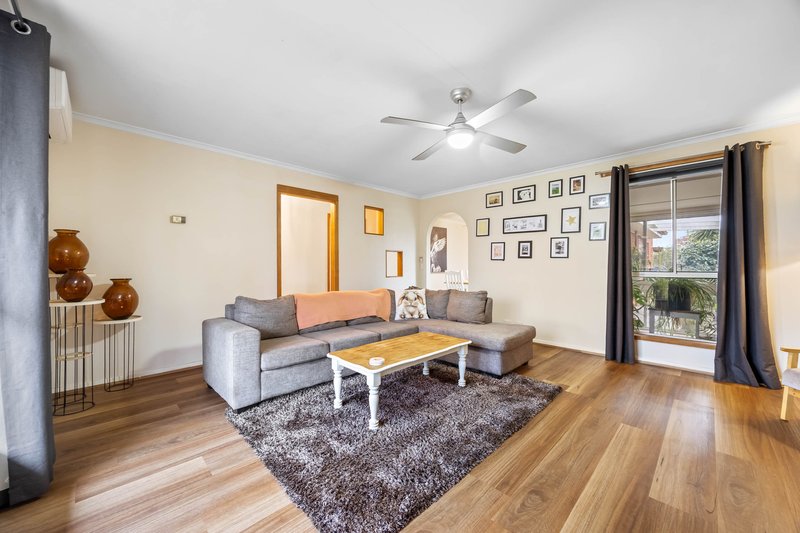
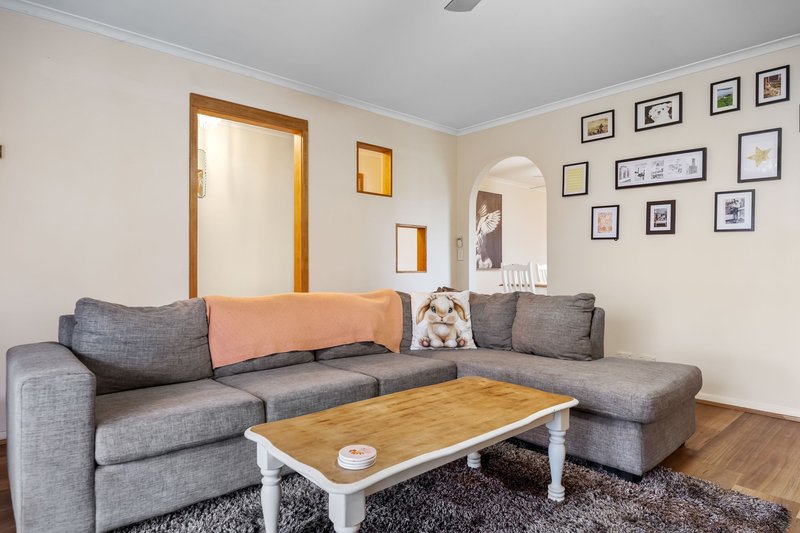
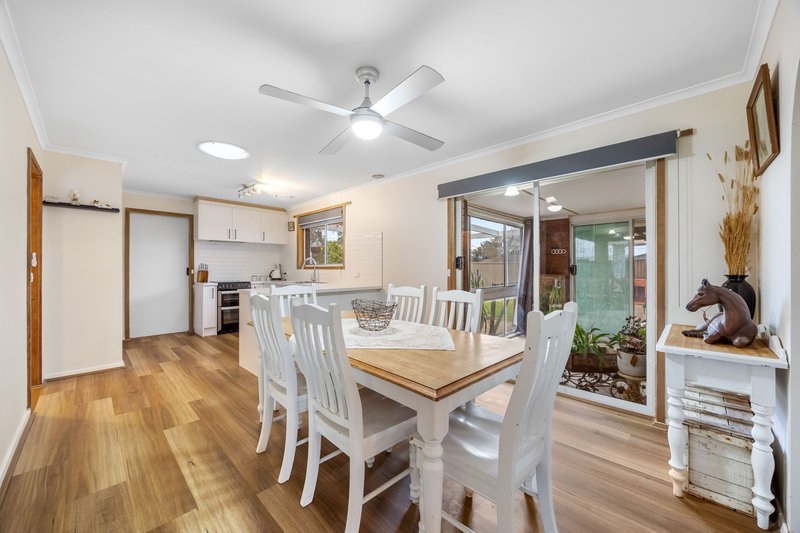
Stepping inside, you'll immediately appreciate the spacious front lounge, complete with a cosy wood fire and a heat transfer system that distributes warmth throughout the home during the cooler months. Comfort is assured year-round with the addition of a split system and heated flooring, while stylish hybrid flooring flows seamlessly throughout the entire home.
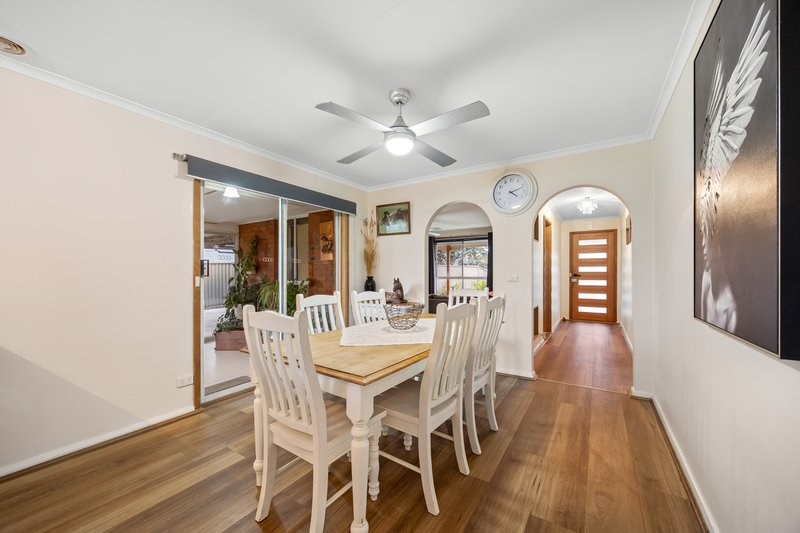
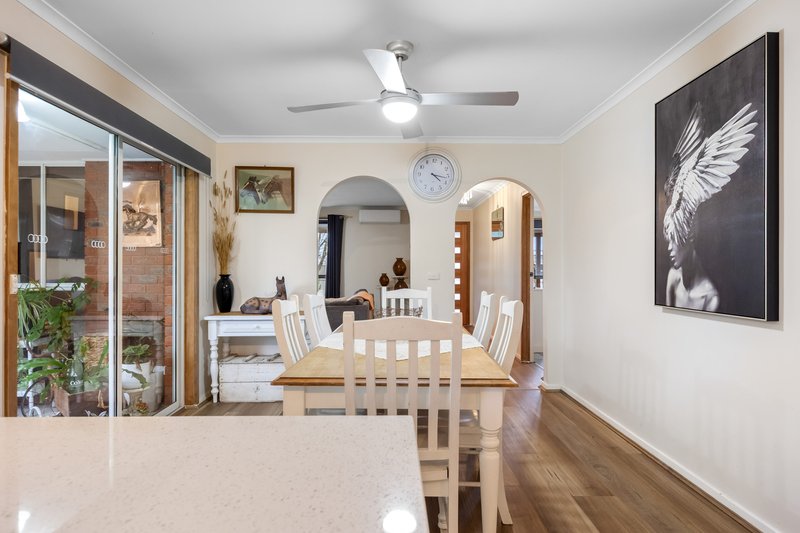
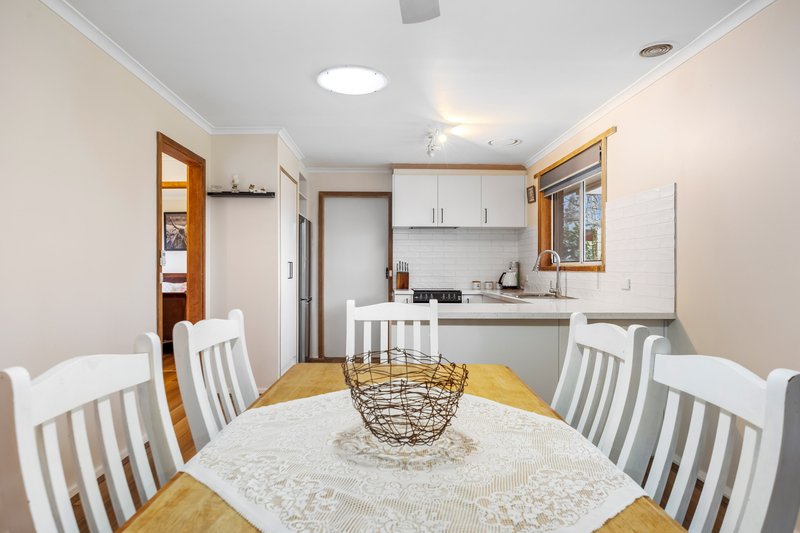
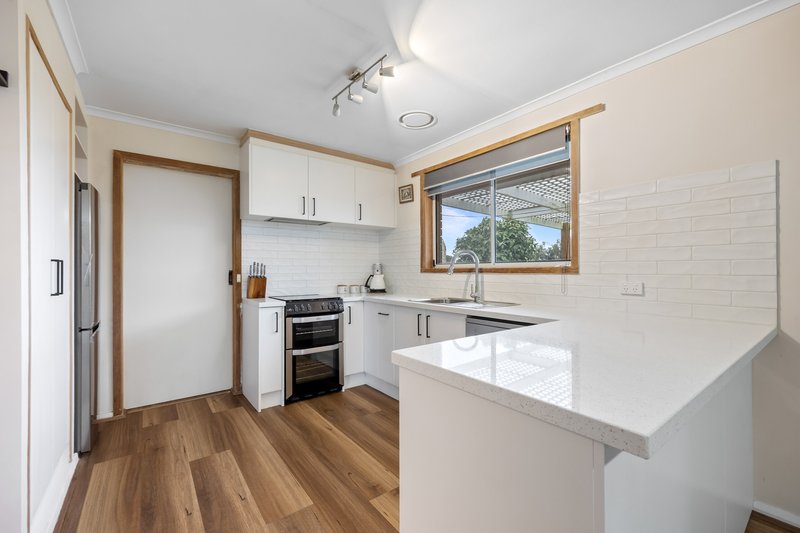
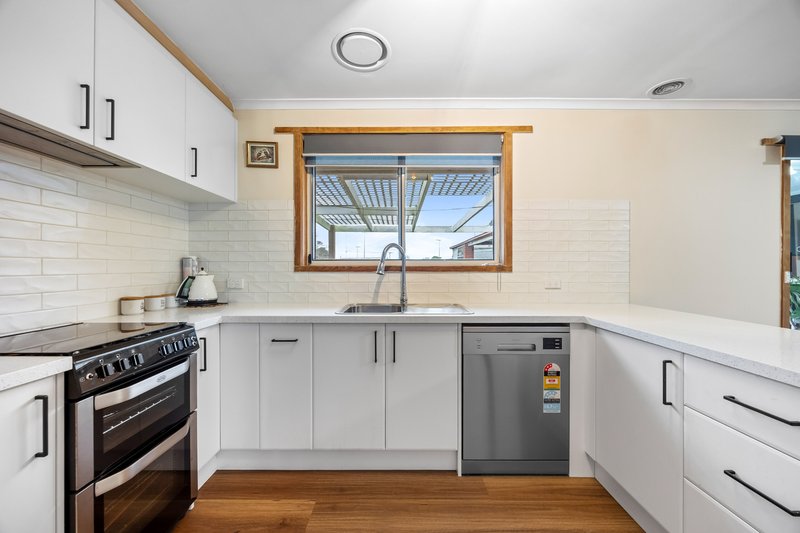
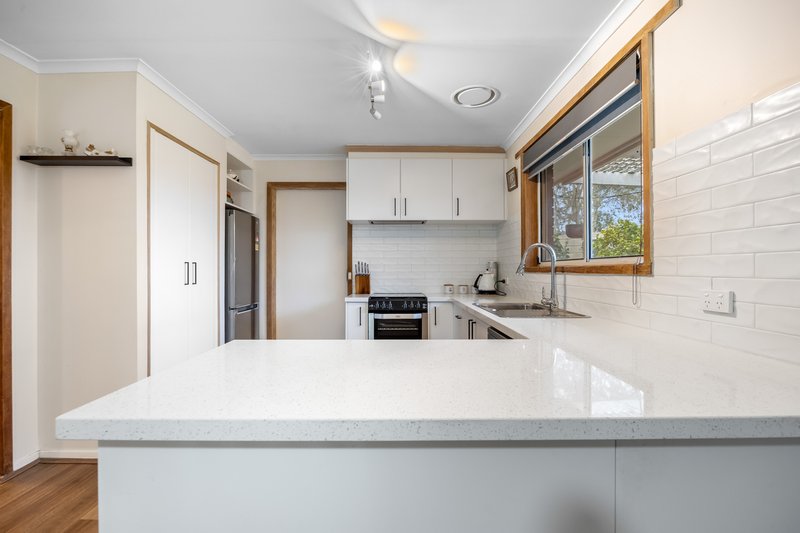
At the heart of the property is the stunning kitchen, professionally installed in November 2025. Less than 12 months old, it provides a contemporary design with quality finishes and excellent functionality, adjoining the spacious dining area to create the perfect hub for everyday living and entertaining.
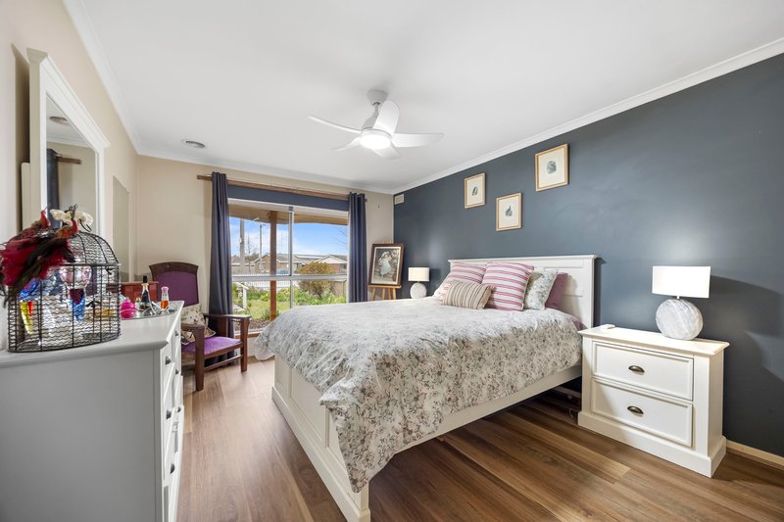
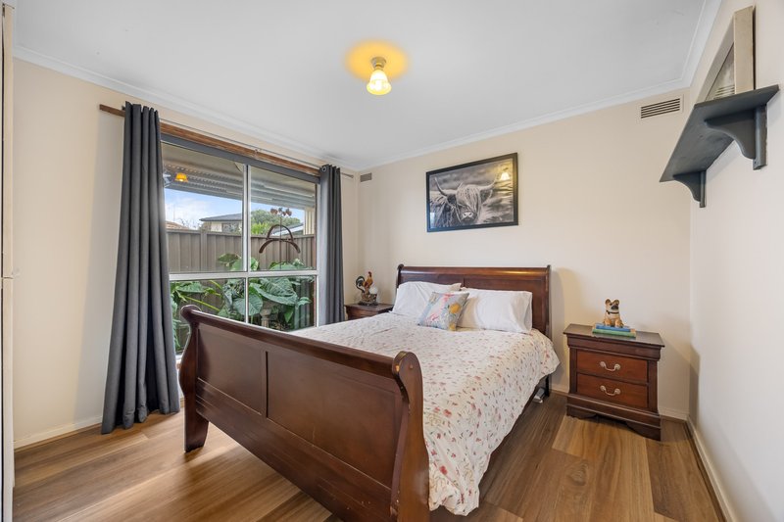
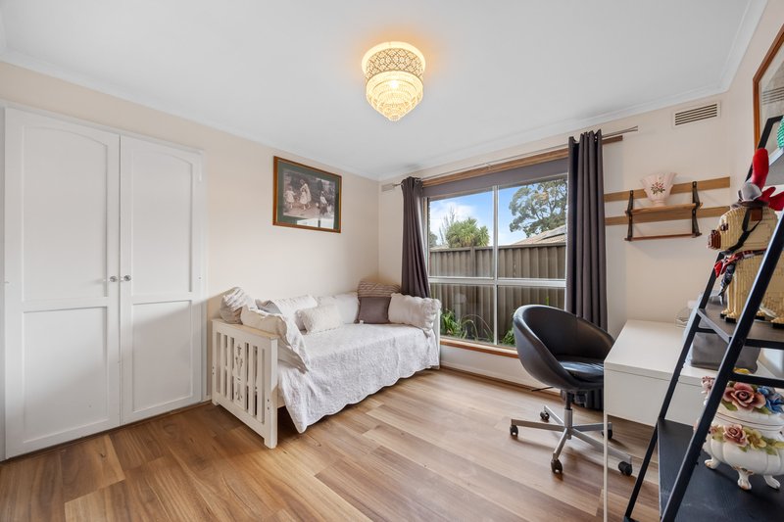
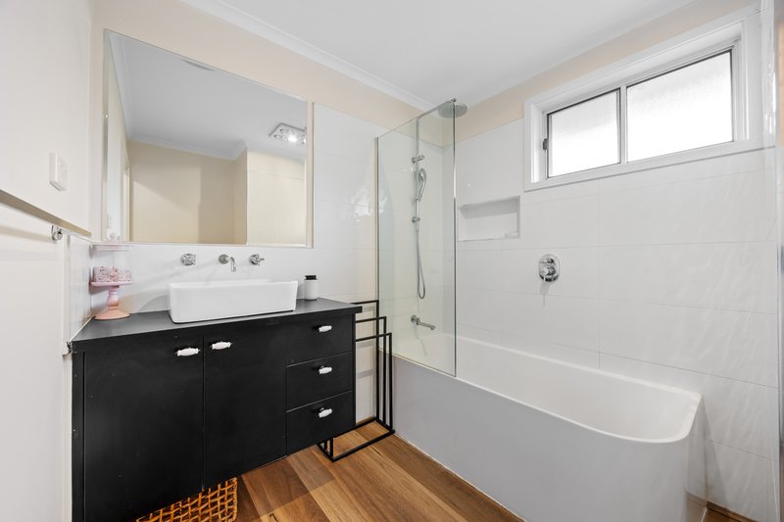
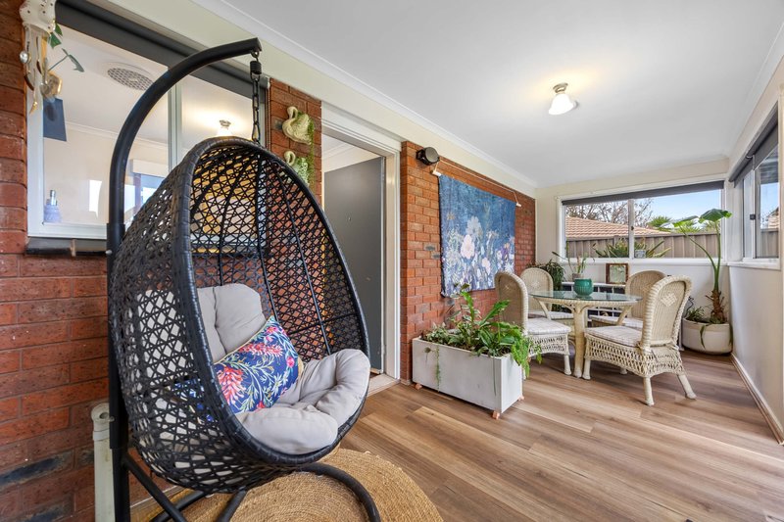
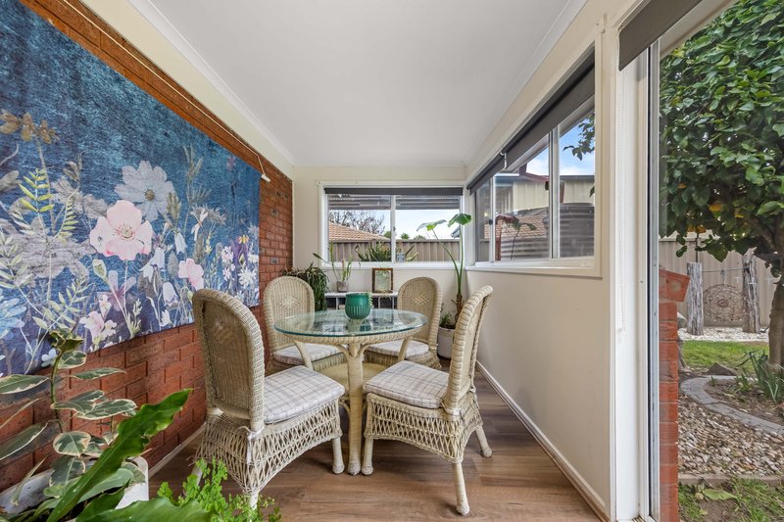
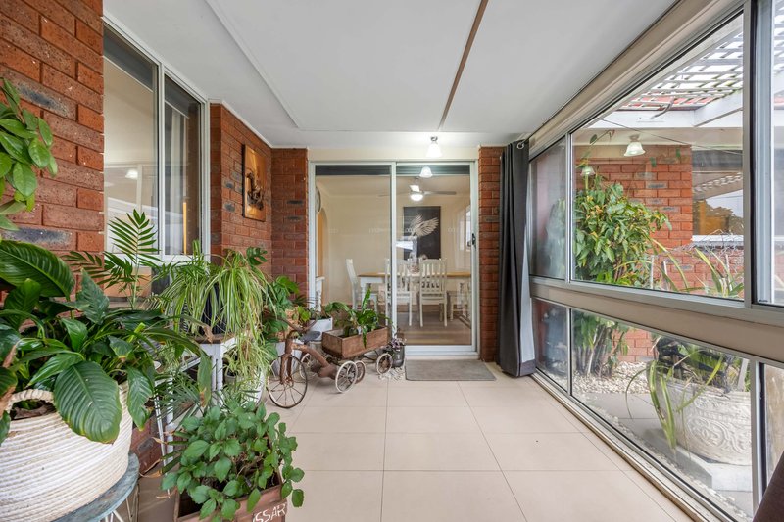
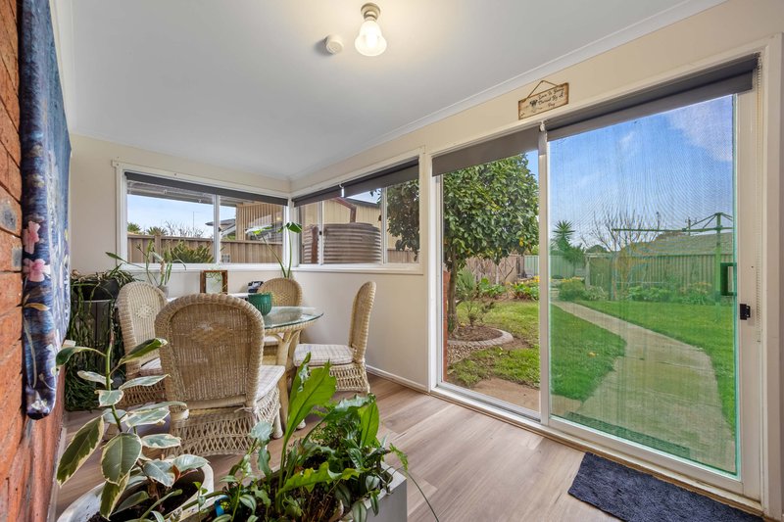
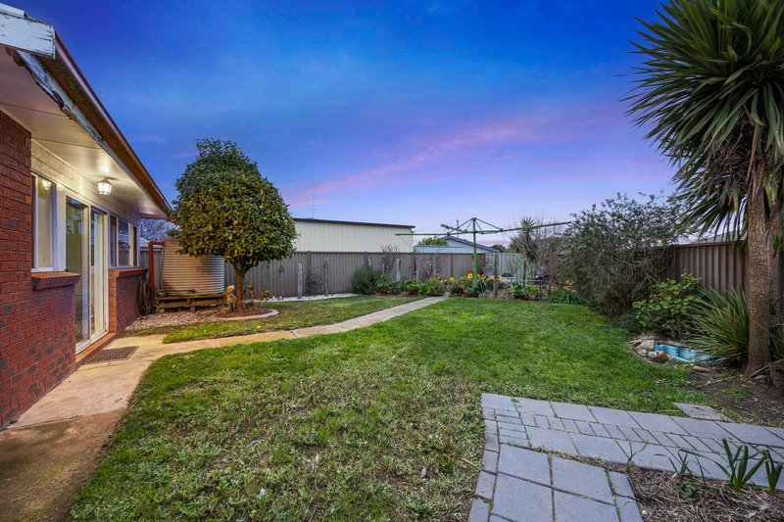
The home offers three generous bedrooms, all featuring built-in robes and serviced by a beautifully updated central bathroom with shower over bath. Two versatile sunrooms provide additional living options, with the rear sunroom incorporating a second toilet and overlooking the private backyard, making it ideal as a children's retreat, home office, hobby room or additional living space.
Designed with energy efficiency in mind, the property features an upgraded large-capacity heat pump hot water system and an impressive 16-panel solar system, helping to significantly reduce ongoing running costs.
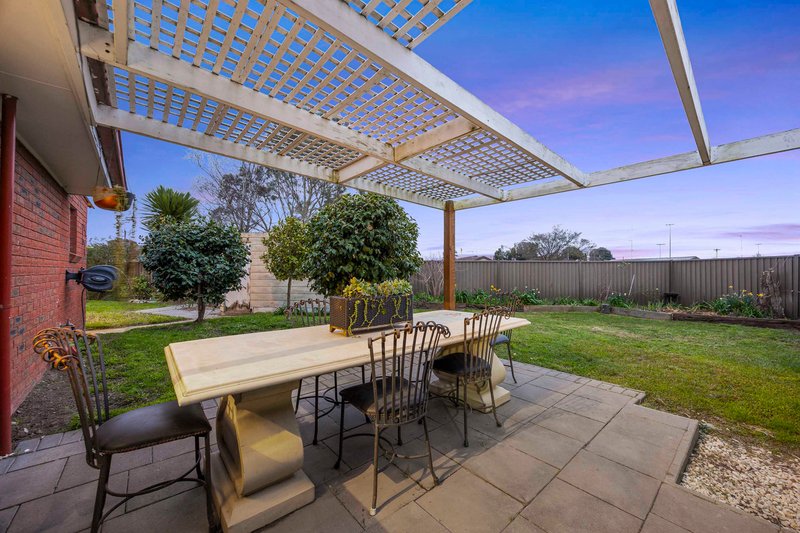
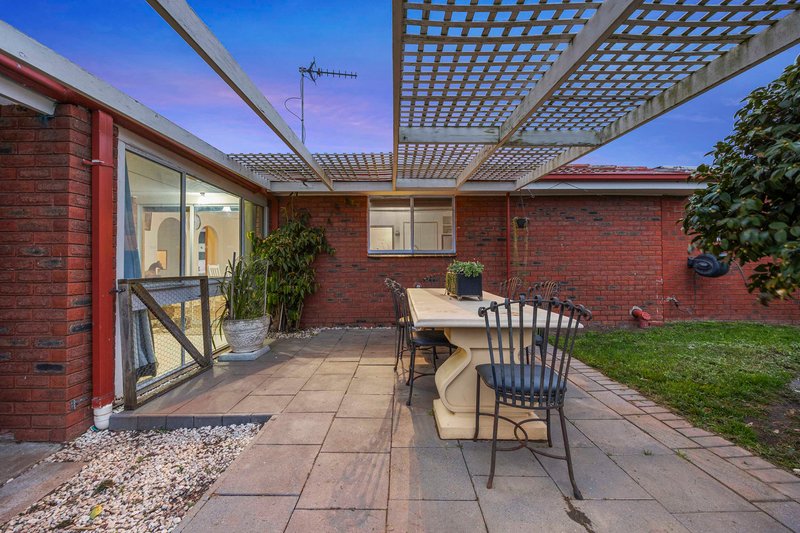
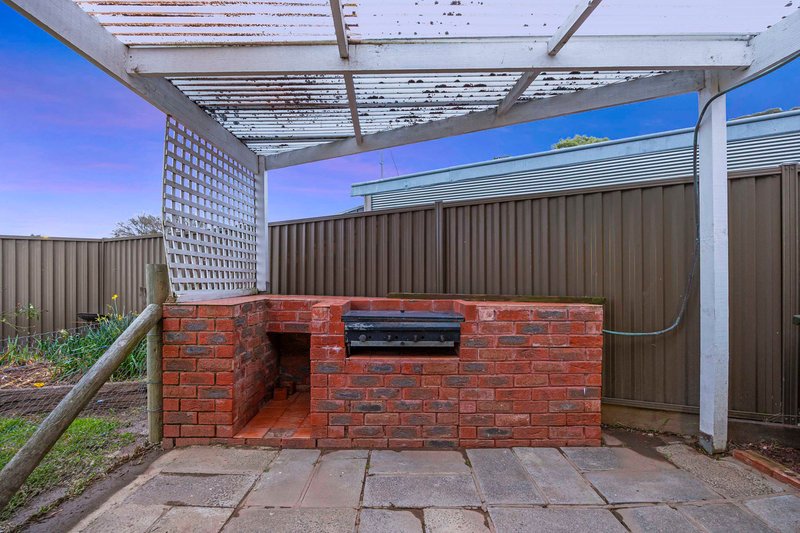
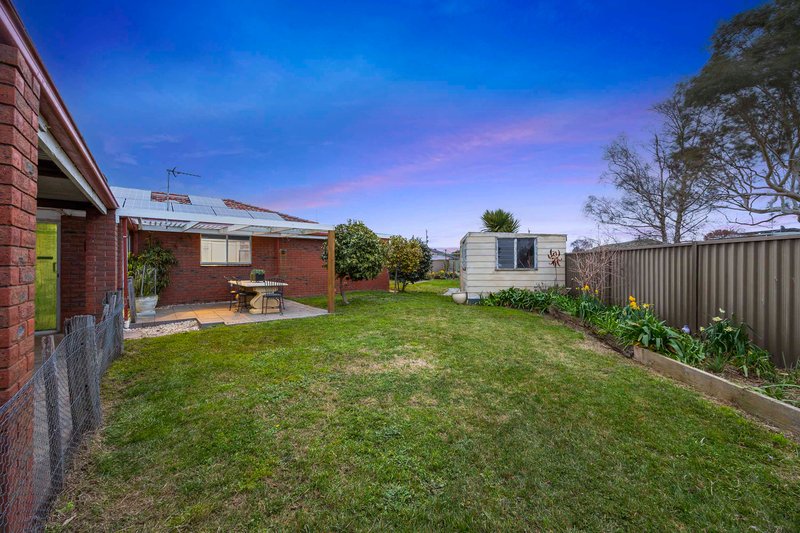
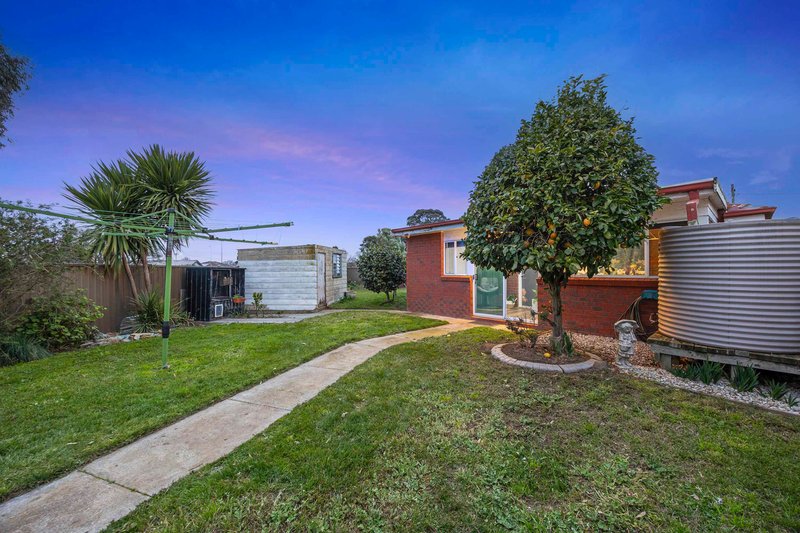
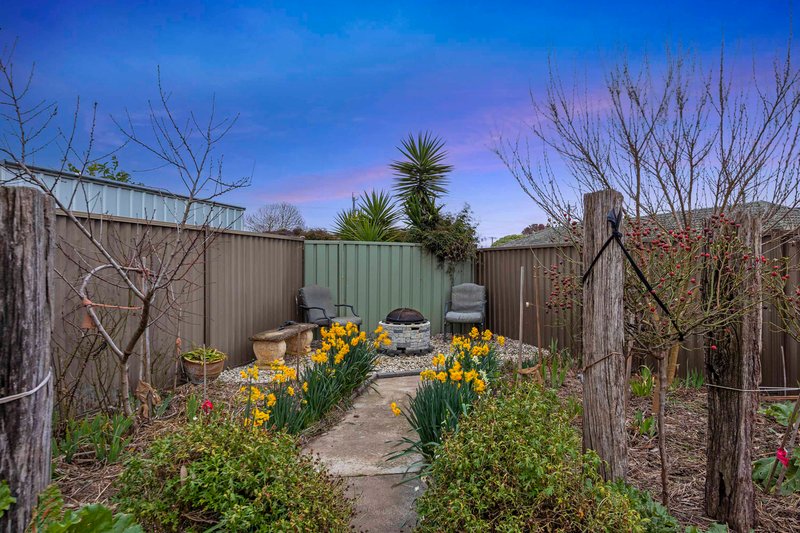
Outside, you'll find a double carport, undercover BBQ area, a 3.5m x 2.9m shed, a fernery and a secure backyard for children and pets to enjoy. Four security cameras provide added peace of mind, while the property's unique side gate offers direct access to the neighbouring park-perfect for families, dog owners or those who enjoy open green spaces.
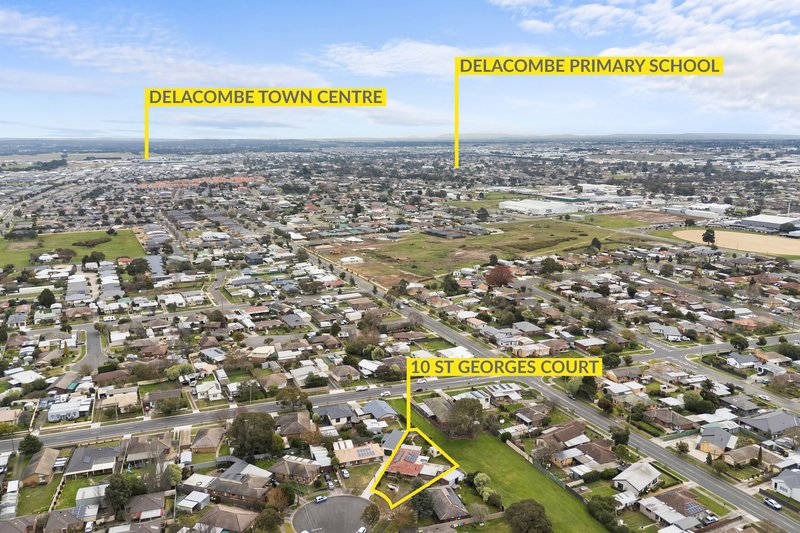
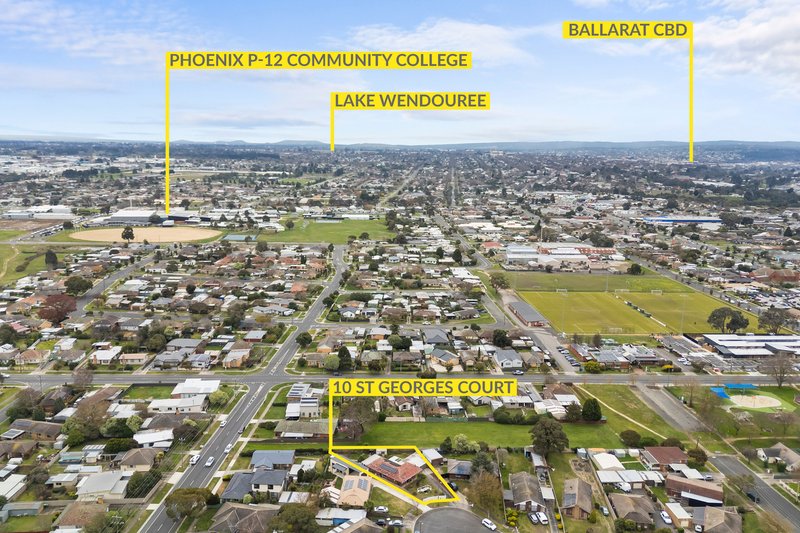
Conveniently located within walking distance to local schools, shopping, public transport and everyday amenities, this outstanding home combines modern upgrades, energy efficiency and a peaceful court location to create an opportunity that's ready to be enjoyed from day one.

22 Peel Street North, Ballarat Central VIC 3350
Call Cameron Webb on
0404149922


House in Sebastopol, Unit in Sebastopol, Townhouse in Sebastopol, Villa in Sebastopol, Apartment in Sebastopol, Flat in Sebastopol, Studio in Sebastopol, Warehouse in Sebastopol, Duplex/Semi-detached in Sebastopol, Alpine in Sebastopol, Acreage/Semi-rural in Sebastopol, Block Of Units in Sebastopol, Terrace in Sebastopol, Retirement in Sebastopol, Serviced Apartment in Sebastopol, Other in Sebastopol
House in Bonshaw, House in Cambrian Hill, House in Delacombe, House in Magpie, House in Mount Clear, House in Mount Pleasant, House in Redan