Want to save your favourite properties and searches?
Sign up below to access all the awesome features.
Already have an account? Sign in
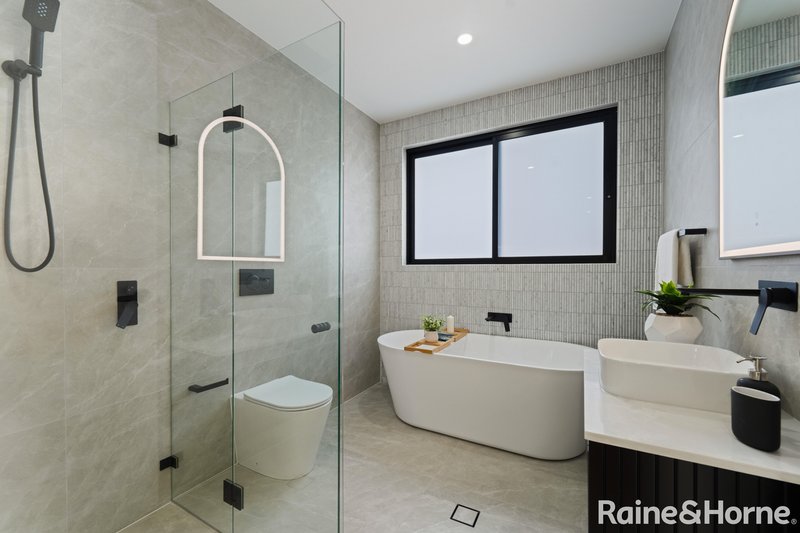
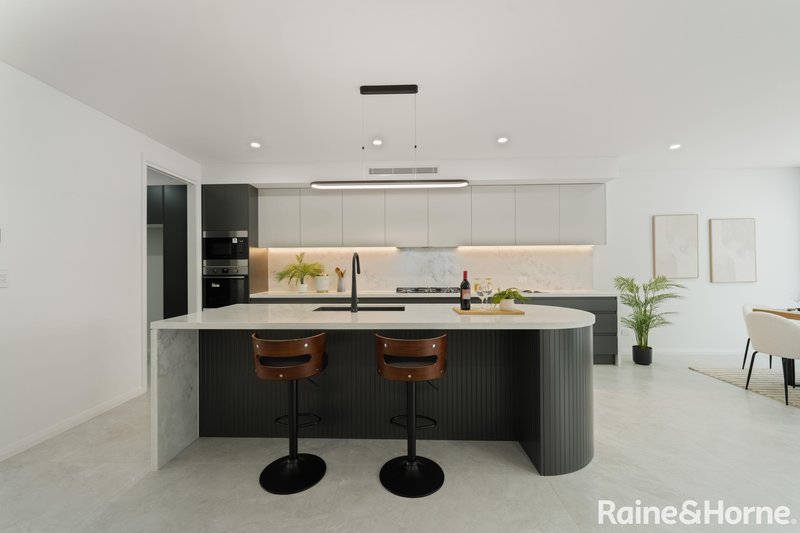
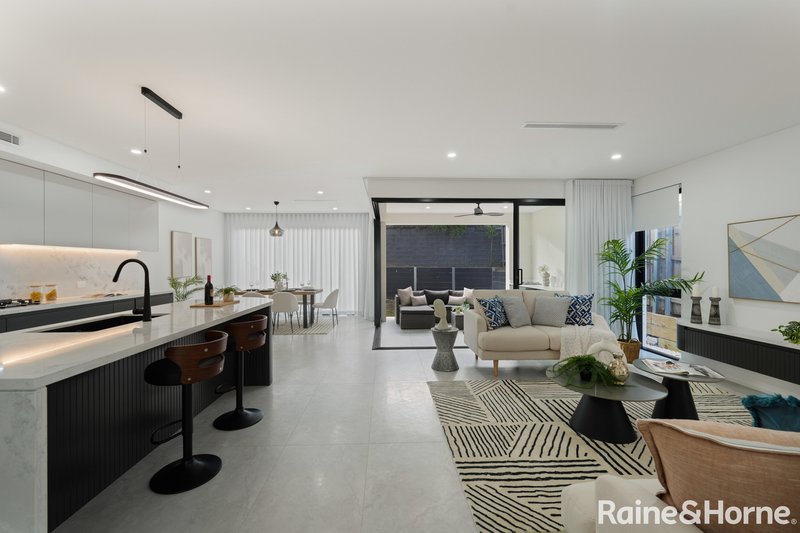
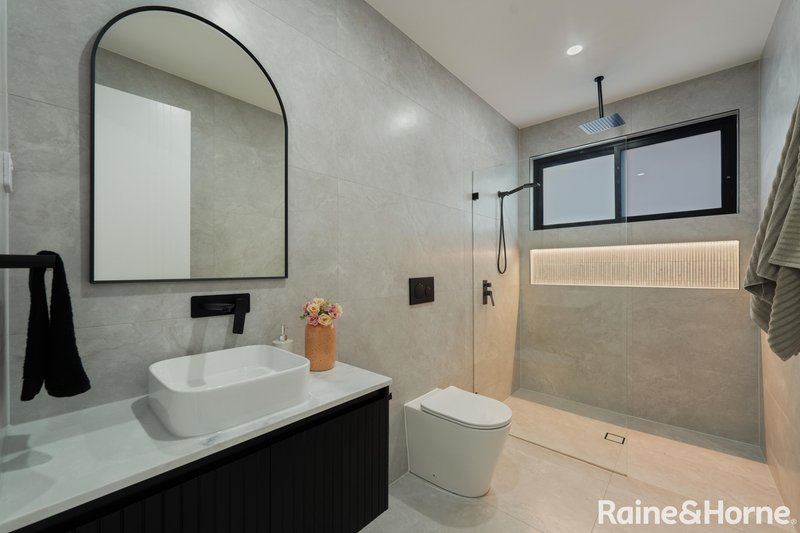


$1,080 per week


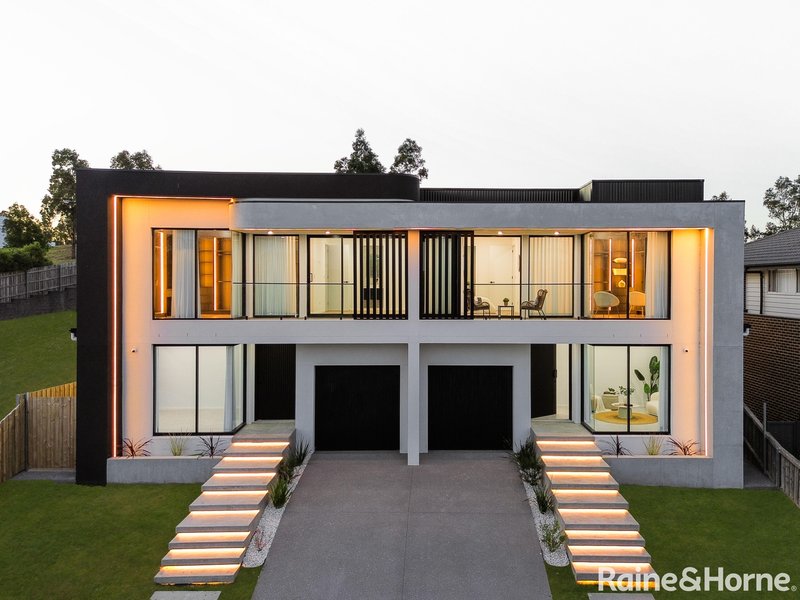
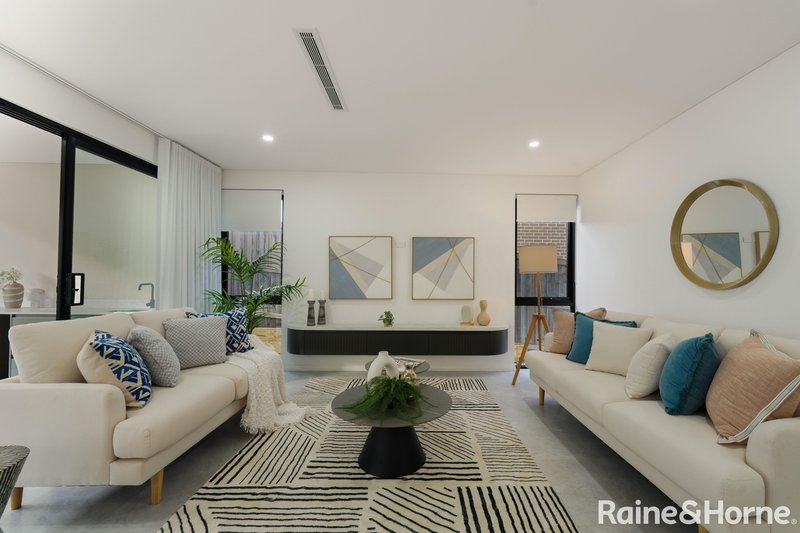
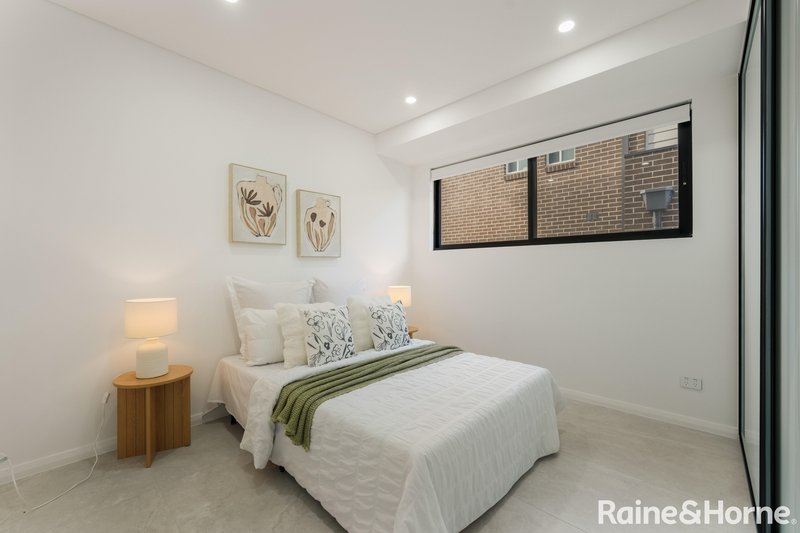
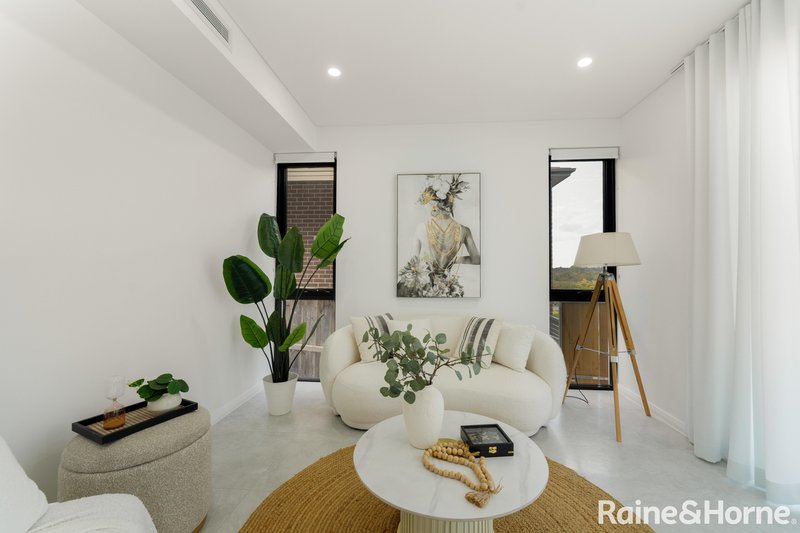
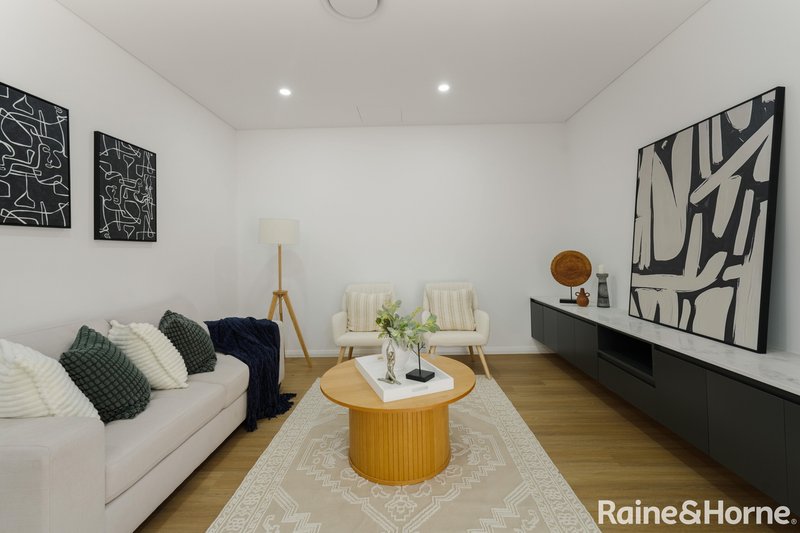
Welcome to a beautifully designed home offering comfort, space, and modern family living. With a practical floorplan, quality finishes, and plenty of room for everyone to enjoy, this impressive residence is perfect for growing families seeking a lifestyle of convenience and ease.
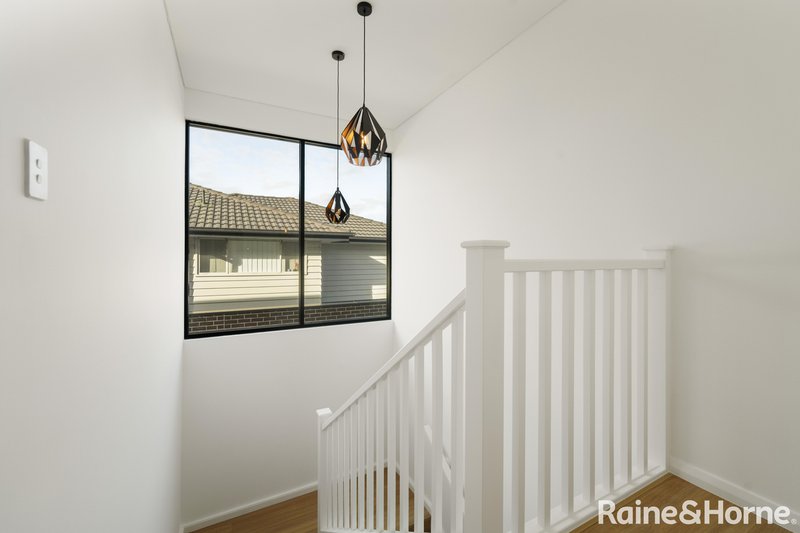
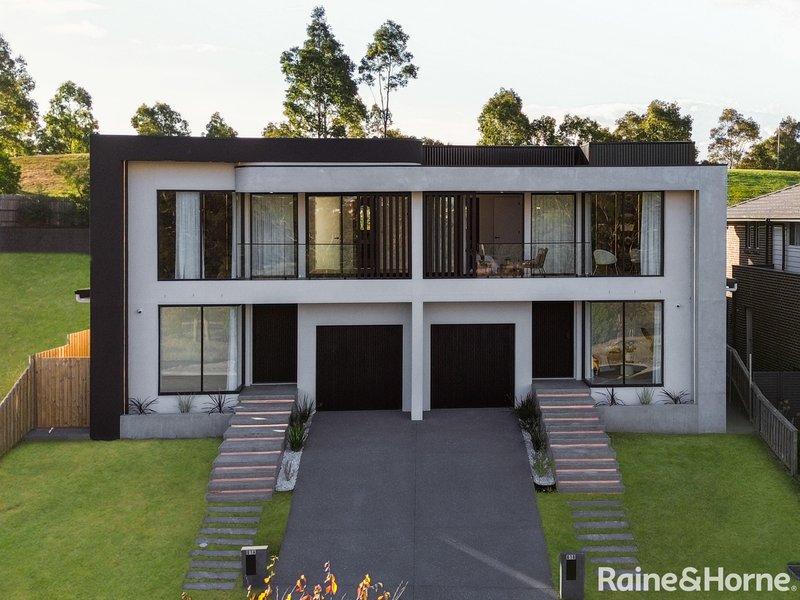
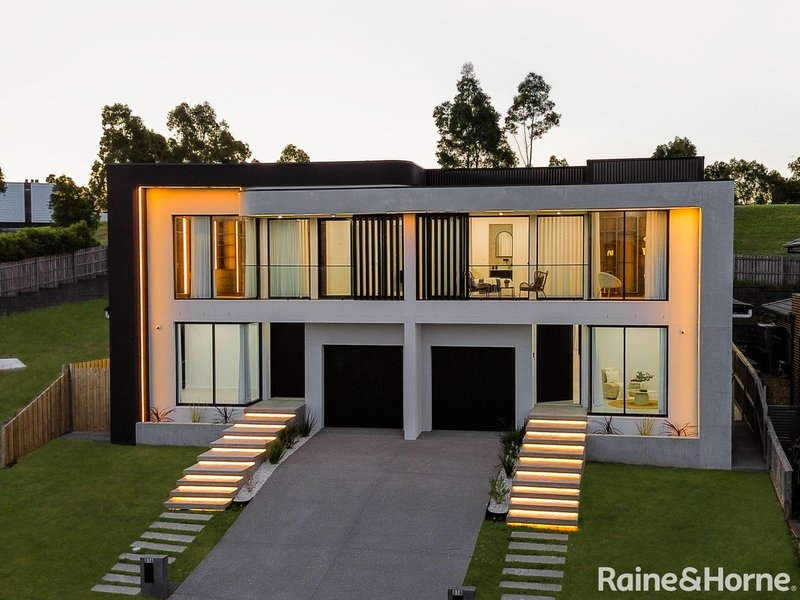
From the moment you arrive, you'll appreciate the home's attractive street appeal and thoughtfully designed interiors, featuring generous living spaces, modern comforts, and excellent storage throughout.
Property Highlights
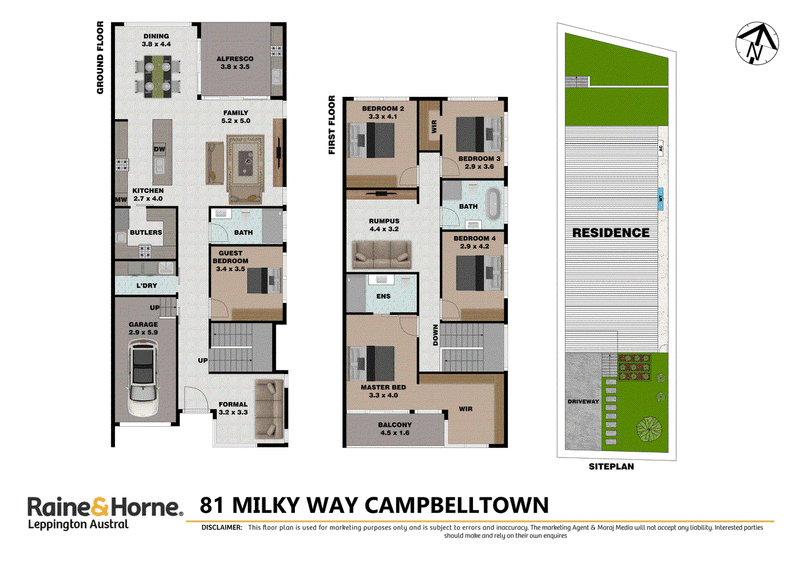
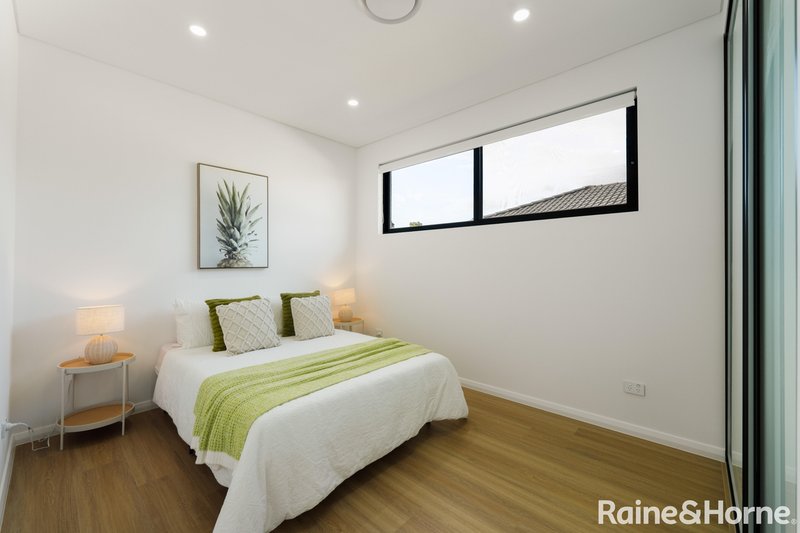
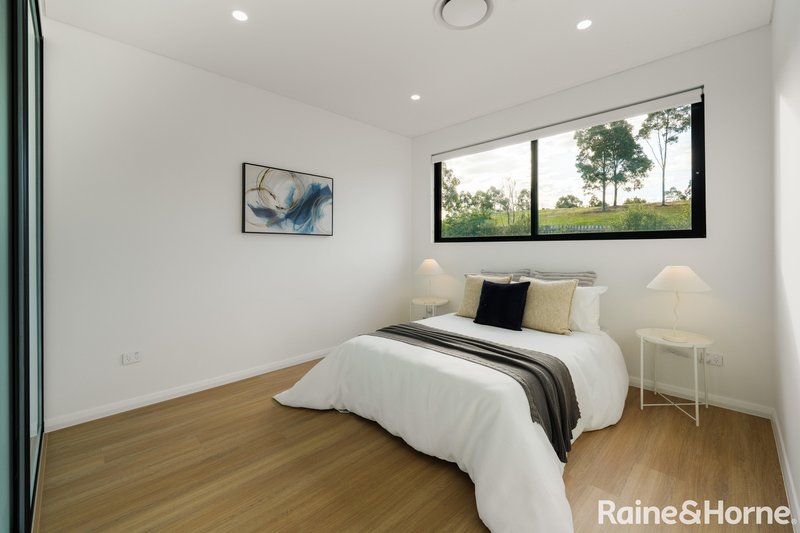
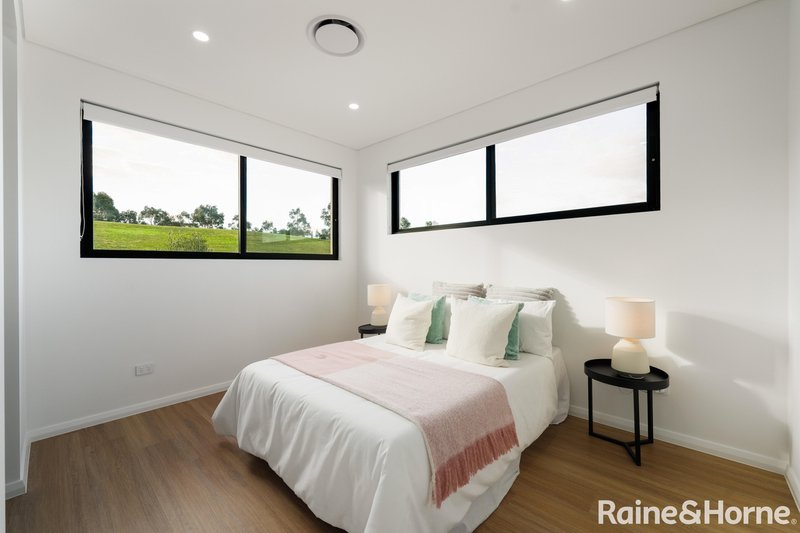
• Five spacious bedrooms, including a convenient downstairs bedroom ideal for guests or extended family
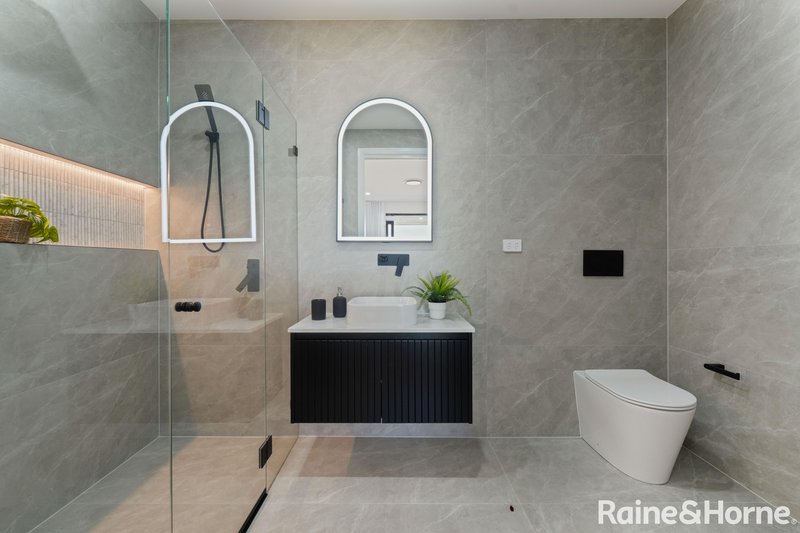
• Three designer bathrooms featuring floor-to-ceiling tiles and premium tapware
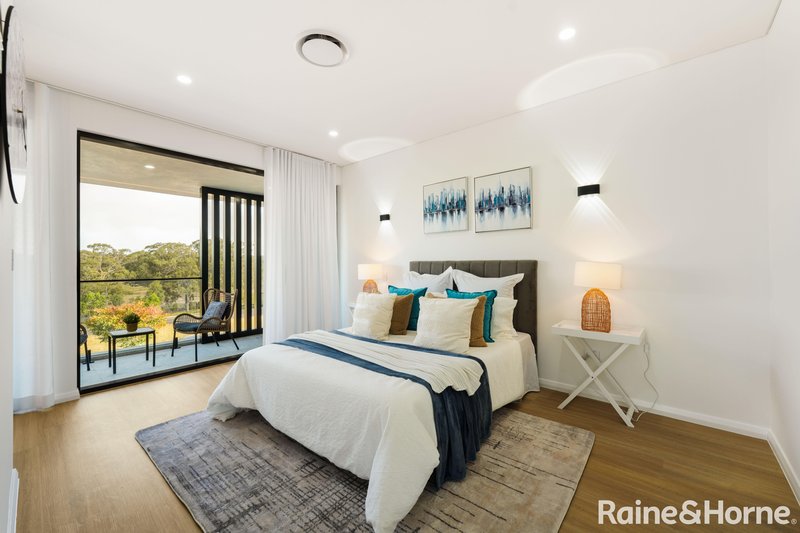
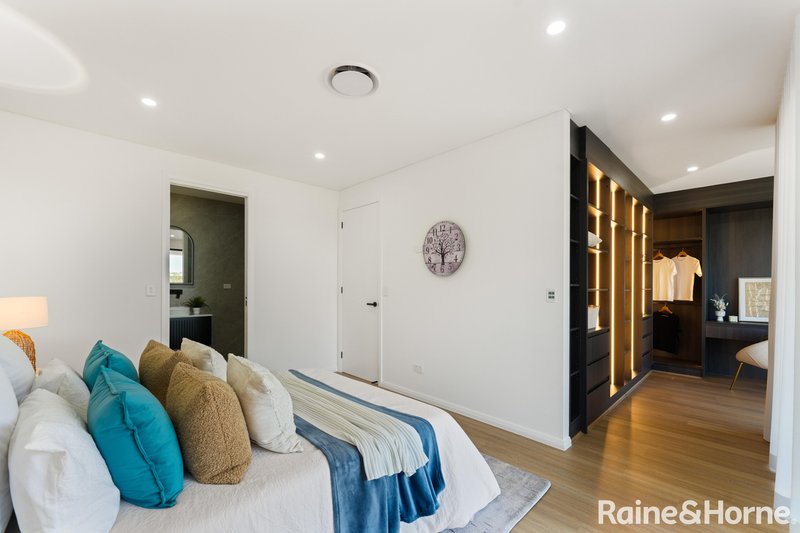
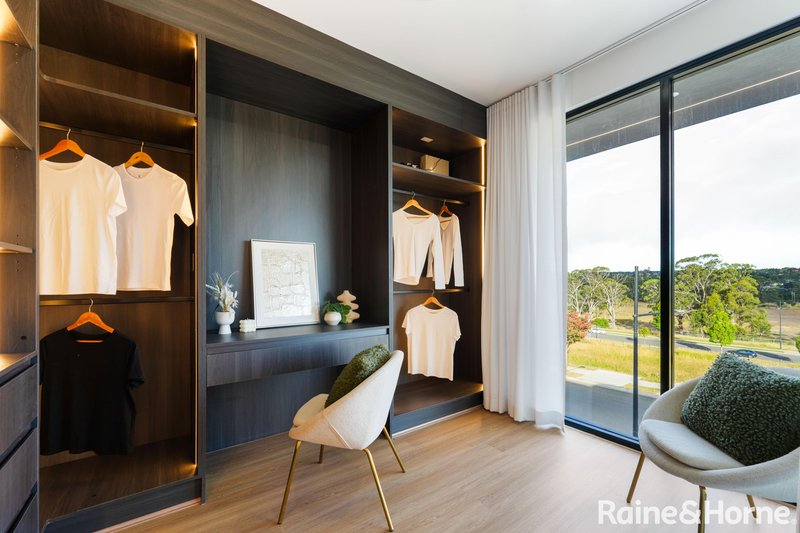
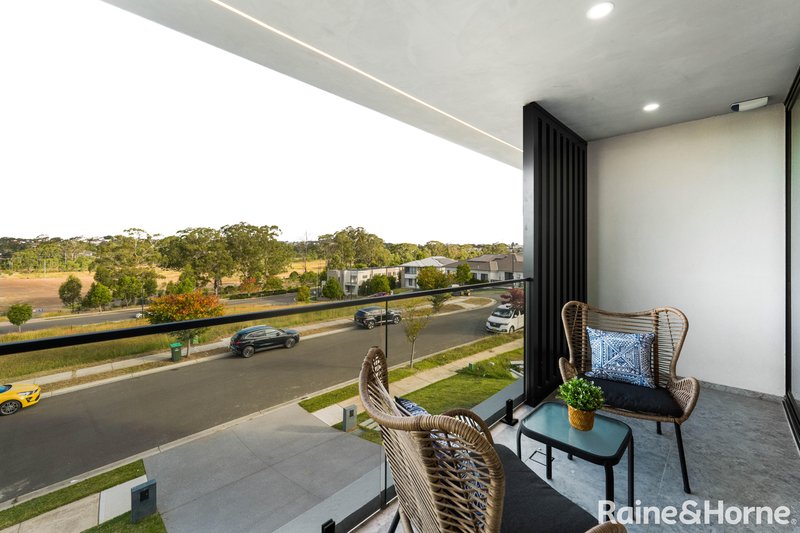
• Luxurious master suite with a private balcony, expansive walk-in wardrobe with LED lighting, and elevated views
• Multiple living areas including an upstairs media room/rumpus
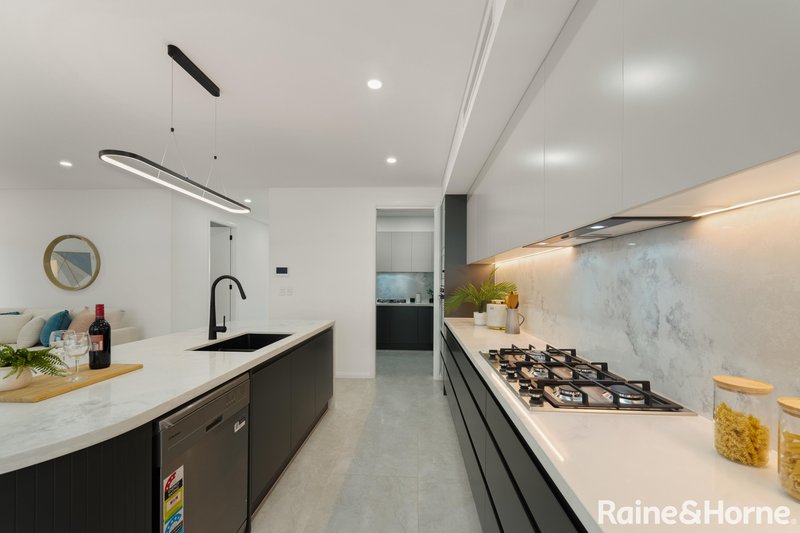
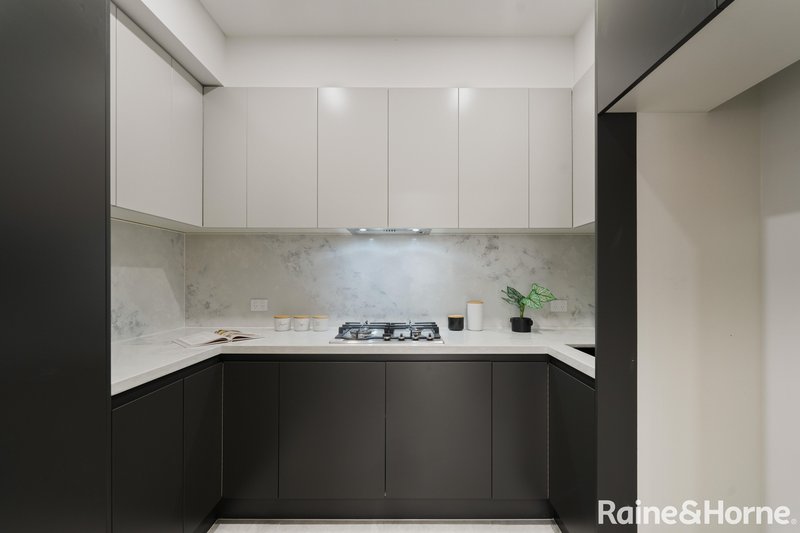
• Gourmet kitchen with 900mm cooking appliances, tower oven and microwave, plus a fully equipped butler's pantry
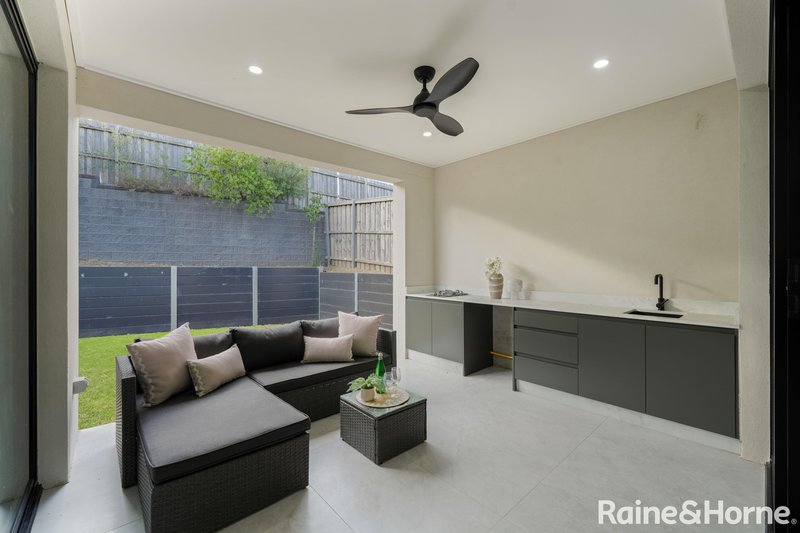
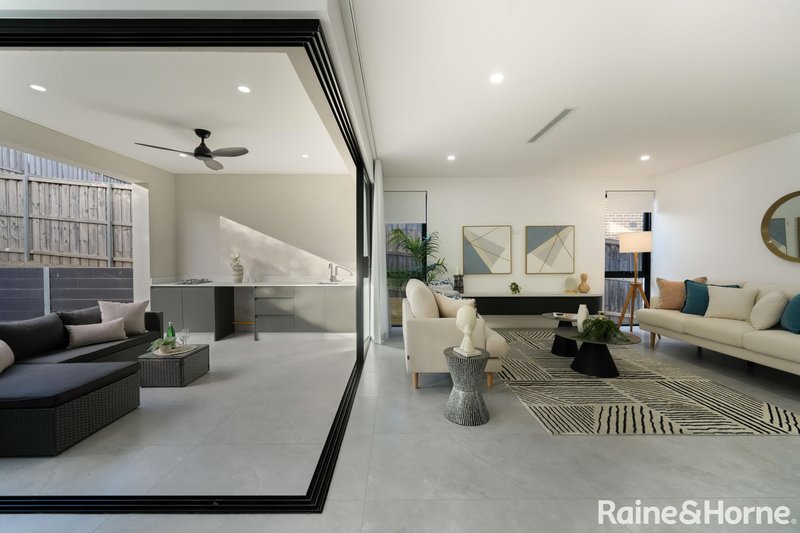
• Outdoor kitchen and cabinetry, perfect for entertaining
• Premium tapware and high-quality finishes throughout kitchen and bathrooms
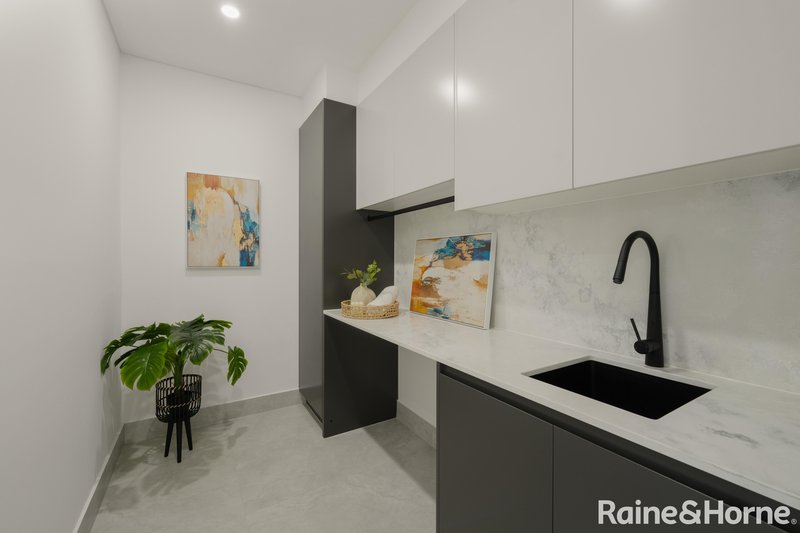
• Laundry with additional cabinetry for extra storage
• Daikin ducted air conditioning with multiple zones
• Upgraded front entry door creating a grand first impression
• Built-in wardrobes with cabinetry in all bedrooms
• TV media cabinetry and functional storage solutions
• Laminate timber flooring and upgraded tiling throughout
Location
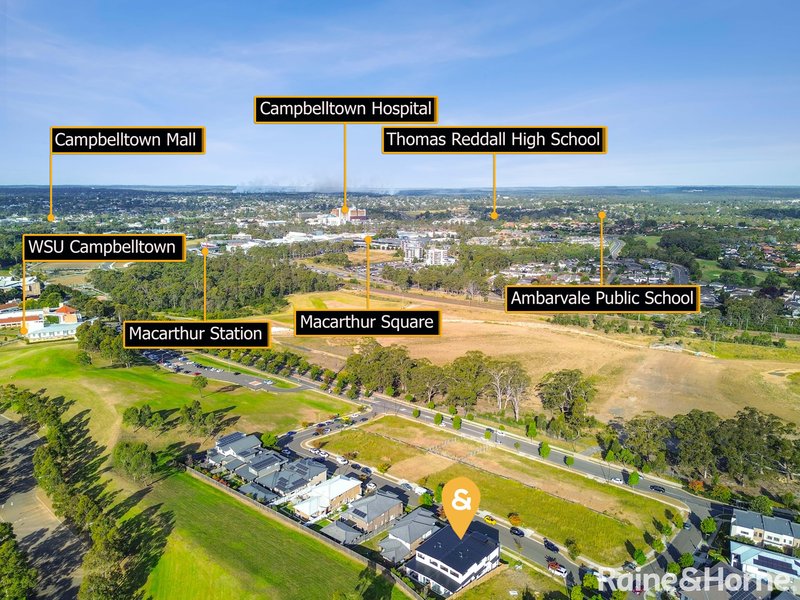
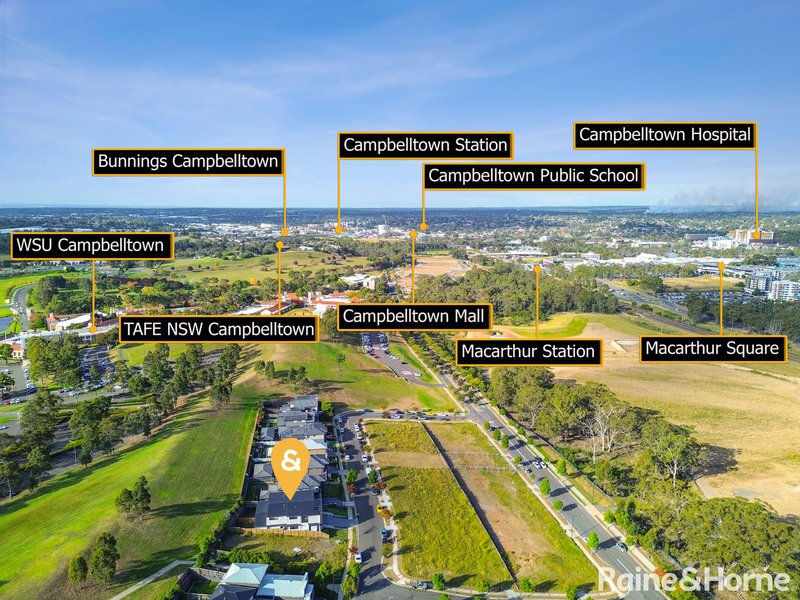
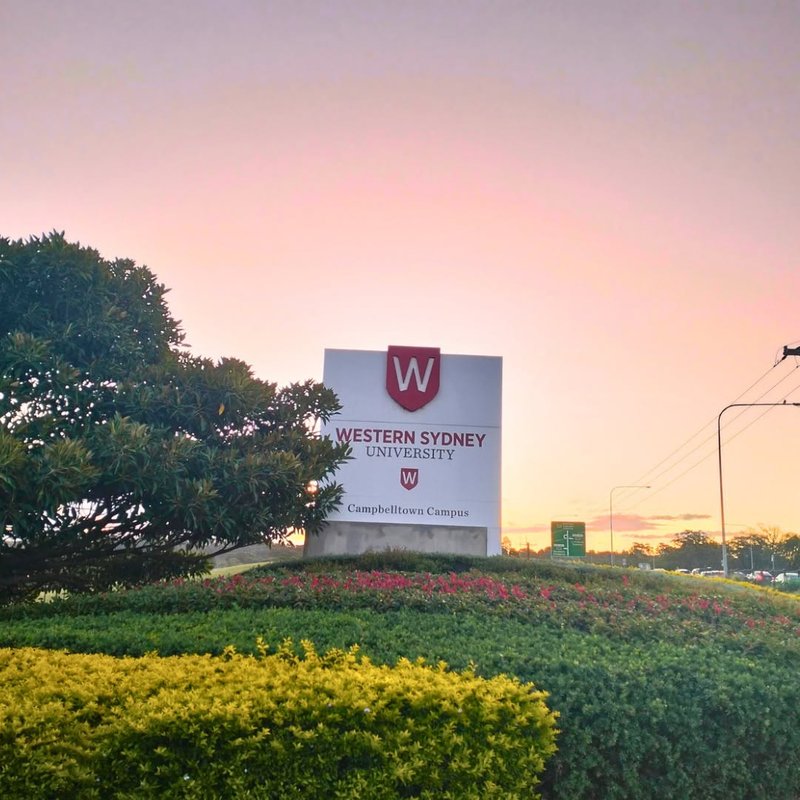
• Western Sydney University Campbelltown Campus: 190m
• WSU Early Learning Childcare: 210m
• TAFE NSW Campbelltown: 500m
• Park Central: 1.1km
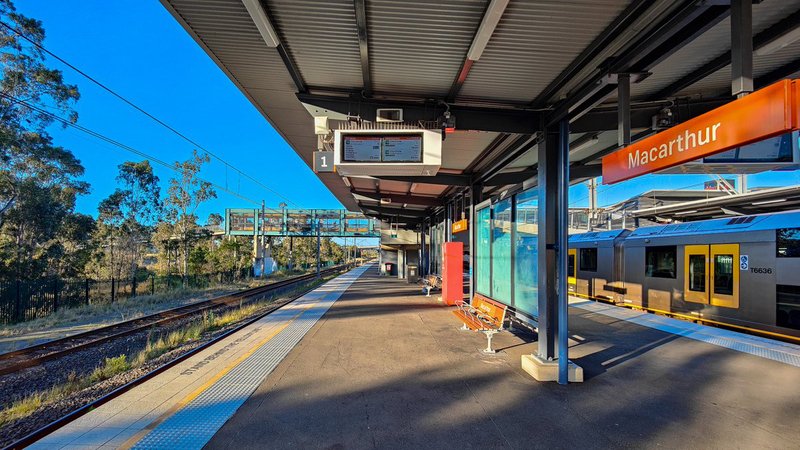
• Macarthur Train Station: 1.3km
• Thomas Reddall High School: 1.3km
• M31 Hume Motorway Access: 1.5km
• Ambarvale Public School: 1.6km
• Marketfair Campbelltown: 1.8km
• Kellicar Lane Dining Precinct: 2.2km
• Macarthur Square Shopping Centre: 2.3km
• Koshigaya Park: 2.4km
• Gordon Fetterplace Aquatic Centre: 2.5km
• Macarthur Health Services Hub: 2.8km
• Campbelltown Mall: 3.1km
• Campbelltown Private Hospital: 3.2km
• Broughton Anglican College: 3.2km
• Campbelltown Hospital: 3.3km
• Australian Botanic Garden Mount Annan: 3.9km
• Campbelltown Performing Arts High School: 3.9km
Disclaimer: While every effort has been made to ensure the accuracy of the information provided, Raine & Horne encourages all interested parties to undertake their own independent enquiries.

Shop B, 793 Fifteenth Avenue, Kemps Creek NSW 2178
Call Lisa Tangka on
0404222015
Call Bjay Paul on
0431610803


House in Campbelltown, Unit in Campbelltown, Townhouse in Campbelltown, Villa in Campbelltown, Apartment in Campbelltown, Flat in Campbelltown, Studio in Campbelltown, Warehouse in Campbelltown, Duplex/Semi-detached in Campbelltown, Alpine in Campbelltown, Acreage/Semi-rural in Campbelltown, Block Of Units in Campbelltown, Terrace in Campbelltown, Retirement in Campbelltown, Serviced Apartment in Campbelltown, Other in Campbelltown
House in Airds, House in Ambarvale, House in Blair Athol, House in Blairmount, House in Bradbury, House in Claymore, House in Englorie Park, House in Glen Alpine, House in Leumeah, House in Menangle Park