Want to save your favourite properties and searches?
Sign up below to access all the awesome features.
Already have an account? Sign in


Inspections
Offers over $699,000


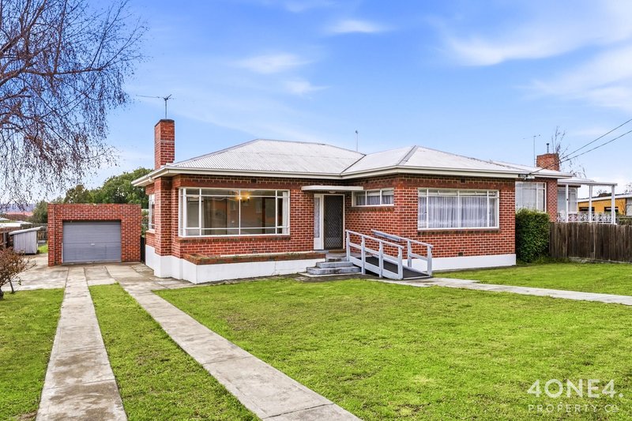
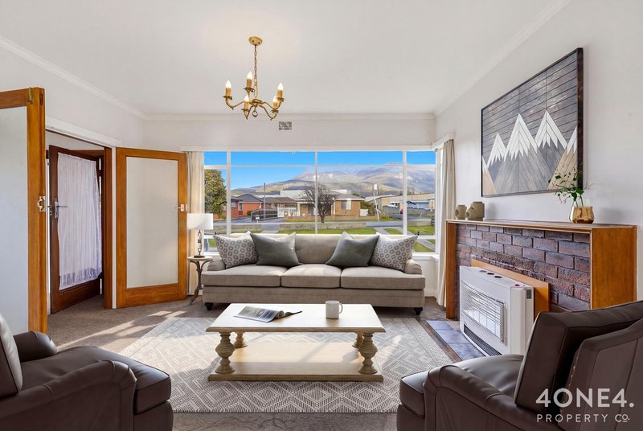
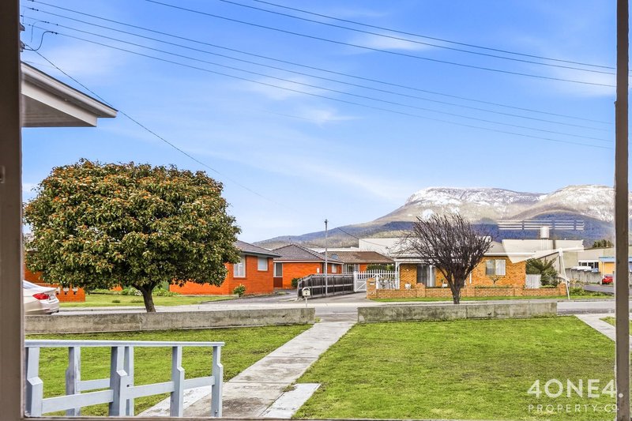
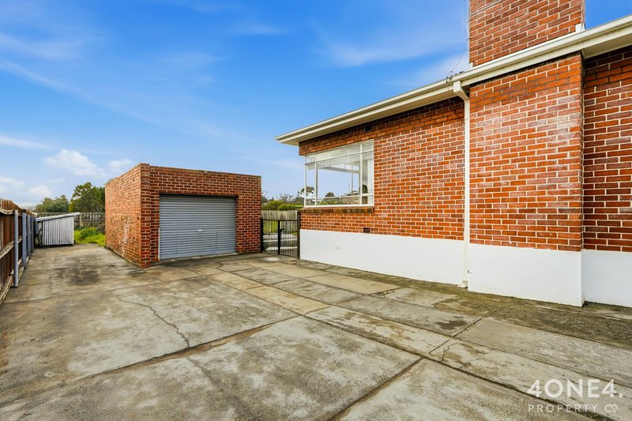
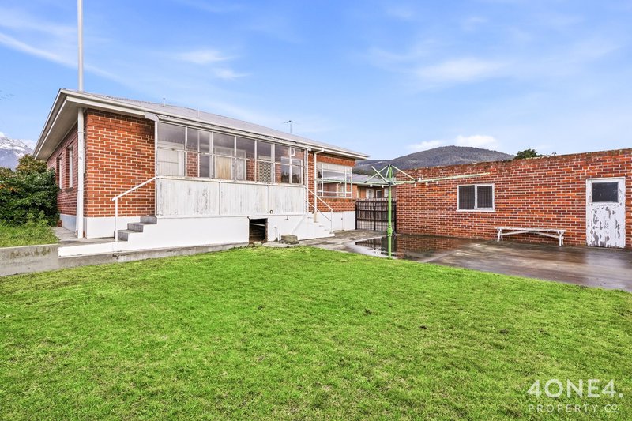
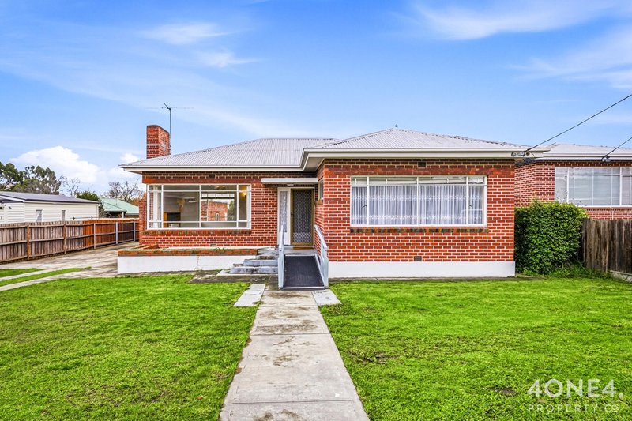
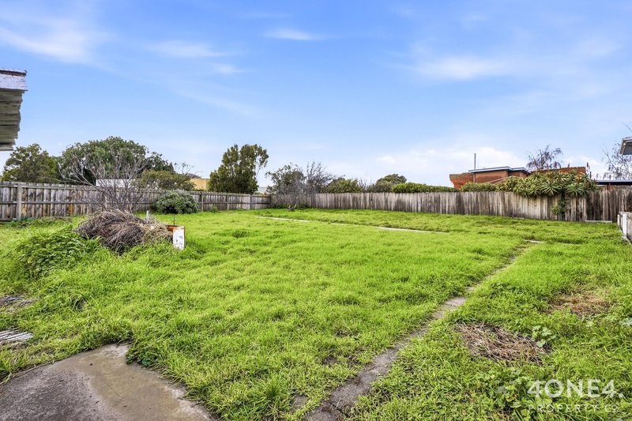
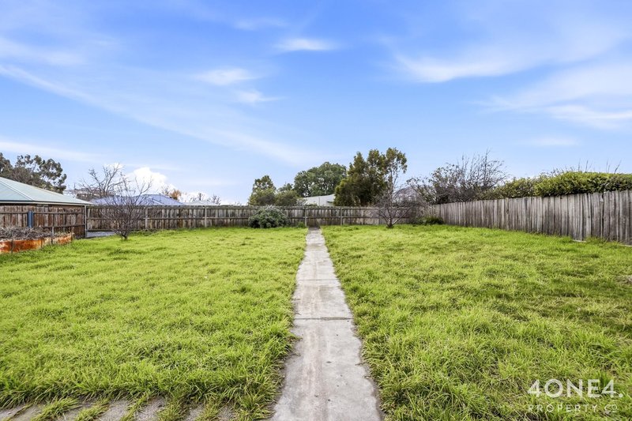
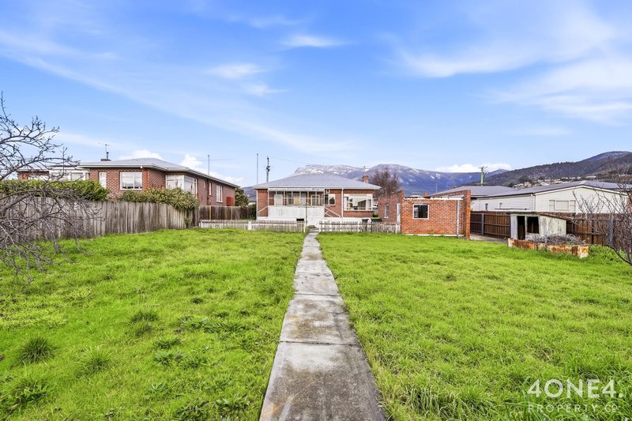
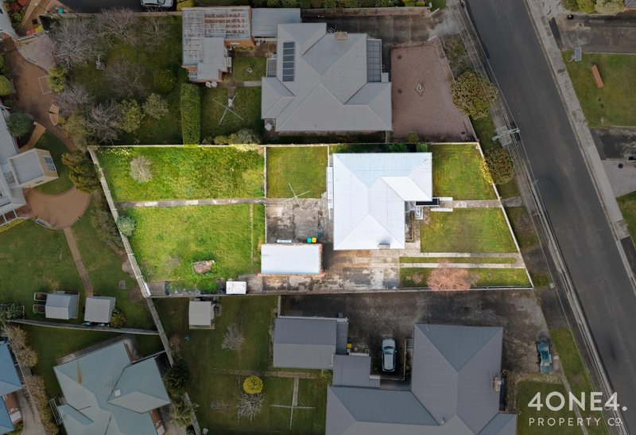
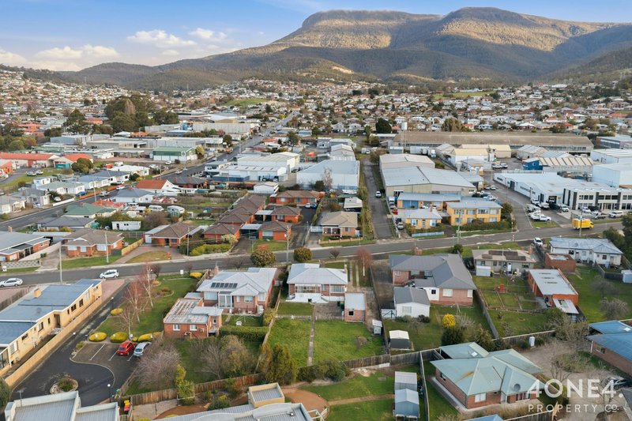
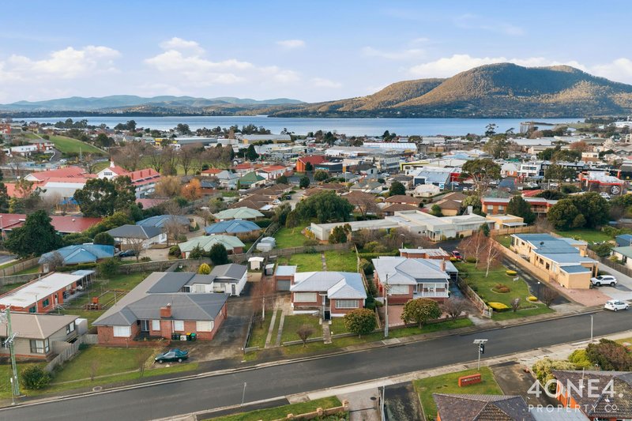
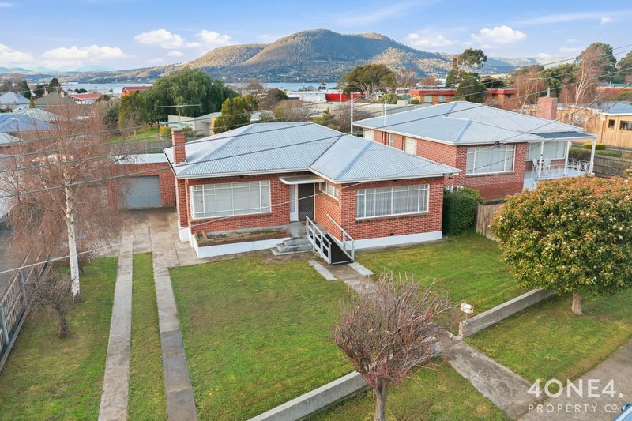
Set on a substantial, level 997sqm parcel of land with sought-after Inner Residential zoning, this solid double brick home presents an exceptional opportunity for homeowners, investors and developers alike.
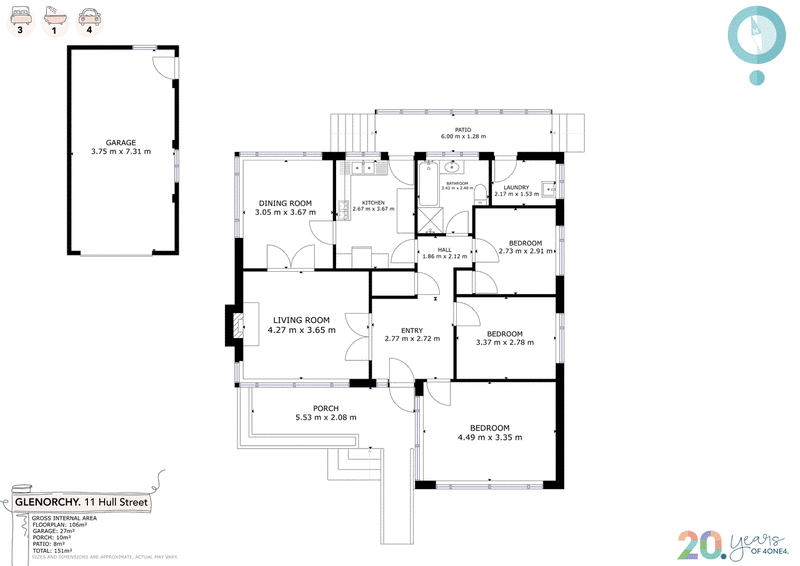
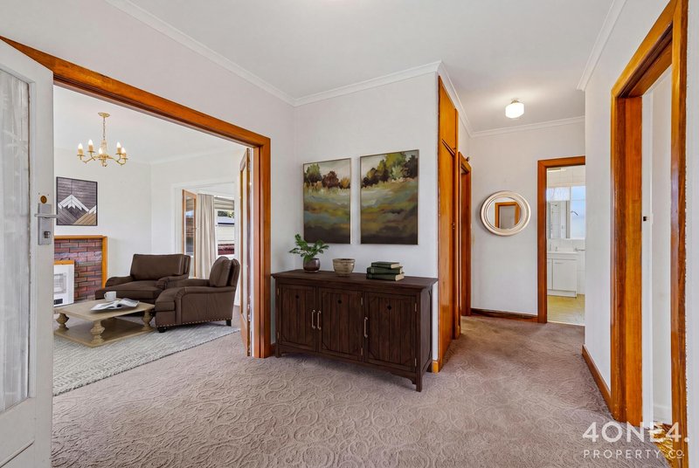
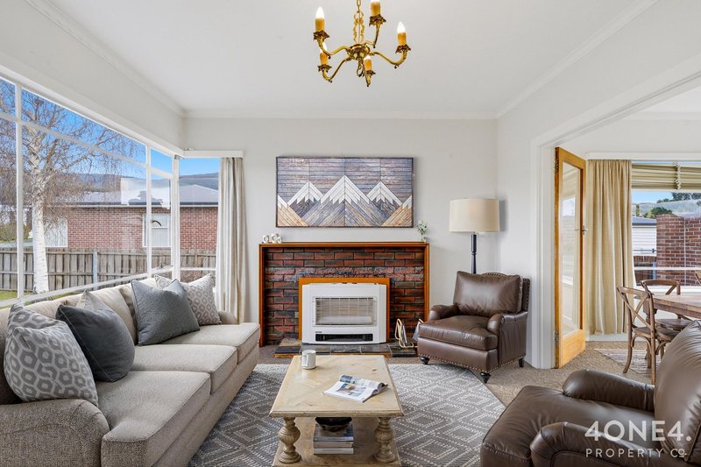
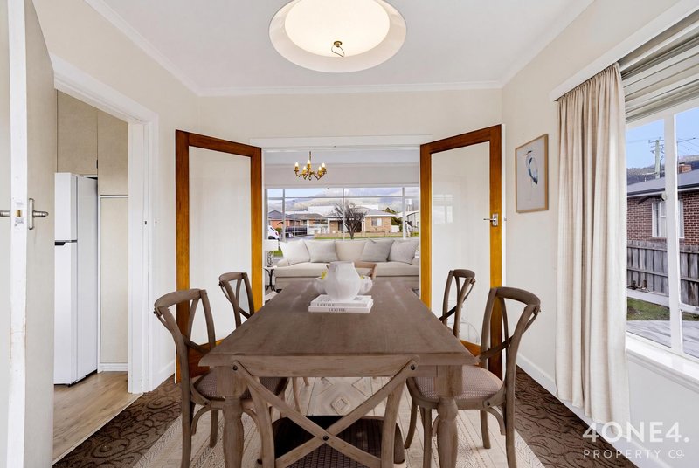
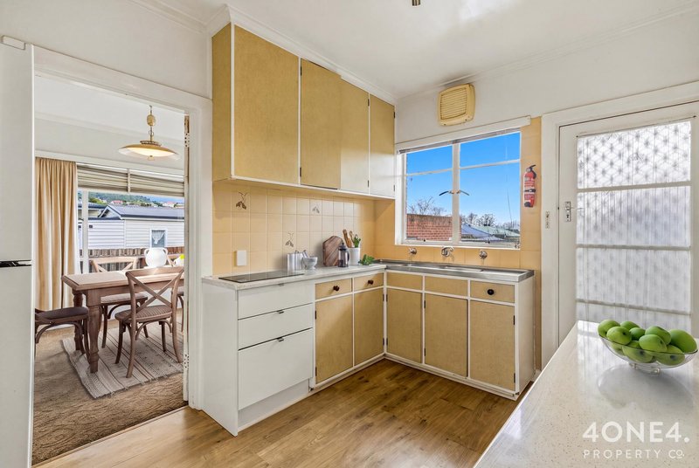
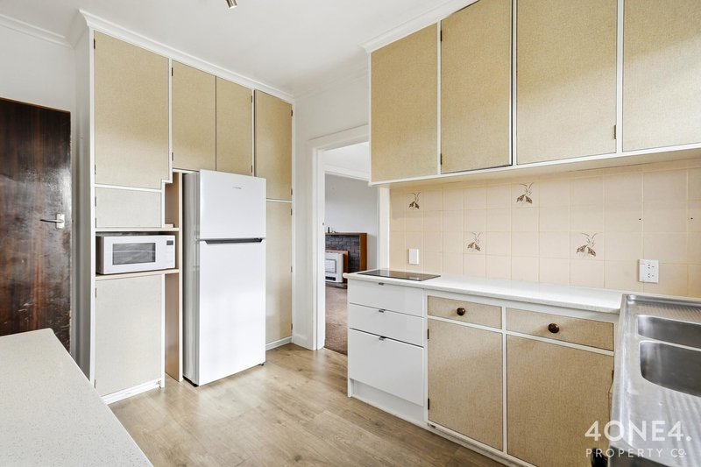
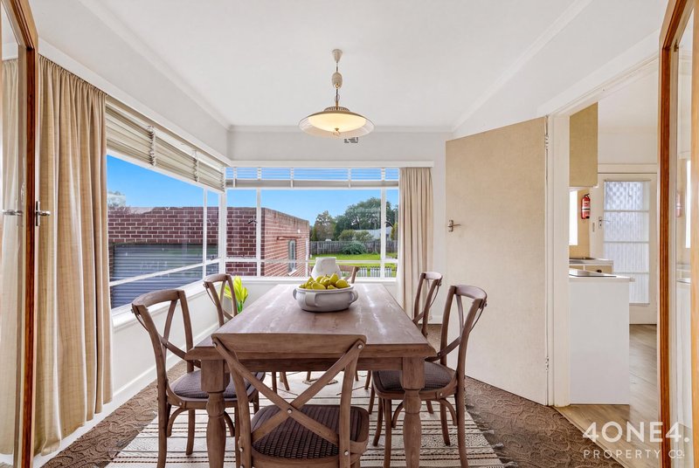
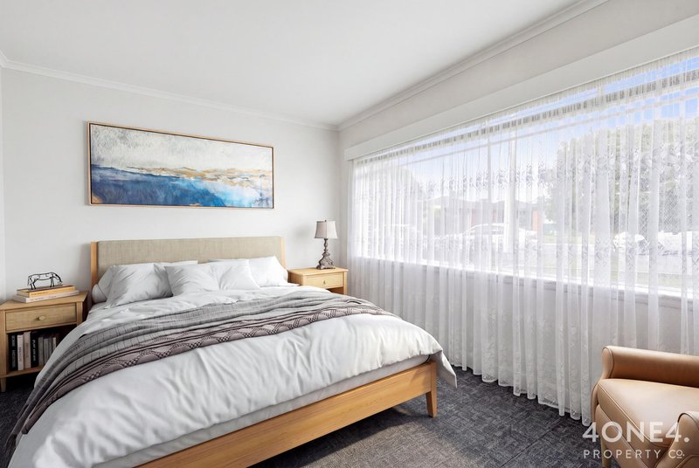
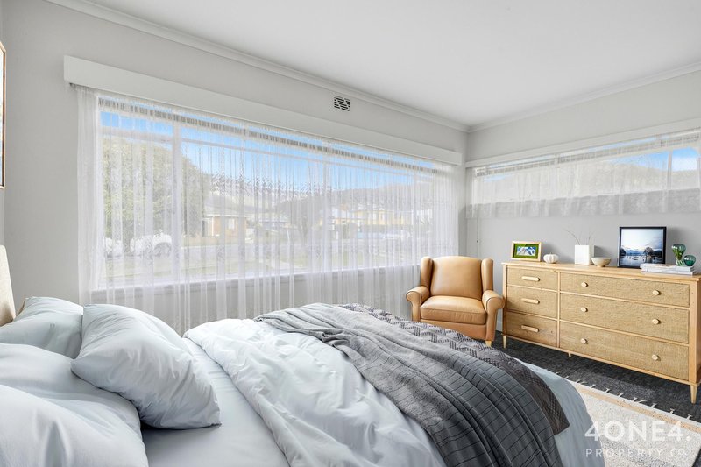
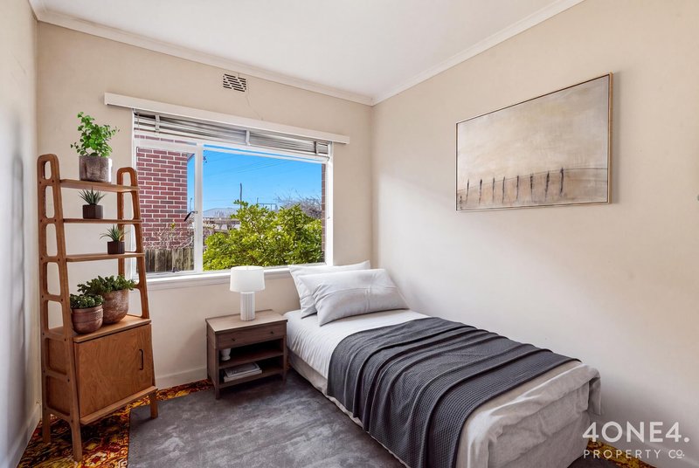
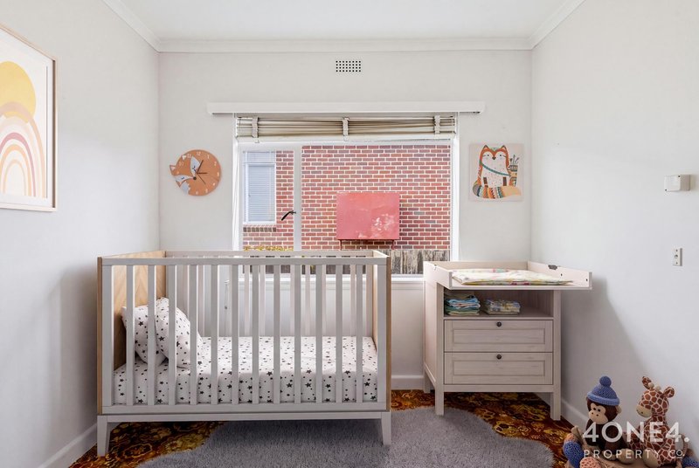
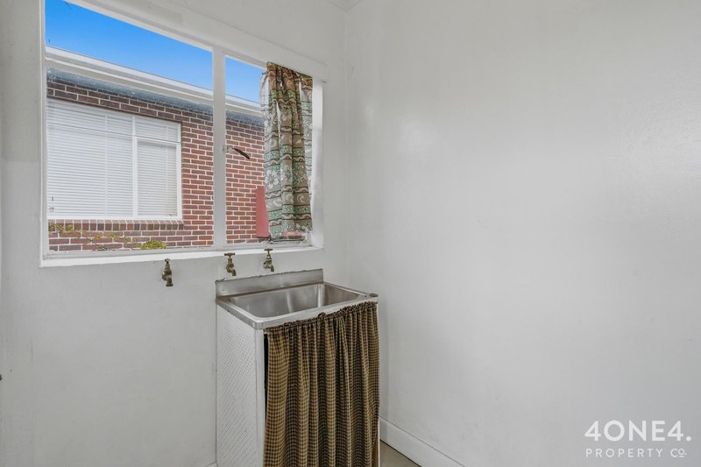
Brimming with mid-century character and ready for its next chapter, the home offers a flexible floorplan with three well-proportioned bedrooms, a welcoming entrance hall, separate lounge and dining room and a functional kitchen with ample storage that flows through to the rear laundry.
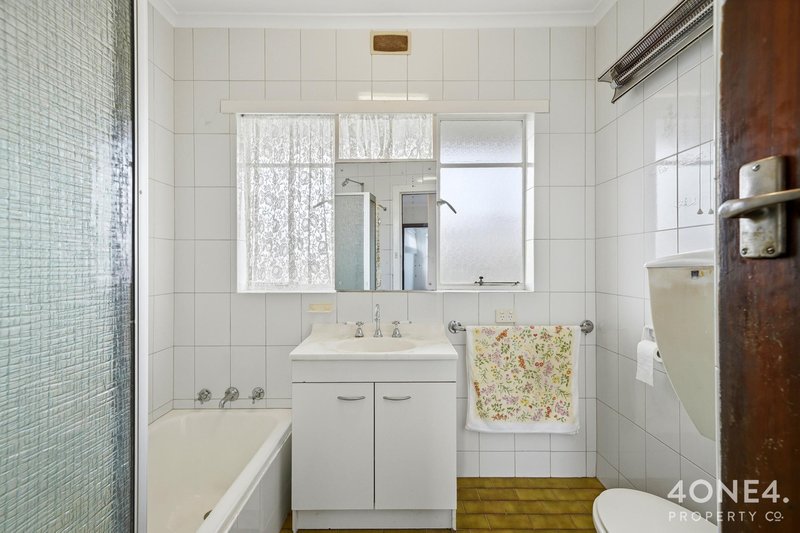
A central hallway provides excellent storage, while the original four-piece bathroom has been well maintained and offers scope to update and personalise over time.
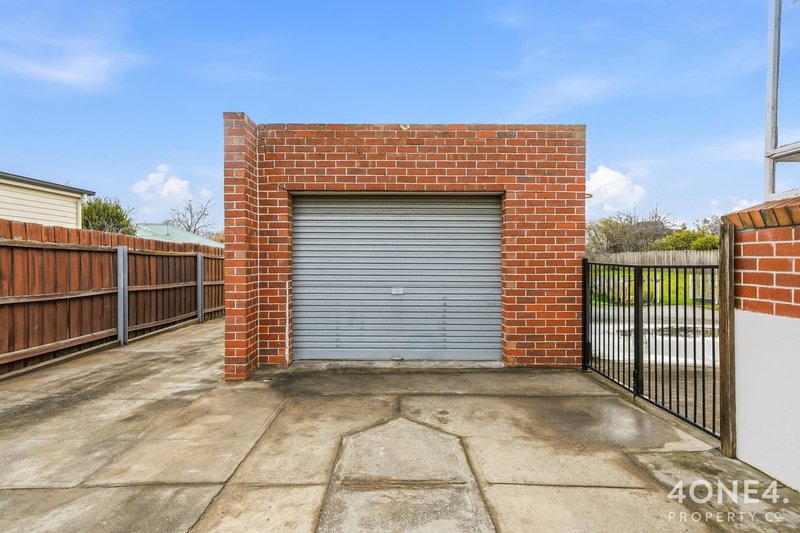
Stepping outside, the expansive, flat backyard is where the true potential of this property shines. Whether you're looking to extend, renovate, explore development opportunities (STCA), or simply enjoy the generous outdoor space, this is a rare offering with endless possibilities.
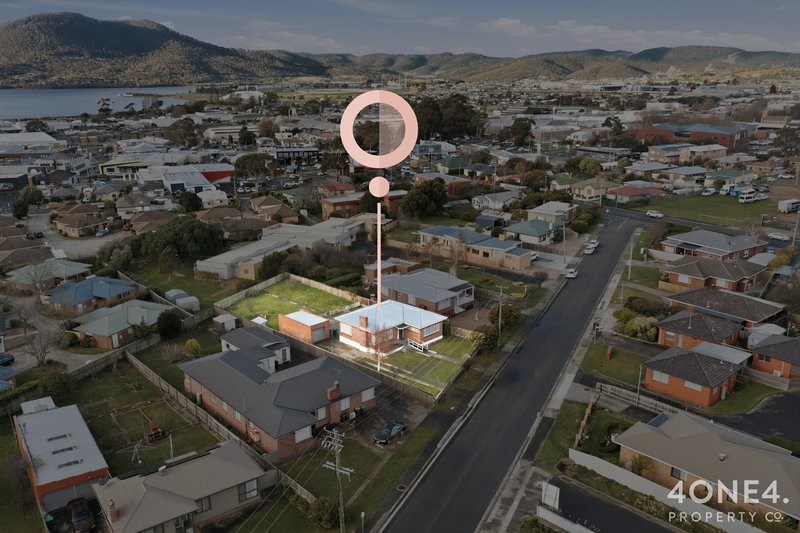
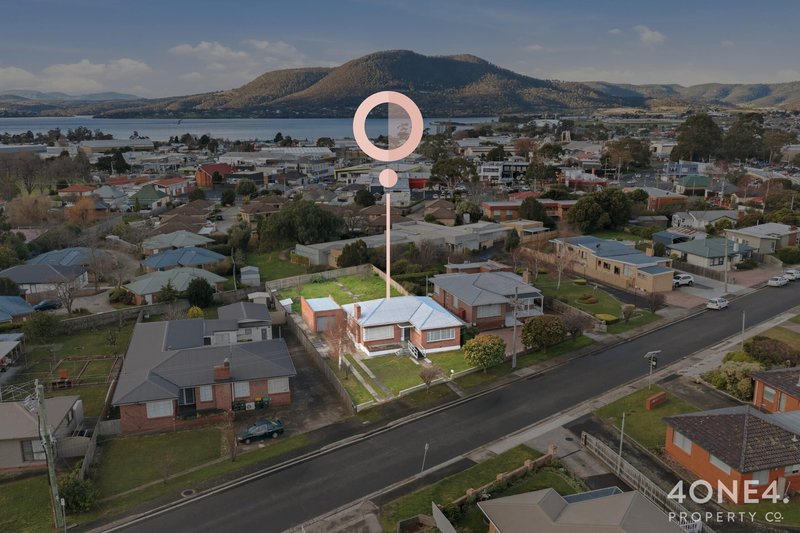
Perfectly positioned close to schools, shopping centres, public transport and essential services, this is a location that continues to grow in popularity and convenience.
Whether you're searching for your next renovation project, a land banking opportunity, or a site with exciting future development potential (STCA), this property is one not to be missed.
Disclaimer:
All care has been taken by 4one4 Real Estate and 4one4 Media House when compiling the marketing material and information in this presentation. We cannot guarantee the accuracy of any measurement or details supplied in this advertisement and make no representation or accept any responsibility for the whole or part of this advertisement.
The particulars contained in this advertisement do not form any contract. We recommend that any interested parties should have the information independently verified and make their own enquires to satisfy themselves in all respects.
All photos, video and marketing material remain the property of 4one4 Media House, a division of 4one4 Real Estate, and are not to be downloaded and used for any purpose without the express consent and written permission of 4one4 Real Estate.

414 Main Road, Glenorchy TAS 7010
Call Marilyn Rooney on
0408 579 454


House in Glenorchy, Unit in Glenorchy, Townhouse in Glenorchy, Villa in Glenorchy, Apartment in Glenorchy, Flat in Glenorchy, Studio in Glenorchy, Warehouse in Glenorchy, Duplex/Semi-detached in Glenorchy, Alpine in Glenorchy, Acreage/Semi-rural in Glenorchy, Block Of Units in Glenorchy, Terrace in Glenorchy, Retirement in Glenorchy, Serviced Apartment in Glenorchy, Other in Glenorchy
House in Derwent Park, House in Dowsing Point, House in Goodwood, House in Lenah Valley, House in Montrose, House in Moonah, House in Wellington Park, House in West Moonah