Want to save your favourite properties and searches?
Sign up below to access all the awesome features.
Already have an account? Sign in












$1,400,000 - $1,540,000


100B The Avenue, Coburg
Expressions of Interest Closes 24th August at 1.00PM
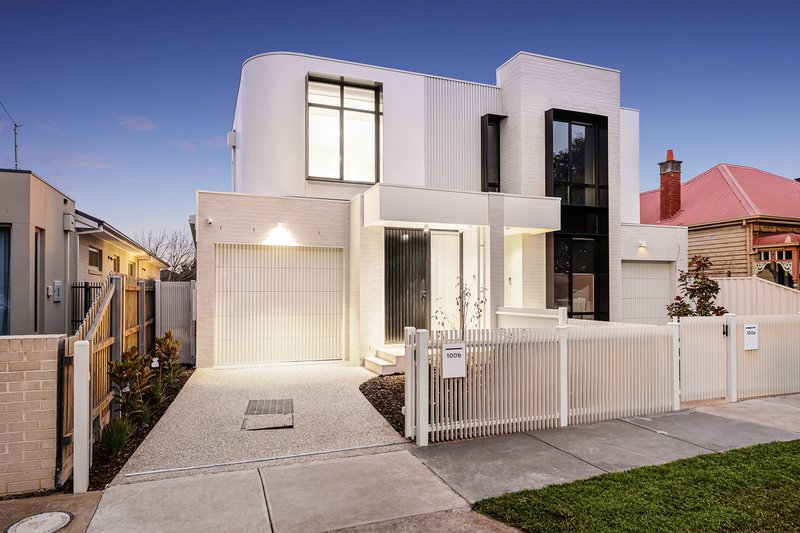
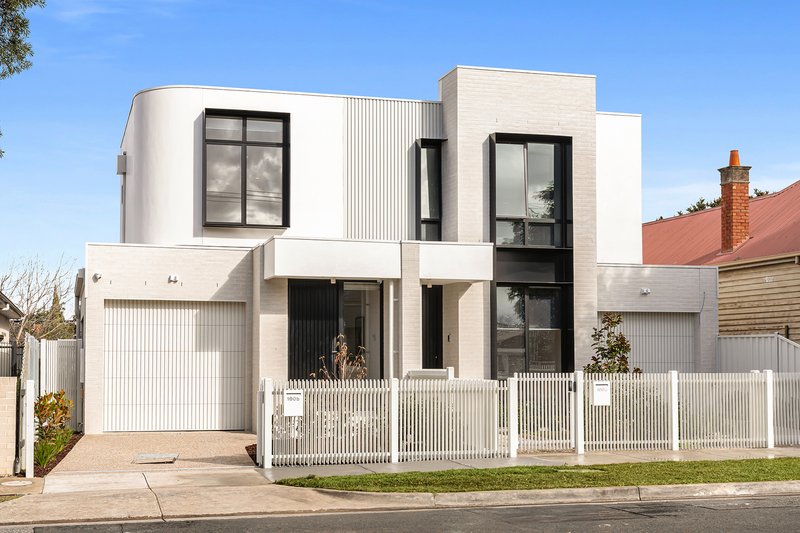
From the moment you arrive, 100B The Avenue impresses with a refined street-front façade featuring pure white "Elephant" bricks from Tasmania and a distinctive curved top façade feature. A premium aluminium picket fence with a remote sliding gate leads to an exposed aggregate driveway, while the front tilt panel metal-clad garage provides both remote access and internal entry. Security is elevated throughout with CCTV to all external zones, plus a video intercom and app-controlled alarm system.
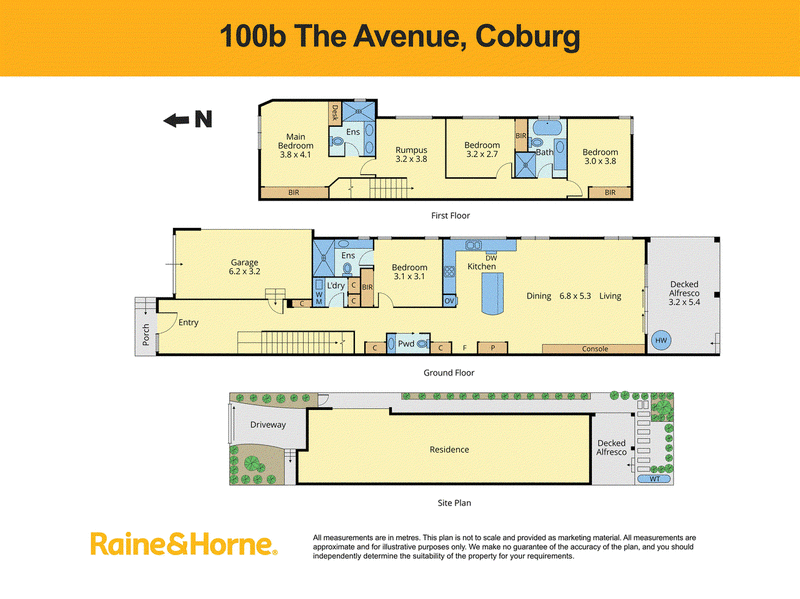
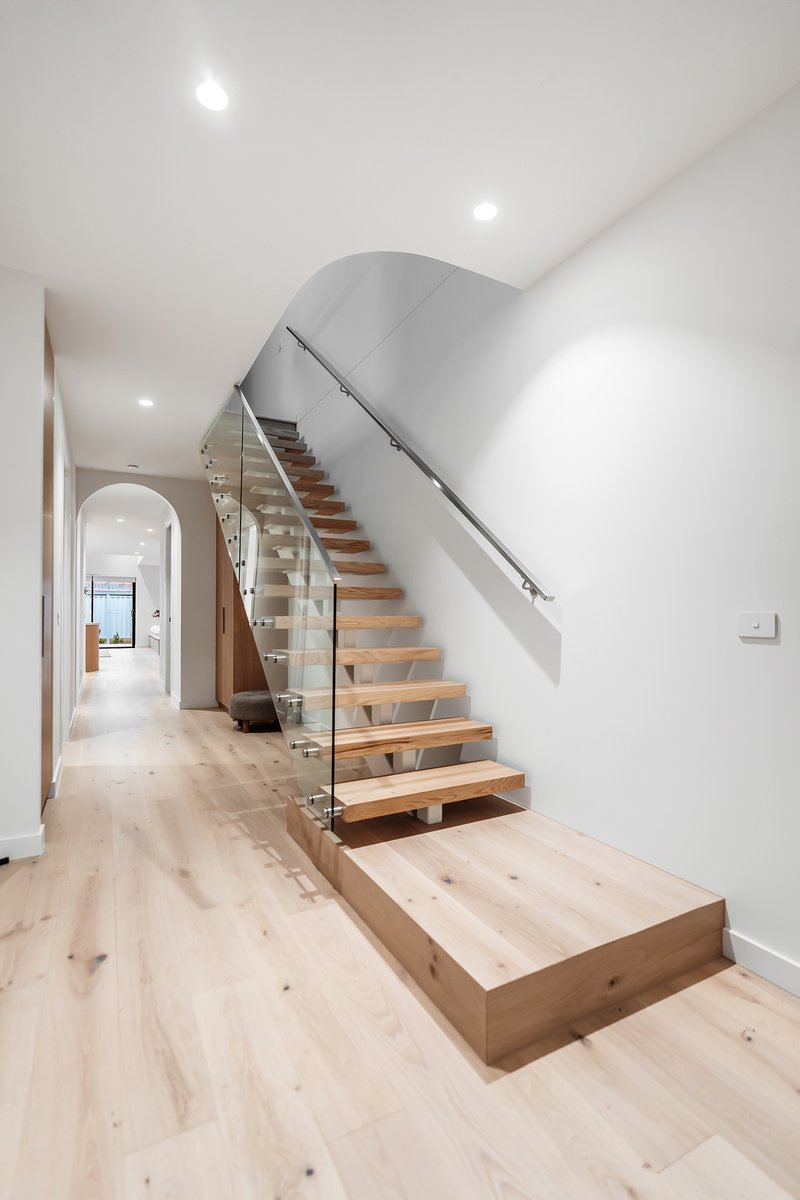
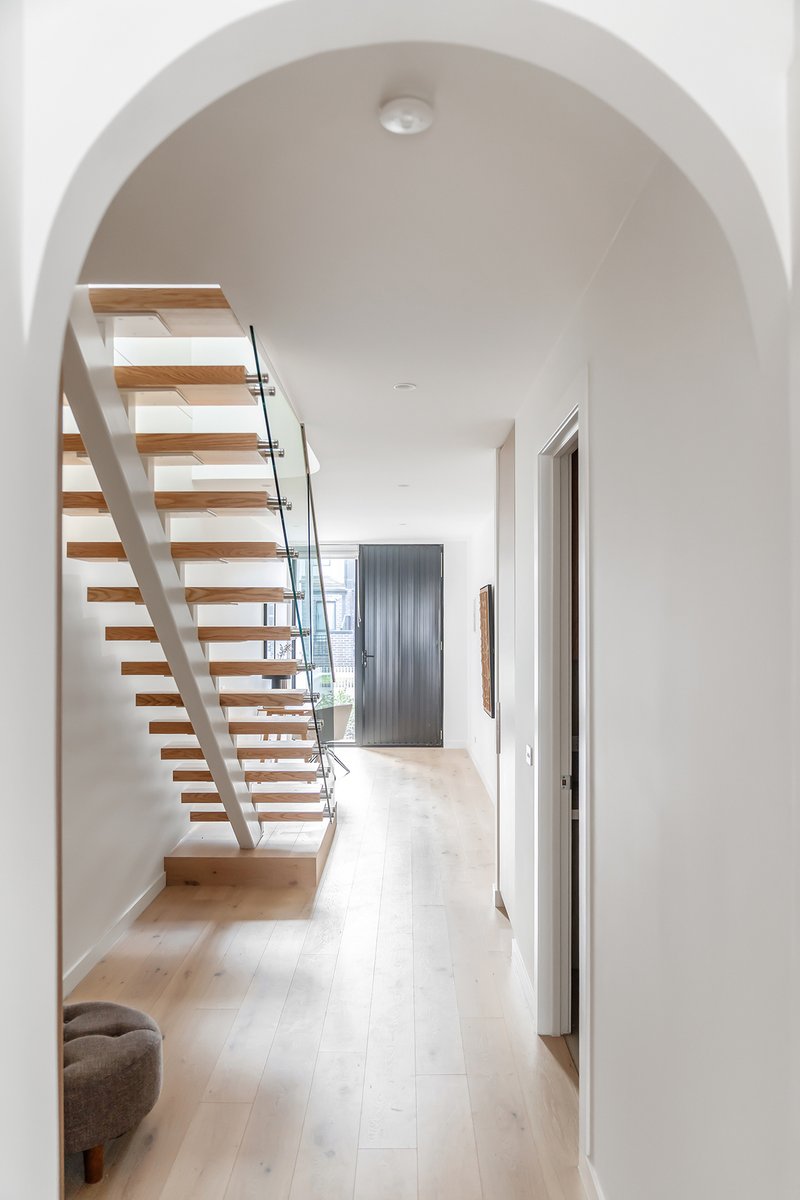
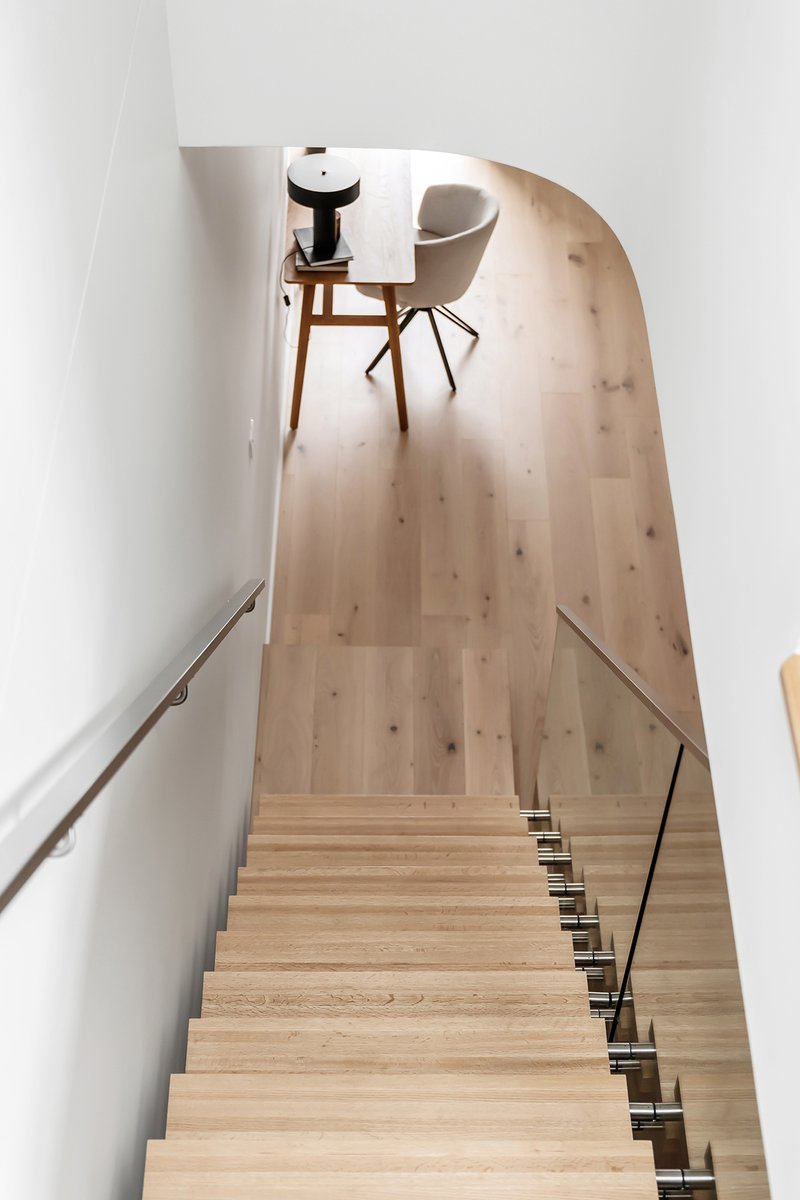
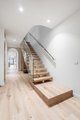
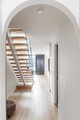
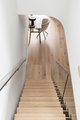
Positioned in one of Coburg's finest pockets, step inside to a grand entry with a curved arched ceiling above the staircase, complemented by an open-tread staircase and glass/steel balustrading. Light Oak floorboards from Embelton's flow across the ground level. Practical storage includes a comms cupboard and a linen cupboard for everyday family convenience. The laundry is beautifully finished with overhead cabinetry, a Santorini Gold Stone benchtop, and bespoke cabinetry with mosaic detailing. A sophisticated powder room continues the luxury feel with floor-to-ceiling mosaic tiles, a Santorini Gold Stone floating vanity, and bespoke cabinetry.
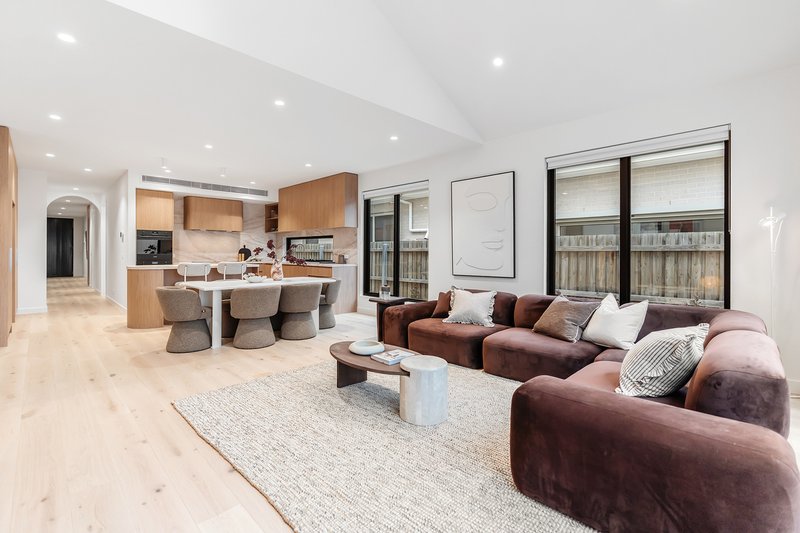
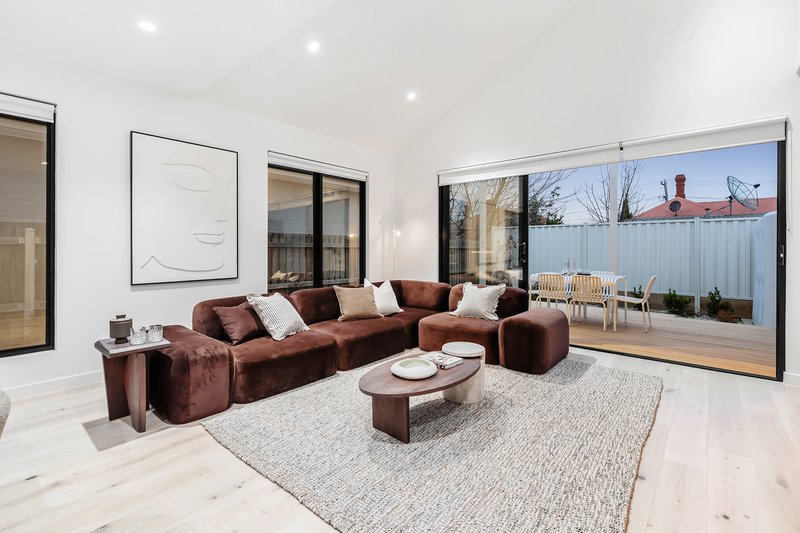
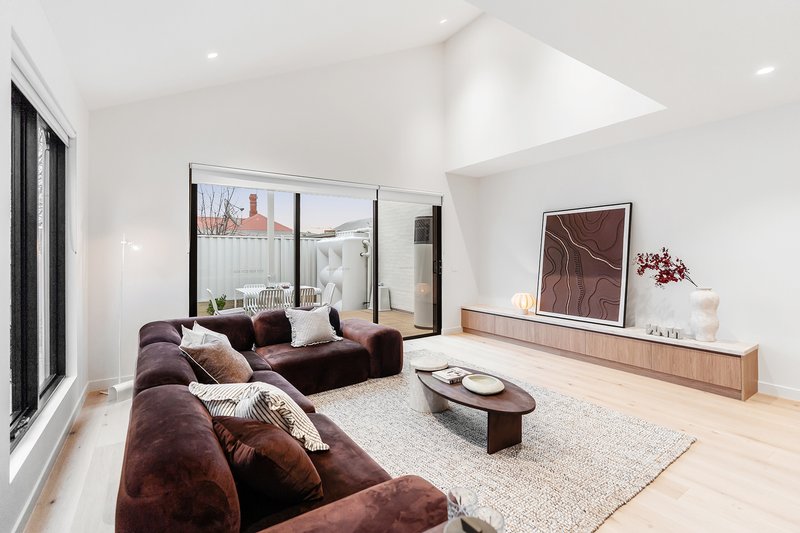
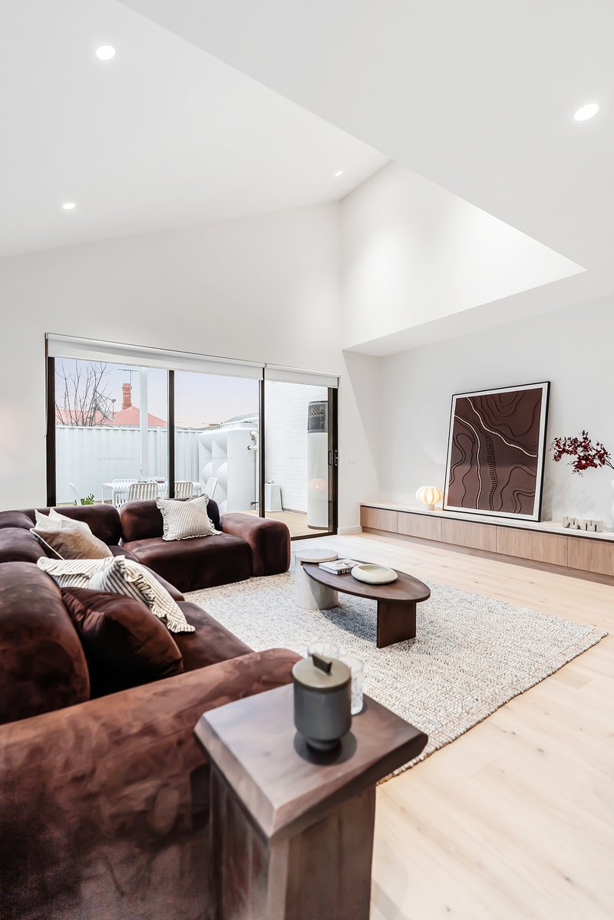
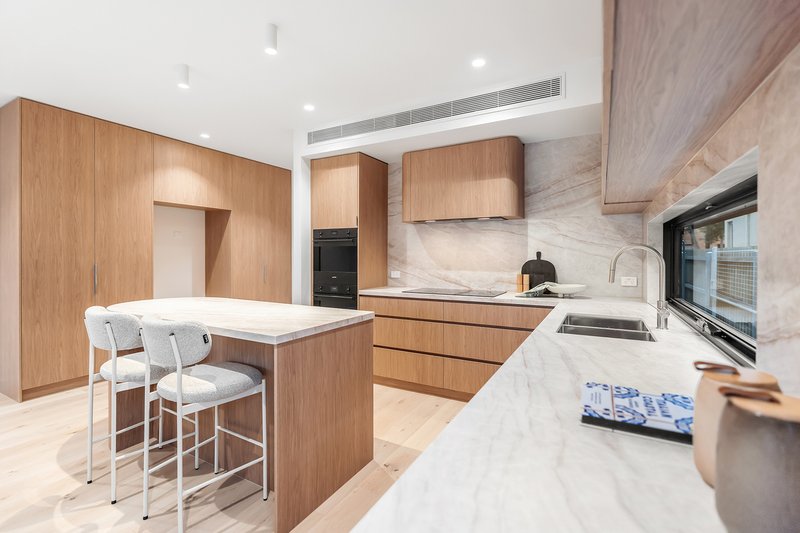
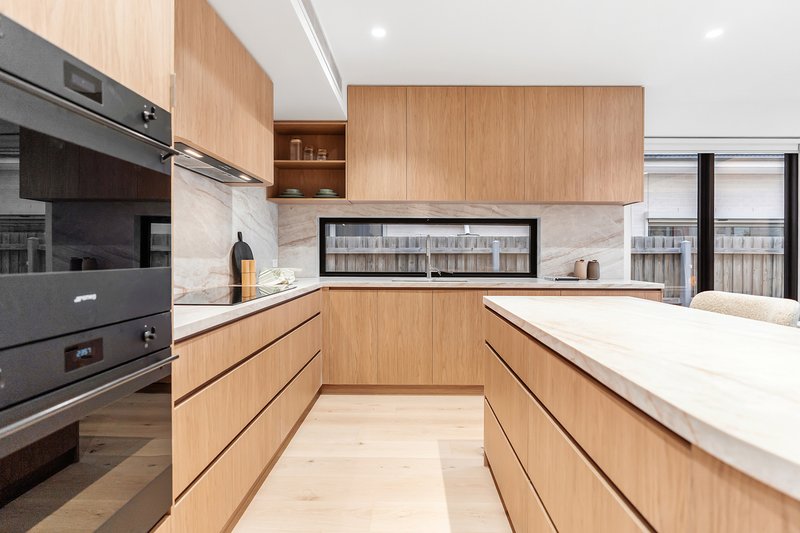
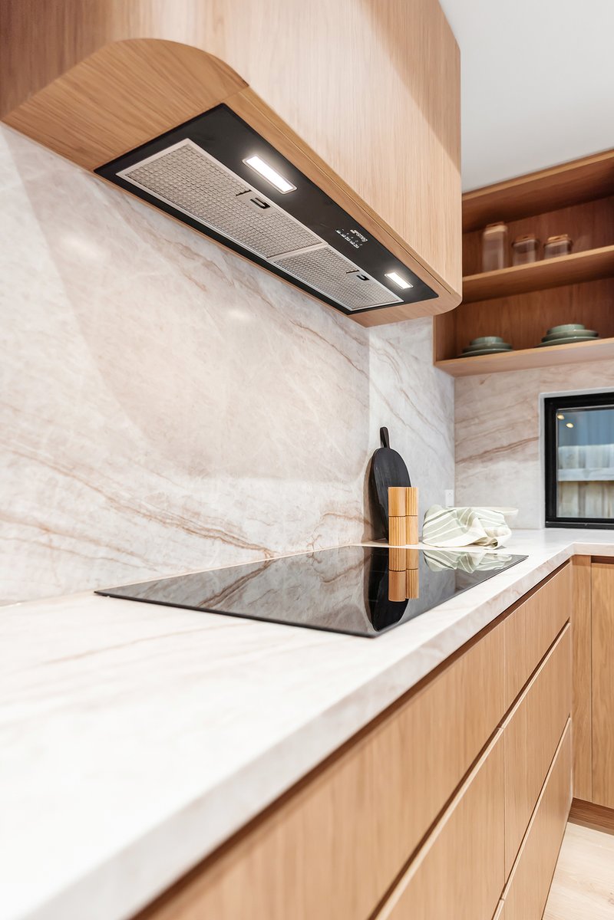
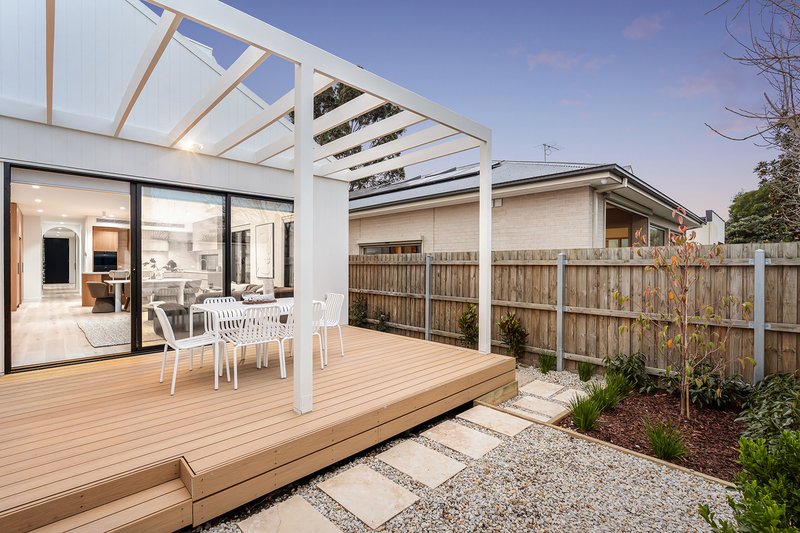
At the heart of the home is a light-filled, expansive open-plan kitchen, dining and living space, designed for modern family living. Enjoy year-round comfort with ducted heating and cooling throughout (Mitsubishi bulkhead system). The lounge features a striking vaulted ceiling and inset built-in TV cabinetry finished with a Santorini Gold Stone top. The kitchen offers bespoke veneer-finished cabinetry, Santorini Gold Stone benchtops and splashback, and a feature curved island with a curved sleeve over the rangehood. Premium SMEG appliances include a double fan-forced oven, induction cooktop, and integrated dishwasher, plus a plumbed water tap to the fridge. East-facing windows bring in the morning light, while easy access to the outdoors creates seamless indoor-outdoor living.
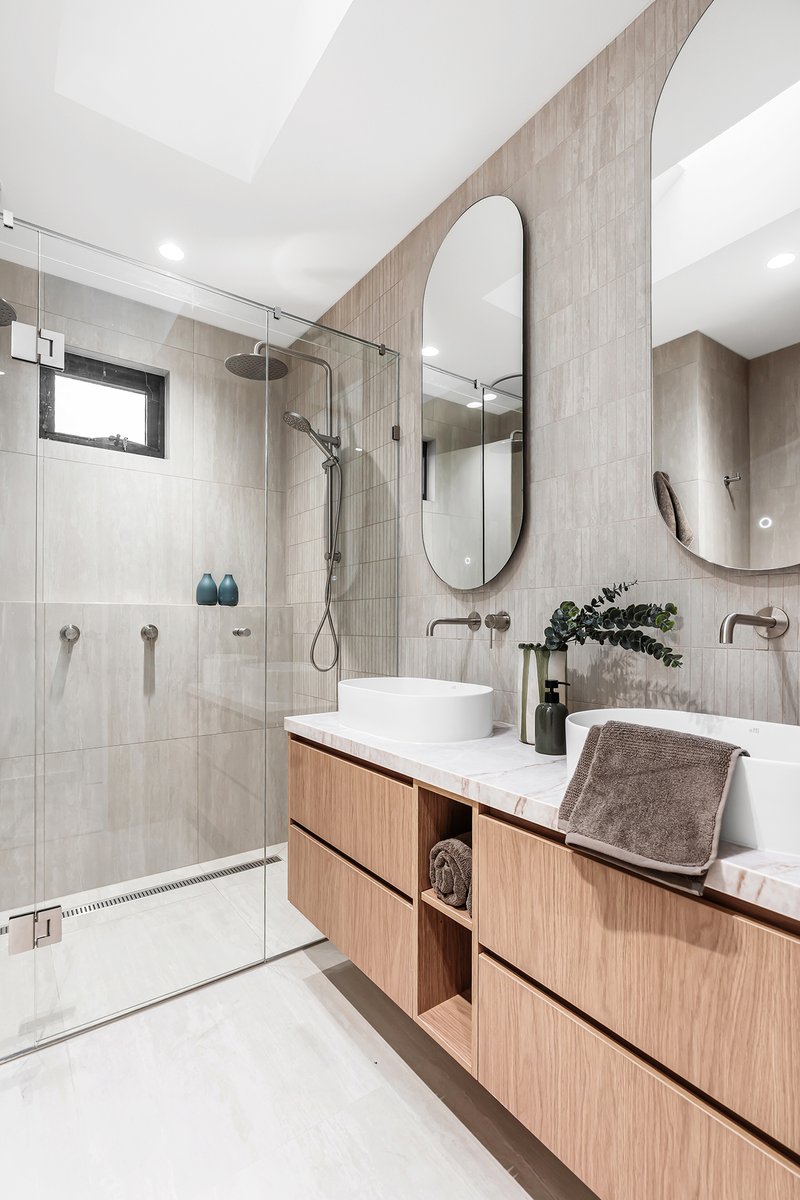
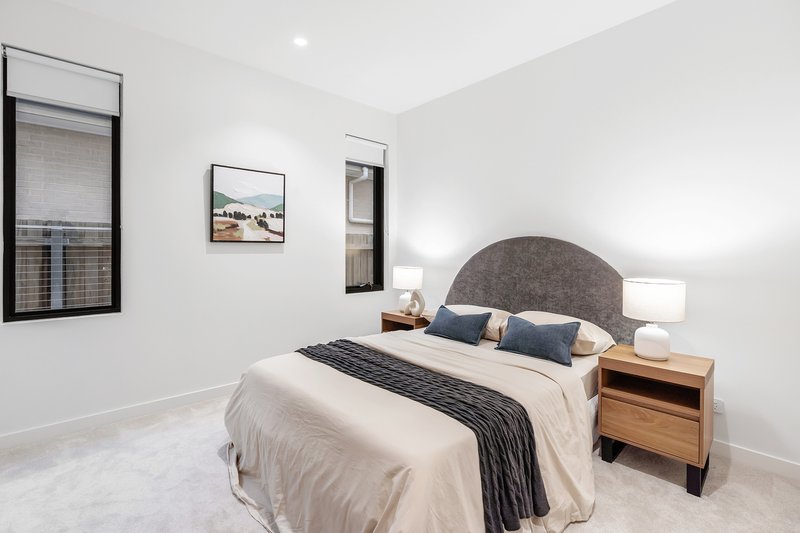
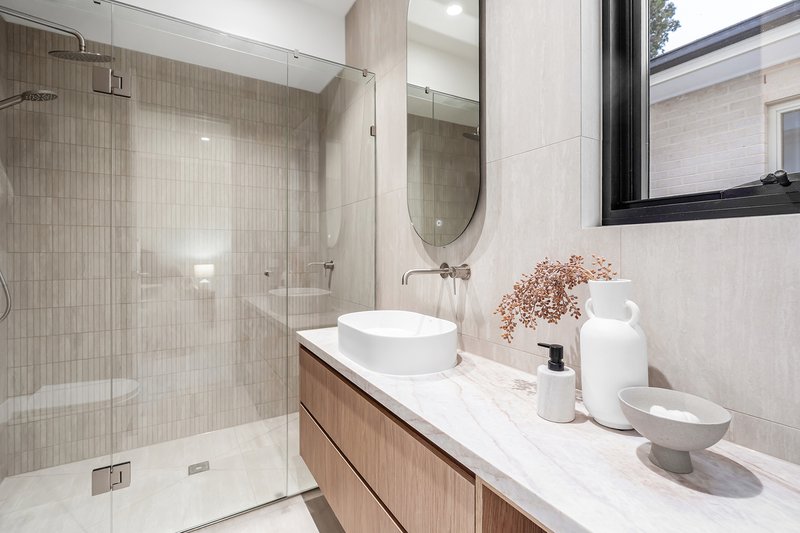
Flexible sleeping arrangements make everyday life effortless. On the ground floor, Bedroom One is a private retreat with plush wool carpeting, natural light, and an indulgent ensuite with wall-to-wall tiling and striking mosaic detail. Enjoy a long floating double vanity in bespoke cabinetry with Santorini Gold Stone, plus wall-to-wall built-in wardrobes.
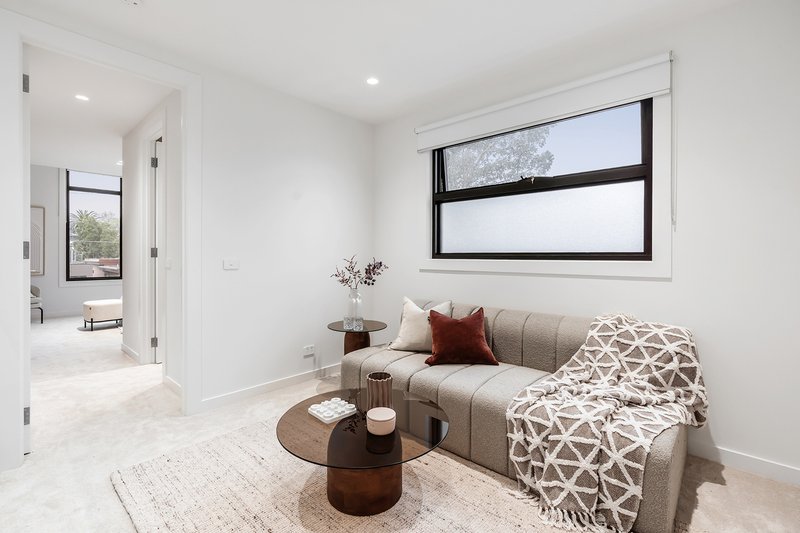
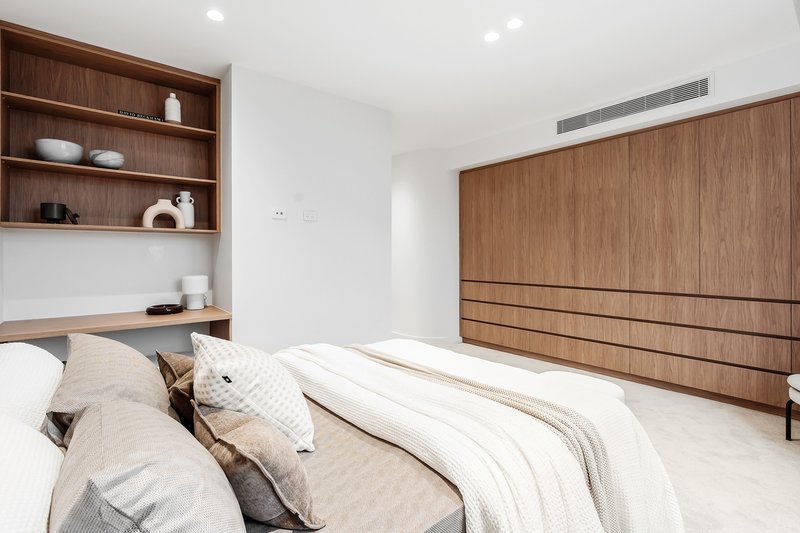
Upstairs is a true cozy retreat, offering comfort and privacy in equal measure. A dominant skylight sets the tone, while an inviting upstairs sitting room enjoys east-facing morning sun - the perfect nook to unwind with a coffee or curl up with a good book. The main bedroom suite is north-facing and beautifully composed, featuring a curved feature wall, full-width built-in cabinetry with drawers and cupboards, and a built-in desk. Comfort is matched with style-block-out and semi-translucent blinds, plush wool carpet throughout, and an east-facing window with a central skylight.
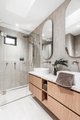
The ensuite bathroom is exceptional, featuring twin smart mirrors, double shower, wall-to-ceiling tiles, a Geberit in-wall toilet system, and a luxe floating vanity finished in Santorini Gold Stone with feature mosaic tiling.
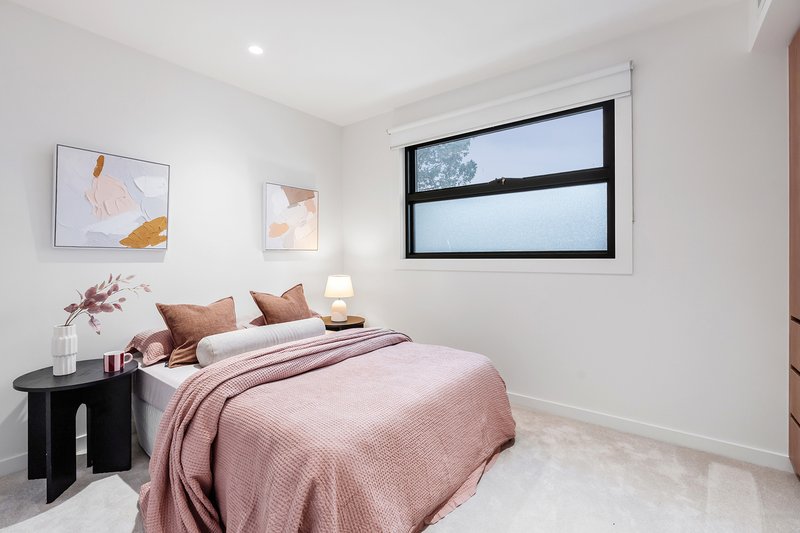
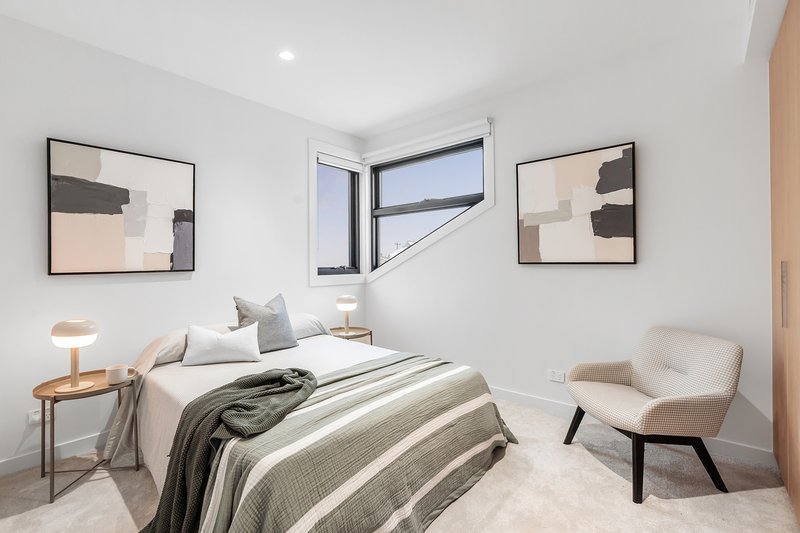
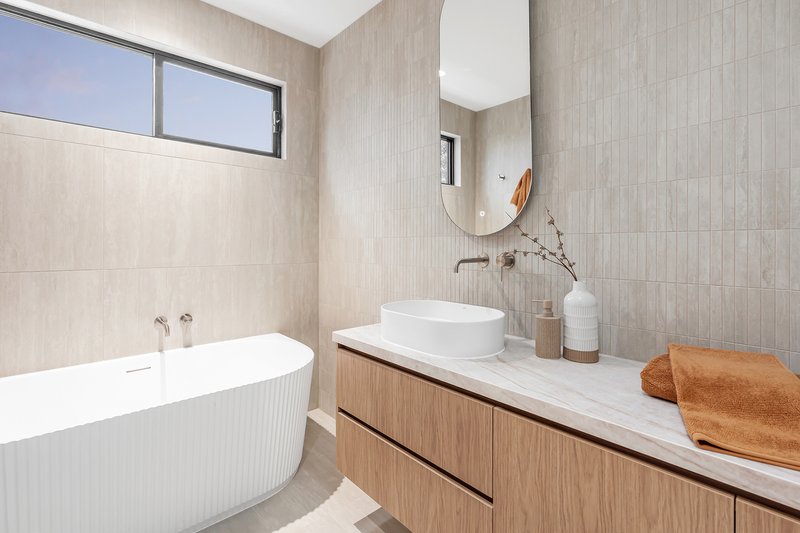
Bedroom Three is east-facing with built-in robe storage, while Bedroom Four is south-facing with views toward Melbourne CBD and built-in robe cabinetry. The main central bathroom is light-filled with an east orientation and central skylight, featuring a fluted-style oval bathtub, smart mirror, long Santorini Gold Stone vanity, and a separate shower.
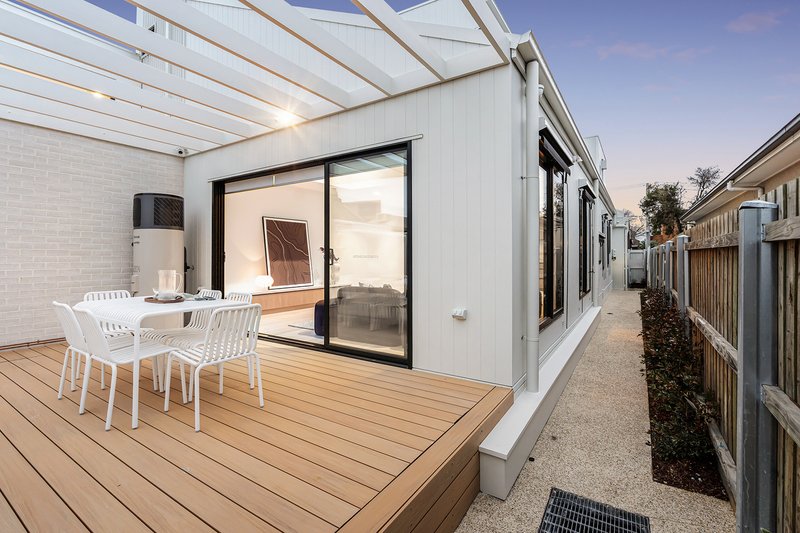
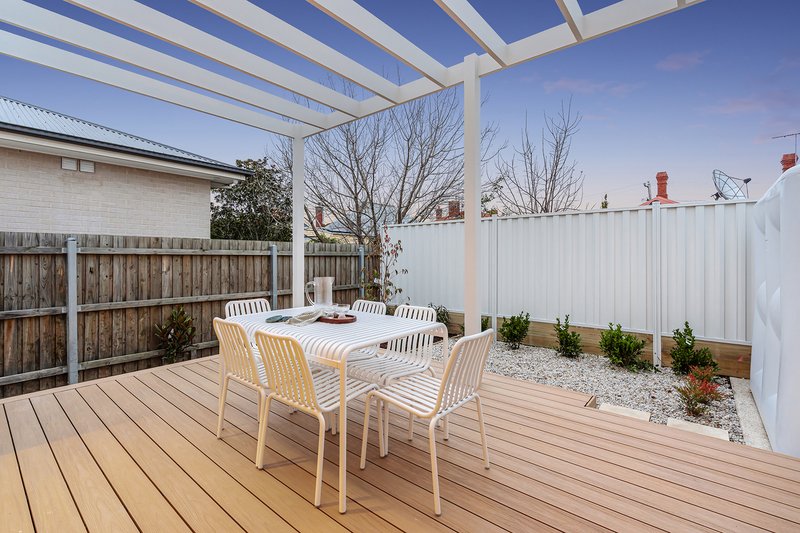
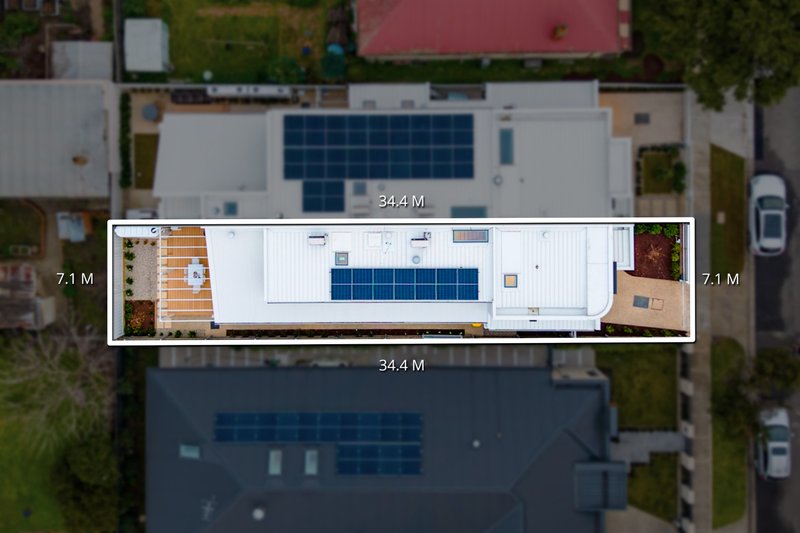
Outside, sliding doors open to a standout Modwood decking area, designed for year-round entertaining and effortless hosting. The deck flows into landscaped surrounds with garden beds and pavers, creating a polished, low-maintenance setting. Practical extras complete the lifestyle package throughout. Ground floor features external shade screening blinds. Additional highlights include a 4,000L water tank with pump, Rinnai hot water system, Geberit in-wall toilet systems throughout and 3.3 Kilowatt solar panels.
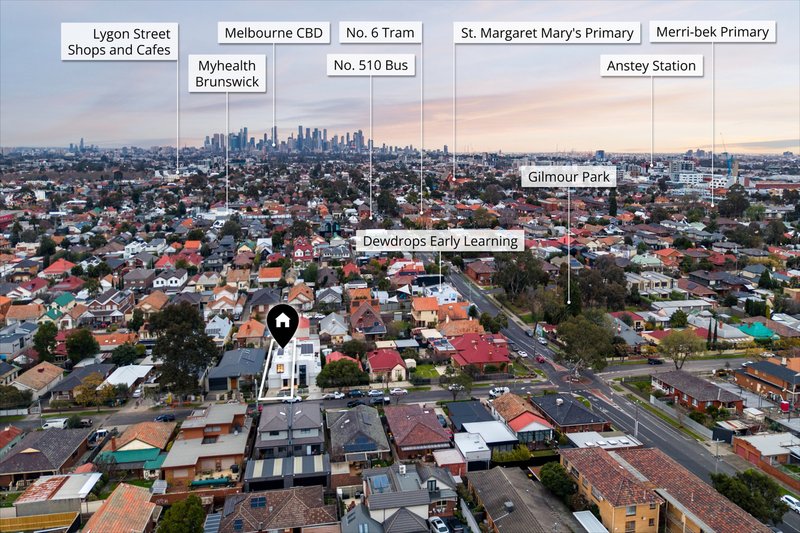
Nestled within easy reach of Merri-bek Primary School, Gilmour Park, Egan Reserve and the Merri Creek Trail, this home offers an exceptional lifestyle for the whole family.
Enjoy seamless connectivity with Tram 6 running directly through the CBD and the 510 bus route, plus a wealth of everyday conveniences via Nicholson Street & Lygon Streets cafes, restaurants and local bars.
This is the one you've been waiting for!
Rob Elezovic

778-784 Sydney Road, Brunswick VIC 3056
Call Robert Elezovic on
0408799299


House in Coburg, Unit in Coburg, Townhouse in Coburg, Villa in Coburg, Apartment in Coburg, Flat in Coburg, Studio in Coburg, Warehouse in Coburg, Duplex/Semi-detached in Coburg, Alpine in Coburg, Acreage/Semi-rural in Coburg, Block Of Units in Coburg, Terrace in Coburg, Retirement in Coburg, Serviced Apartment in Coburg, Other in Coburg
Townhouse in Brunswick East, Townhouse in Brunswick West, Townhouse in Brunswick, Townhouse in Coburg North, Townhouse in Pascoe Vale South, Townhouse in Pascoe Vale, Townhouse in Preston, Townhouse in Thornbury