
Want to save your favourite properties and searches?
Sign up below to access all the awesome features.
Already have an account? Sign in




Inspections
$1,750 Per Week


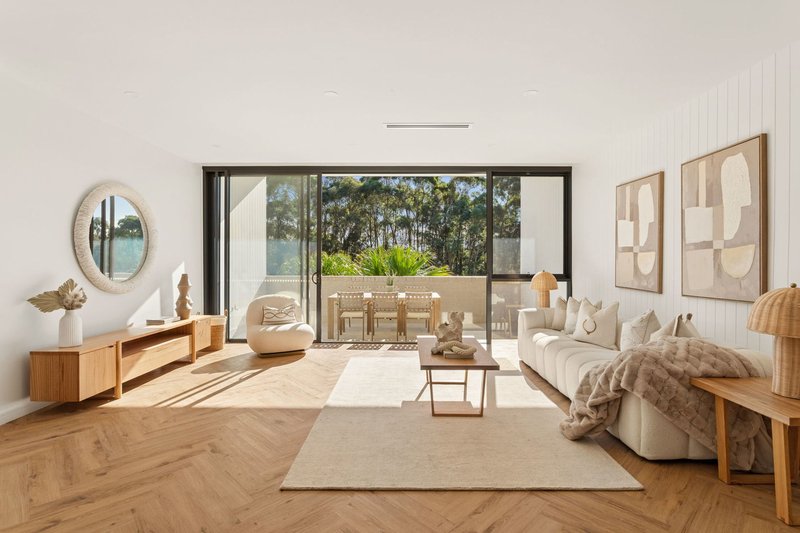
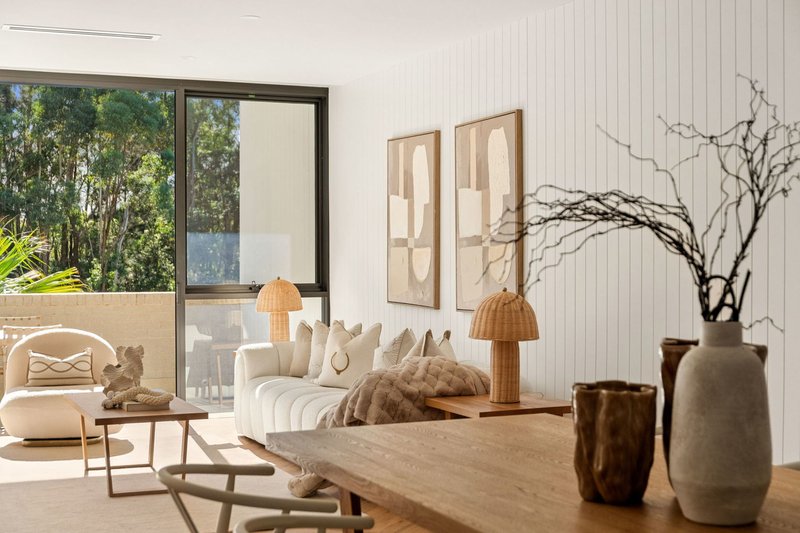
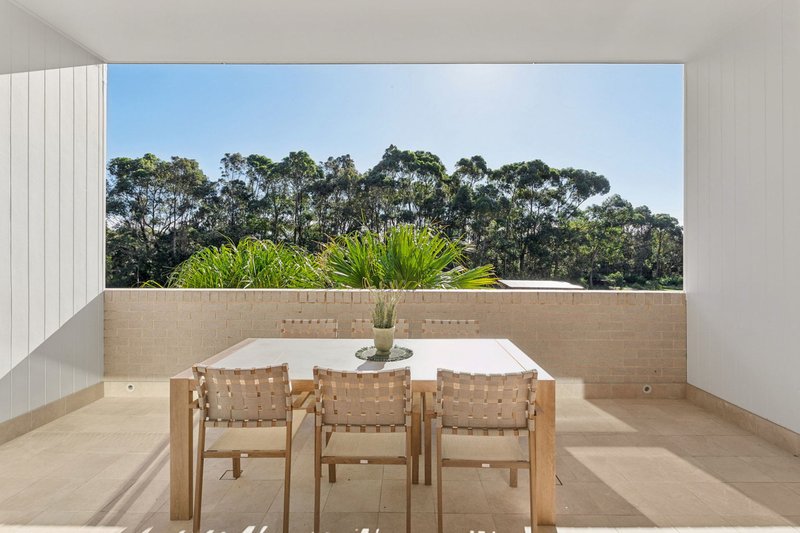
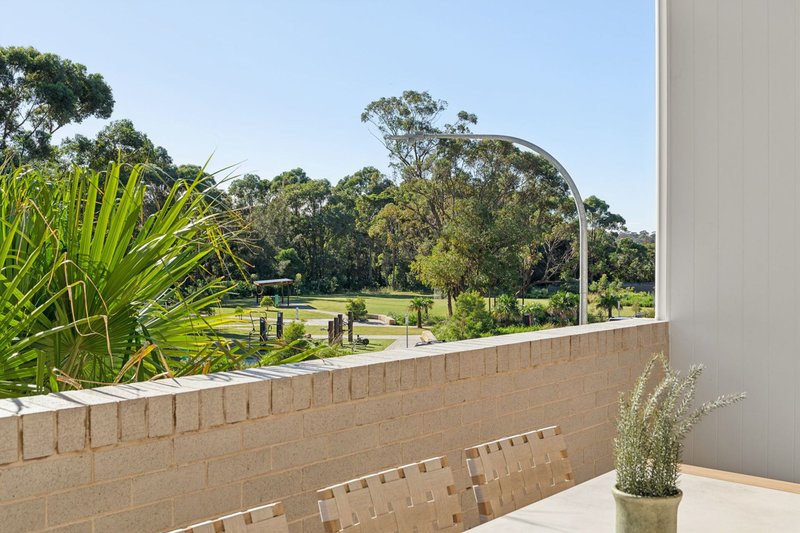
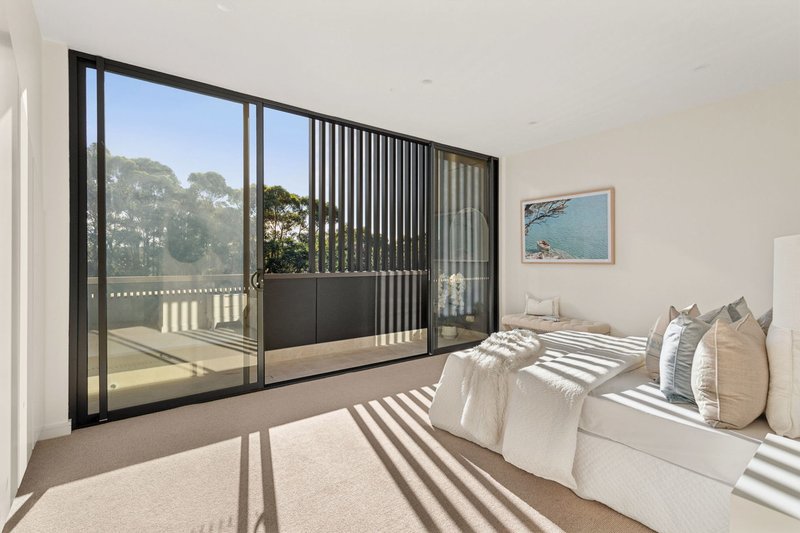
Perfectly positioned in a peaceful parkside enclave, this brand-new architecturally designed residence offers an exceptional opportunity to enjoy luxury family living in one of the area's most serene settings. Thoughtfully crafted to maximise its prized north-facing aspect, the home is bathed in natural light, with expansive open-plan interiors flowing effortlessly through floor-to-ceiling glass doors to a generous entertaining terrace and private landscaped outdoor spaces.
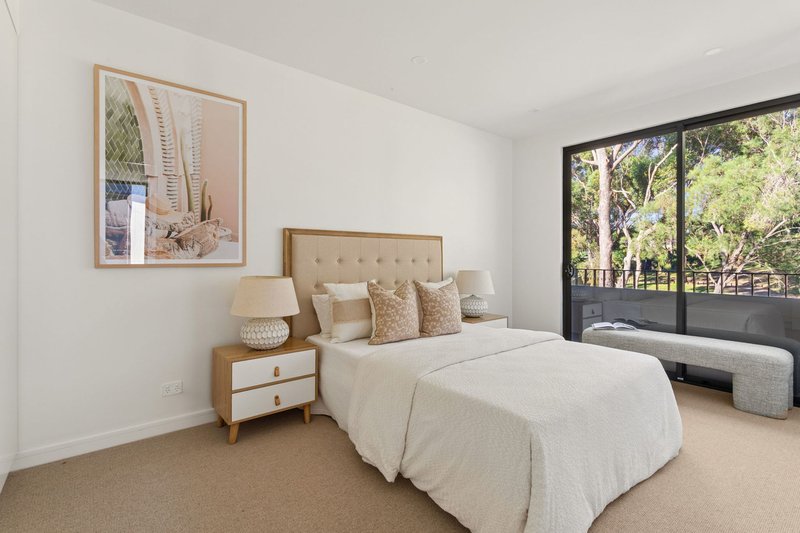
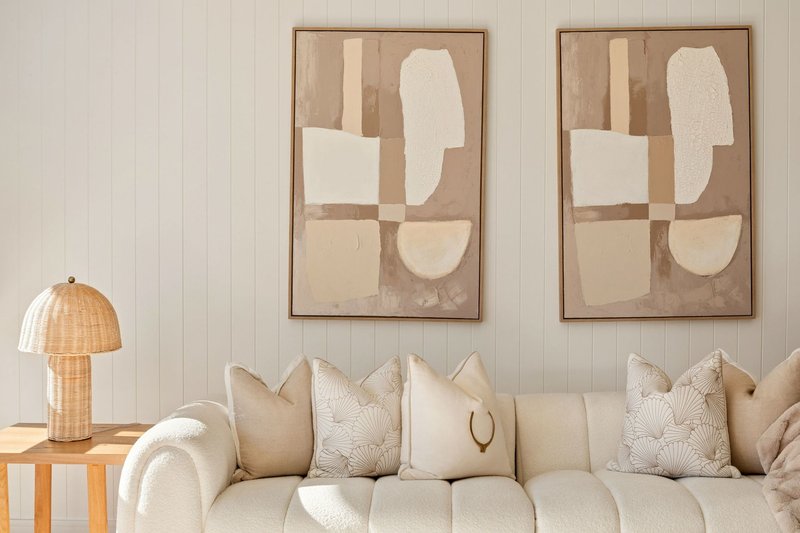
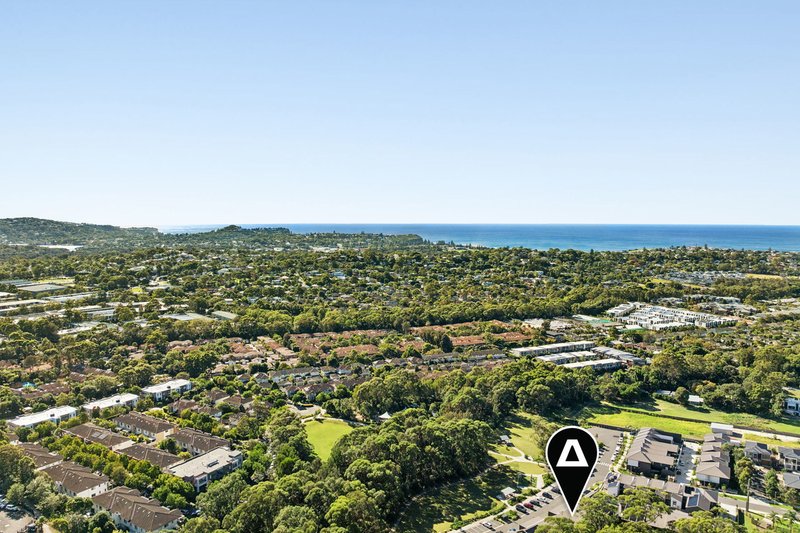
Designed with premium finishes and everyday functionality in mind, this beautifully appointed residence offers multiple living areas, sophisticated interiors and a seamless indoor-outdoor lifestyle. Conveniently located close to local cafés, beaches, parks and everyday amenities, this is contemporary coastal living at its finest.
Main Features:
- Peaceful parkside position with a sought-after north-facing aspect
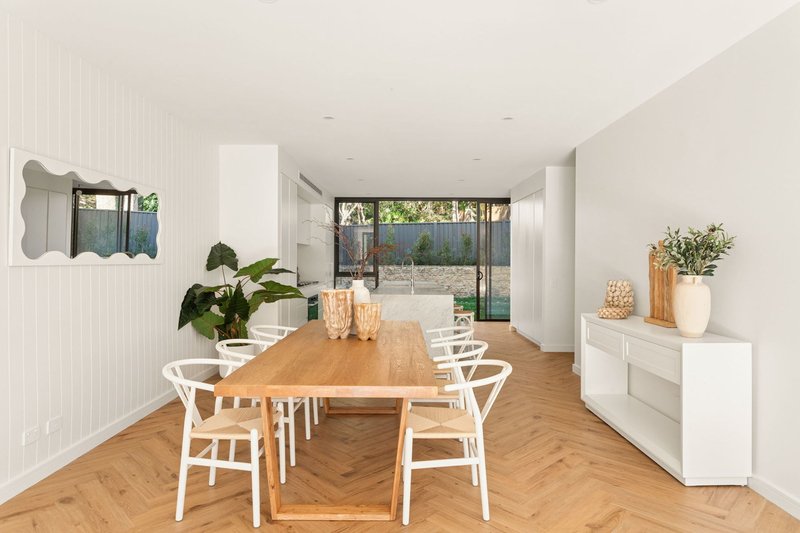
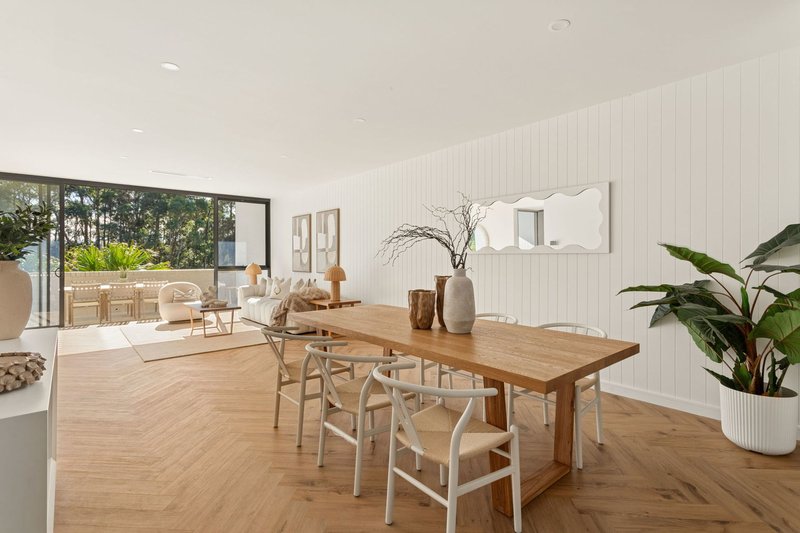
- Spacious open-plan living and dining filled with natural light
- Floor-to-ceiling glass doors opening to an expansive entertaining terrace
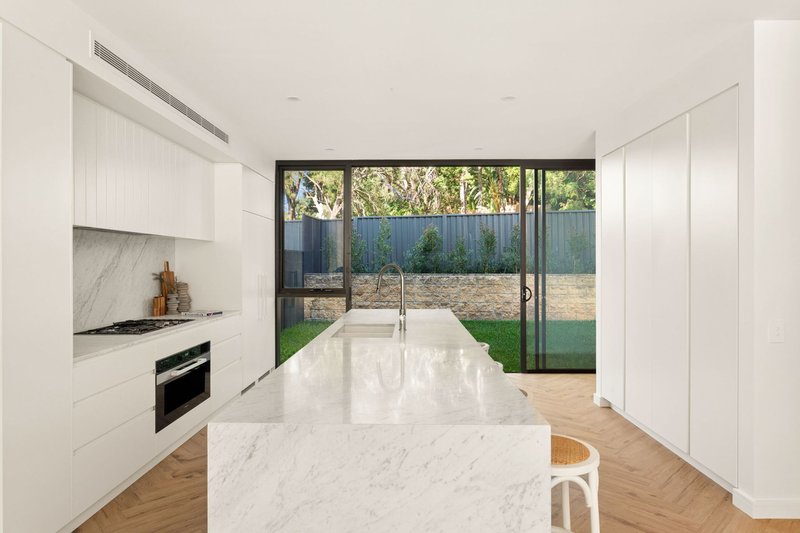
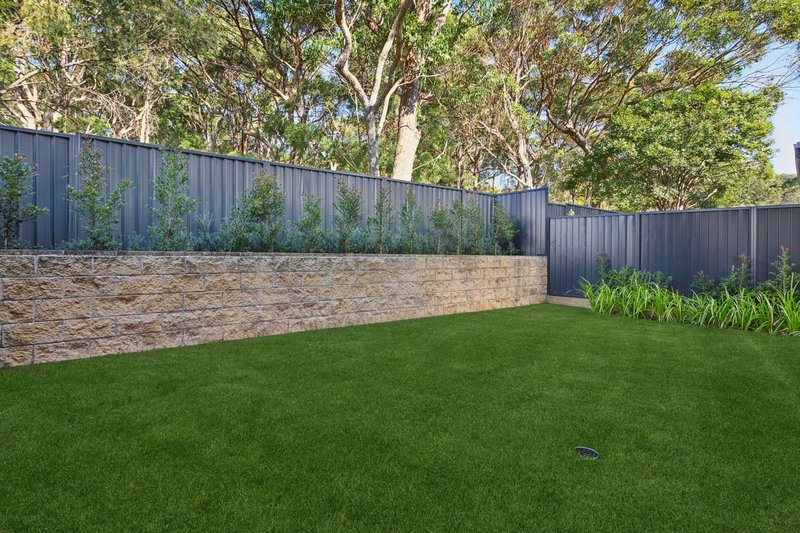
- Private landscaped garden and level lawn
- Versatile lower-level rumpus or second living area
- Designer kitchen with marble benchtops, Miele gas cooktop and integrated Artusi refrigerator
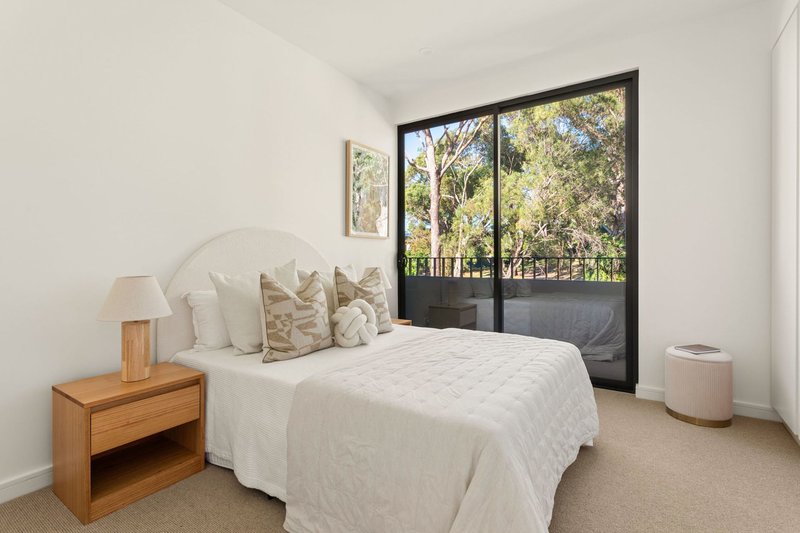
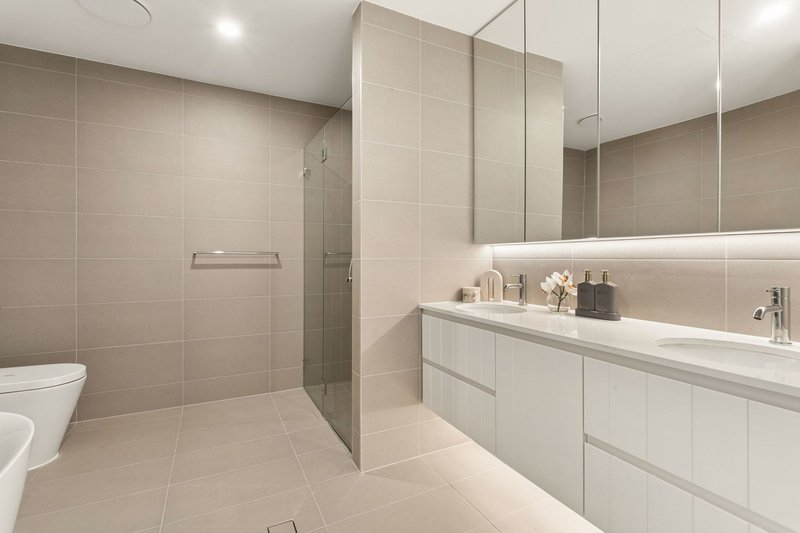
- Luxurious master retreat with private balcony, walk-through robe and ensuite
- Stylish bathrooms including a master ensuite with freestanding Parisi bathtub
- Herringbone timber flooring and premium finishes throughout
- Ducted air conditioning for year-round comfort
- Separate internal laundry and guest powder room
- Abundant storage throughout the home
- Oversized double lock-up garage with automatic door
- Moments to local cafés, parks, beaches and transport
*PLEASE NOTE* It is important that you enquire to register for an inspection, so we are able to advise you of time changes, cancellations and price reductions.
Level 1, 888 Pittwater Road, Dee Why NSW 2099
Call Ilijana Nonkovic on
0404 234 878
Call Leonardo Paccamiccio on
0451 635 342


House in Warriewood, Unit in Warriewood, Townhouse in Warriewood, Villa in Warriewood, Apartment in Warriewood, Flat in Warriewood, Studio in Warriewood, Warehouse in Warriewood, Duplex/Semi-detached in Warriewood, Alpine in Warriewood, Acreage/Semi-rural in Warriewood, Block Of Units in Warriewood, Terrace in Warriewood, Retirement in Warriewood, Serviced Apartment in Warriewood, Other in Warriewood
Townhouse in Ingleside, Townhouse in Mona Vale, Townhouse in North Narrabeen
