Want to save your favourite properties and searches?
Sign up below to access all the awesome features.
Already have an account? Sign in


Auction
Inspections
Auction


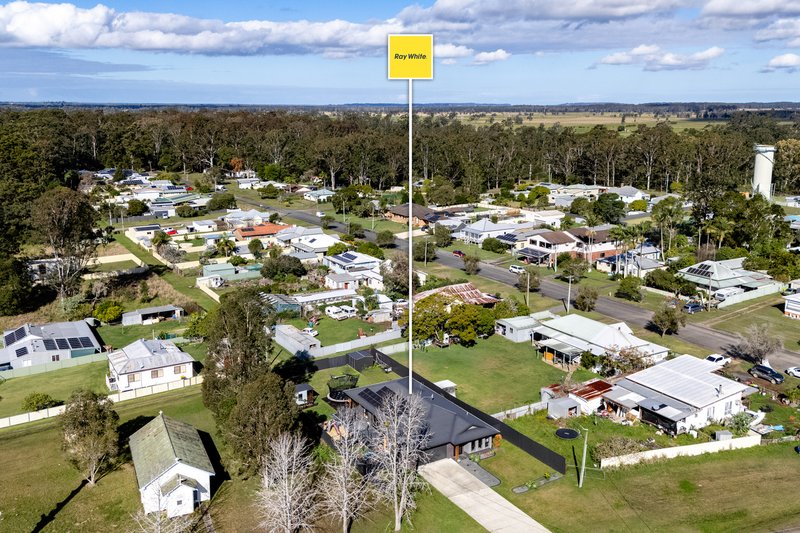
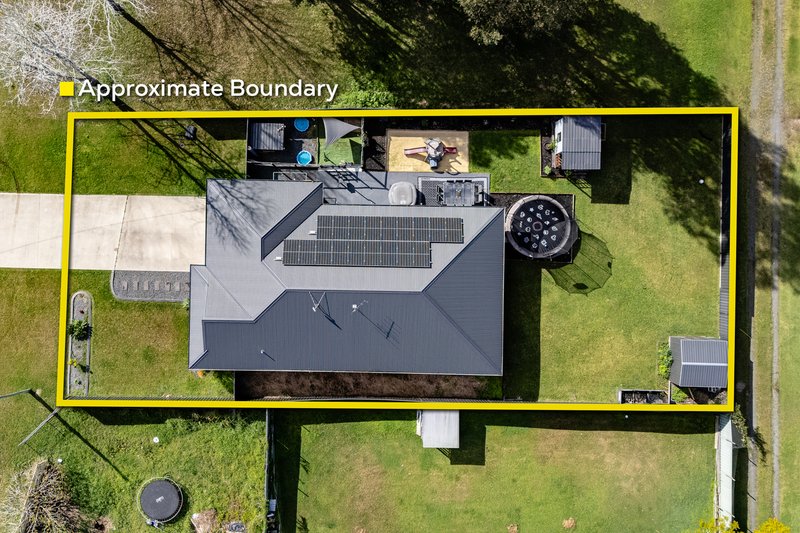
Why wait to build when you can have the finished product? Sitting proudly on a generous 834sqm* block, this near-new home delivers all the modern comforts without the headaches of construction. Just 19km* from Taree and only 12km* to the Pacific Highway, it's perfectly positioned to enjoy the peace of village living while keeping work, schools and the coast within easy reach.
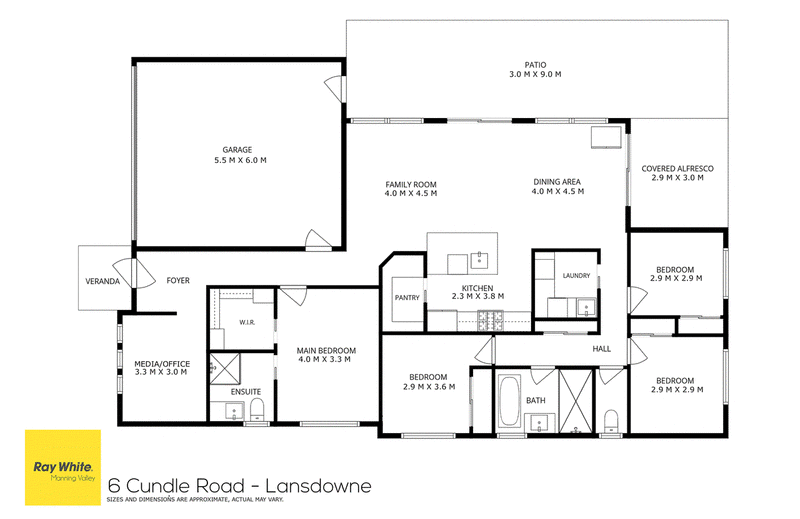
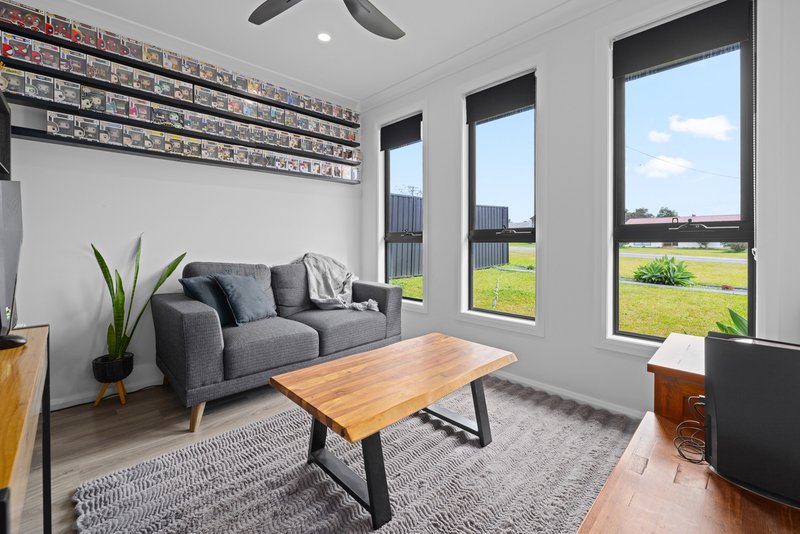
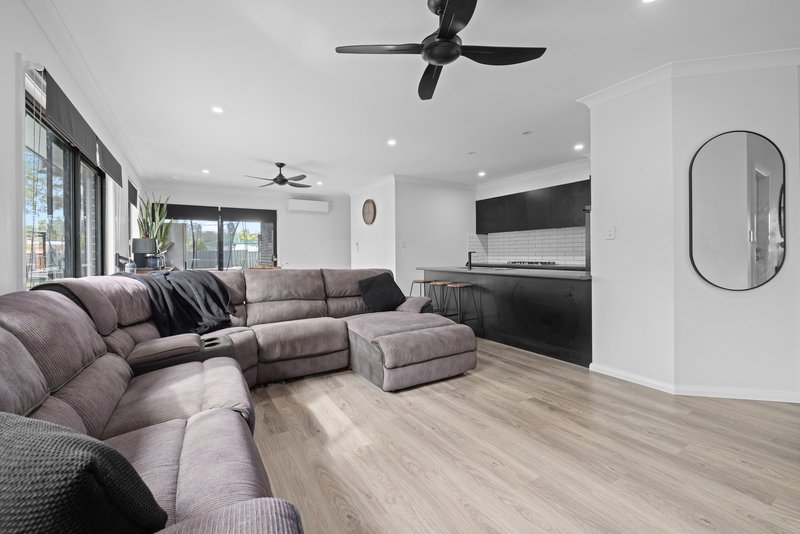
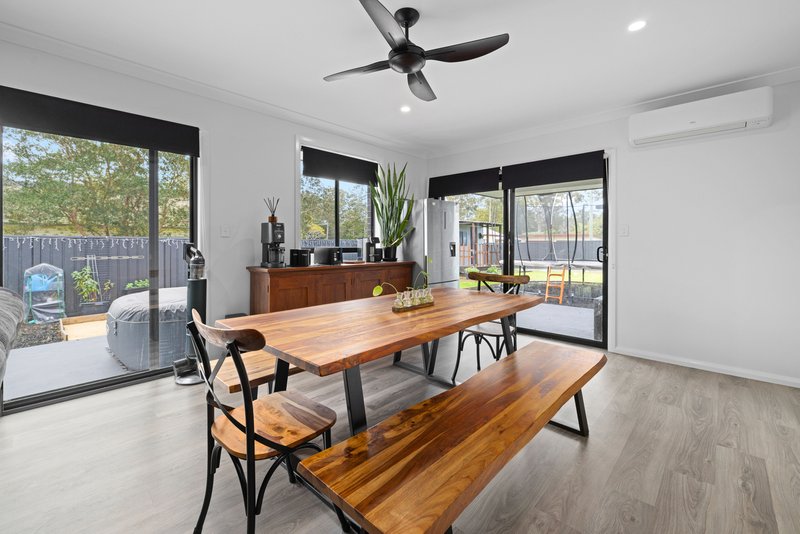
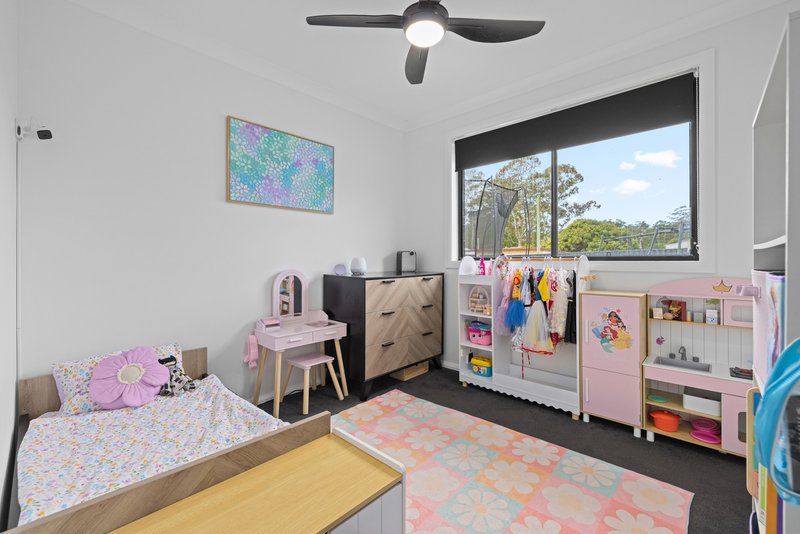
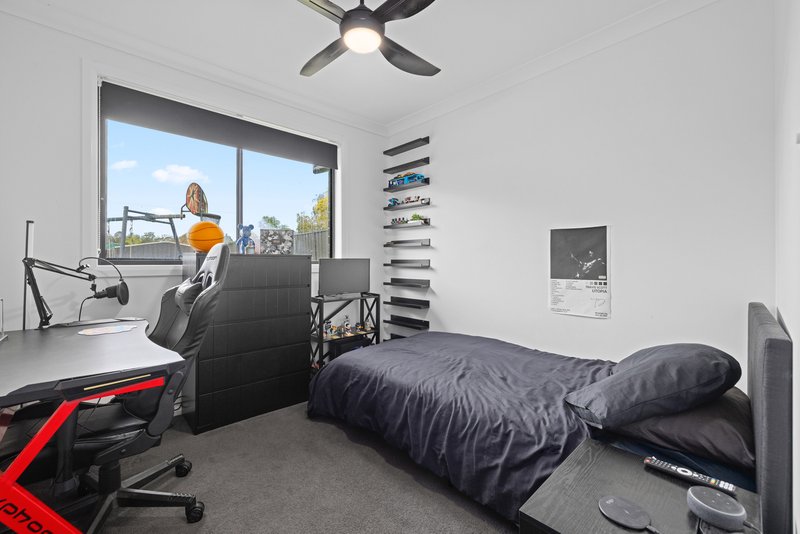
Inside, the floorplan has been designed with families in mind. The master suite enjoys its own private wing, while the remaining bedrooms are tucked away at the opposite end, creating space and privacy for everyone. A separate study or second living area adds flexibility, while the light-filled open-plan living zone flows effortlessly to the outdoor entertaining area, making weekends with family and friends a breeze.
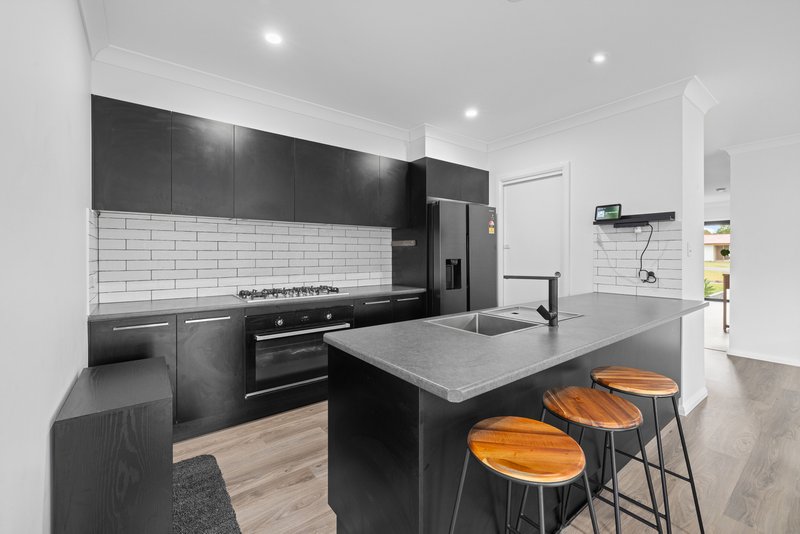
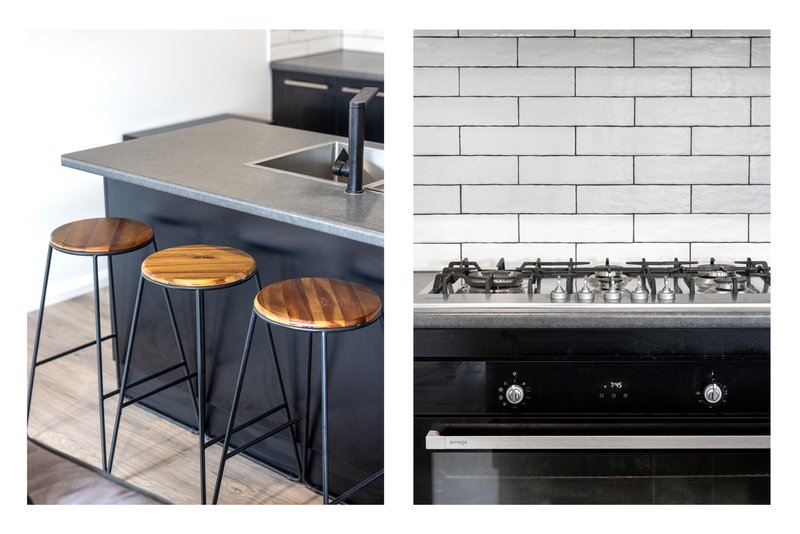
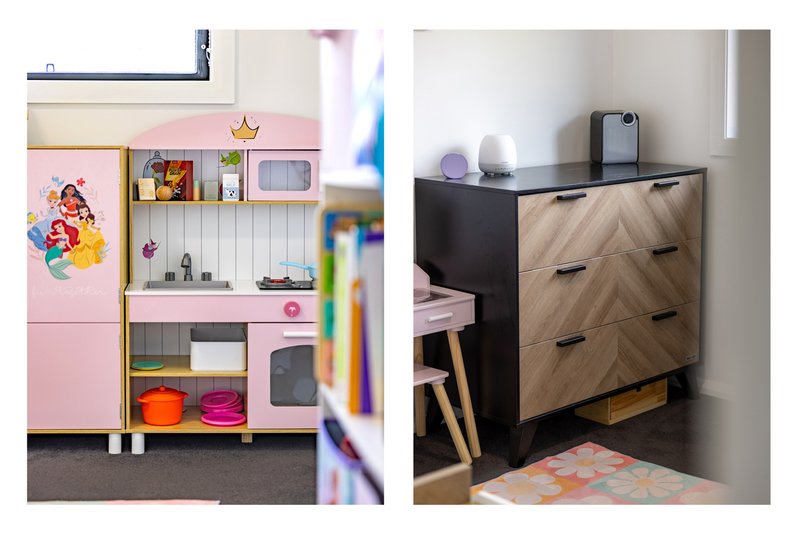
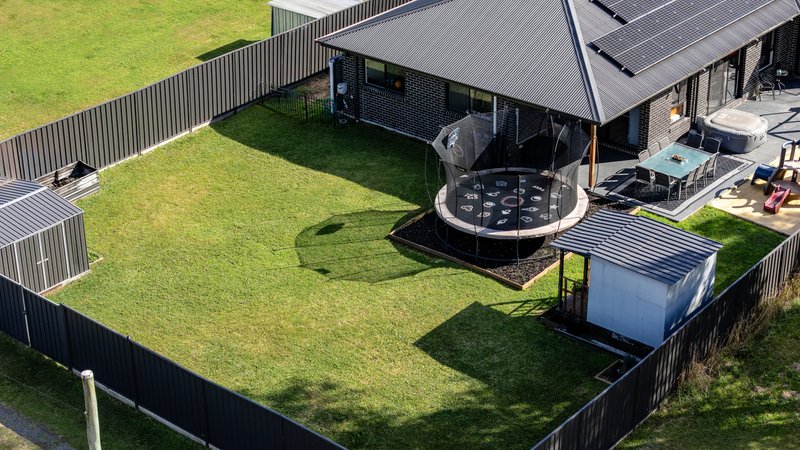
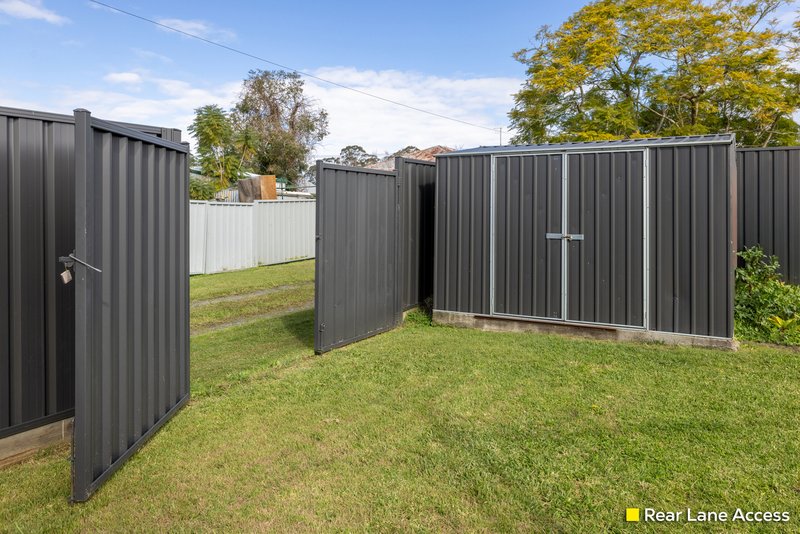
The kitchen is built for more than just cooking, with a 900mm gas cooktop, walk-in pantry and loads of bench space ready for everything from busy breakfasts to big family gatherings. Outside, the fully fenced backyard is ready for kids, pets and backyard cricket, complete with a cubby house, rear gate access and plenty of room to add a shed, pool or both.
Less than five years old and packed with practical extras, this is the kind of home that lets you unpack, settle in and simply enjoy.
Features:
- 834sqm fully fenced block
- Less than five years old
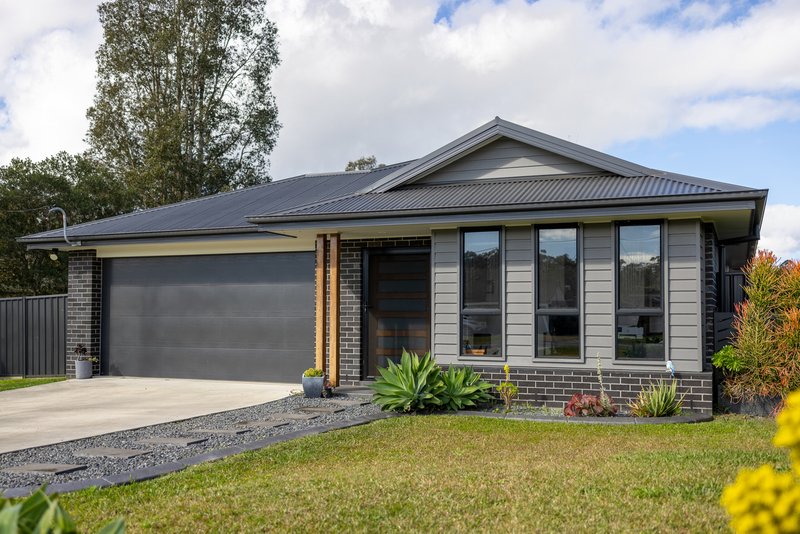
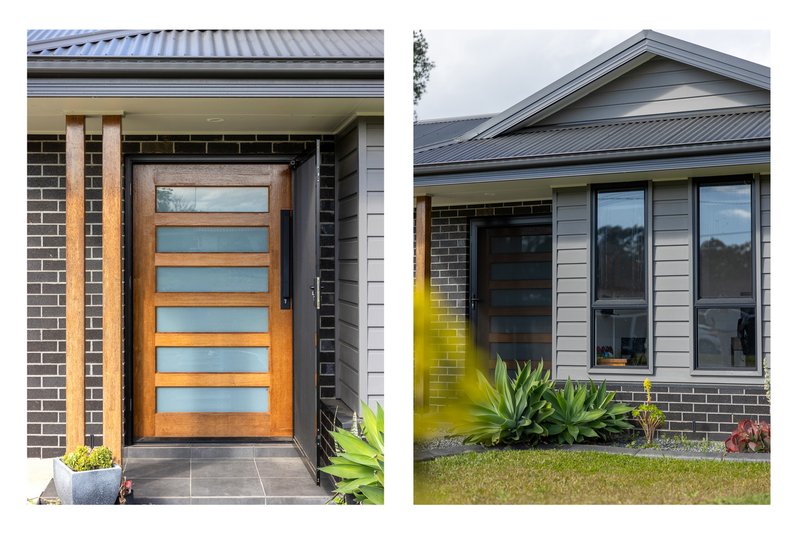
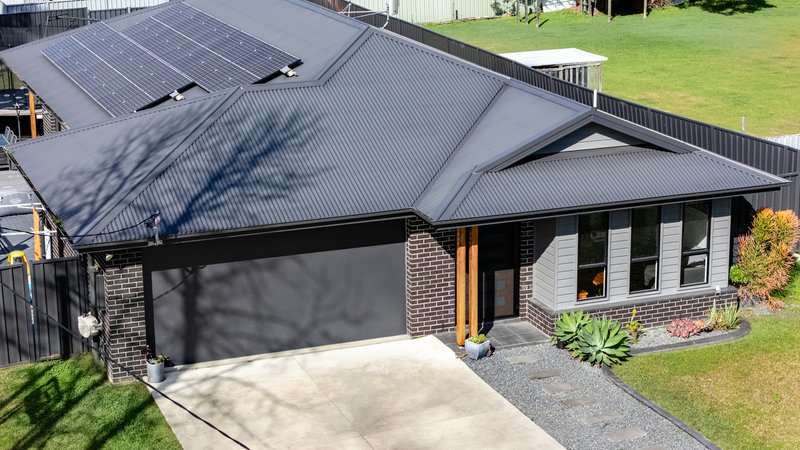
- Modern brick construction with charcoal Colorbond roof
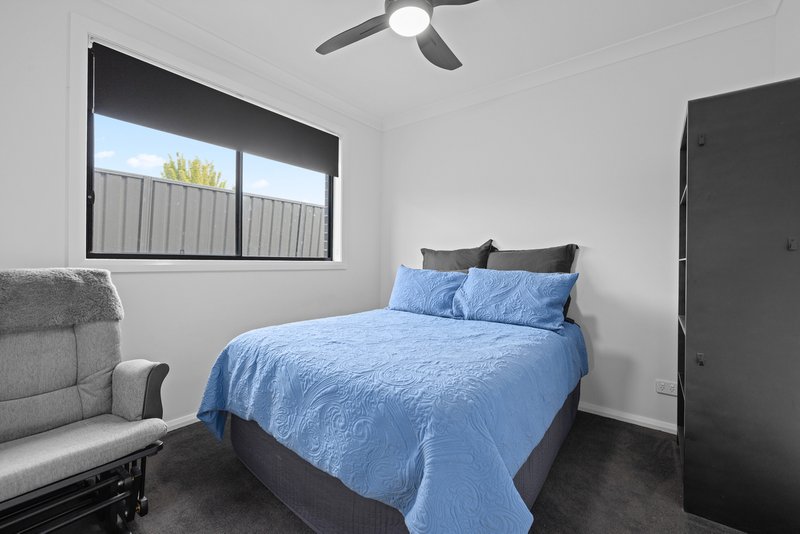
- Four generous bedrooms plus separate study or second living
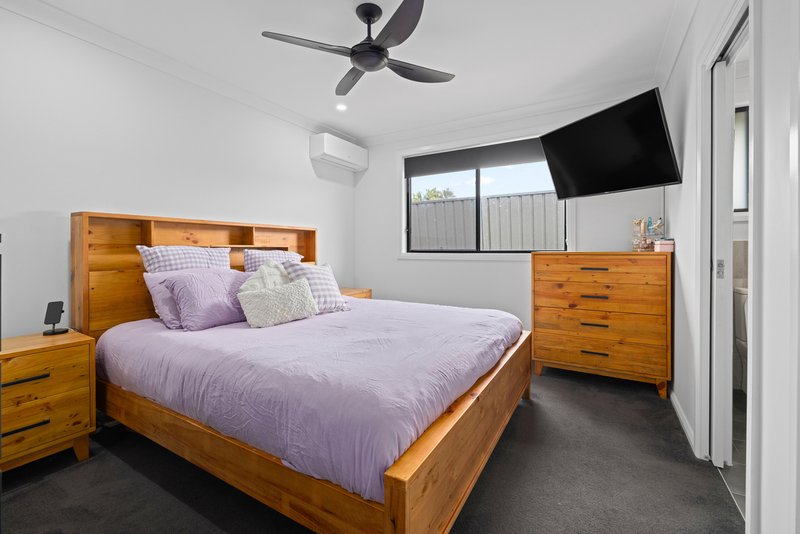
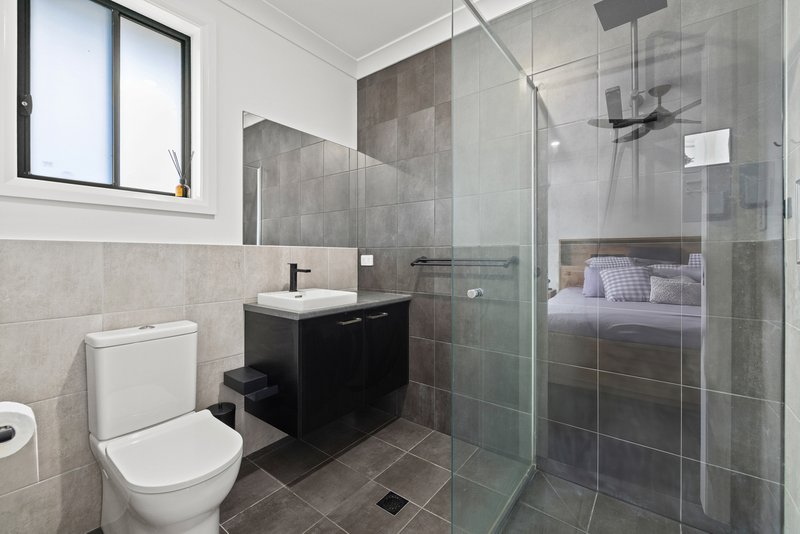
- Private master suite with walk-in robe, ensuite and air conditioning
- Built-in wardrobes and ceiling fans to remaining bedrooms
- Spacious open-plan family and dining area
- Reverse-cycle air conditioning
- Designer kitchen with 900mm gas cooktop, electric oven and walk-in pantry
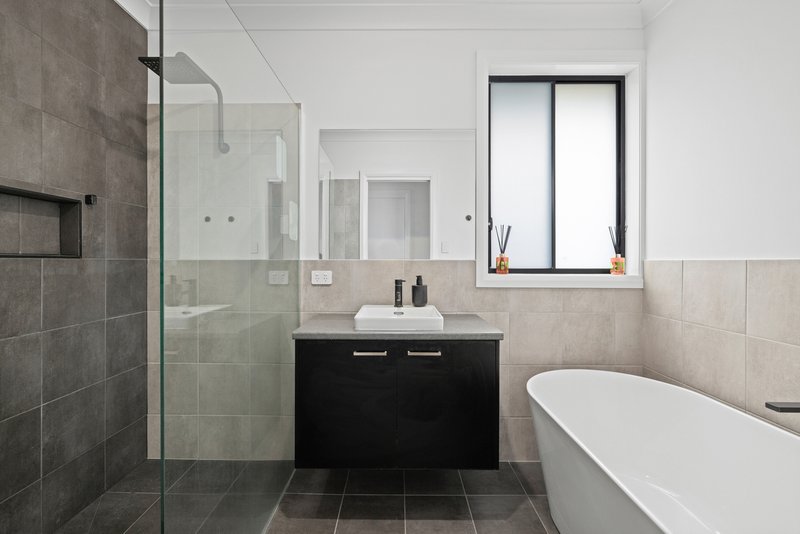
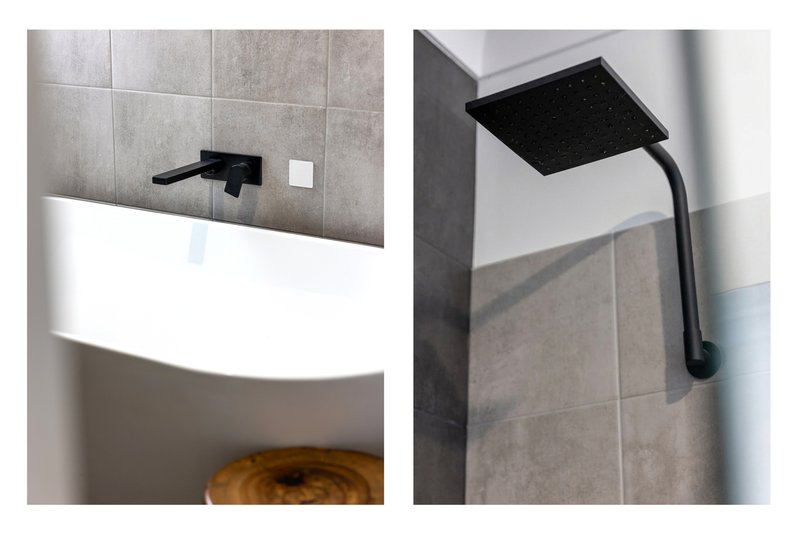
- Main bathroom with separate shower and bathtub
- Double lock-up garage with internal access
- Covered alfresco flowing to a large concrete entertaining area
- Rear yard access through double Colorbond gates
- Potential side access
- 6.6kW solar system
- Gas hot water
- Garden shed included
- Children's cubby house included
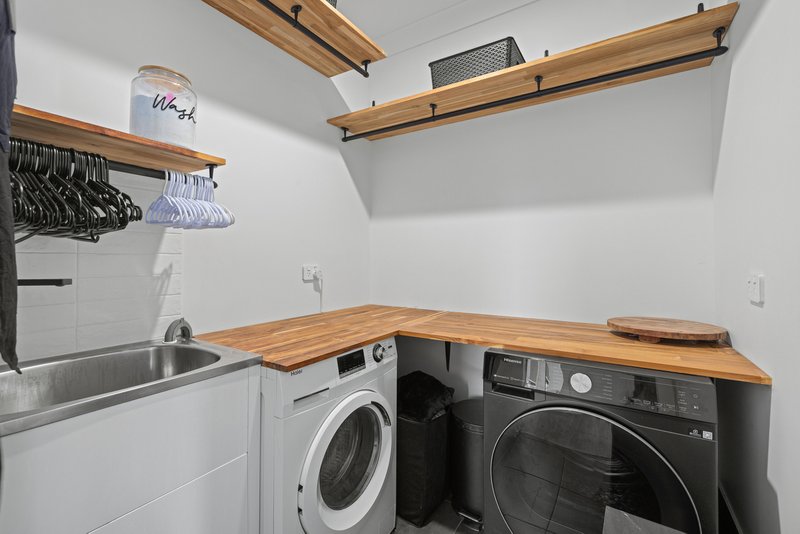
- Excellent storage throughout
A modern home with the space, style and flexibility today's families are chasing. Just move in and start living.
Inspection by private appointment or advertised open home.

131 Victoria Street, Taree NSW 2430
Call Kurt Marlowe on
0477783894


House in Lansdowne, Unit in Lansdowne, Townhouse in Lansdowne, Villa in Lansdowne, Apartment in Lansdowne, Flat in Lansdowne, Studio in Lansdowne, Warehouse in Lansdowne, Duplex/Semi-detached in Lansdowne, Alpine in Lansdowne, Acreage/Semi-rural in Lansdowne, Block Of Units in Lansdowne, Terrace in Lansdowne, Retirement in Lansdowne, Serviced Apartment in Lansdowne, Other in Lansdowne
House in Langley Vale, House in Lansdowne Forest, House in Melinga, House in Moto, House in Upper Lansdowne