Want to save your favourite properties and searches?
Sign up below to access all the awesome features.
Already have an account? Sign in


Contact Agent | Nam Ngo


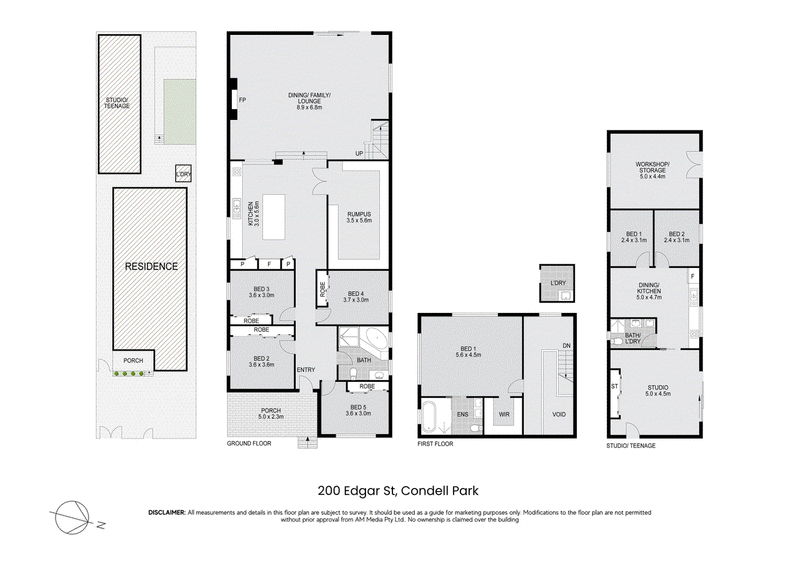
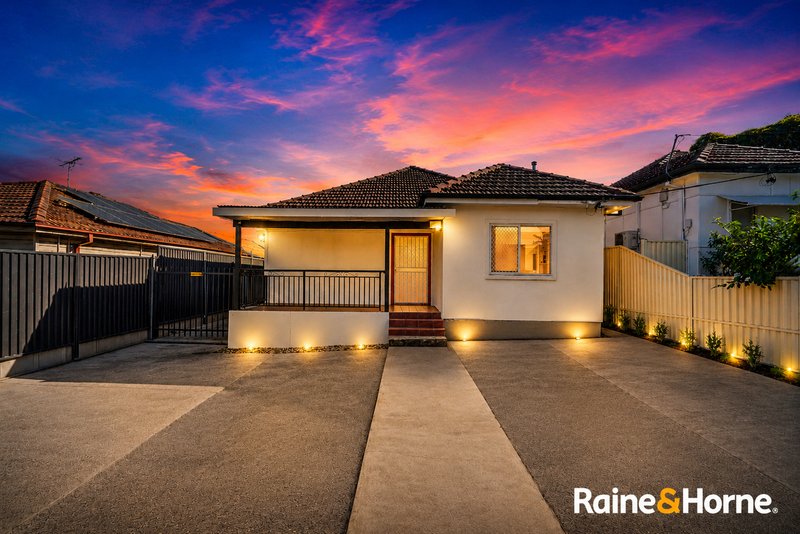
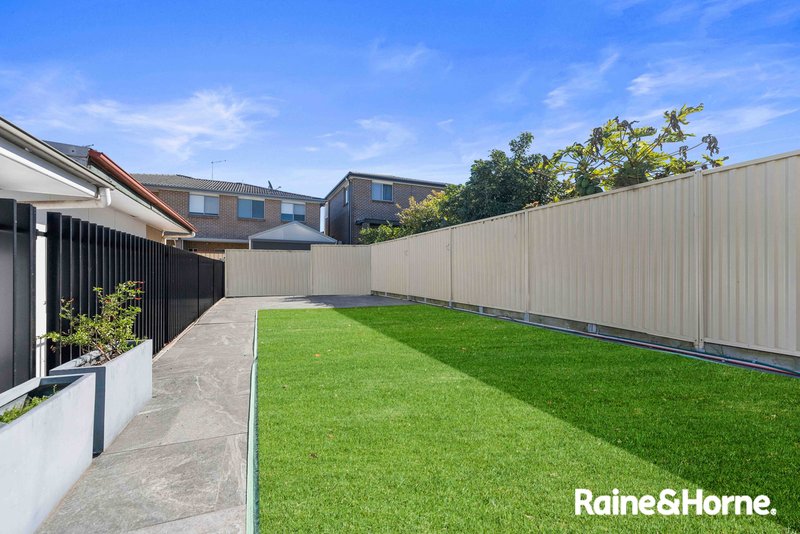
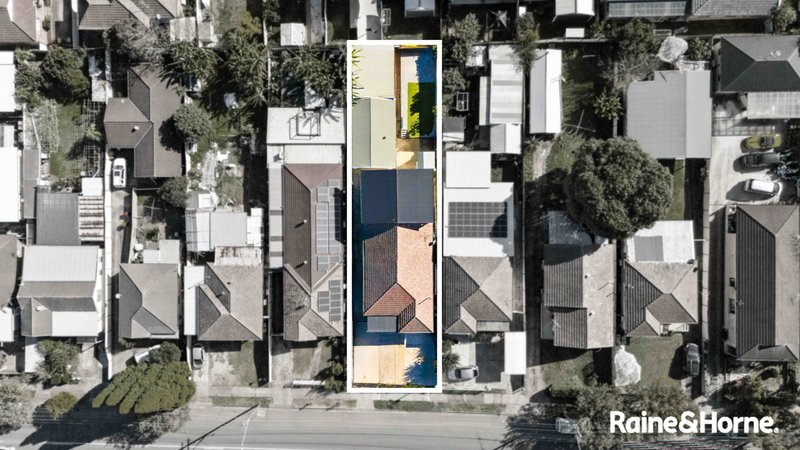
Set on a generous 627sqm (approx.) level block with a 12.49m frontage and 50.25m depth, this expansive family residence offers exceptional space, flexibility and future potential.
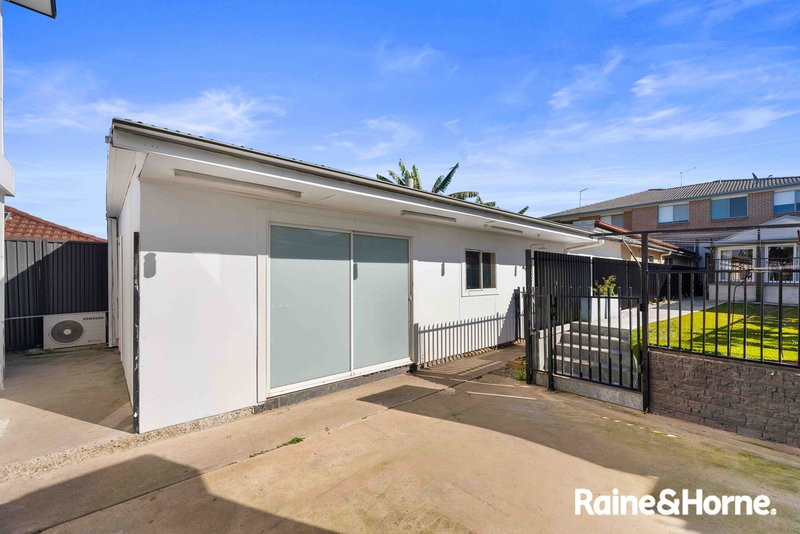
Featuring a five bedroom main residence plus a detached self contained two bedroom studio, this property is ideal for large families, extended living or investors seeking additional income potential.
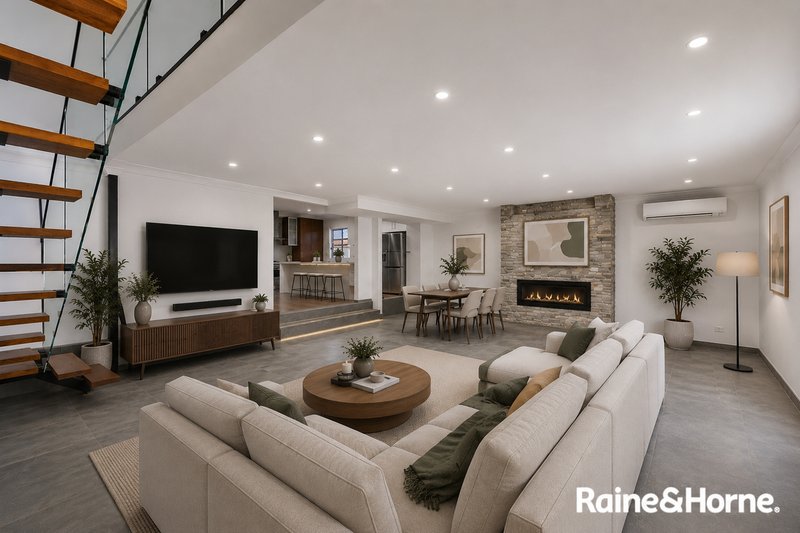
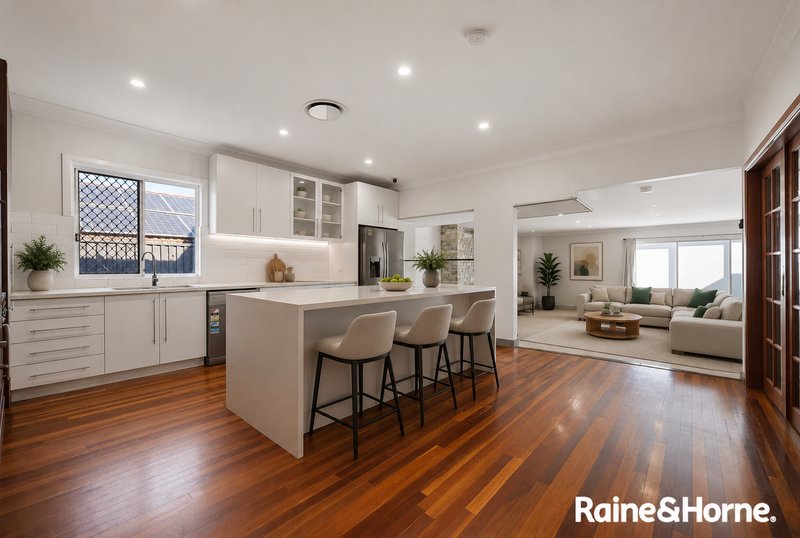
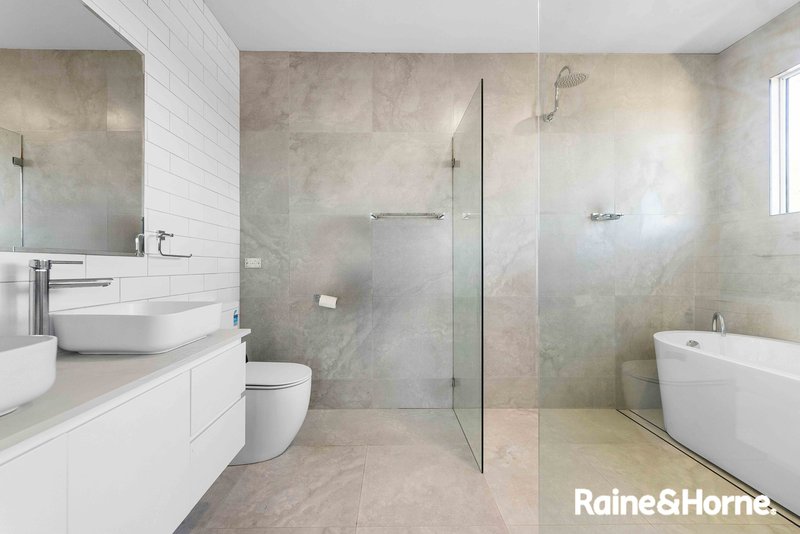
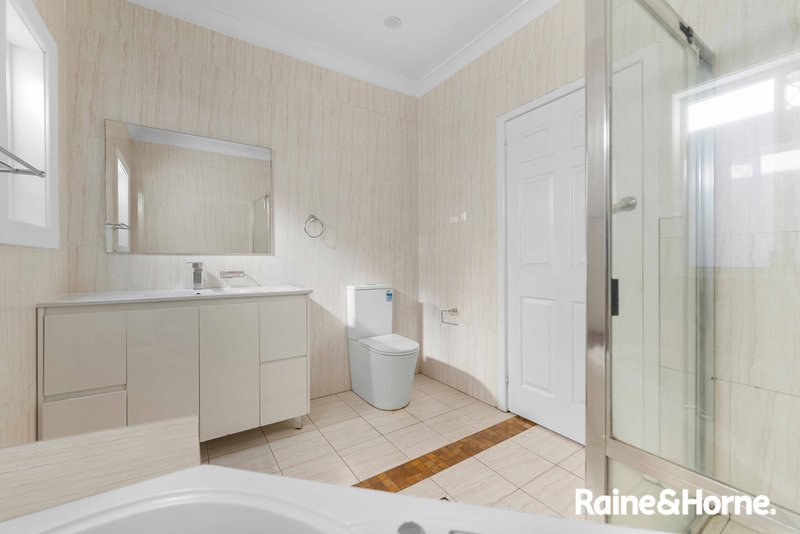
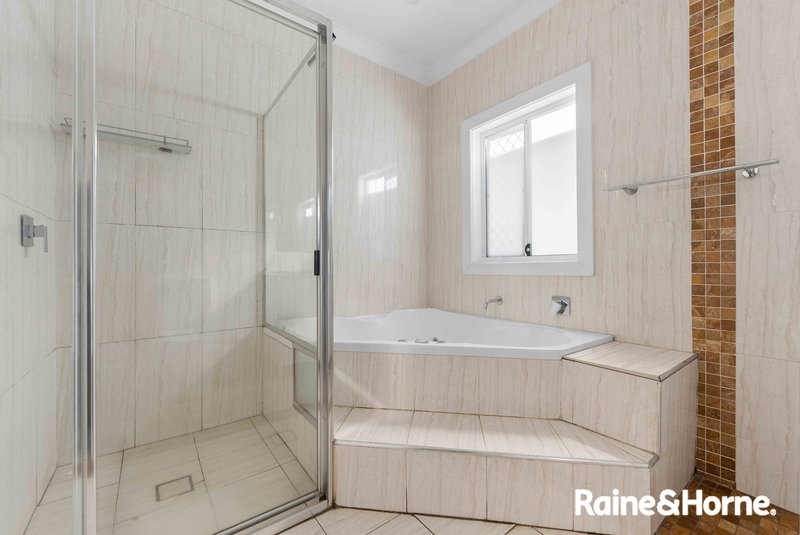
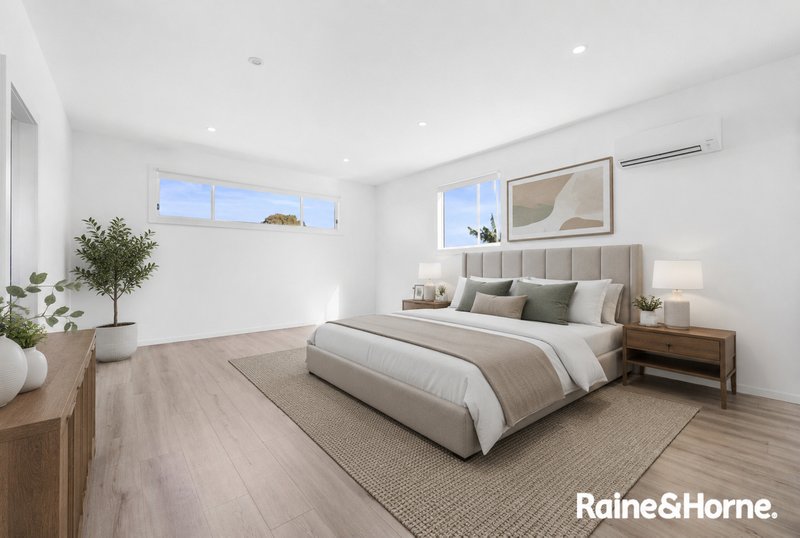
The main home offers multiple living areas, a modern kitchen, separate rumpus room and a private upstairs master retreat with walk-in robe and ensuite. The detached studio includes its own kitchen, bathroom/laundry and workshop/storage area, providing endless possibilities for guests, family accommodation or a home business.
With potential for a granny flat (STCA) and a substantial parcel of land, this is a rare opportunity in a convenient Condell Park location.
Property Features
• Approx. 627sqm level block
• Approx. 12.49m frontage x 50.25m depth
• Five-bedroom main residence
• Detached two-bedroom self-contained studio
• Multiple living areas and separate rumpus room
• Upstairs master retreat with ensuite and walk-in robe
• Large workshop/storage area
• Potential granny flat (STCA)
• Ideal for multi-generational living or dual-income potential
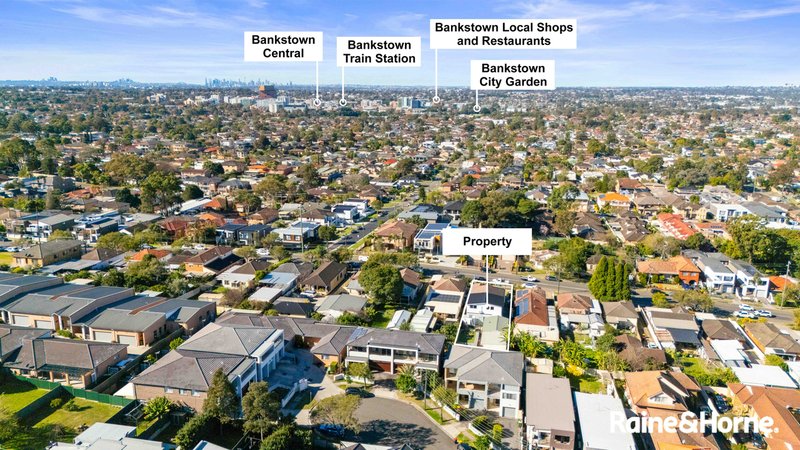
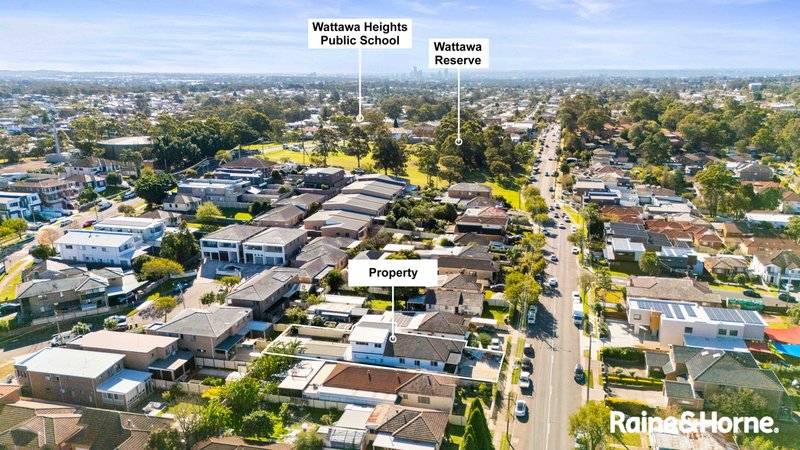
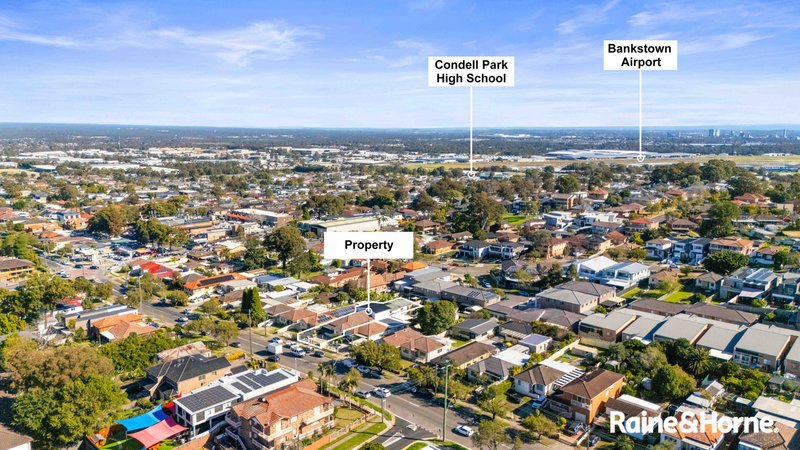
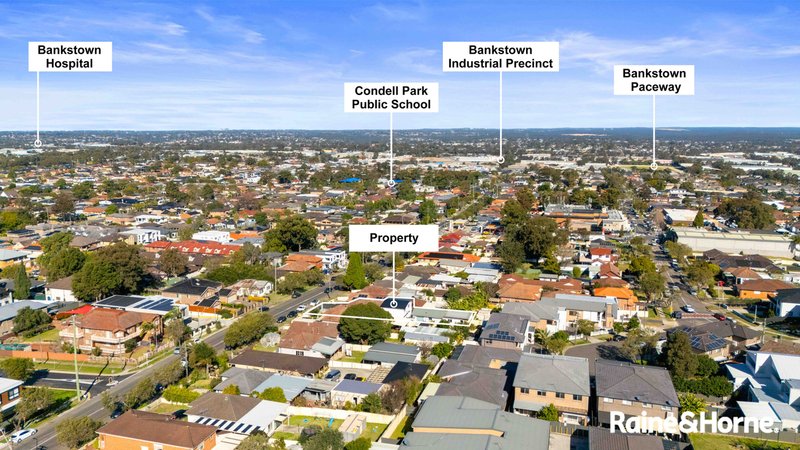
Conveniently located close to schools, shopping centres, transport, parks, Bankstown Hospital and easy access to the M5 Motorway.
A rare opportunity not to be missed. Contact our team today to arrange your inspection.
Disclaimer: All information contained herein has been provided by sources we believe to be reliable. However, we cannot guarantee its accuracy and interested parties should make their own enquiries and rely on their own investigations. Measurements, land sizes and boundaries are approximate and subject to survey. Images are for illustrative purposes only. Digital enhancement, including digital furniture, styling, decluttering, item removal and/or other image modifications, may have been used in the marketing of this property. Raine & Horne Cabramatta | Canley Heights | Hoxton Park accepts no responsibility for any errors, omissions or inaccuracies. Purchasers should seek independent legal, financial and professional advice where appropriate.

5 Arthur Street, Cabramatta NSW 2166
Call Hoang Nam Ngo on
0450186799


House in Condell Park, Unit in Condell Park, Townhouse in Condell Park, Villa in Condell Park, Apartment in Condell Park, Flat in Condell Park, Studio in Condell Park, Warehouse in Condell Park, Duplex/Semi-detached in Condell Park, Alpine in Condell Park, Acreage/Semi-rural in Condell Park, Block Of Units in Condell Park, Terrace in Condell Park, Retirement in Condell Park, Serviced Apartment in Condell Park, Other in Condell Park
House in Bankstown Aerodrome, House in Bankstown, House in Georges Hall, House in Revesby, House in Yagoona