Want to save your favourite properties and searches?
Sign up below to access all the awesome features.
Already have an account? Sign in


EOI From $3m


FOR SALE BY EXPRESSIONS OF INTEREST
PRICE GUIDE: $3M
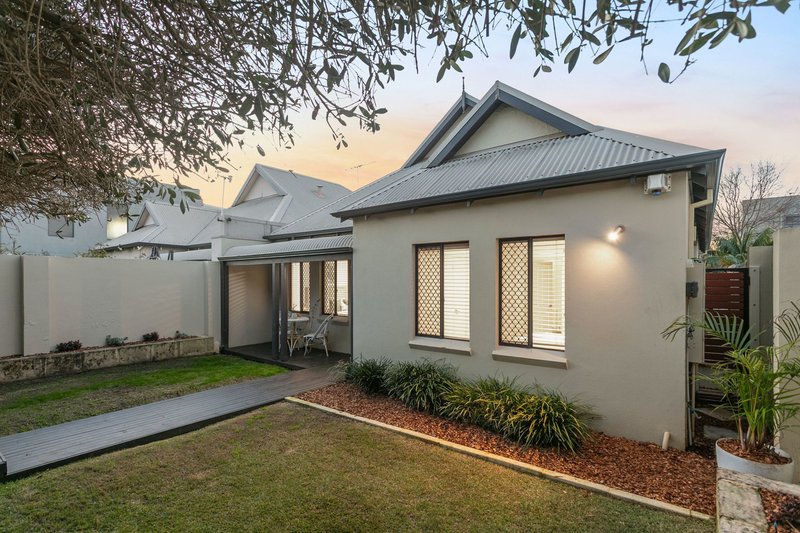
Perfectly positioned within Swanbourne's premier coastal precinct, this stunning residence showcases an exceptional fusion of timeless elegance, contemporary luxury and effortless low-maintenance living. Privately accessed via a quiet rear laneway and just moments from Allen Park, pristine beaches and some of Perth's most sought-after lifestyle amenities, this is a rare opportunity to secure an executive home in one of the western suburbs' most prestigious locations.
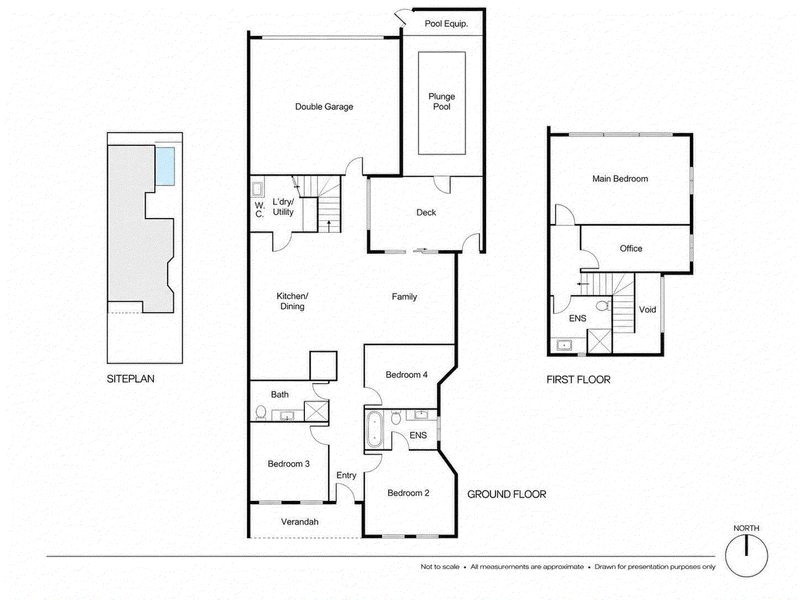
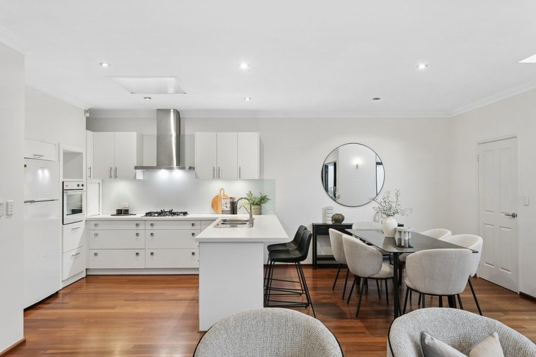
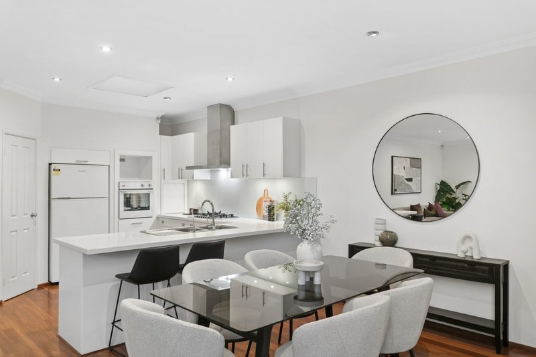
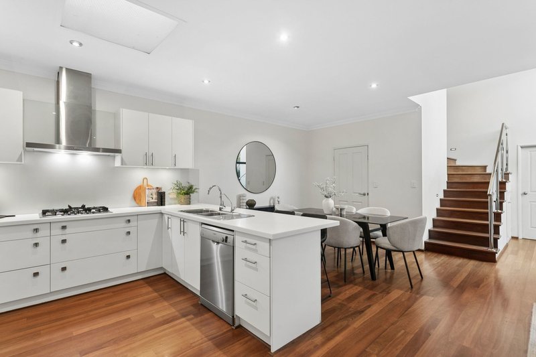
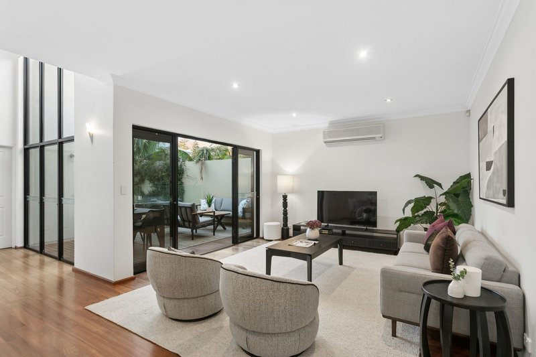
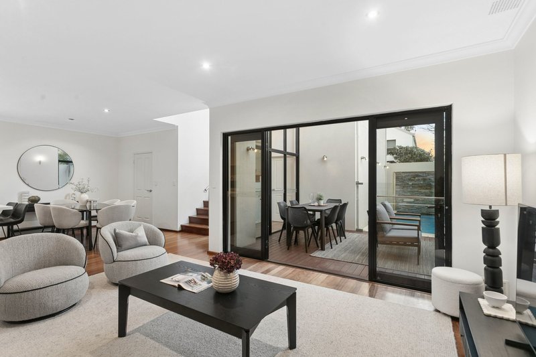
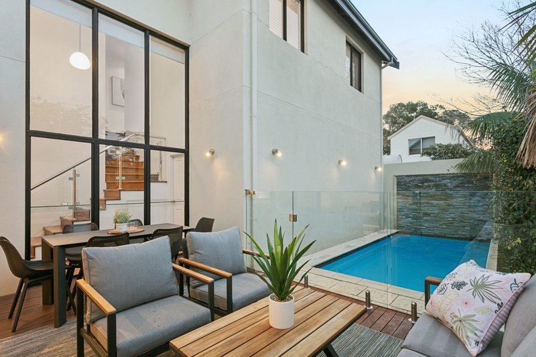
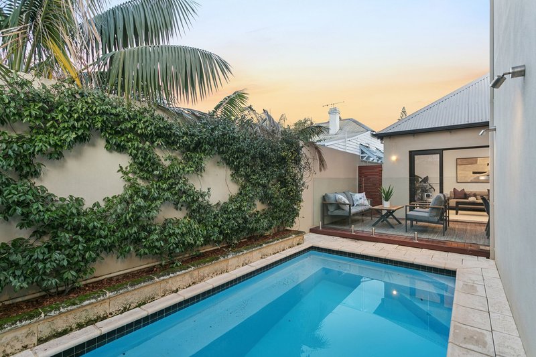
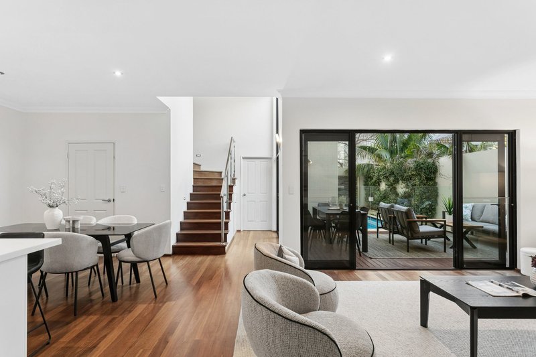
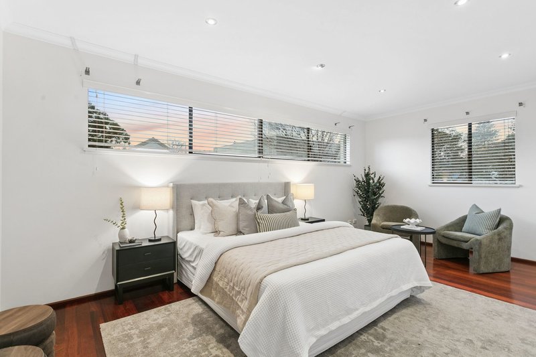
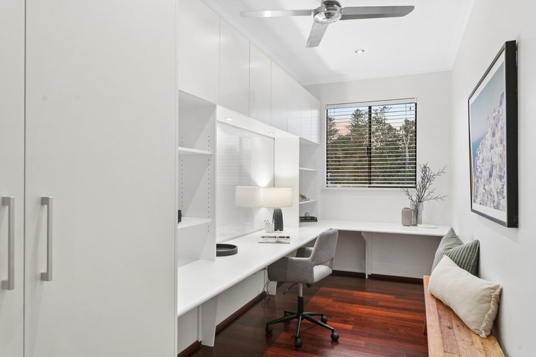
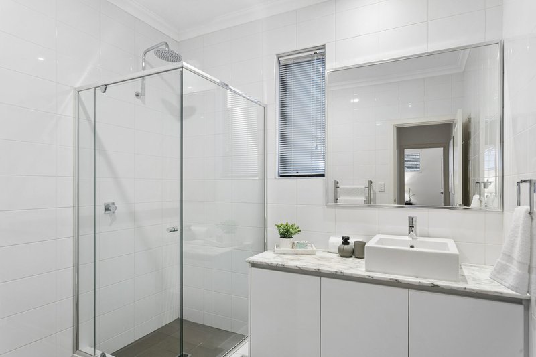
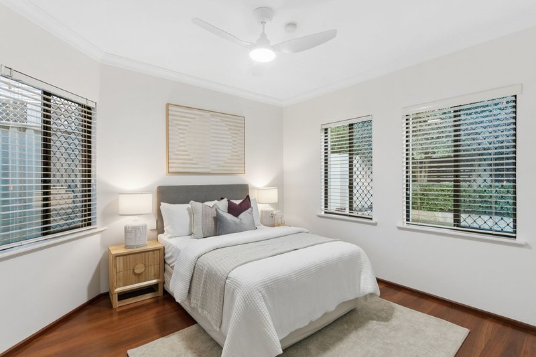
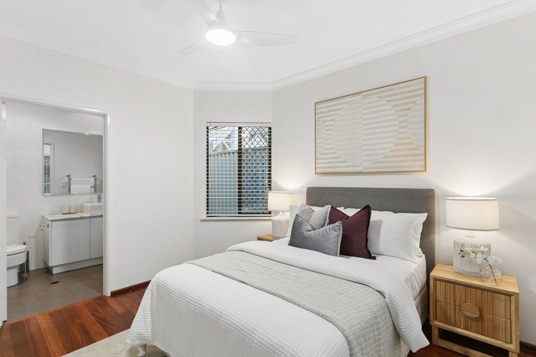
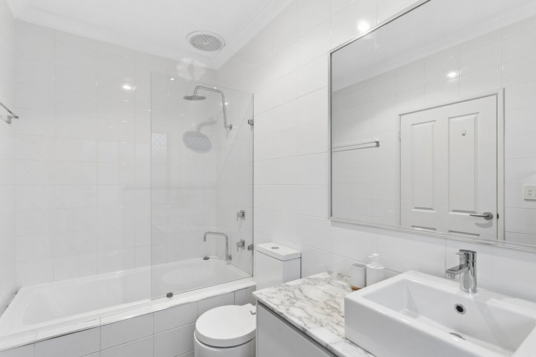
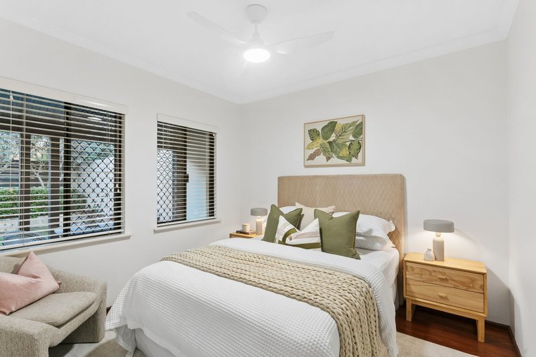
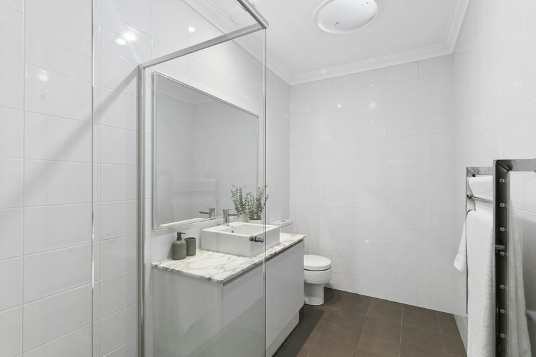
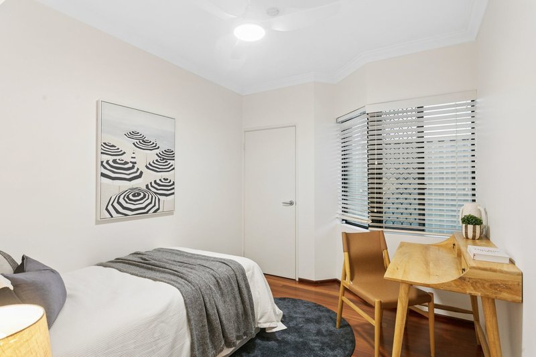
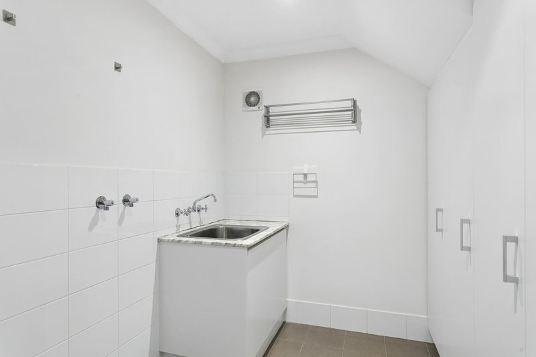
Designed with both family living and entertaining in mind, the home offers generous proportions throughout, with four spacious bedrooms, a substantial home office, three luxuriously appointed bathrooms (including two ensuites) and multiple living zones. Soaring high ceilings, polished timber flooring and premium finishes create a light-filled sense of space, while the low-maintenance front courtyard, rear timber deck alfresco and resort-style plunge pool provide the perfect setting to relax or entertain all year round.
This stunning residence delivers the perfect balance of luxury, functionality and lifestyle in one of Perth's most tightly held coastal suburbs. Whether you're entertaining by the pool, enjoying the nearby parklands and beaches, or simply appreciating the quality and craftsmanship throughout, this is a home that offers an exceptional standard of living.
Features include:
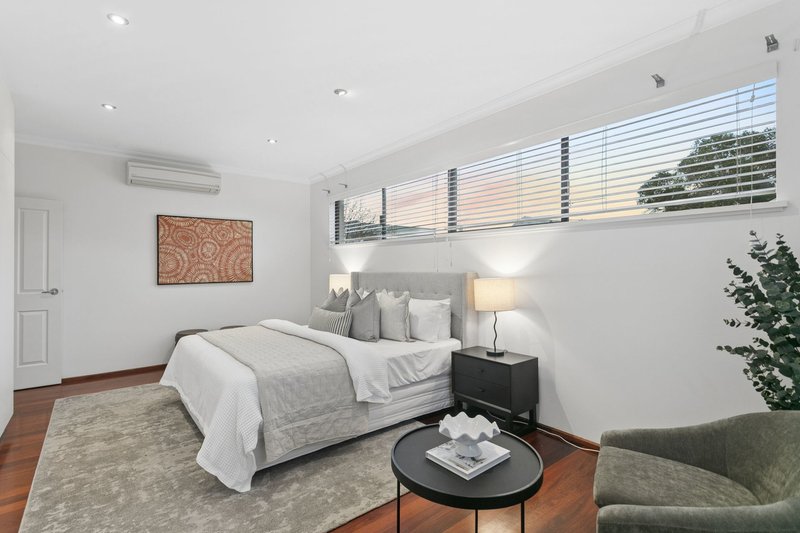
- Four generous bedrooms including an expansive upstairs master suite
- Substantial home office with abundant storage
- Three beautifully appointed bathrooms, including two ensuites
- Beautiful timber flooring throughout (no carpets!)
- High ceilings creating an abundance of natural light and space
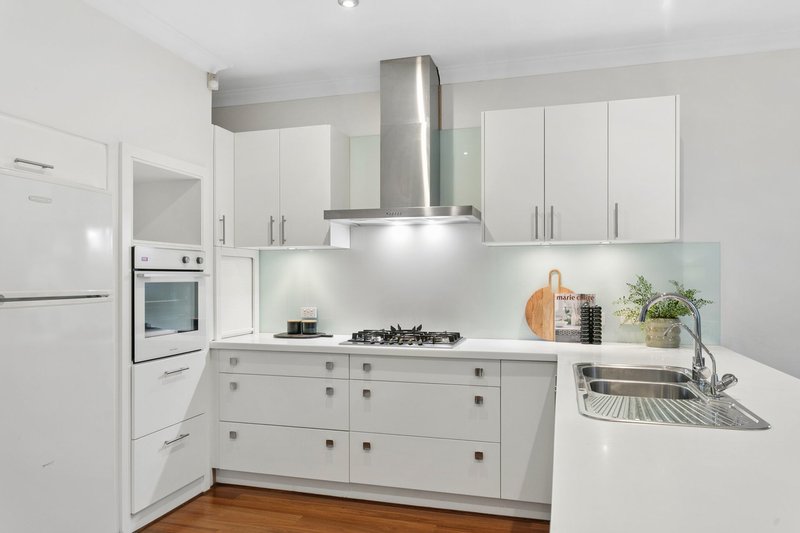
- Designer kitchen featuring Staron stone benchtops
- Marble benchtops to the bathrooms and ensuites
- Split system air conditioning and ceiling fans throughout
- Rear timber deck alfresco with resort-style plunge pool
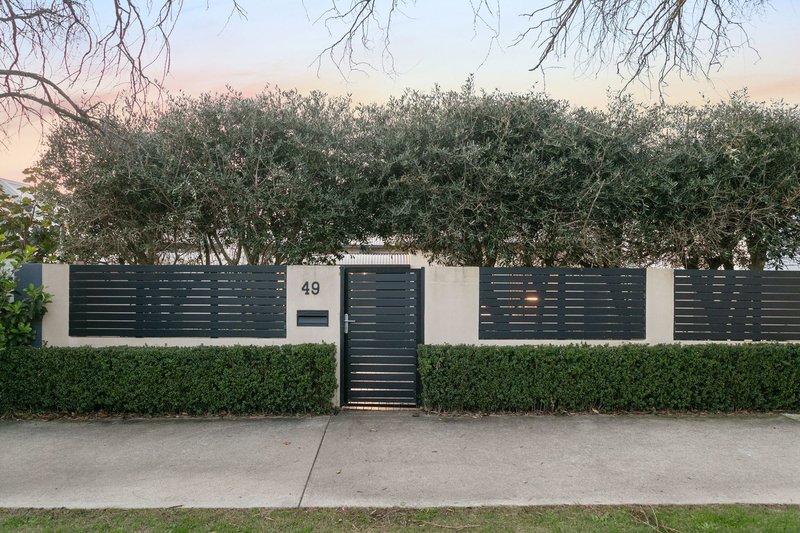
- Low-maintenance front courtyard and veranda
- Double lock-up garage with mezzanine storage
- Quiet, rear lane access
Particulars:
- 306m2 Green Title Block, 168m2 Internal
- Council: City of Nedlands
- Zoning: R35
- Council Rates: $TBA p/a approx.
- Water Rates: $2,204 p/a approx.
Contact Joel with further queries or to organise your inspection today!
Disclaimer: Any & all distances are estimations obtained from Google Maps. All sizes of the property are estimated, and buyers should rely on their own measurements when onsite. All outgoings are approximate and subject to change without notice. Information provided is for advertising purposes only, buyers are recommended to verify all items personally and rely on their own investigations.

133 Rokeby Road, Subiaco WA 6008
Call Joel Cooper on
0488 242 283


House in Swanbourne, Unit in Swanbourne, Townhouse in Swanbourne, Villa in Swanbourne, Apartment in Swanbourne, Flat in Swanbourne, Studio in Swanbourne, Warehouse in Swanbourne, Duplex/Semi-detached in Swanbourne, Alpine in Swanbourne, Acreage/Semi-rural in Swanbourne, Block Of Units in Swanbourne, Terrace in Swanbourne, Retirement in Swanbourne, Serviced Apartment in Swanbourne, Other in Swanbourne
House in City Beach, House in Claremont, House in Cottesloe, House in Mount Claremont