Want to save your favourite properties and searches?
Sign up below to access all the awesome features.
Already have an account? Sign in


Offers Over $845,000


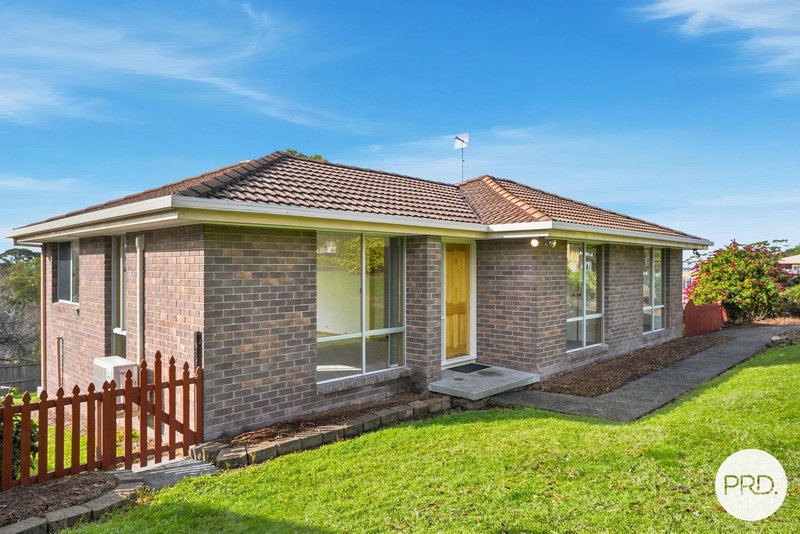
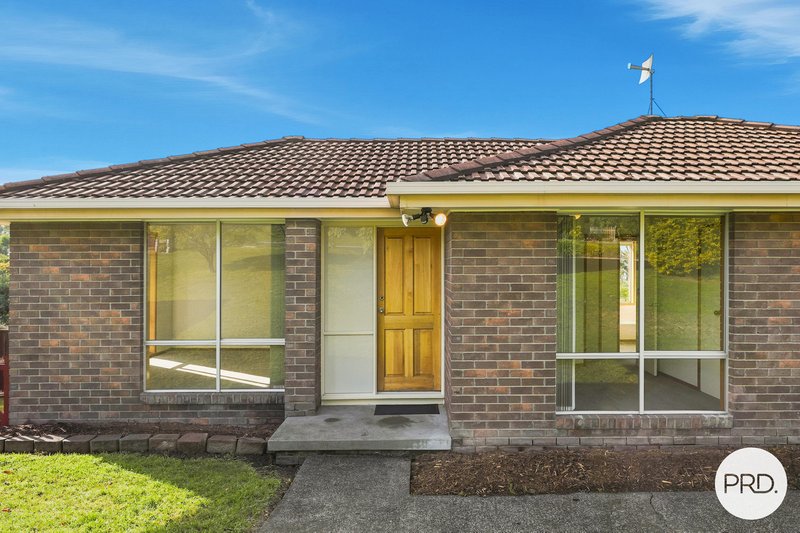
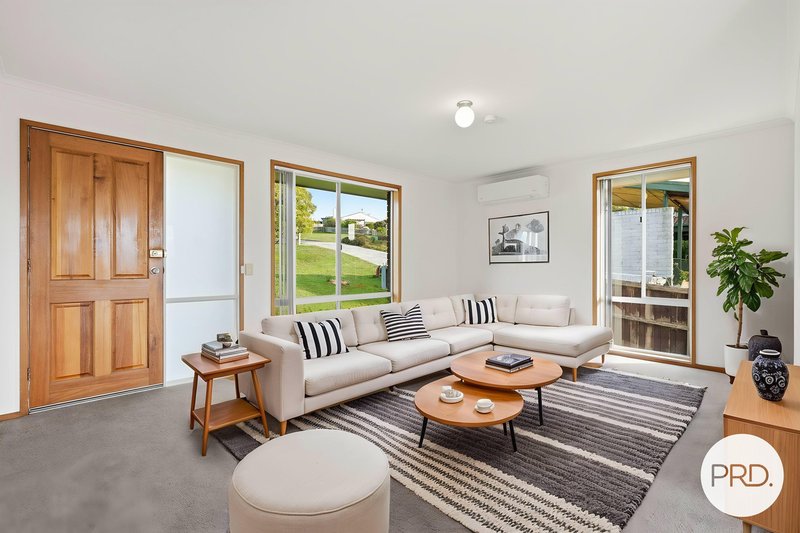
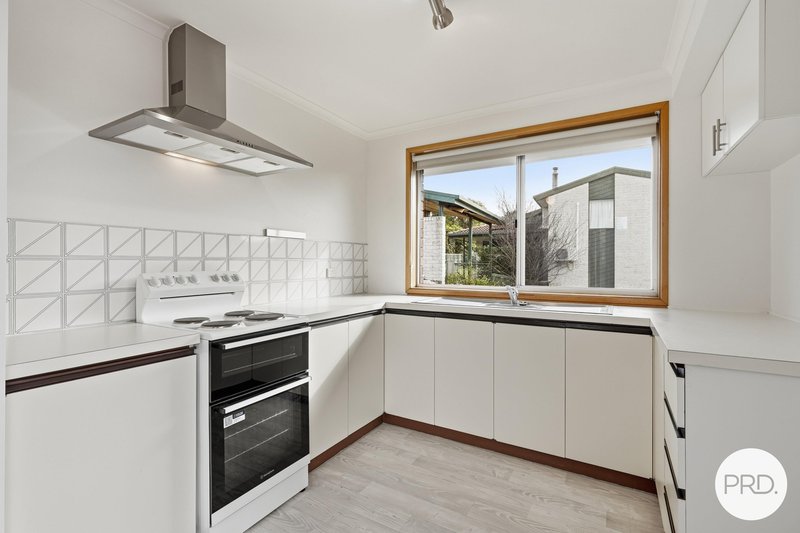
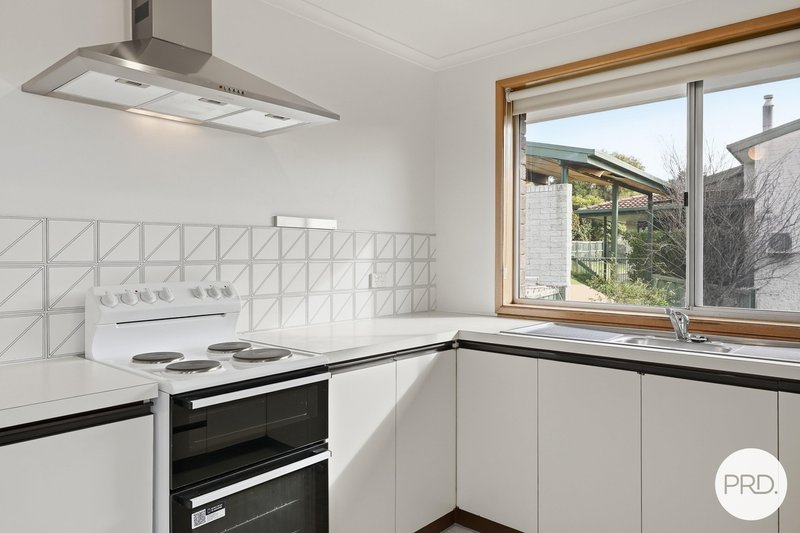
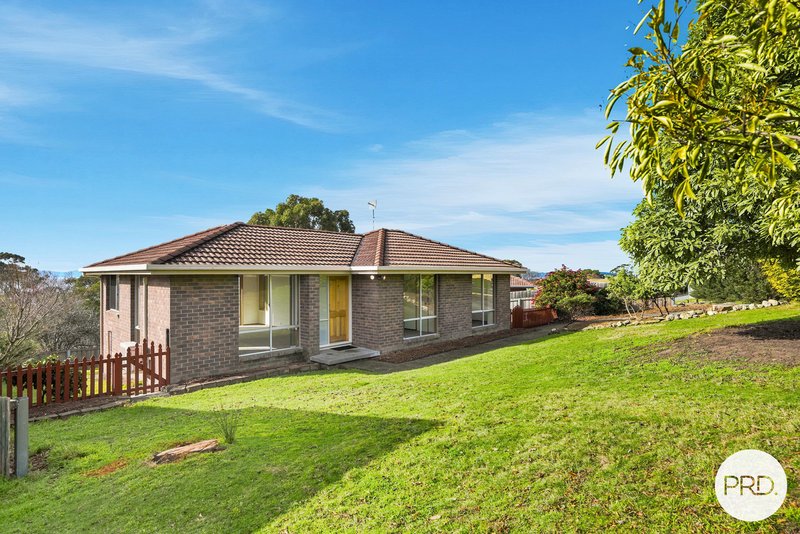
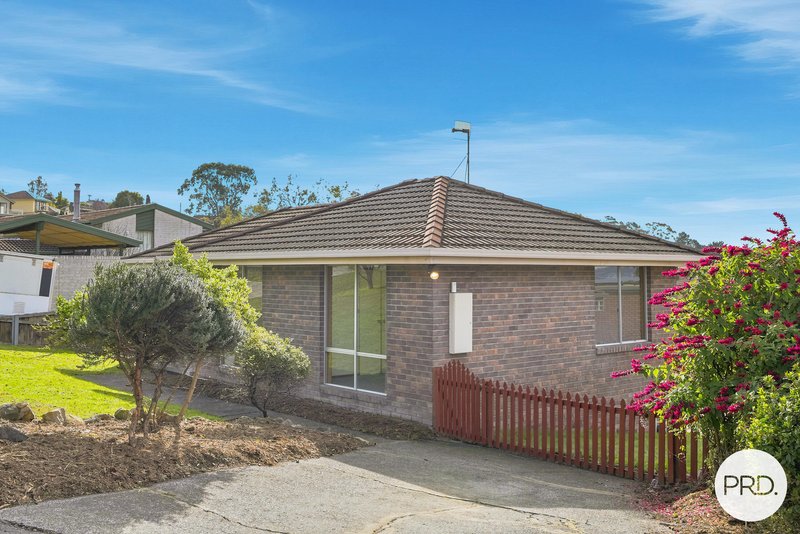
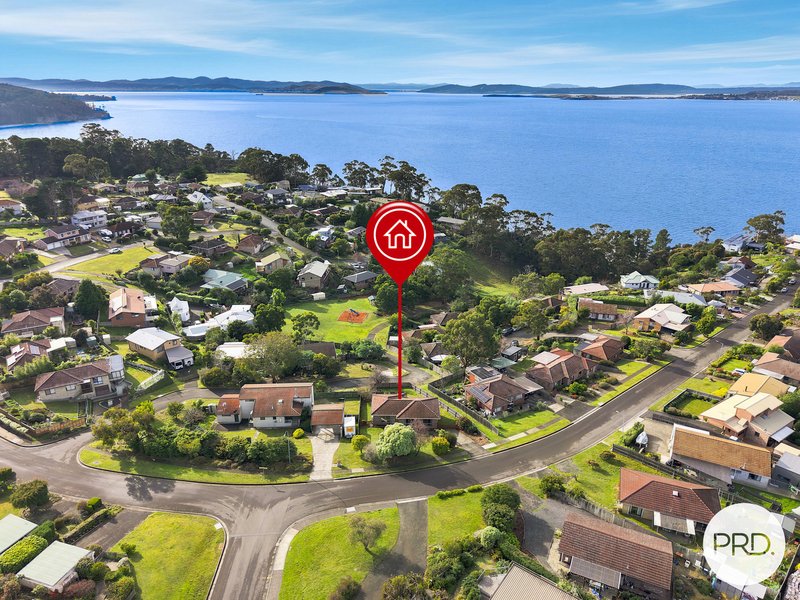
Built in 1983, this low-maintenance brick and tile home presents an outstanding opportunity for first-home buyers, couples, families and savvy investors seeking a quality property in a highly desirable bayside location.
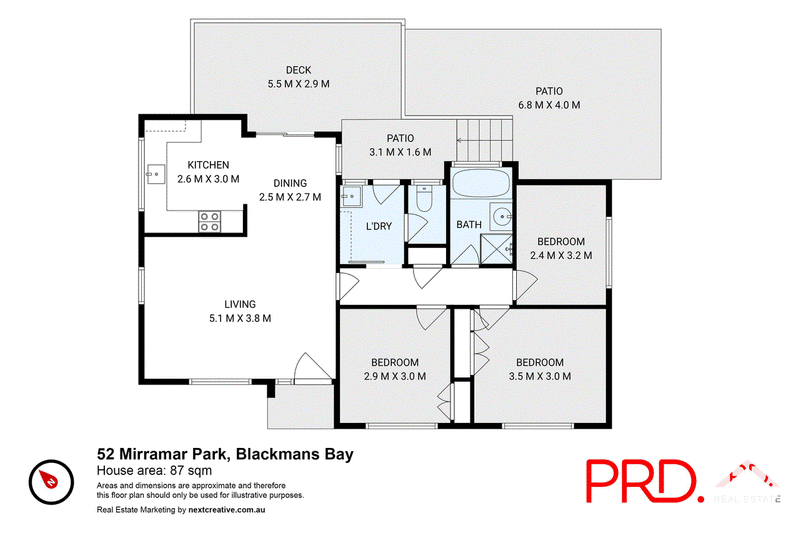
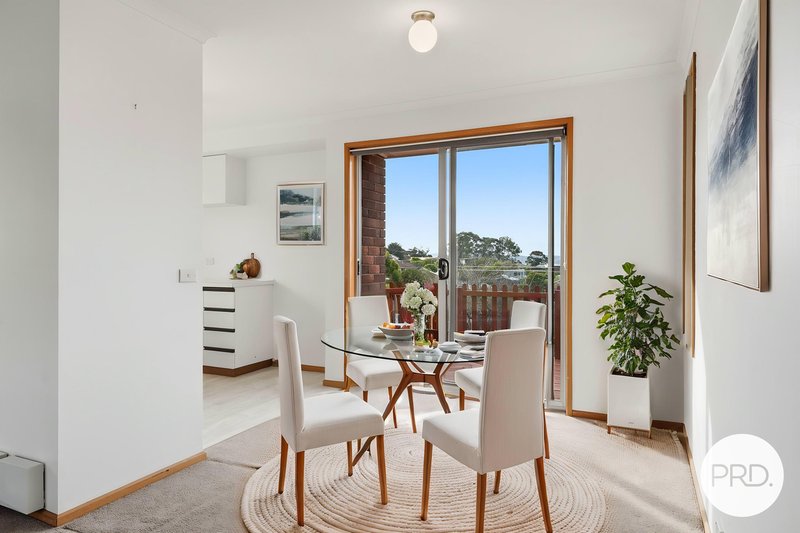
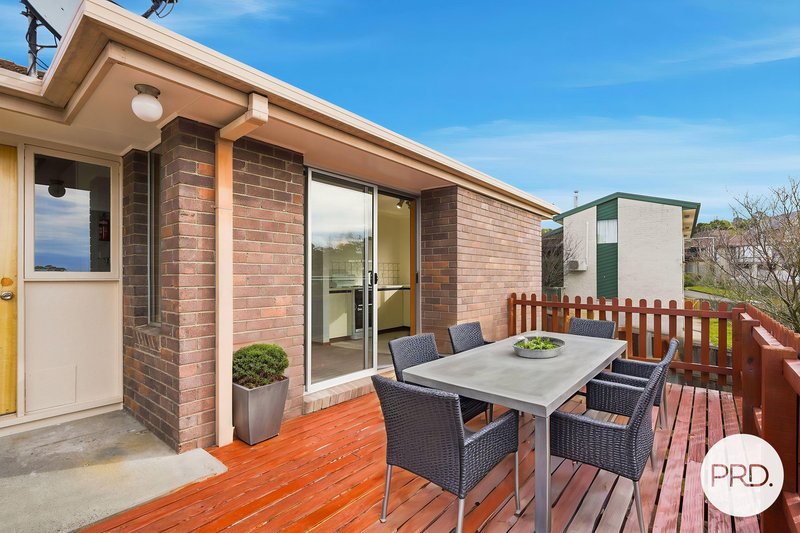
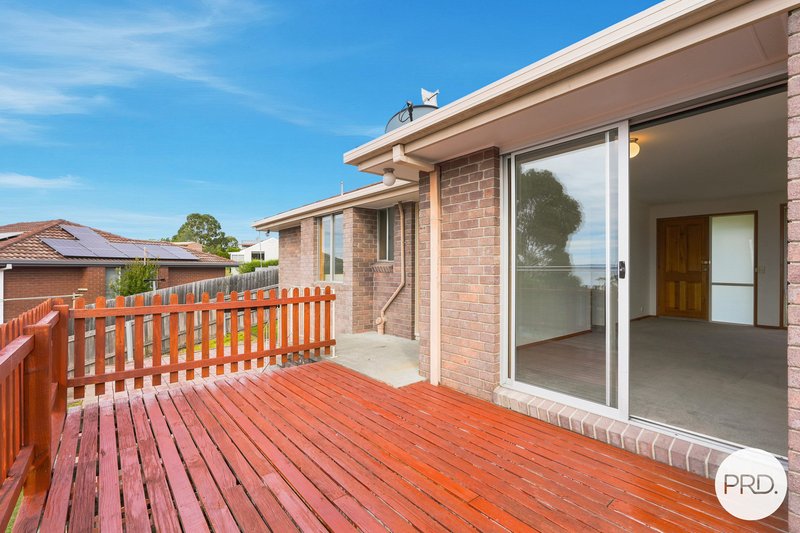
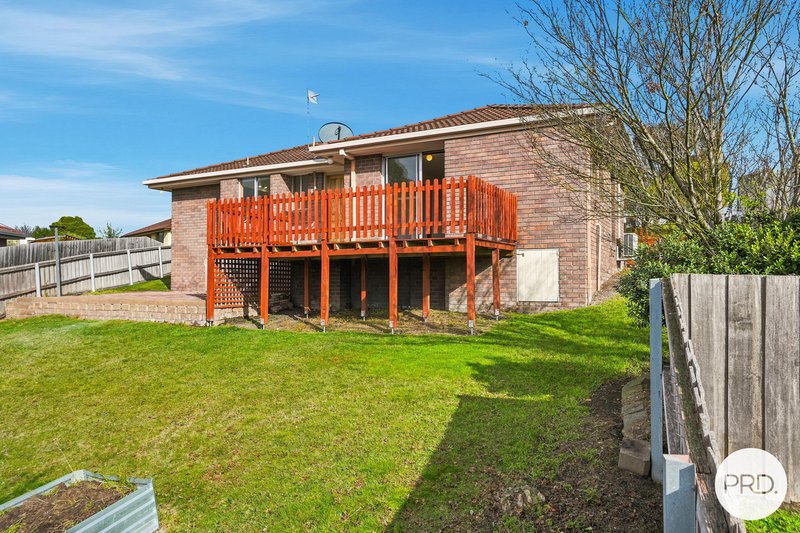
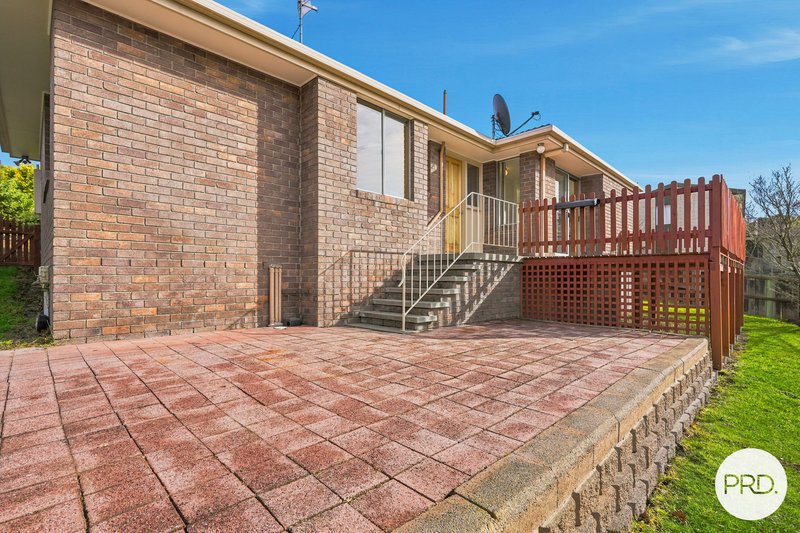
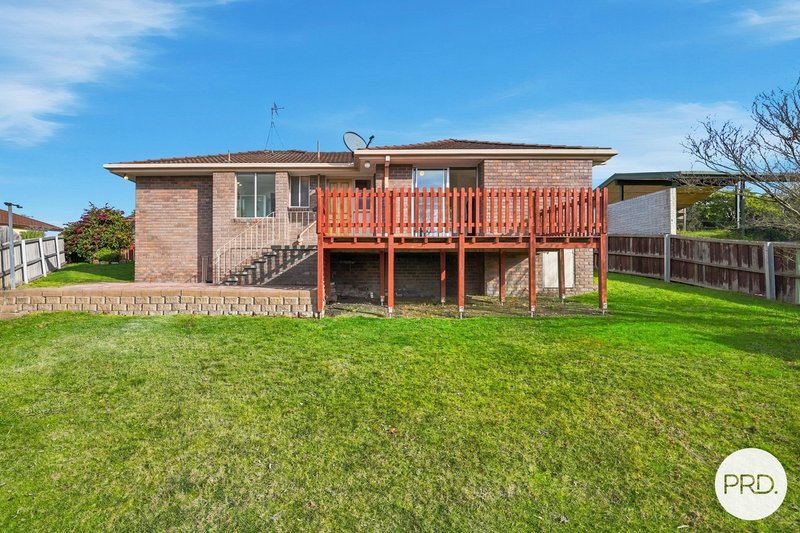
Thoughtfully designed for comfortable everyday living, the U-shaped floor plan offers the perfect balance of open-plan space and separate living zones. The dining area opens via sliding doors onto a sun-drenched timber deck, while a paved courtyard provides a second inviting outdoor entertaining area-ideal for hosting family and friends or simply relaxing at the end of the day.
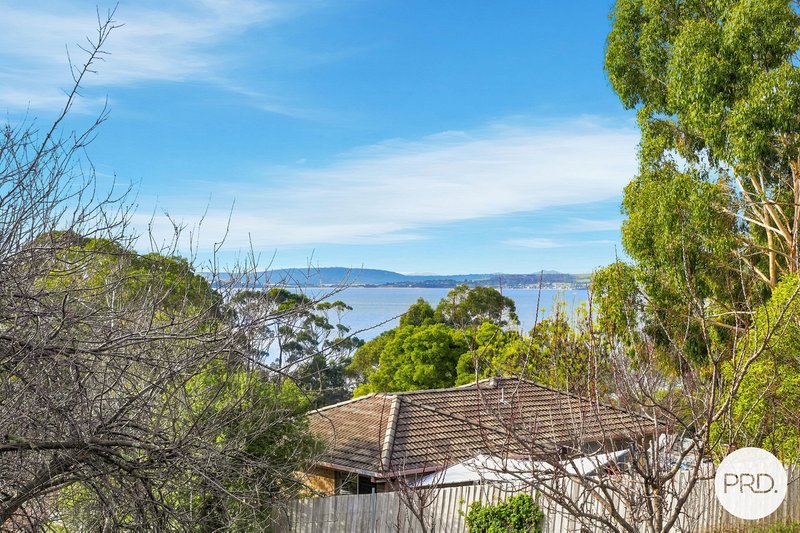
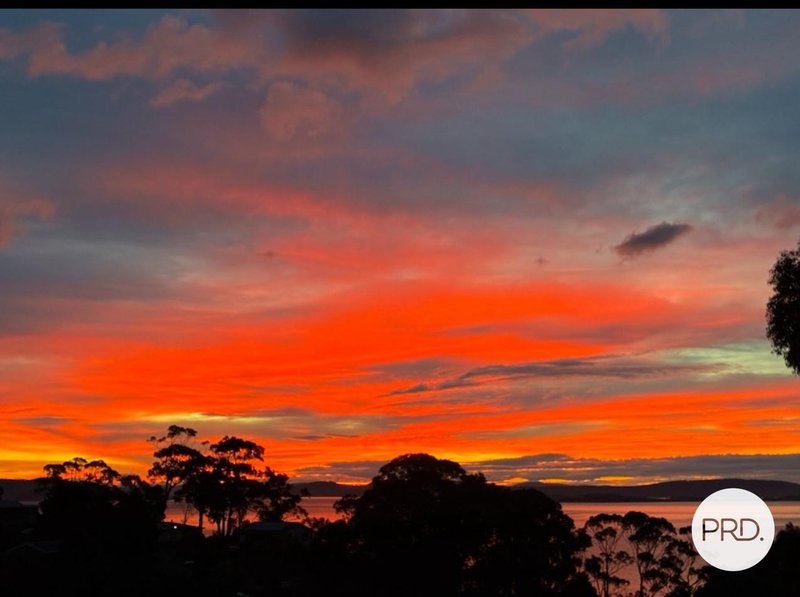
Both outdoor spaces overlook the fully fenced backyard, where spectacular water views create a peaceful backdrop and a safe environment for children and pets to play.
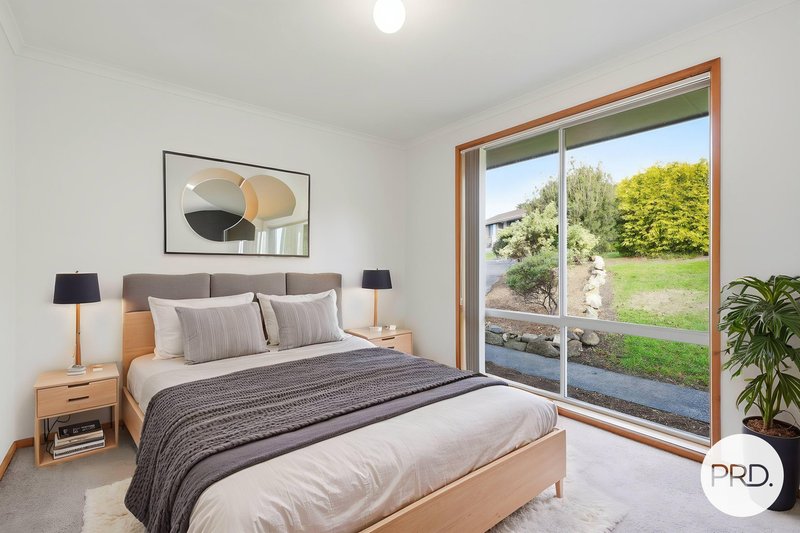
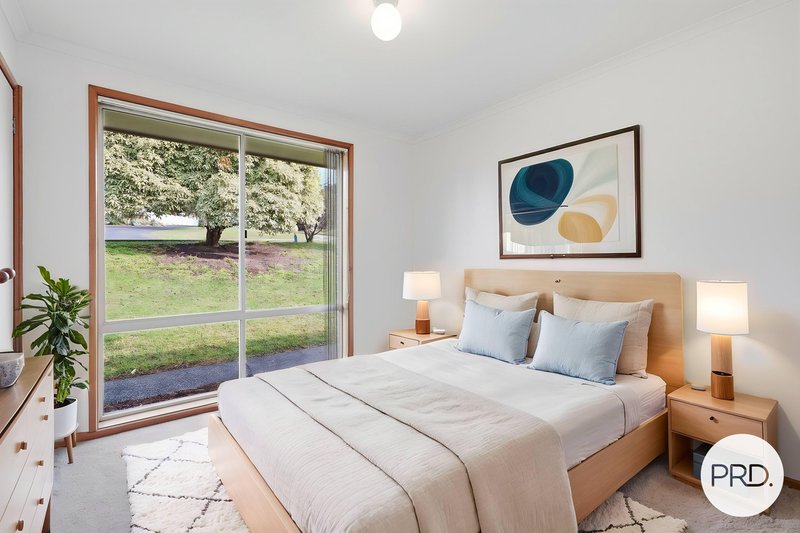
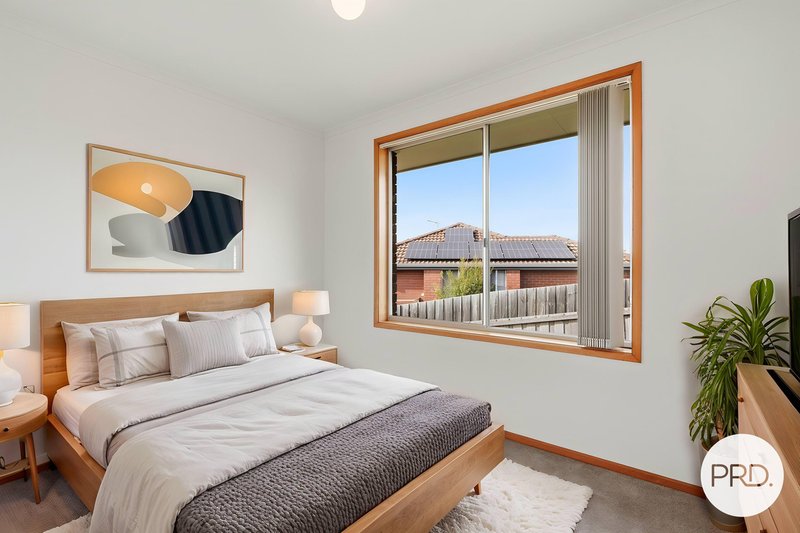
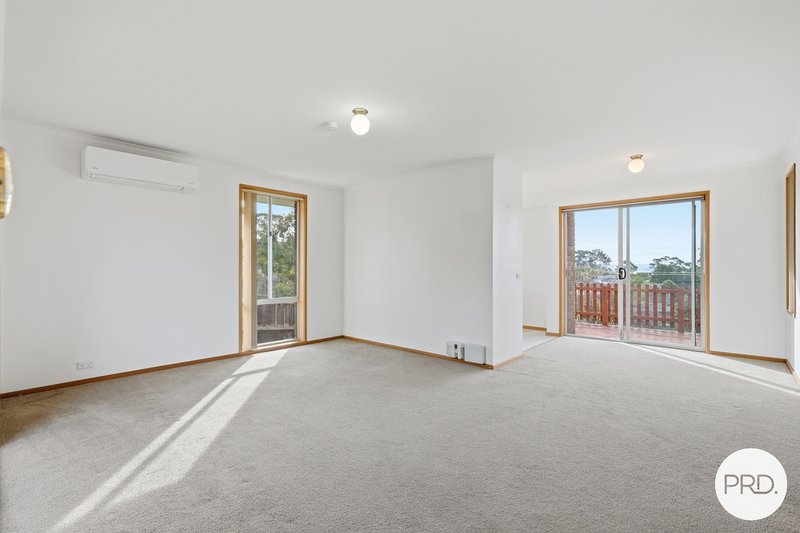
Inside, the home features 3 roomy bedrooms 2 with built-ins. The fresh, neutral colour palette with soft off-white tones, is complemented by modern vinyl flooring, quality carpets, and stylish blinds and drapes throughout.
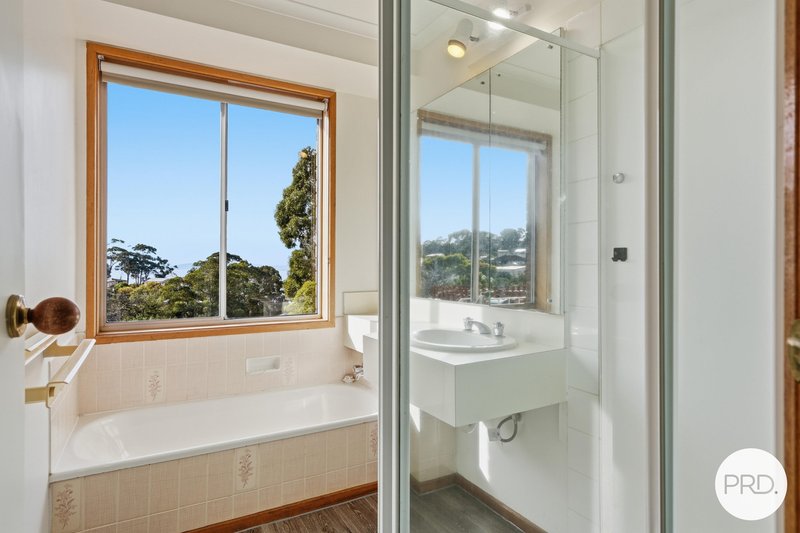
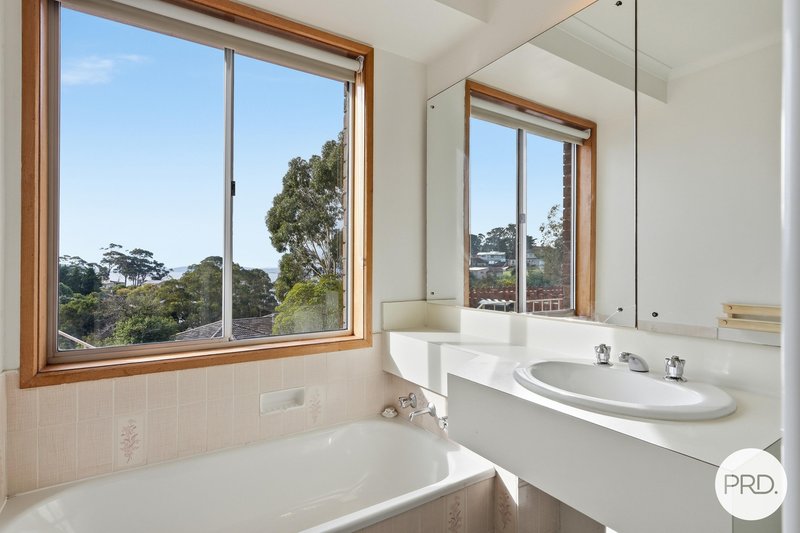
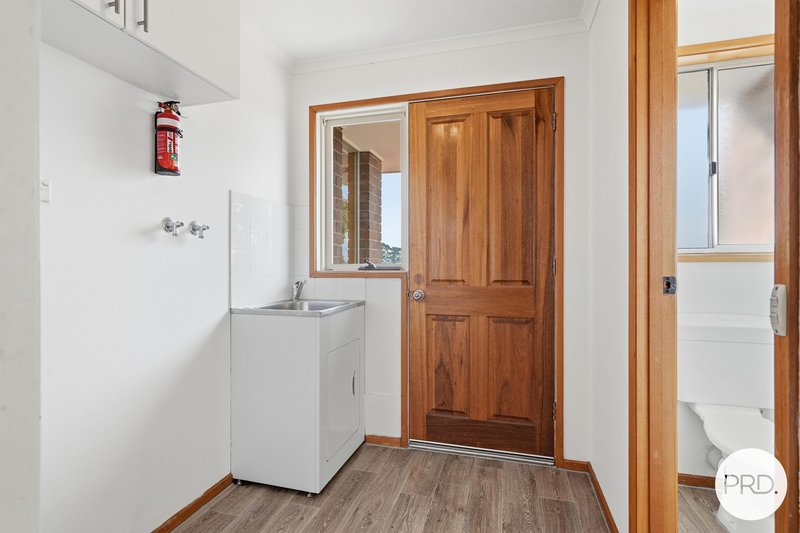
The well-appointed bathroom includes a separate shower, a large mirror, and the added luxury of enjoying water views while soaking in the bath. For added convenience, the toilet is positioned separately off the laundry.
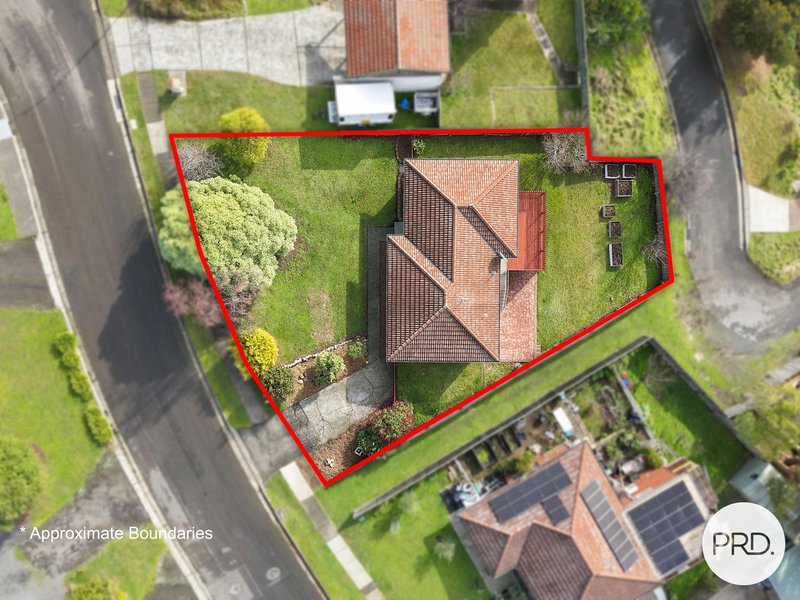
Surrounded by established gardens, the property will appeal to keen gardeners with its raised vegetable beds, making it easy to grow your own fresh produce. A sealed driveway provides ample off-street parking.
With NBN connected, working from home is both convenient and inspiring, with beautiful water views to enjoy throughout the day.
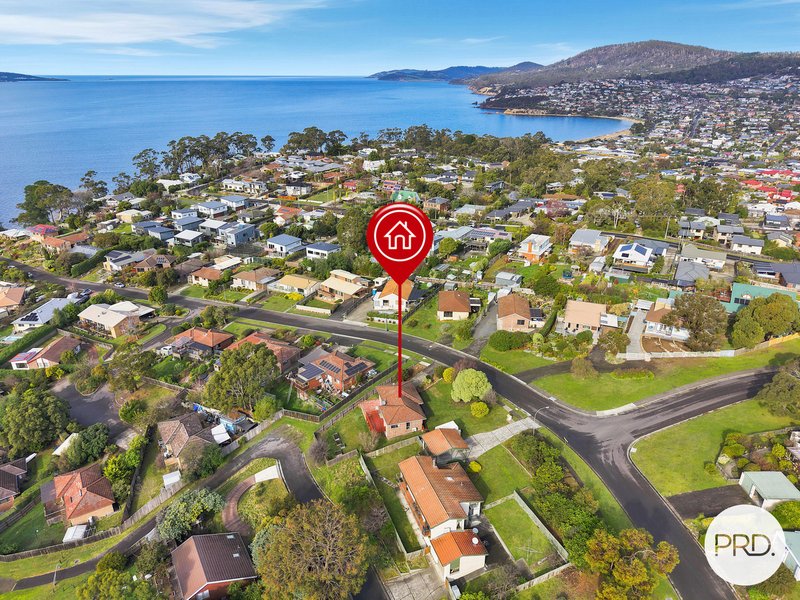
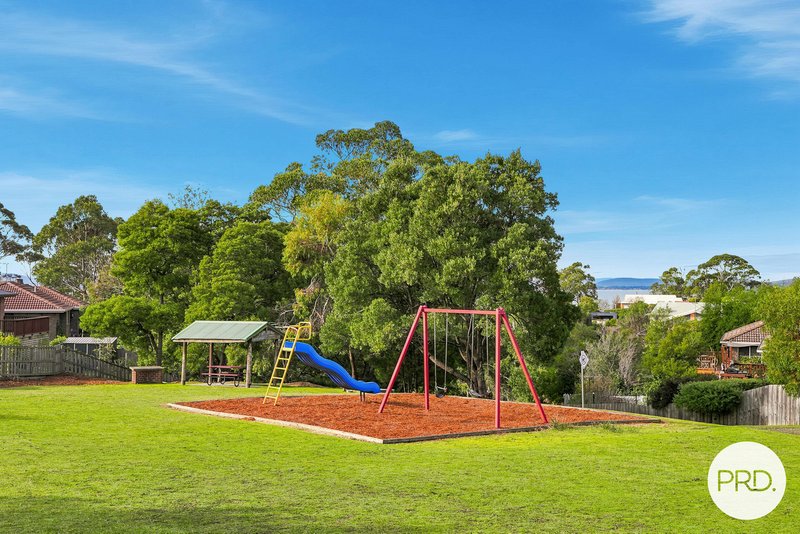
Positioned in a sought-after location, the home offers easy access to a fantastic waterfront reserve with a children's playground and direct access to the foreshore. Popular Blackmans Bay Beach, cafés, restaurants, schools and major shopping centres are all just minutes away.
Offering comfort, convenience and an enviable coastal lifestyle, this is a fantastic opportunity to secure a low-maintenance home in one of the area's most desirable locations.
* Some images have been digitally staged with furniture for illustrative purposes only and may not accurately represent the scale or dimensions of the rooms. Un-staged images of the property are available on request.

26 Cambridge Rd, Bellerive TAS 7018
Call Kevin Spaulding on
0409702449


House in Blackmans Bay, Unit in Blackmans Bay, Townhouse in Blackmans Bay, Villa in Blackmans Bay, Apartment in Blackmans Bay, Flat in Blackmans Bay, Studio in Blackmans Bay, Warehouse in Blackmans Bay, Duplex/Semi-detached in Blackmans Bay, Alpine in Blackmans Bay, Acreage/Semi-rural in Blackmans Bay, Block Of Units in Blackmans Bay, Terrace in Blackmans Bay, Retirement in Blackmans Bay, Serviced Apartment in Blackmans Bay, Other in Blackmans Bay
House in Howden, House in Huntingfield, House in Kingston Beach, House in Kingston, House in Tinderbox