Want to save your favourite properties and searches?
Sign up below to access all the awesome features.
Already have an account? Sign in


Inspections
New to Market | Brand New Supersized Duplex!


Team Jerji of Ray White Fairfield & Wetherill Park is proud to present to the market 18 Nile Street, Fairfield Heights
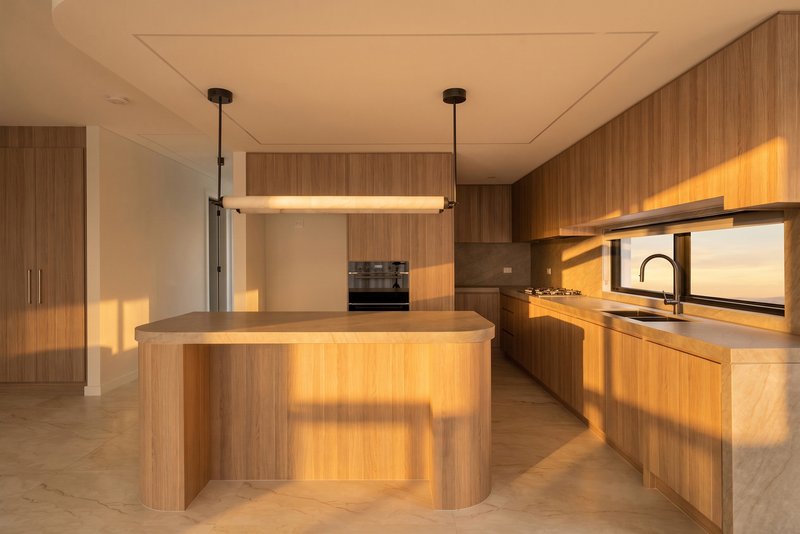
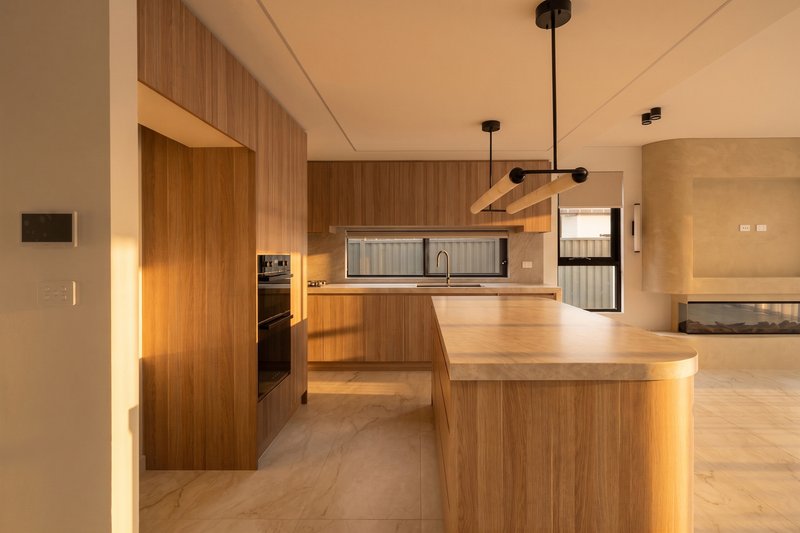
Privately designed and built, this stunning brand-new residence presents an exceptionally rare opportunity to secure a home of unrivalled quality. Architecturally inspired and finished to an uncompromising standard, this two-storey masterpiece delivers luxury, sophistication and craftsmanship that will be difficult to replicate.
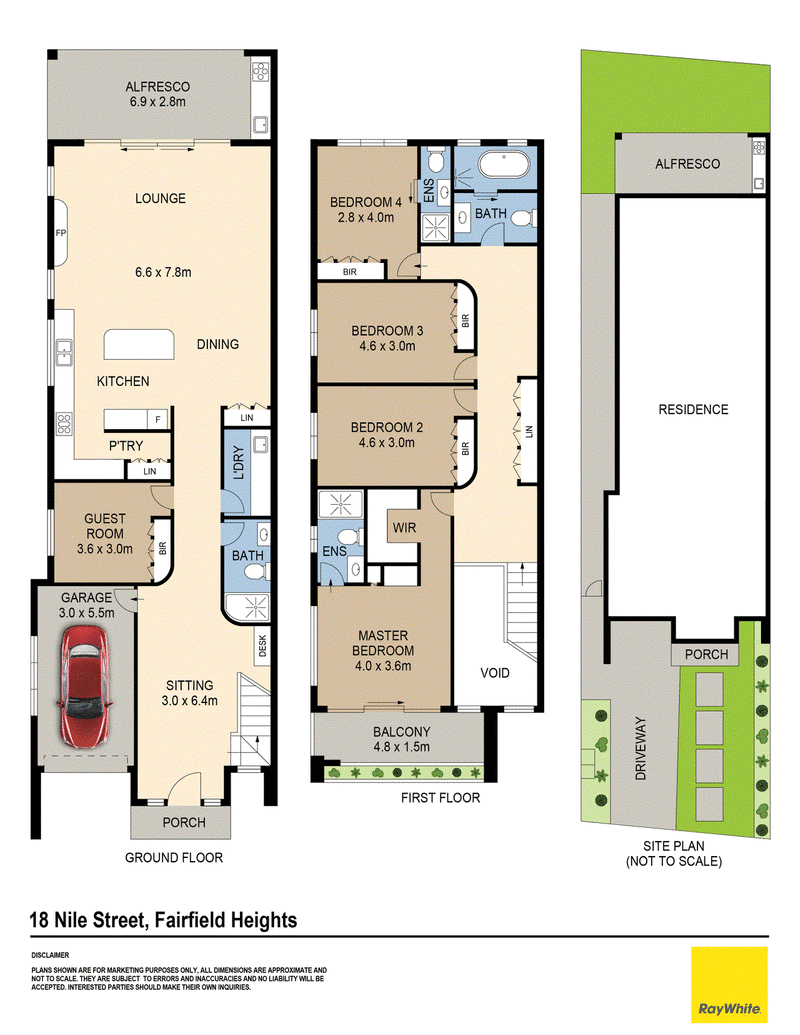
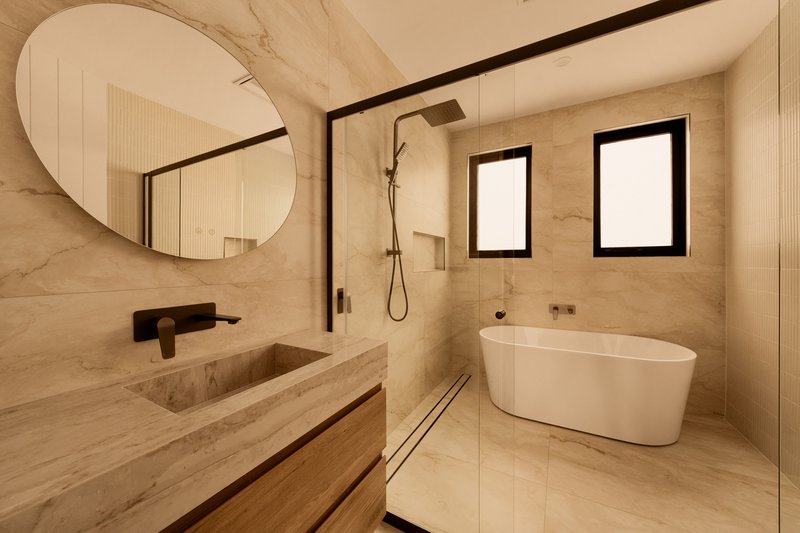
Showcasing a commanding street presence, the home offers complete confidence in its superior build quality. Showcasing five oversized bedrooms 2 Master Suites, five luxurious bathrooms and two expansive living areas, every space has been thoughtfully designed with premium finishes and meticulous attention to detail.
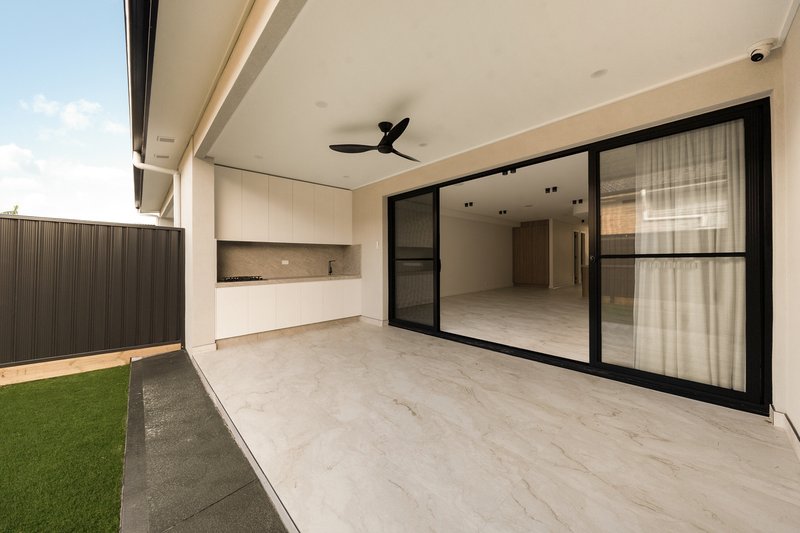
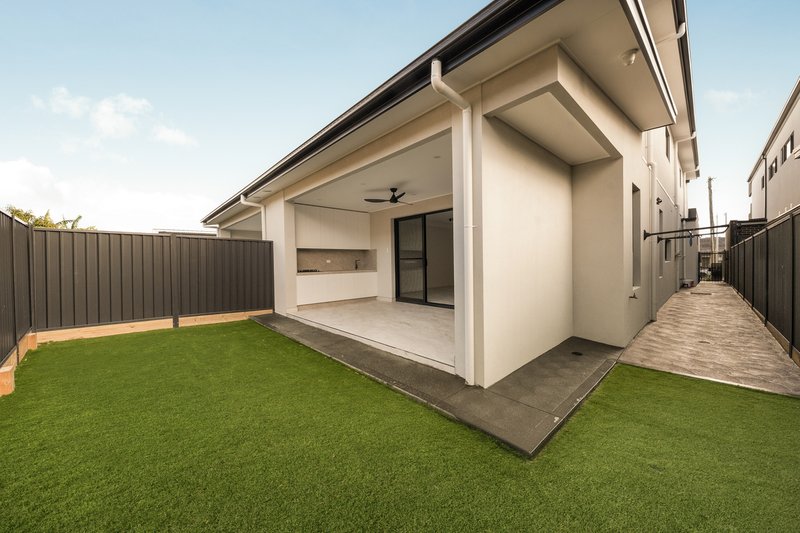
The free-flowing floor plan seamlessly connects to an impressive alfresco entertaining area complete with a built-in outdoor kitchen, creating the ultimate setting for year-round entertaining. Offering an exceptional blend of luxury, functionality and enduring quality, this is a rare opportunity to secure a home that truly has it all.
Property Features
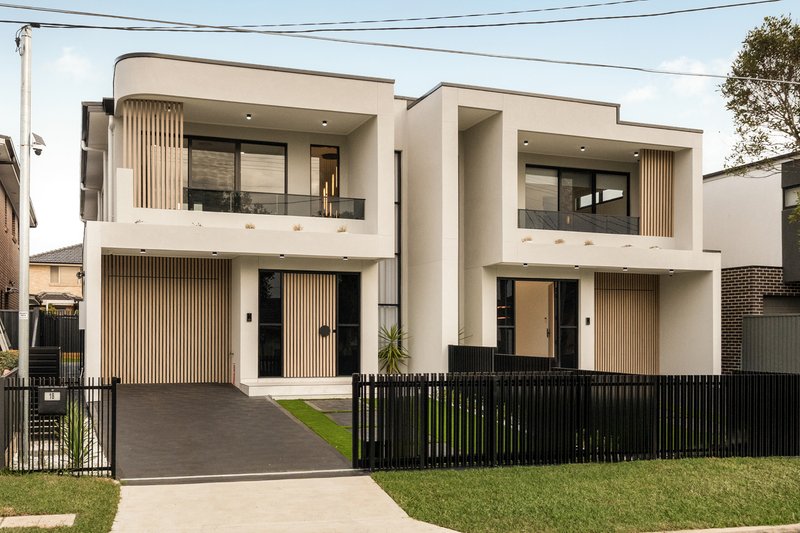
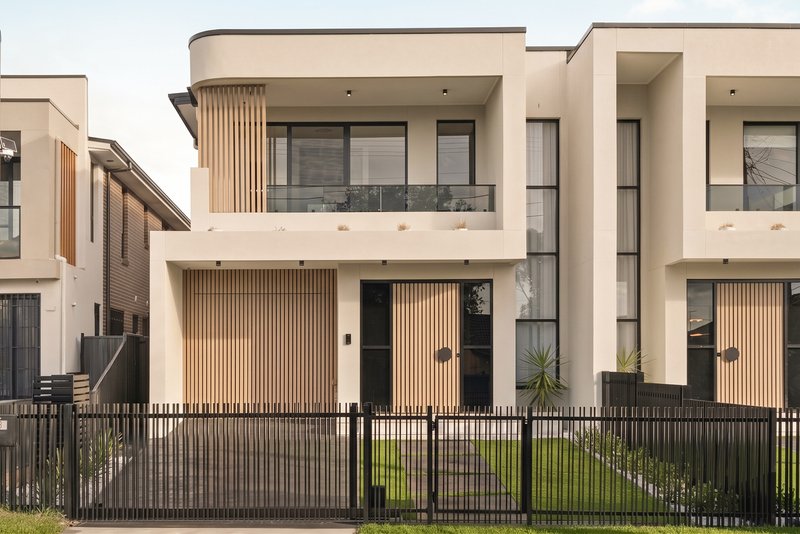
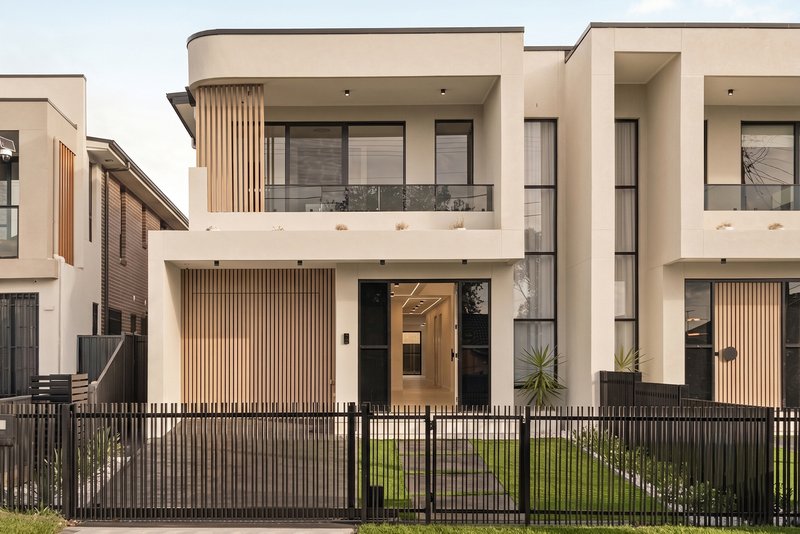
* Striking modern facade with custom Biowood-clad garage and front entry door, complemented by designer feature lighting
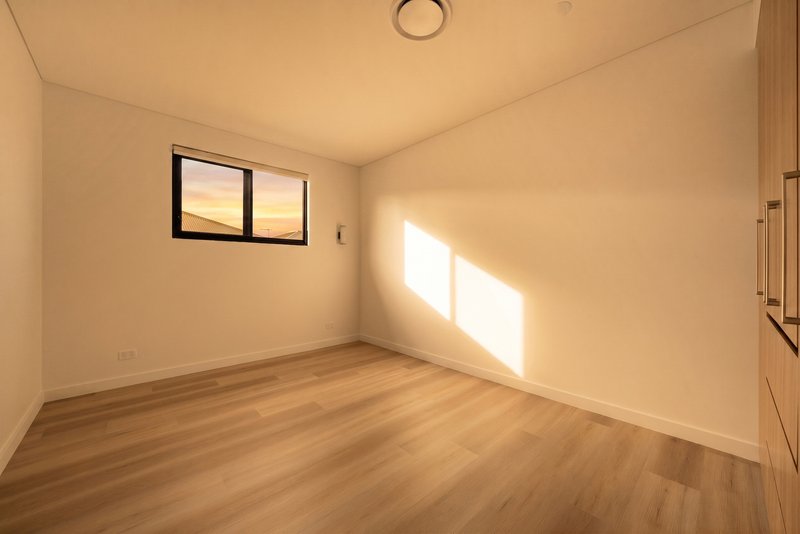
* Five oversized bedrooms, including a convenient guest bedroom + complete bathroom adjacent to it on the ground floor
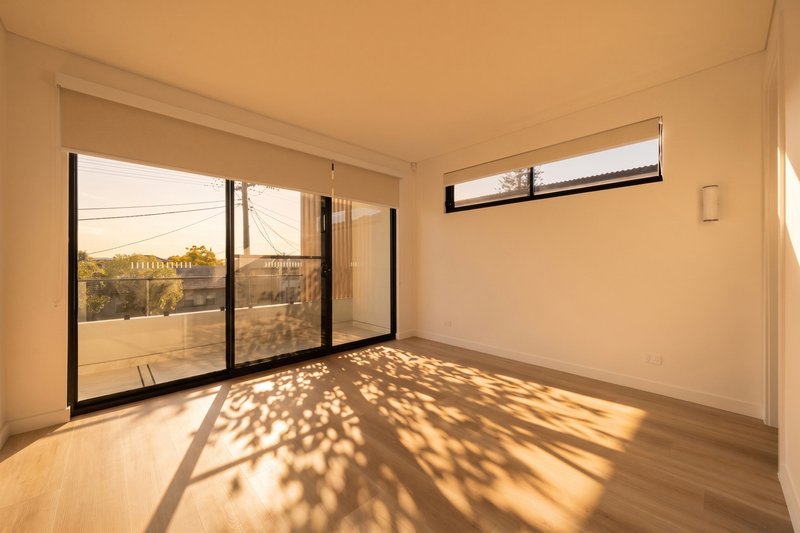
* Luxurious master suite featuring a private balcony, walk-in wardrobe, and designer ensuite
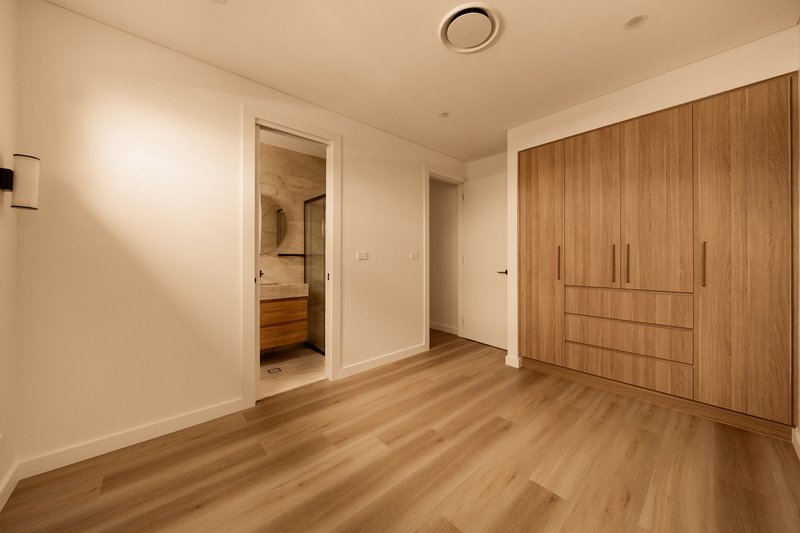
* Two master bedrooms, each complete with its own ensuite and built-in wardrobe
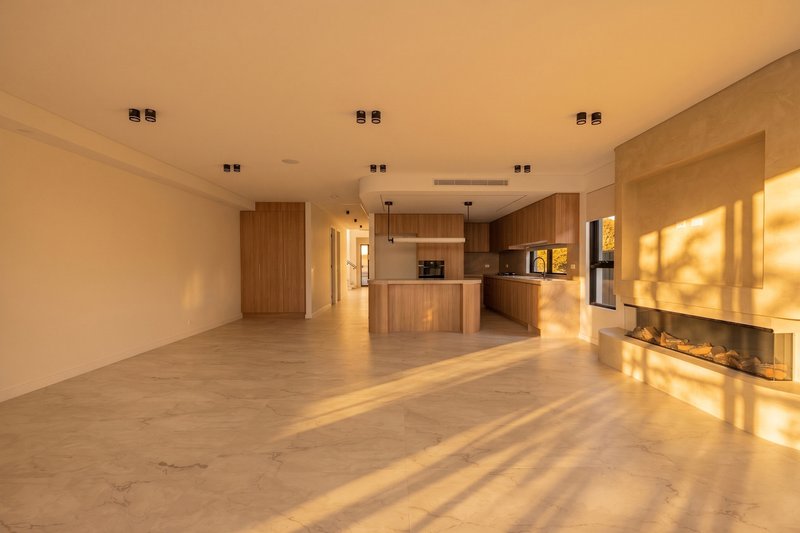
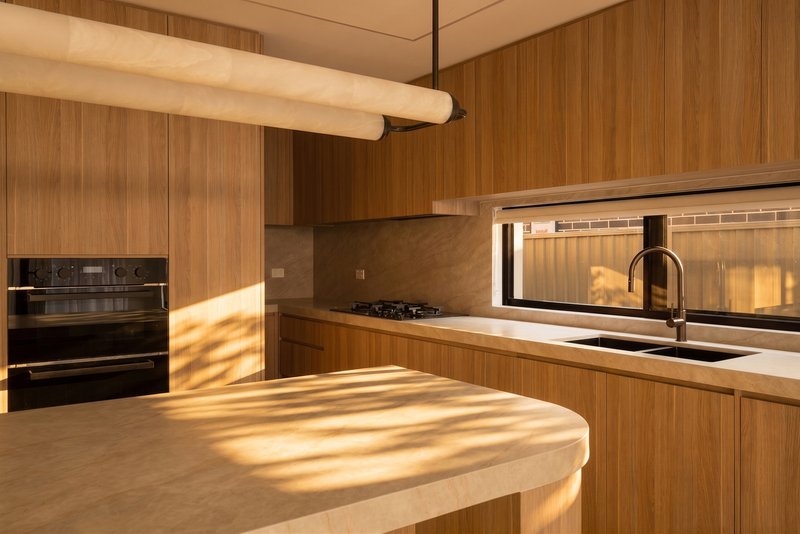
* Gourmet kitchen showcasing 60mm natural stone bench-tops, custom joinery, a large island, LED feature lighting, premium appliances, and a fully equipped butler's pantry
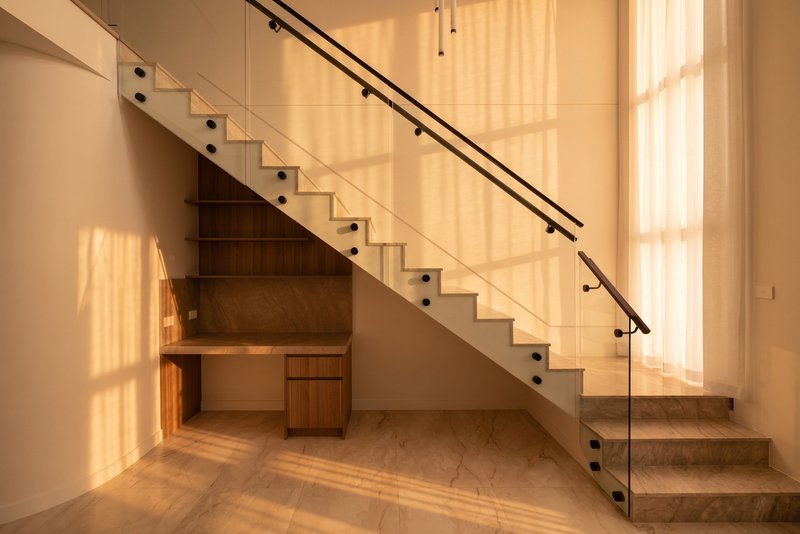
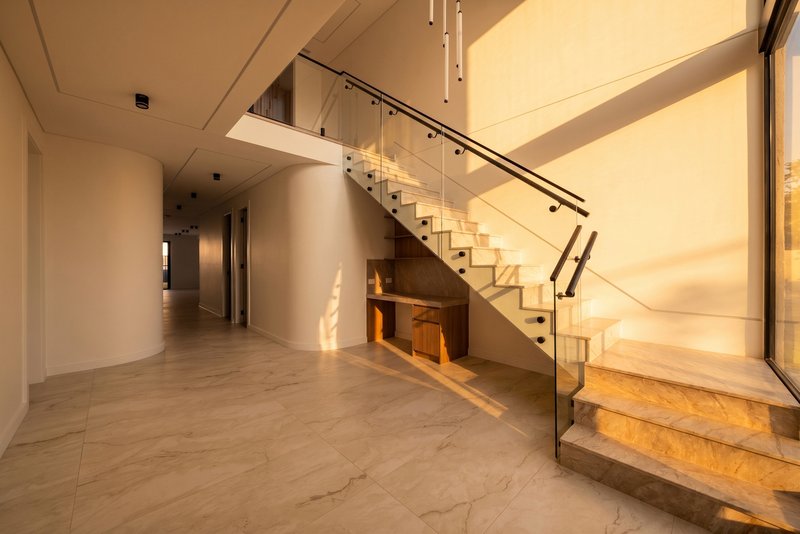
* Stunning custom staircase with integrated strip lighting and an abundance of natural light
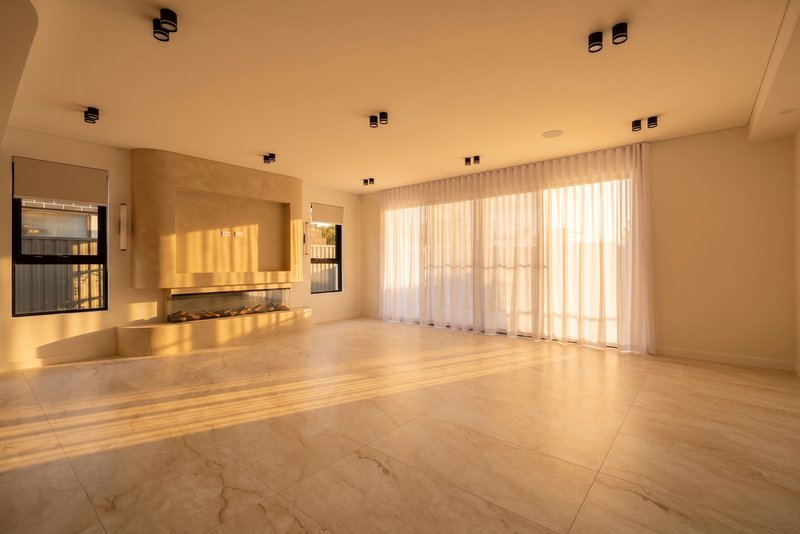
* Premium natural stone finishes featured throughout the home
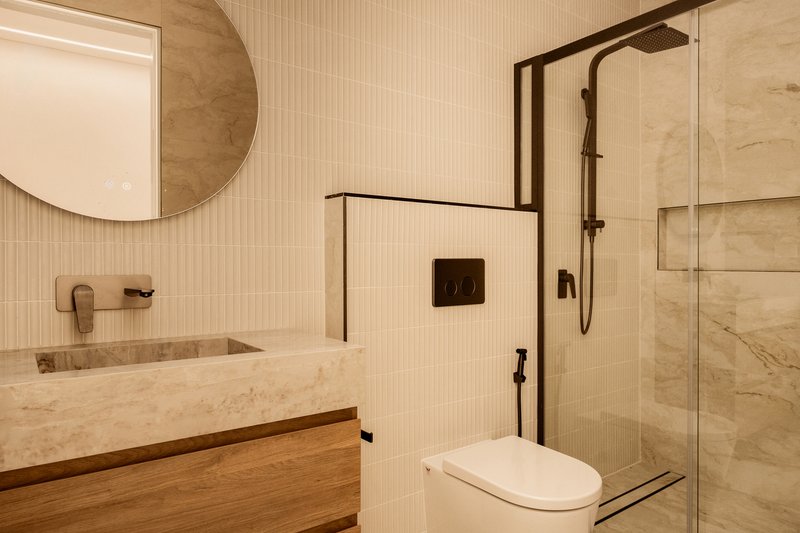
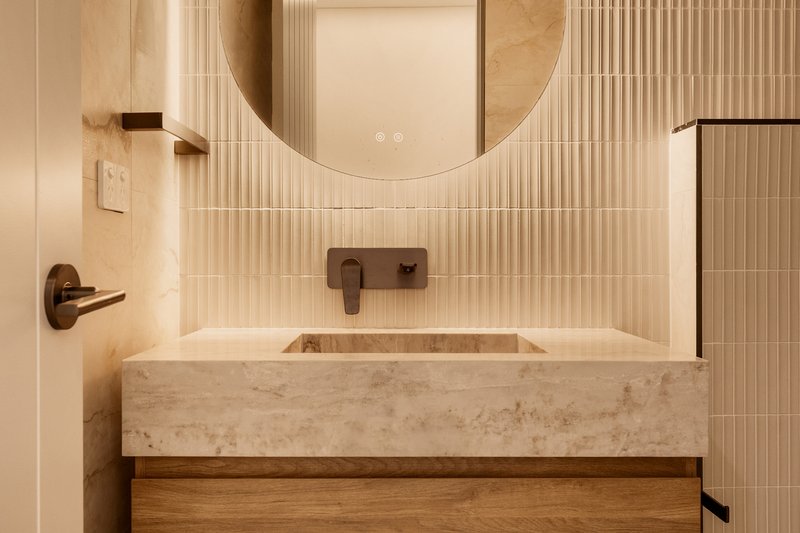
* Five designer bathrooms with custom handcrafted stone vanities, recessed niches, and LED lighting
* Impressive void creating a grand sense of space, complemented by two spacious living areas and commercial-grade windows
* High ceilings up to 2.7m with shadow-line cornices, square-set finishes, and oversized 2.4m internal doors
* Expansive 6.9m x 2.8m covered alfresco entertaining area with an outdoor kitchen
* Landscaped gardens back and front including you're own olive tree
* Premium inclusions such as a video intercom, Daikin multi-zoned ducted air conditioning, and a security alarm system
* Conveniently located within walking distance of Fairfield Heights shopping village, Fairfield Heights CBD, schools, and public transport
Positioned in a highly sought-after location on a exclusive street, this exceptional residence is just moments from local schools, parklands, Fairfield Heights shopping village, the boulevarde, Fairfield Heights CBD and public transport. Every detail has been carefully considered, with no expense spared in delivering a home of outstanding luxury, quality, and craftsmanship.
For more information or to arrange an inspection, contact Patrick Jerji on 0478 061 166 today.

Shop 1H/1183-1187 The Horsley Drive, Wetherill Park NSW 2164
Call Patrick Jerji on
0478061166
Call Riccardo Romolo on
0452184976


House in Fairfield Heights, Unit in Fairfield Heights, Townhouse in Fairfield Heights, Villa in Fairfield Heights, Apartment in Fairfield Heights, Flat in Fairfield Heights, Studio in Fairfield Heights, Warehouse in Fairfield Heights, Duplex/Semi-detached in Fairfield Heights, Alpine in Fairfield Heights, Acreage/Semi-rural in Fairfield Heights, Block Of Units in Fairfield Heights, Terrace in Fairfield Heights, Retirement in Fairfield Heights, Serviced Apartment in Fairfield Heights, Other in Fairfield Heights
House in Fairfield West, House in Fairfield, House in Smithfield