Want to save your favourite properties and searches?
Sign up below to access all the awesome features.
Already have an account? Sign in


$900 per week


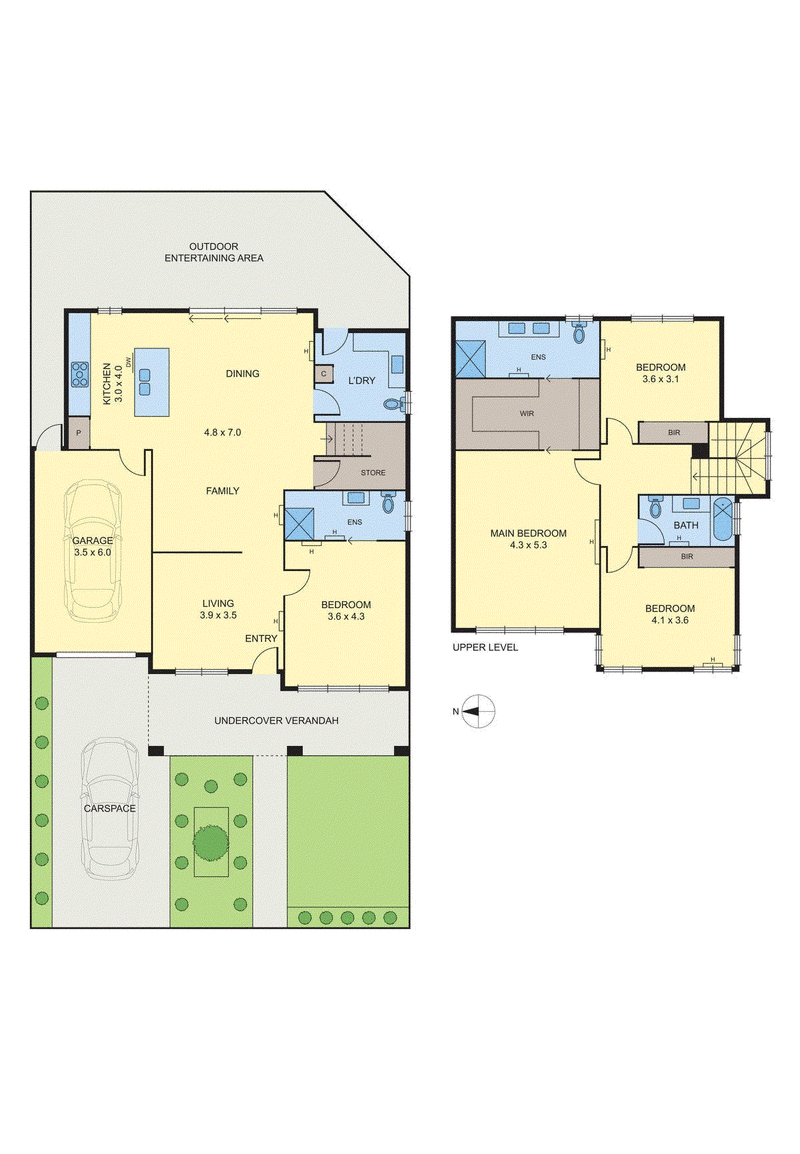
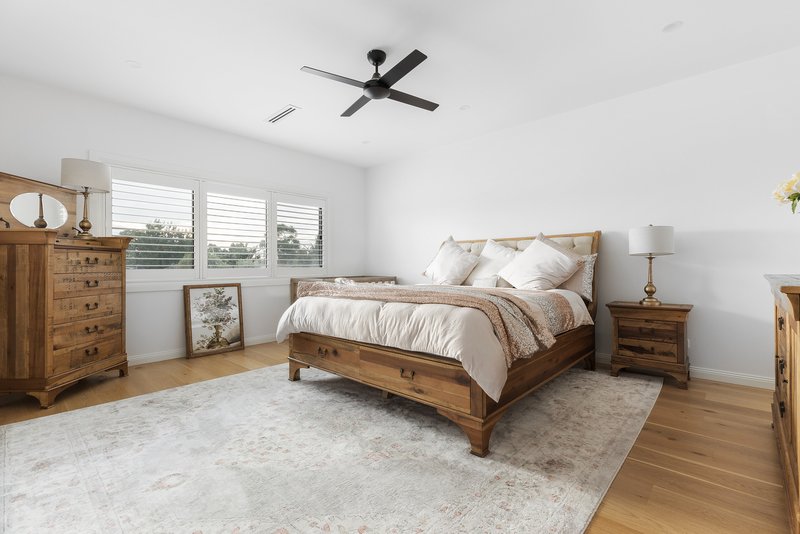
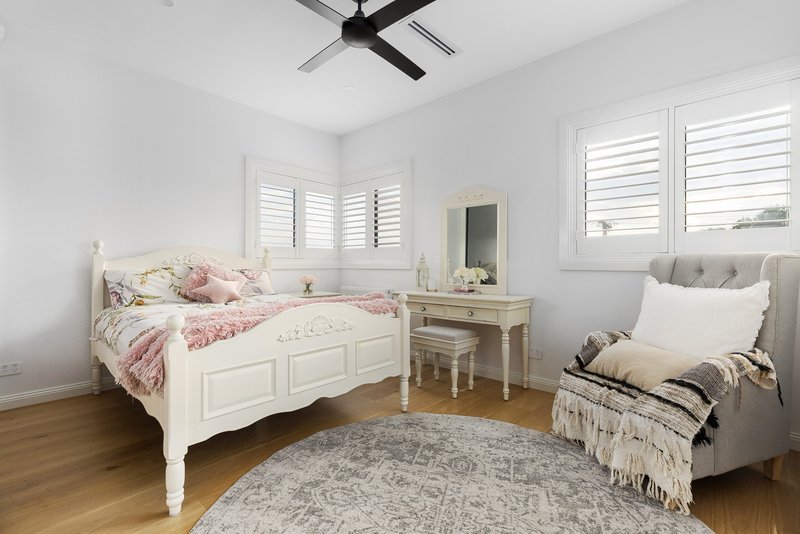
Experience a masterclass in contemporary design with this double-storey home, offering four bedrooms, three bathrooms and exceptional living. Designed with modern family life in mind, every detail showcases premium finishes and thoughtful functionality.
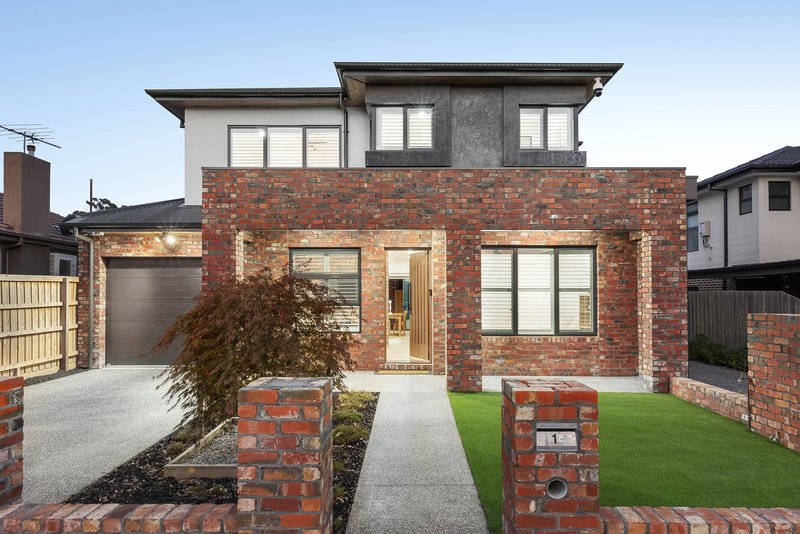
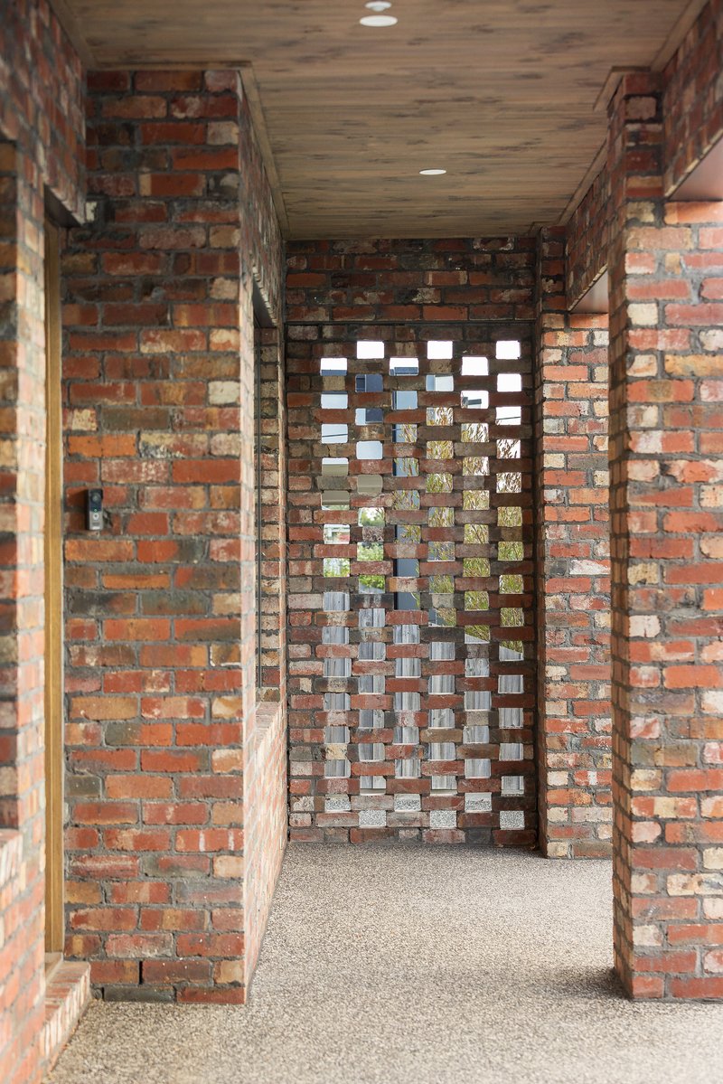
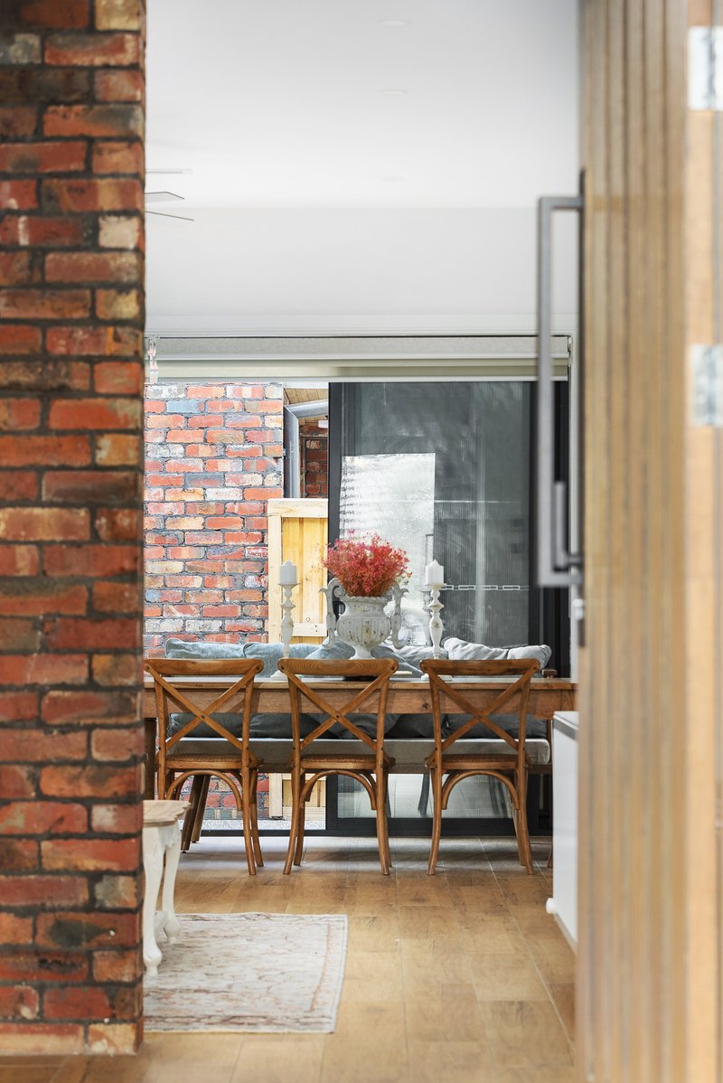
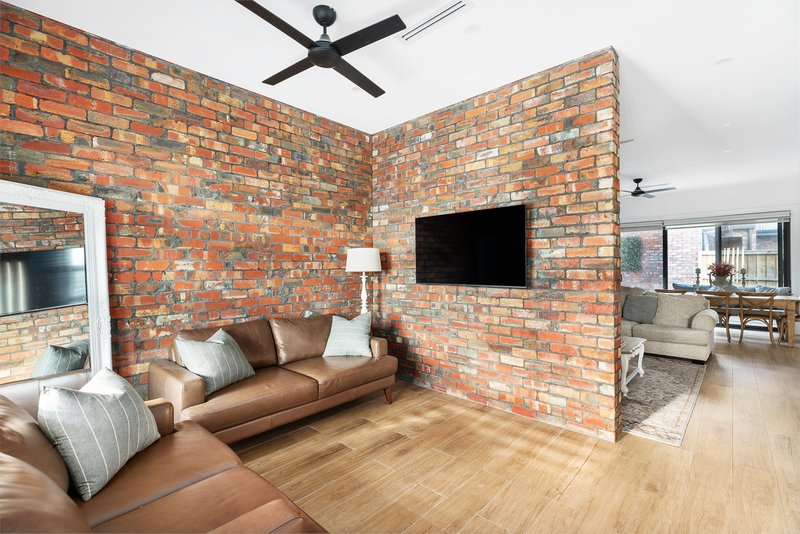
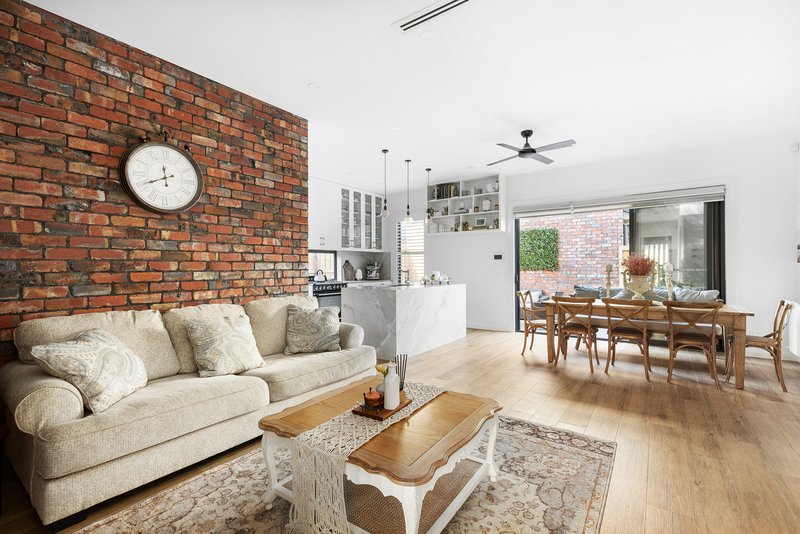
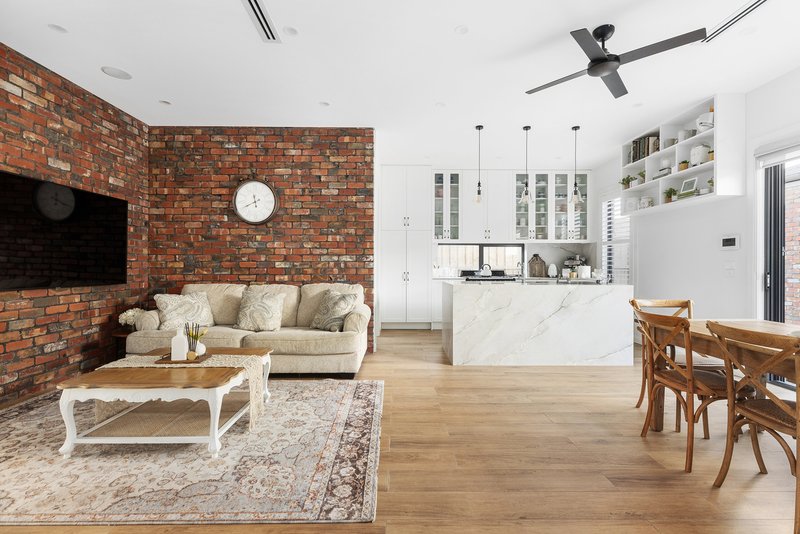
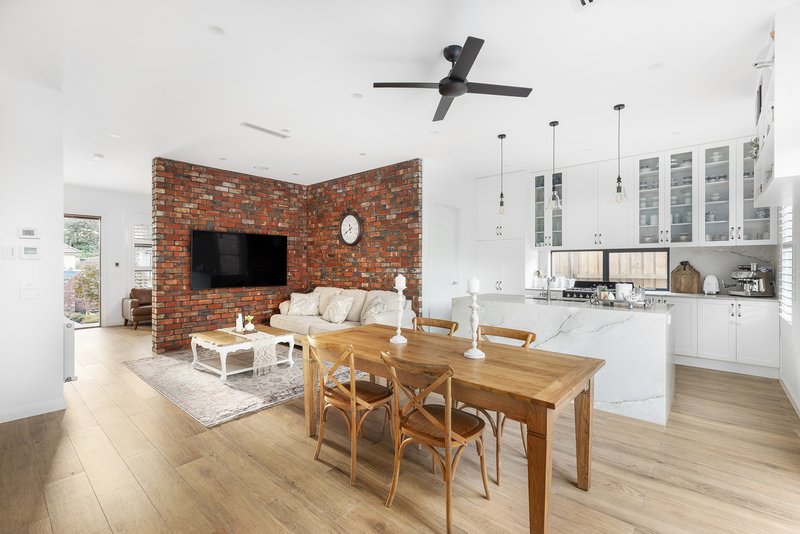
One of just three on the block, the property makes an immediate impression with its chic street frontage, stylish timber eaves and exposed aggregate driveway providing off-street parking. Inside, recycled Clifton Hill clinker bricks, soaring ceilings of 3m and 2.7m and an open-plan layout create a sense of space and elegance throughout.
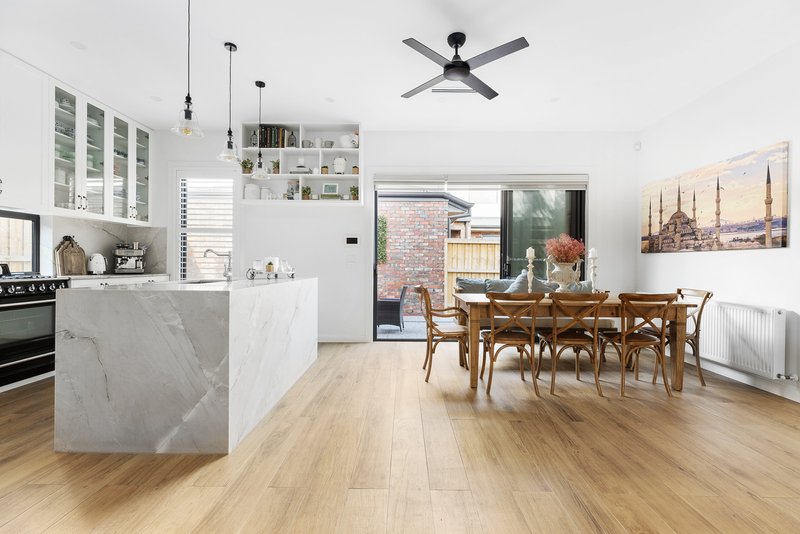
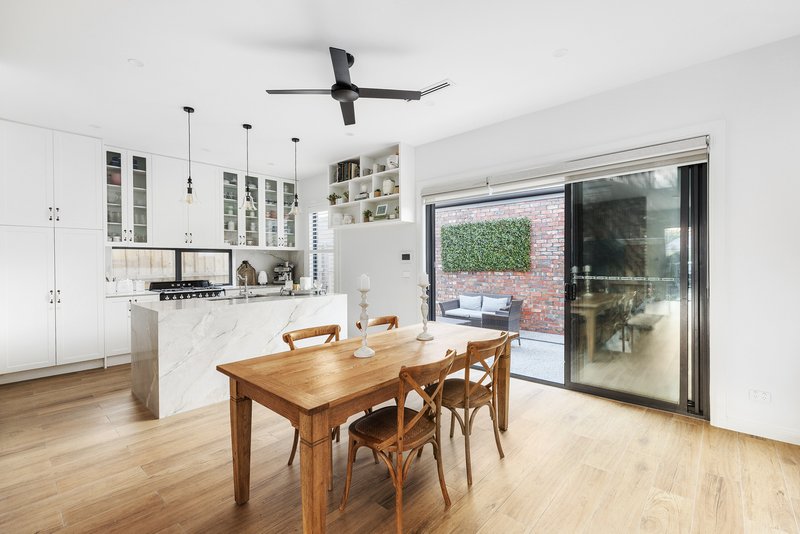
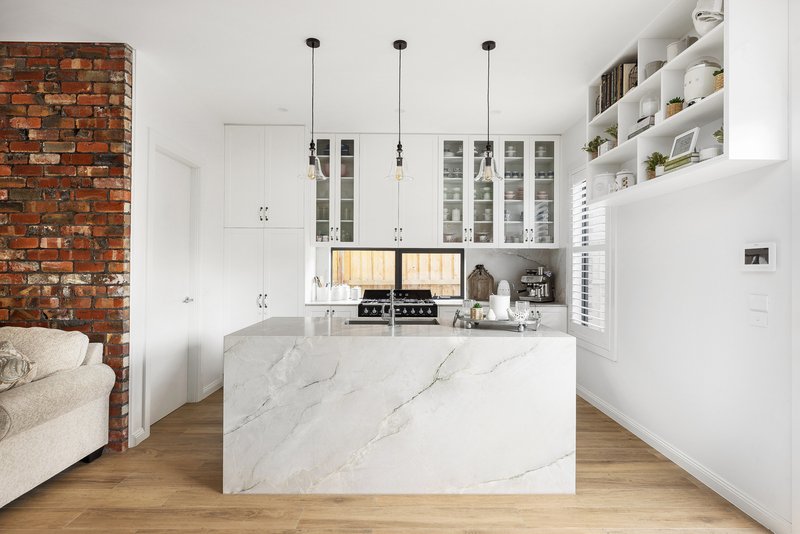
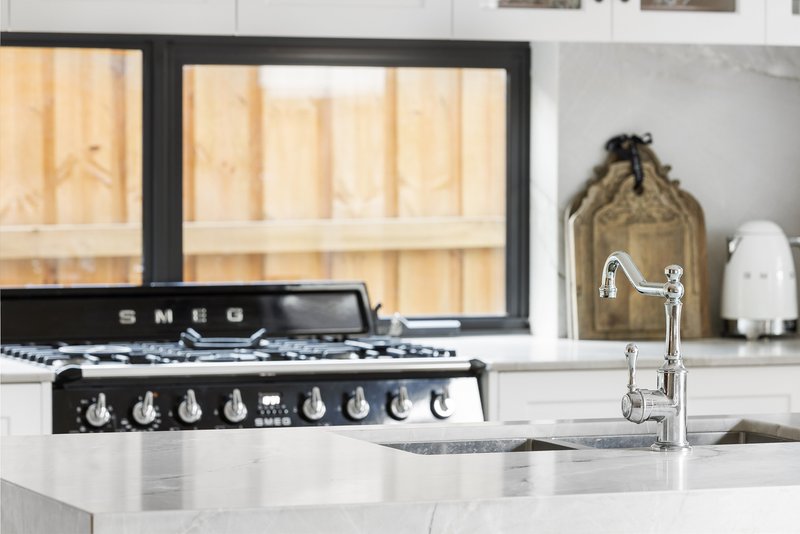
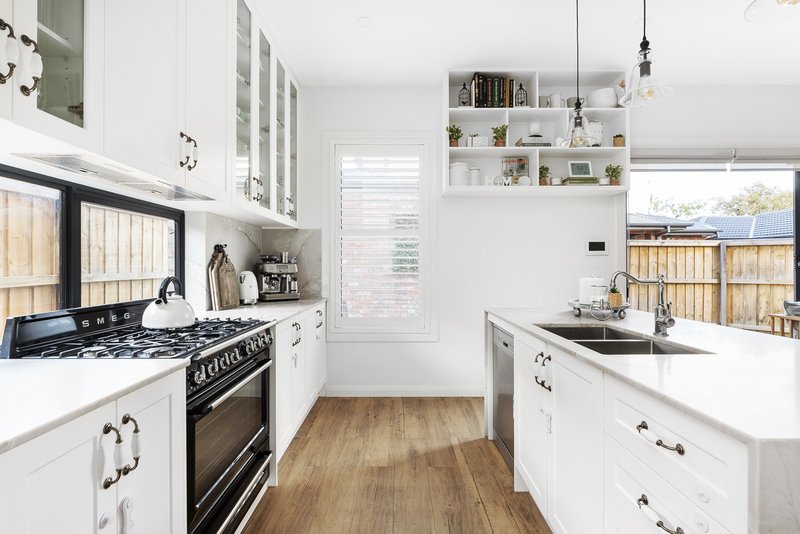
The front lounge is perfect as a study or quiet retreat, while the expansive family and meals area flows seamlessly into the designer kitchen. Featuring Smeg freestanding appliances, a generous waterfall island, abundant shaker-style soft-close cabinetry and pendant lighting, this kitchen is as functional as it is stylish.
Step outside to a low-maintenance courtyard with endless potential for entertaining. A full-size laundry with a fourth toilet and a remote-controlled garage with internal access add convenience and practicality.
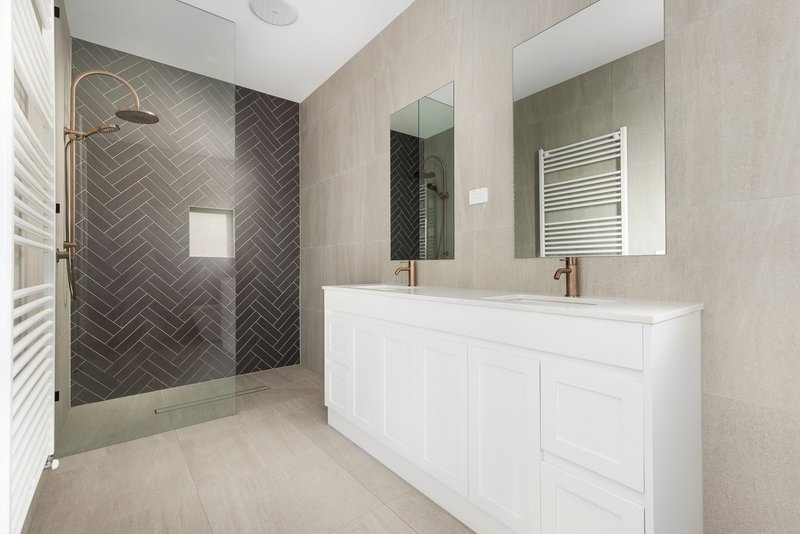
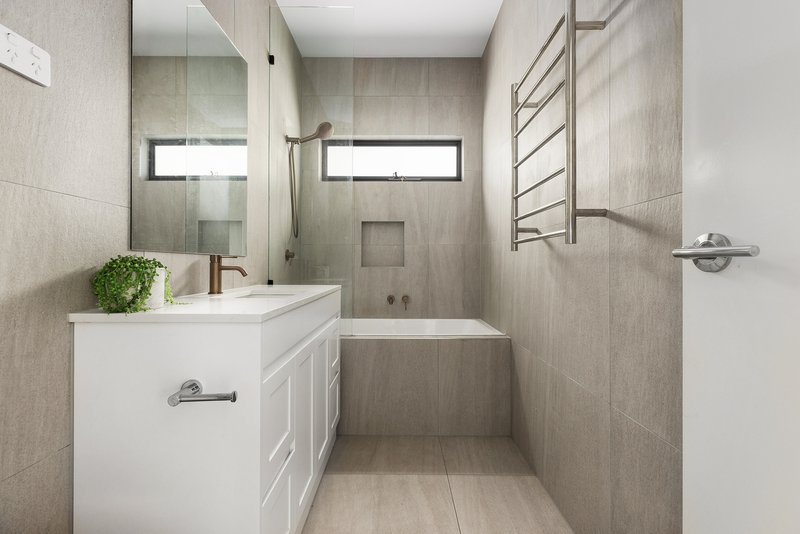
Three of the four bedrooms include built-in robes, complemented by a central bathroom fully-tiled in luxurious marble. The master and another bedroom enjoy private ensuites, with the master boasting herringbone tiling and a dual-basin vanity.
Additional features include hydronic heating, zoned refrigerated cooling and heating, engineered hardwood floors, intercom entry, alarm system, CCTV, surround sound and deep under-stair storage.
Set for tranquillity yet close to everything, the home is steps from leafy parks, childcare, schools, and bus routes, with Glenroy Station, major supermarkets, local cafés, and quick CBD/freeway access just minutes away.
** INSPECTION OF THIS PROPERTY IS BY REGISTRATION ONLY. TO BOOK A TIME PLEASE CLICK ON 'REQUEST AN INSPECTION' AND BY REGISTERING YOU WILL BE NOTIFIED OF ANY UPDATES, CHANGES OR CANCELLATIONS FOR YOUR APPOINTMENT **

392 Sydney Road, Brunswick VIC 3056
Call David Quattrocchi on
0408751628


House in Glenroy, Unit in Glenroy, Townhouse in Glenroy, Villa in Glenroy, Apartment in Glenroy, Flat in Glenroy, Studio in Glenroy, Warehouse in Glenroy, Duplex/Semi-detached in Glenroy, Alpine in Glenroy, Acreage/Semi-rural in Glenroy, Block Of Units in Glenroy, Terrace in Glenroy, Retirement in Glenroy, Serviced Apartment in Glenroy, Other in Glenroy
Townhouse in Broadmeadows, Townhouse in Fawkner, Townhouse in Gladstone Park, Townhouse in Gowanbrae, Townhouse in Hadfield, Townhouse in Jacana, Townhouse in Oak Park, Townhouse in Pascoe Vale, Townhouse in Strathmore Heights