Want to save your favourite properties and searches?
Sign up below to access all the awesome features.
Already have an account? Sign in


$899,000 - $949,000


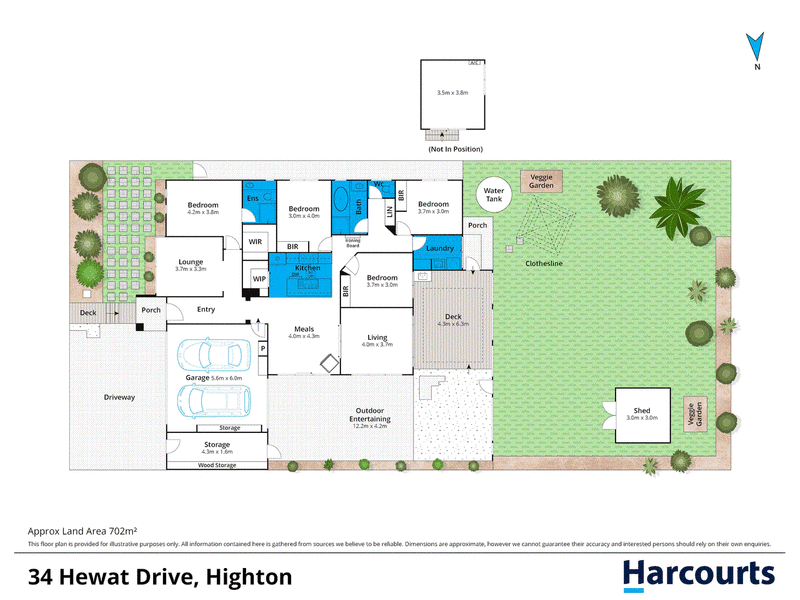
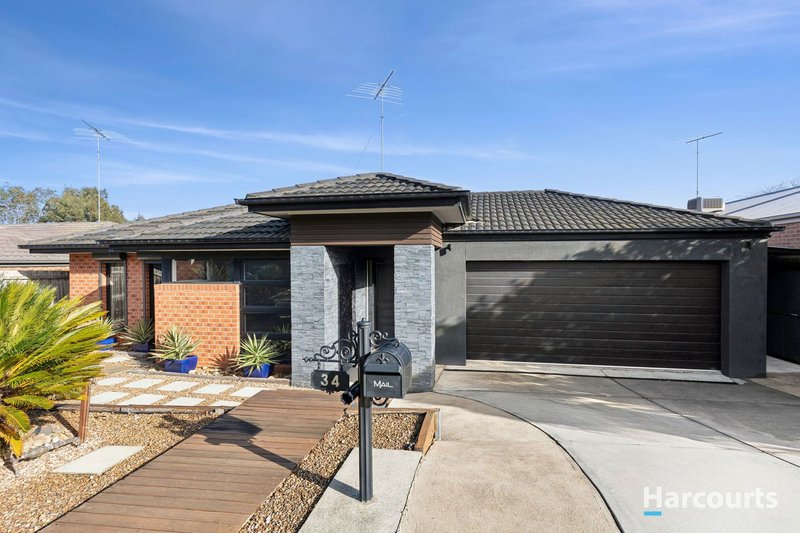
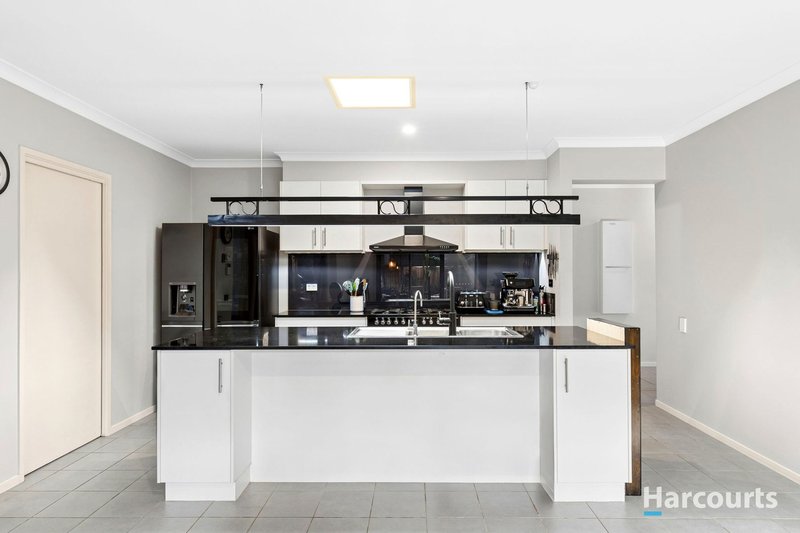
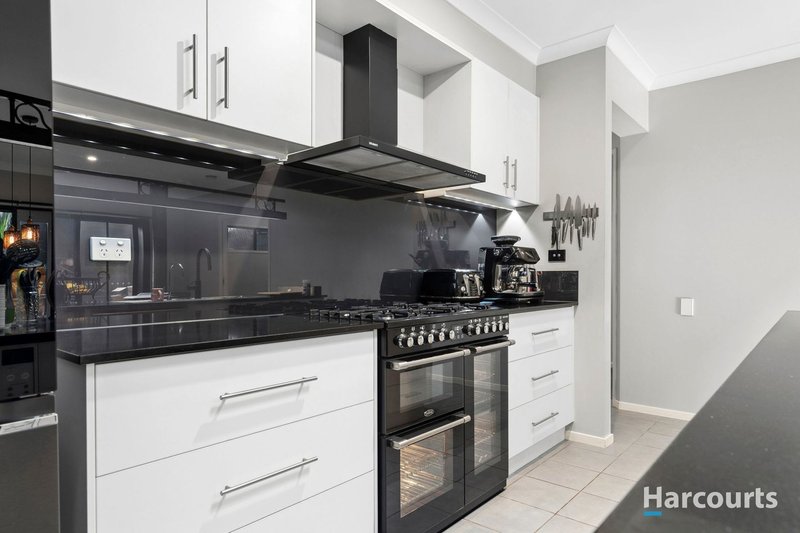
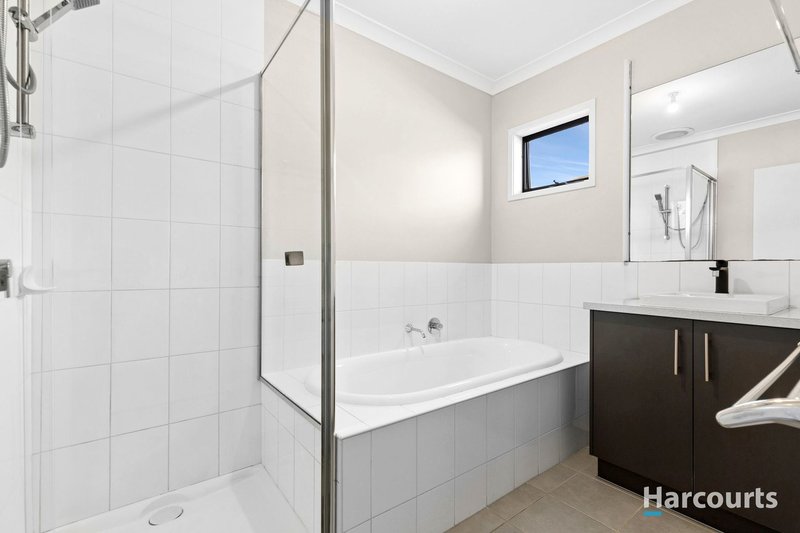
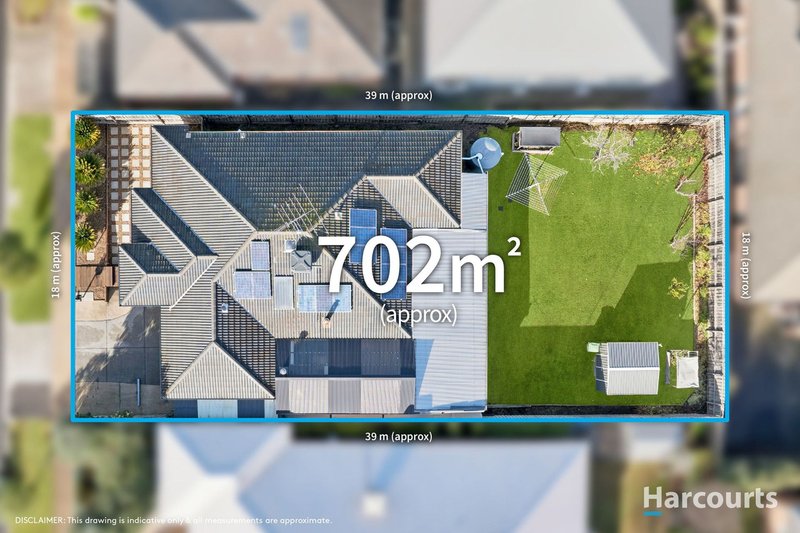
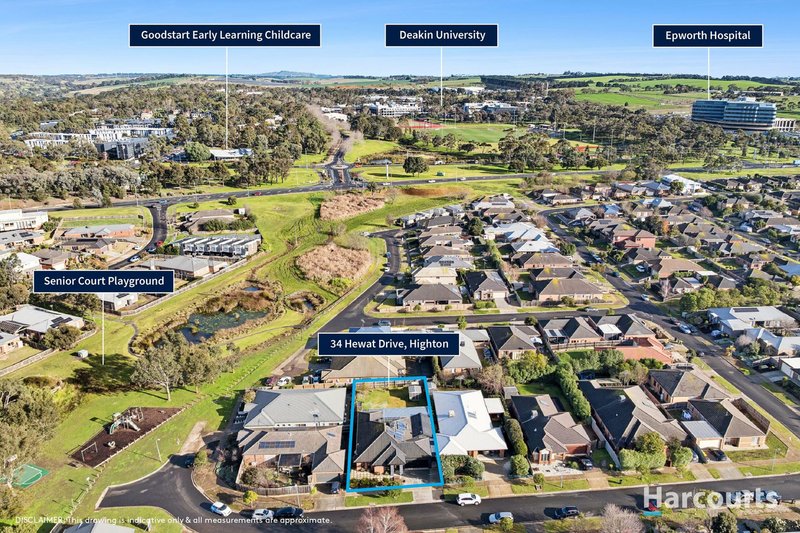
Positioned in a sought-after pocket of Highton, this beautifully presented four-bedroom home offers the perfect combination of space, comfort and lifestyle. Set on a generous 702sqm (approx.) allotment, this is an exceptional opportunity for growing families, savvy investors or those simply seeking room to move in a highly convenient location.
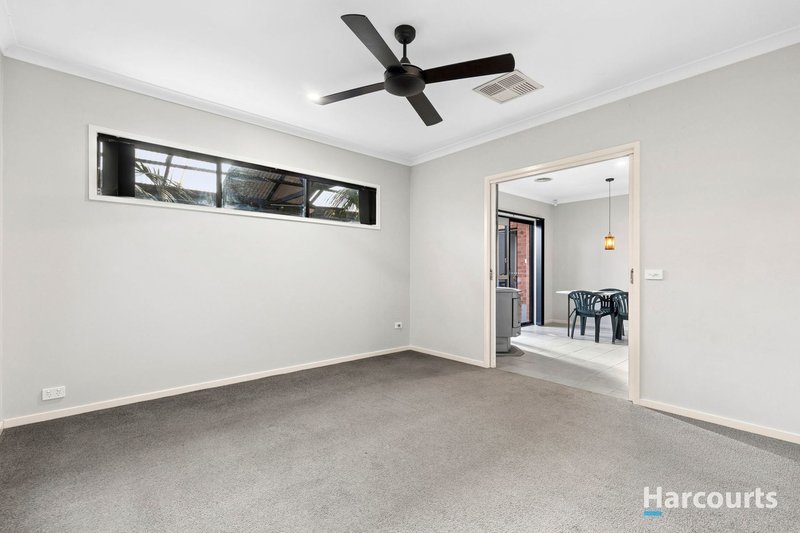
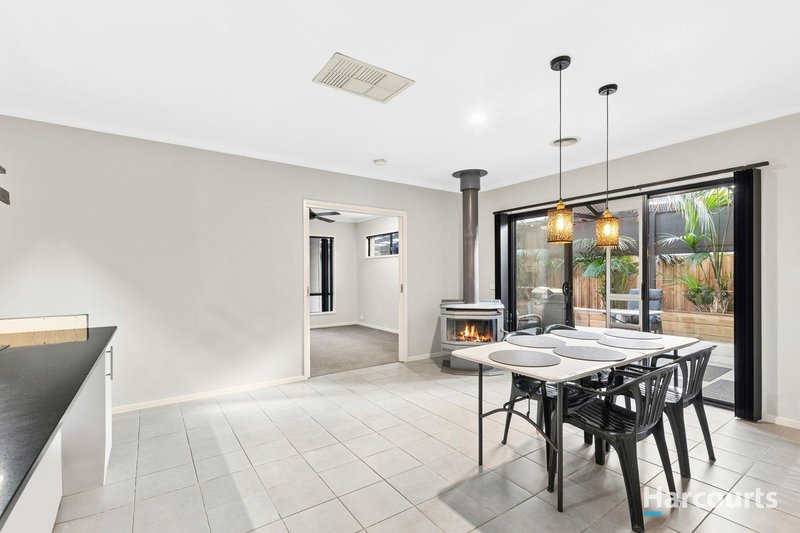
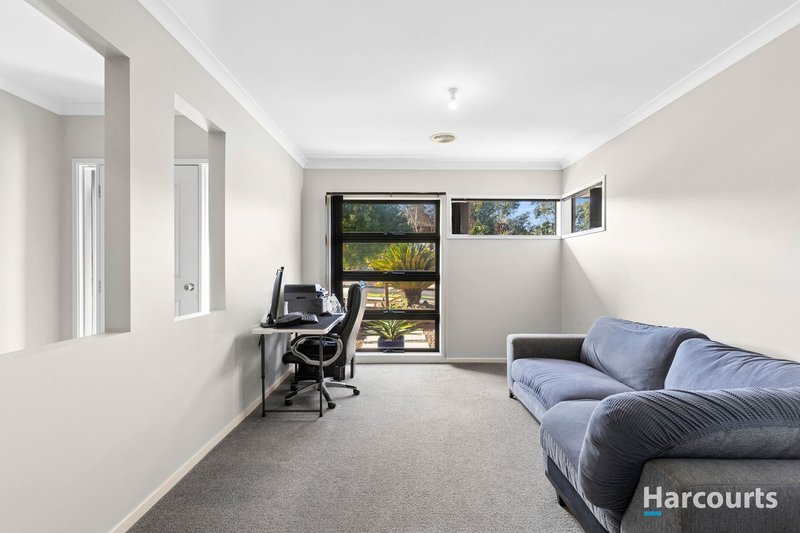
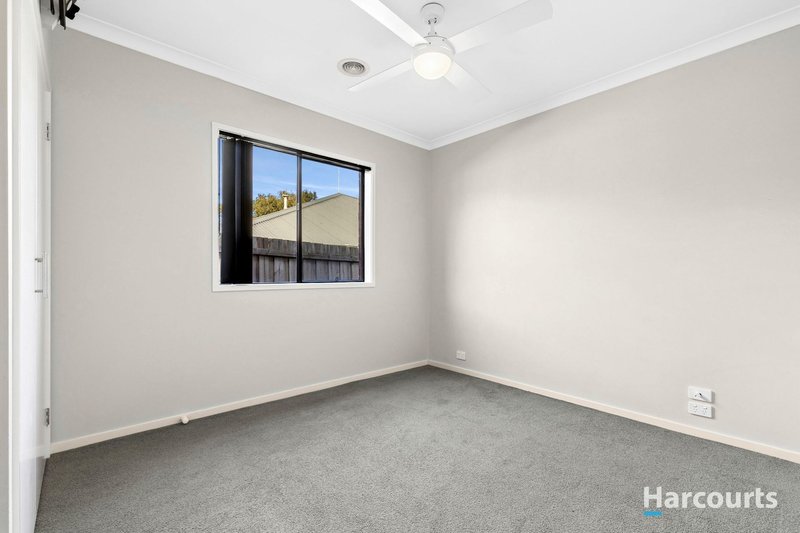
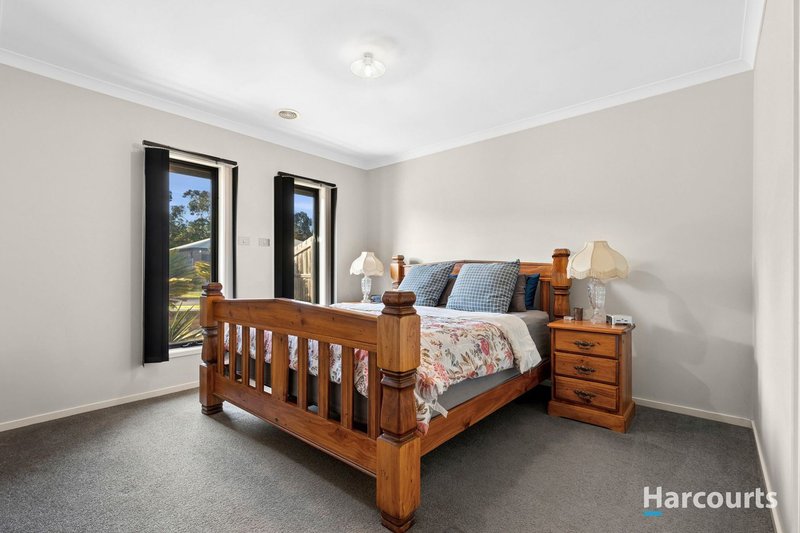
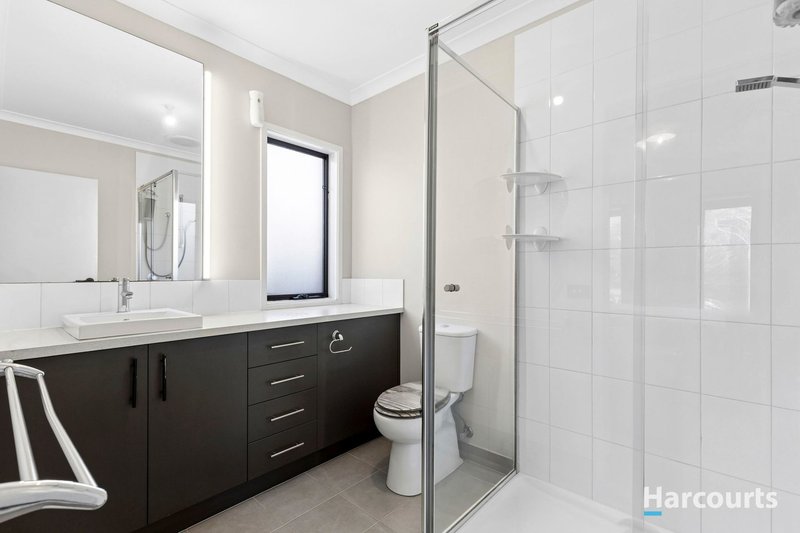
The well-designed floorplan features four generous bedrooms, including a spacious master suite complete with a walk-in robe and private ensuite. Two separate living areas provide flexibility for families of all sizes, offering plenty of space to relax, entertain or create a dedicated children's retreat.
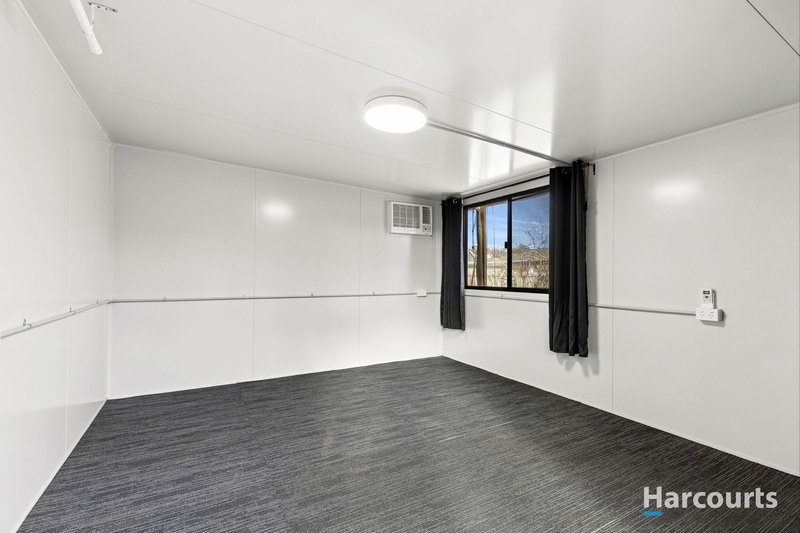
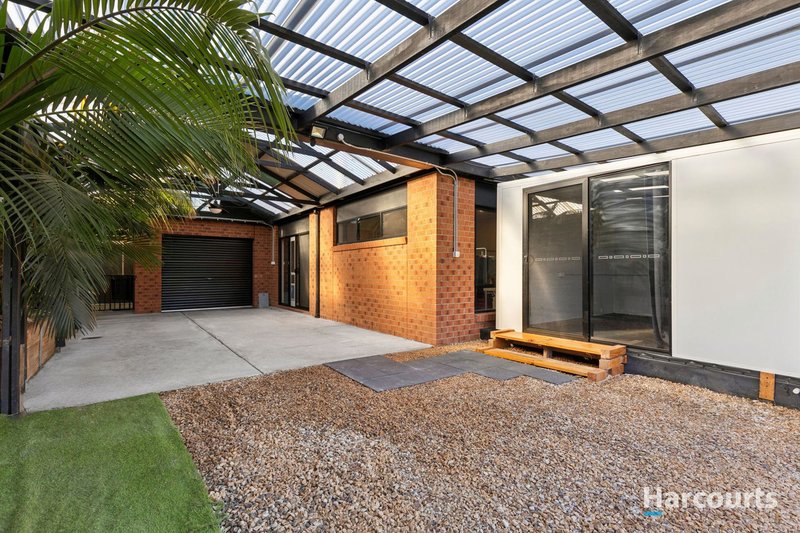
Stepping outside, you'll discover the true highlight of the home – an expansive undercover entertaining area with a huge decked space, perfect for hosting family gatherings, weekend barbecues or simply enjoying the outdoors all year round. Adding even more versatility is the moveable outdoor room positioned beneath the entertaining area, ideal as a home office, gym, studio or additional living space.
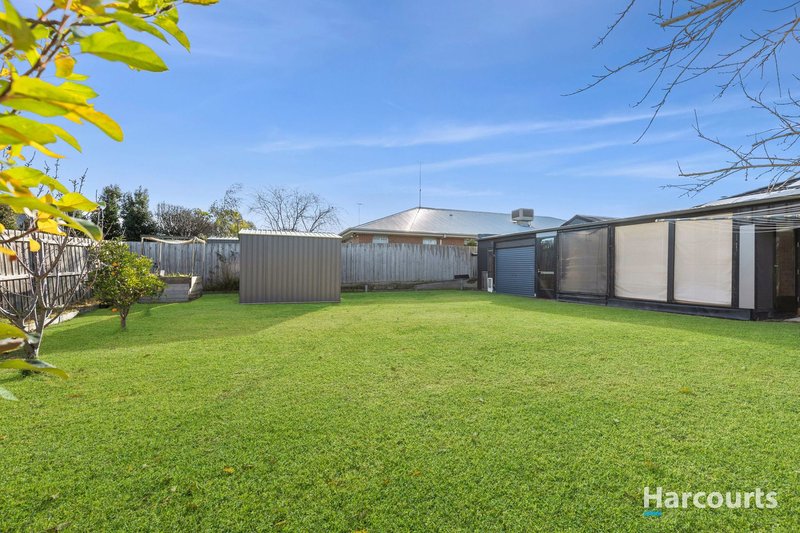
The sizeable backyard offers plenty of open space for children and pets to play, while the double garage with rear roller door access provides secure parking and easy access for trailers, boats or additional vehicles.
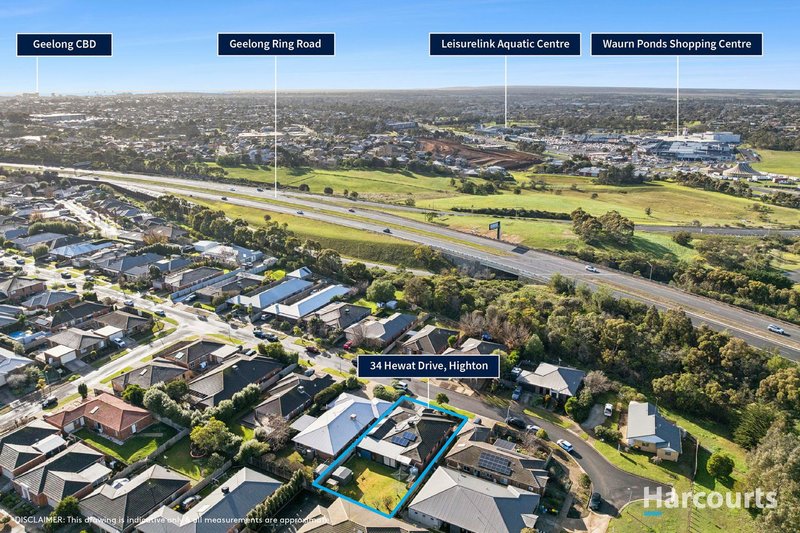
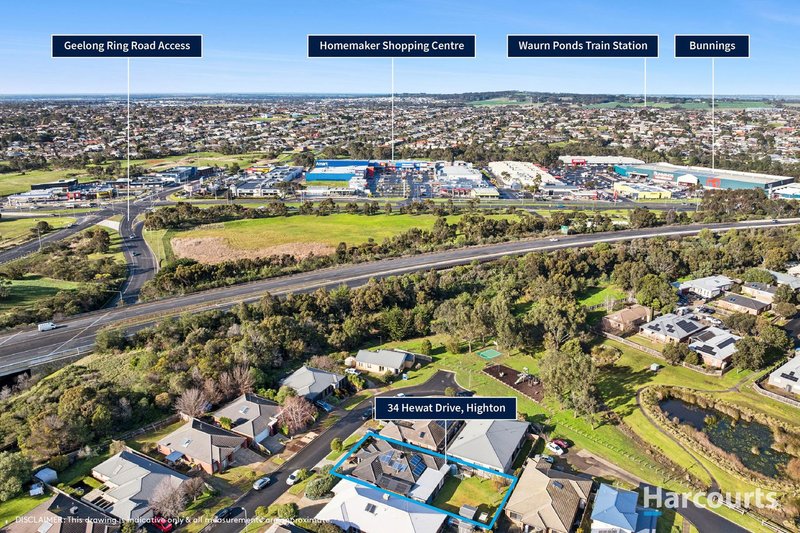
Conveniently located just moments from quality schools, local shopping centres, public transport, beautiful parklands and the Geelong Ring Road, this home also enjoys close proximity to Deakin University, making it an outstanding option for families and investors alike.
Offering generous proportions, outstanding outdoor entertaining and a location that continues to grow in popularity, this is a property that delivers on every level.
Due Diligence checklist are available at www.consumer.vic.gov.au/duediligencechecklist

127 Separation St, North Geelong VIC 3215
Call Eric Ly on
0435 895 281
Call Rocco Simunic on
0401 633 277


House in Highton, Unit in Highton, Townhouse in Highton, Villa in Highton, Apartment in Highton, Flat in Highton, Studio in Highton, Warehouse in Highton, Duplex/Semi-detached in Highton, Alpine in Highton, Acreage/Semi-rural in Highton, Block Of Units in Highton, Terrace in Highton, Retirement in Highton, Serviced Apartment in Highton, Other in Highton
House in Belmont, House in Ceres, House in Fyansford, House in Grovedale, House in Newtown, House in Wandana Heights, House in Waurn Ponds