
Want to save your favourite properties and searches?
Sign up below to access all the awesome features.
Already have an account? Sign in








$675.00


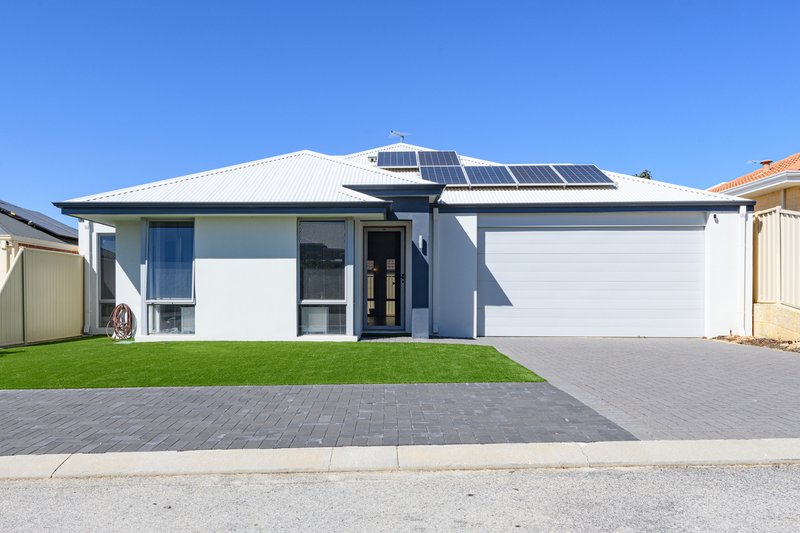
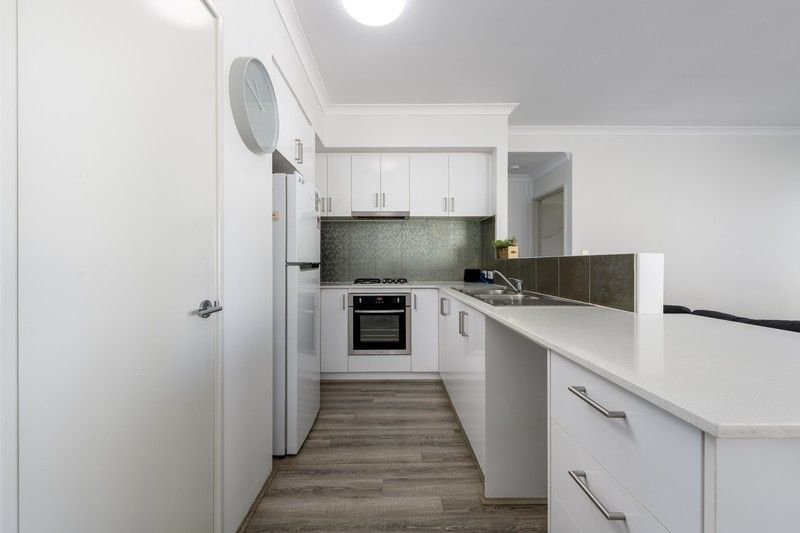
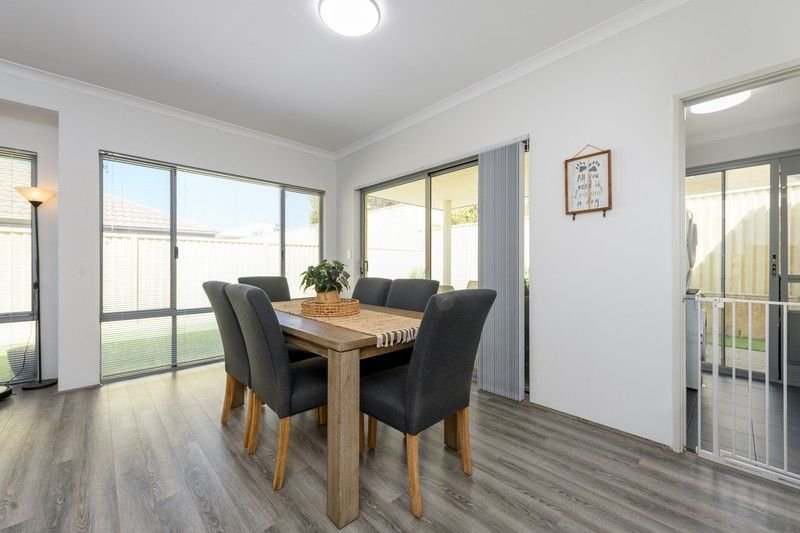
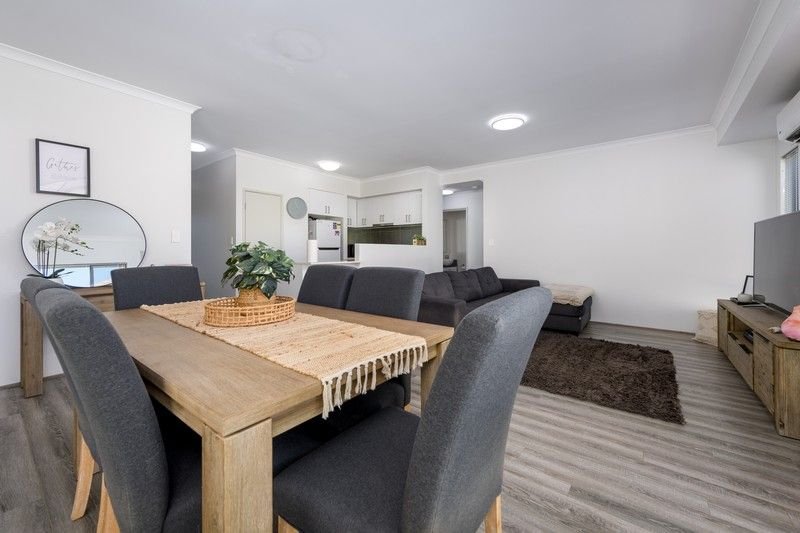
Proudly presenting this light and bright 3-bedroom 2-bathroom home set in Settlers Hills Baldivis. Designed for easy care living with a bright, modern interior plus your open plan living, dining and kitchen completing the space.
Situated perfectly for a family looking for convenience with a range of parklands, Baldivis Sporting Complex, Baldivis Square and Stockland's Shopping Centre all within reach. Your choice of schooling and a choice of shopping and dining options within the local area plus easy access to Warnbro train station, bus routes and road links.
Features include:
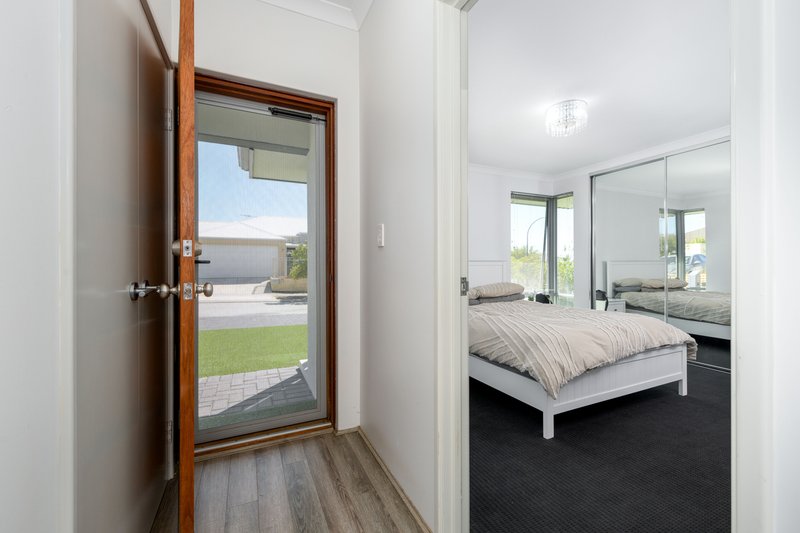
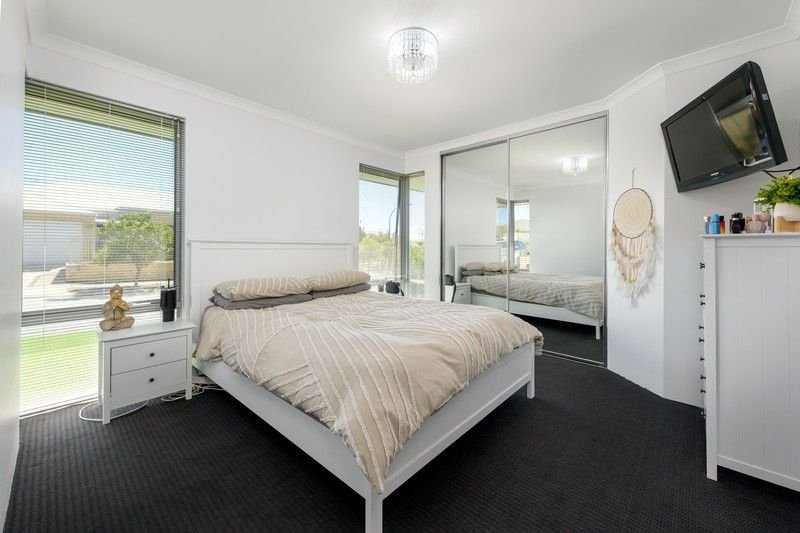
- Generously sized master suite at the front of the home
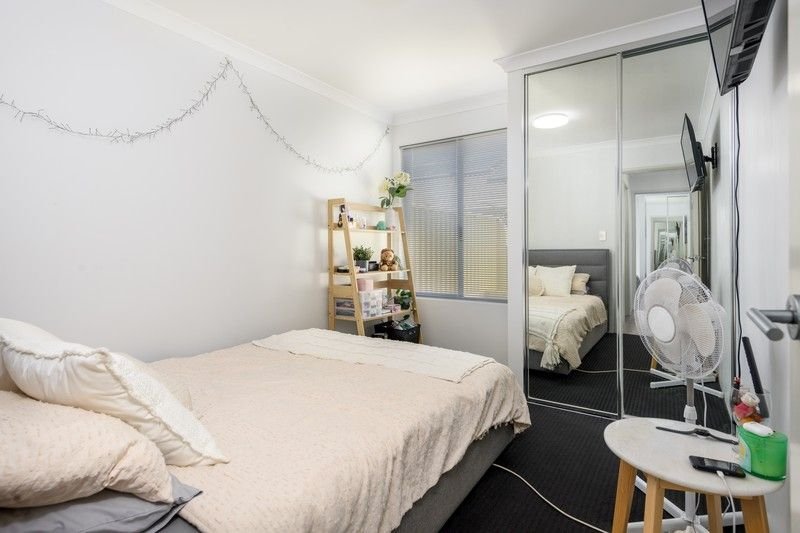
- Two further bedrooms with full height sliding door robes
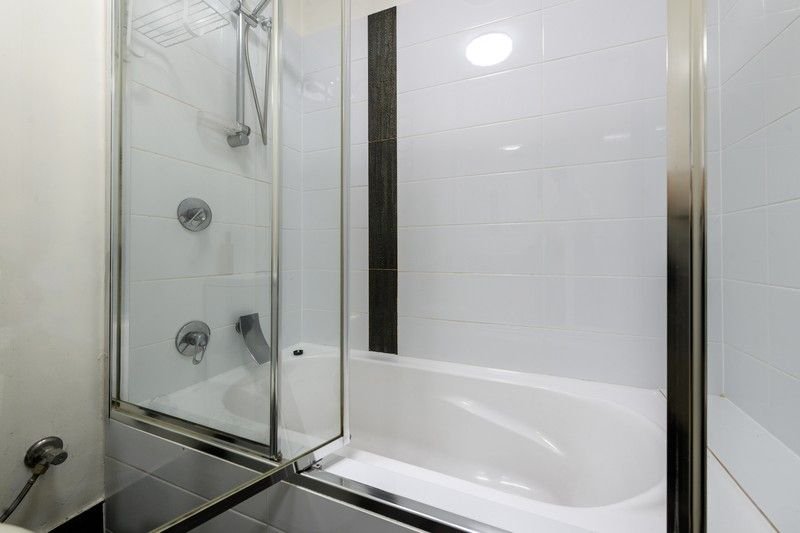
- Central bathroom with a combined bath and shower with glass door
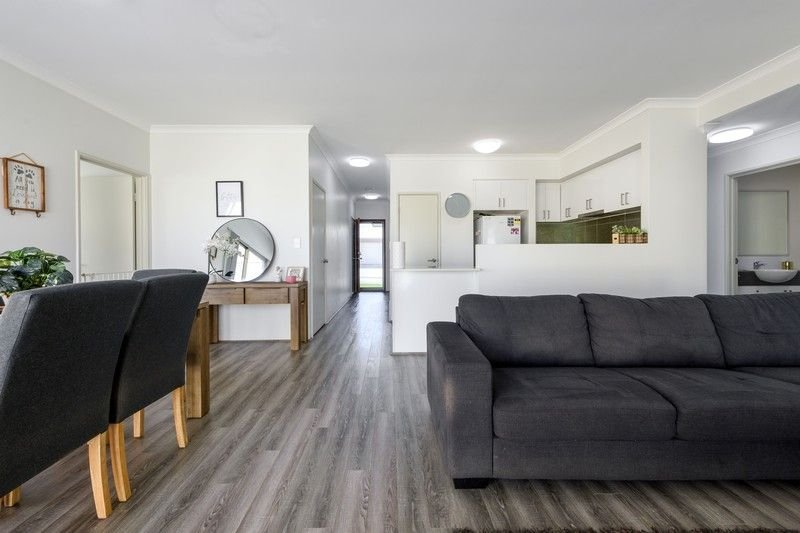
- Contemporary kitchen
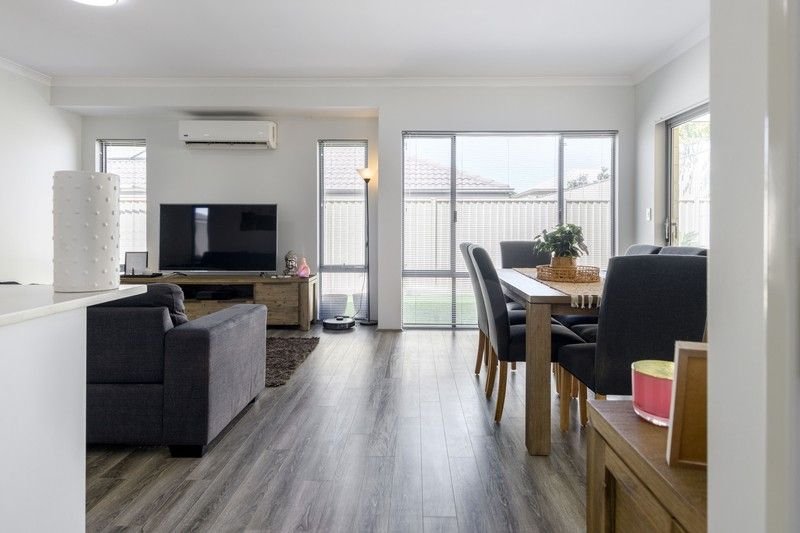
- Open plan living and dining space, with timber effect flooring
- Reverse cycle air conditioning unit in living area
- Alfresco area under the main roof
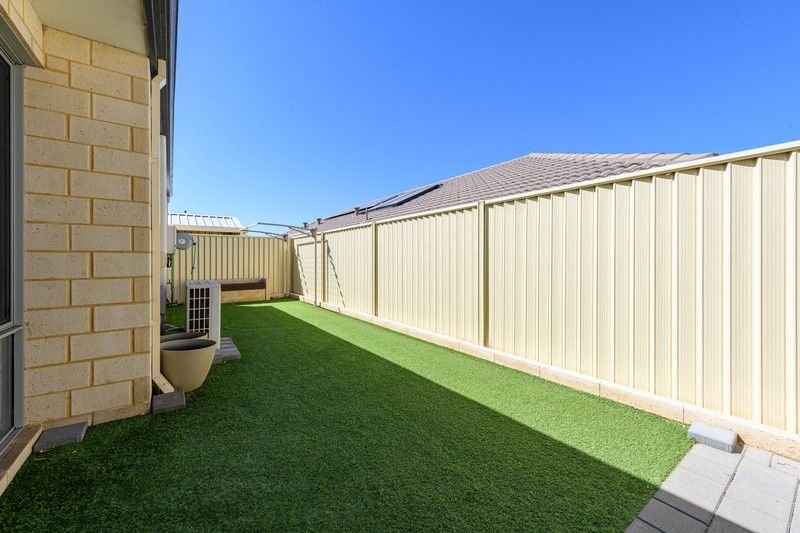
- Artificial lawn for minimal maintenance outdoor living
- Solar panel system for added efficiency
- Double remote garage with access to the back garden
APPLY USING 2APPLY ONLY
We DO NOT accept applications submitted via realestate.com.au
229 Safety Bay Road, Safety Bay WA 6169
Call Vanessa De Jong on
0452222200


House in Baldivis, Unit in Baldivis, Townhouse in Baldivis, Villa in Baldivis, Apartment in Baldivis, Flat in Baldivis, Studio in Baldivis, Warehouse in Baldivis, Duplex/Semi-detached in Baldivis, Alpine in Baldivis, Acreage/Semi-rural in Baldivis, Block Of Units in Baldivis, Terrace in Baldivis, Retirement in Baldivis, Serviced Apartment in Baldivis, Other in Baldivis
House in Cooloongup, House in Hopeland, House in Karnup, House in Leda, House in Mardella, House in Oldbury, House in Port Kennedy, House in Waikiki, House in Warnbro, House in Wellard
