Want to save your favourite properties and searches?
Sign up below to access all the awesome features.
Already have an account? Sign in


Inspections
Guide $1,900,000 - $1,990,000


This property will certainly impress the most discerning buyer.
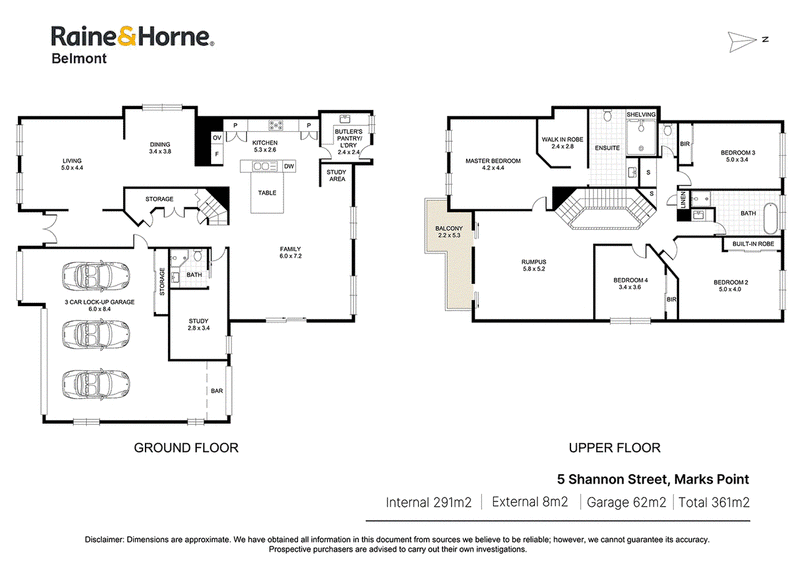
All four bedrooms are larger than most and offer plenty of storage. Upstairs, there is a spacious retreat and balcony with lake views to Marks Point's superb sand islands. On the lower level, there is a fabulous work-from-home space or fifth bedroom.
The kitchen features a huge island, perfect for easy family meals, while the formal dining area is ideal for those occasions when the need arises. The generously proportioned front lounge provides a welcoming space to relax, while the family room, with its picture windows and remote blind, is undoubtedly the hub of the home.
Meticulously maintained, the home has been freshly painted inside and out and boasts ducted air conditioning throughout.
Enjoy the enviable north-to-rear orientation, complete with a heated magnesium plunge pool and a sensational entertainer's alfresco area. The bar is finished with refrigeration, stone benchtops, and custom cabinetry.
This premium, custom-built home has benefited from many recent upgrades to maintain its pristine presentation.
Positioned in a highly desirable cul-de-sac, the home offers privacy and serenity while being close to the boat ramp, golf club, and everything this special Lake Macquarie location has to offer its residents.
• Two new ovens
• New gas cooktop
• New dishwasher
• Butler's pantry
• Loft storage
• Plantation shutters
• Solar hot water with booster
• New ceiling fans
Disclaimer:
All information in this advertising material has been obtained from sources believed to be reliable, but its accuracy and completeness cannot be guaranteed. Raine & Horne Belmont accepts no liability in respect of any errors, omissions, inaccuracies or misstatements in the information provided. Prospective purchasers should carry out their own investigations and satisfy themselves on all matters relevant to any proposed purchase. All images, measurements, diagrams, renderings and data are indicative and for illustrative purposes only and may be subject to change. Some images may have been digitally enhanced or virtually staged for illustrative purposes.

558 Pacific Highway, Belmont NSW 2280
Call Kay McKee on
0410312281


House in Marks Point, Unit in Marks Point, Townhouse in Marks Point, Villa in Marks Point, Apartment in Marks Point, Flat in Marks Point, Studio in Marks Point, Warehouse in Marks Point, Duplex/Semi-detached in Marks Point, Alpine in Marks Point, Acreage/Semi-rural in Marks Point, Block Of Units in Marks Point, Terrace in Marks Point, Retirement in Marks Point, Serviced Apartment in Marks Point, Other in Marks Point
House in Belmont South, House in Blacksmiths, House in Pelican