Want to save your favourite properties and searches?
Sign up below to access all the awesome features.
Already have an account? Sign in


Inspections
$730,000 - $770,000


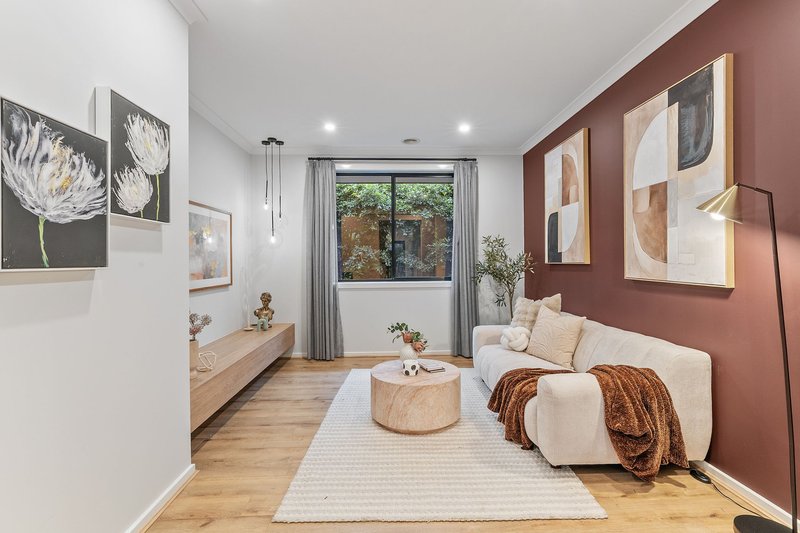
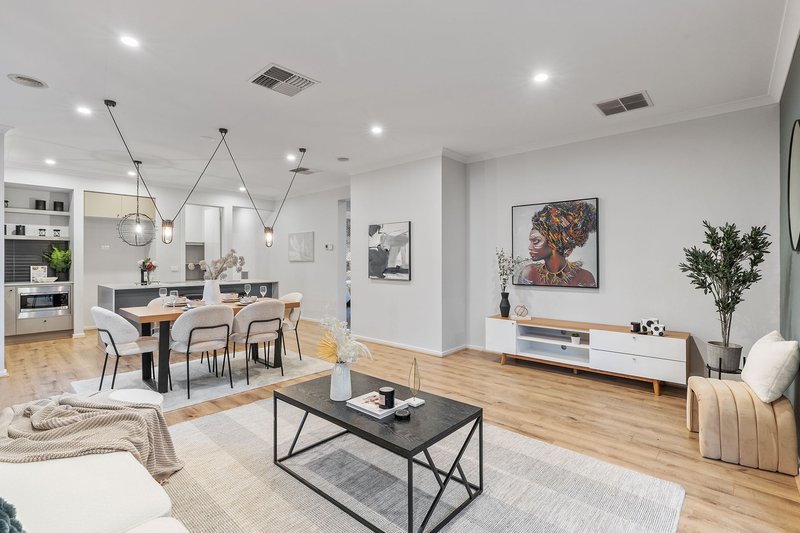
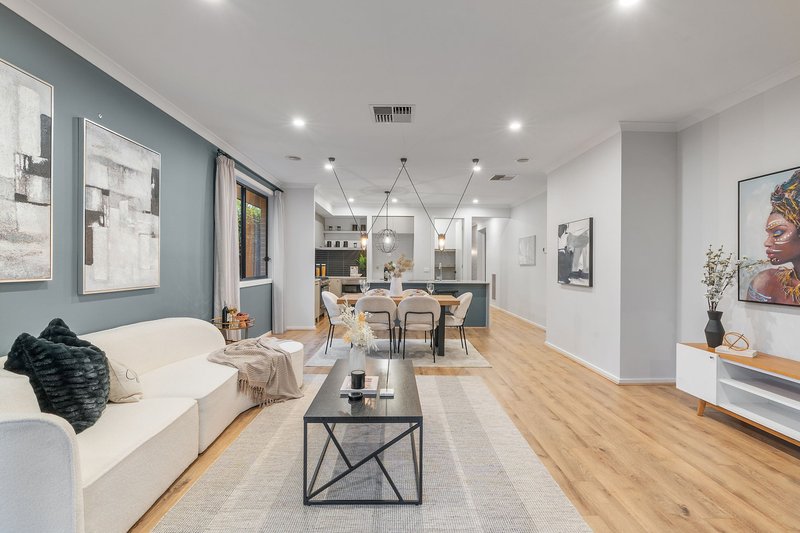
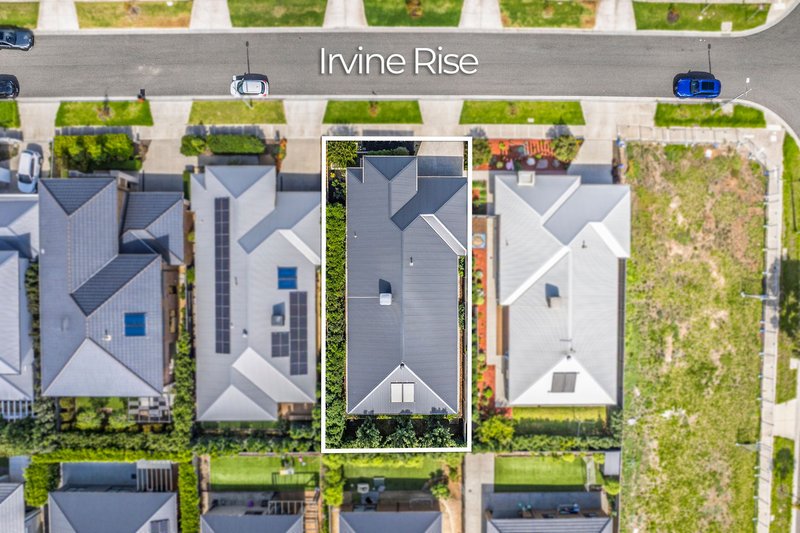
Perfectly positioned in one of Werribee's most sought after family-friendly pockets, this beautifully presented residence offers the ideal blend of space, functionality and modern comfort. Set on a generous 448m² (approx.) allotment, this impressive four bedroom home boasts three separate living areas, making it the perfect choice for growing families who value flexibility and room to spread out.
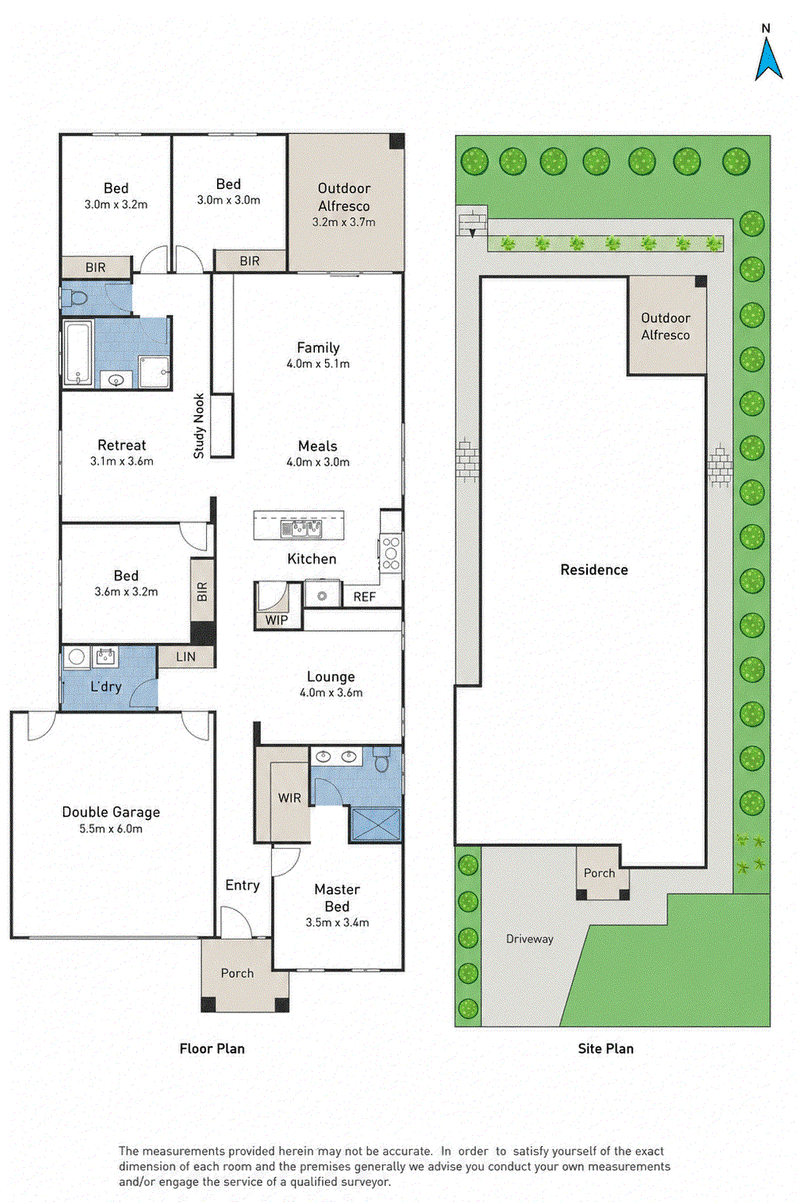
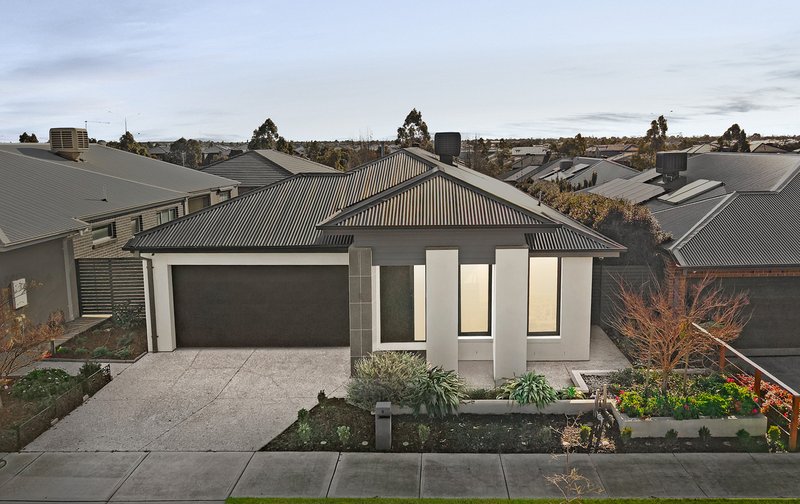
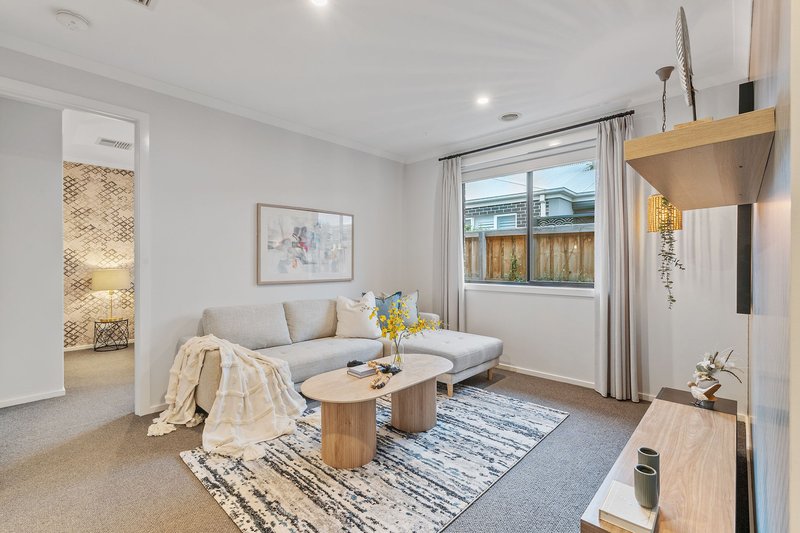
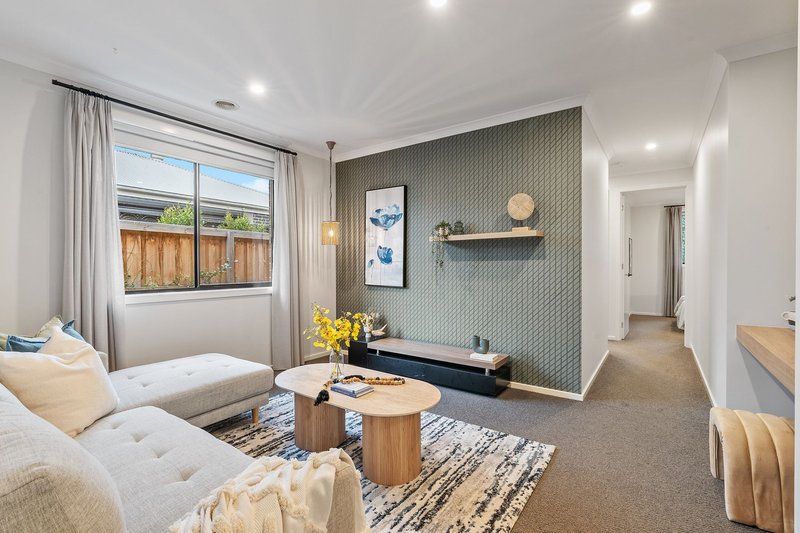
From the moment you arrive, the contemporary façade and landscaped gardens create a lasting first impression. Inside, a thoughtfully designed floorplan offers multiple living spaces to suit every stage of family life, including a formal lounge at the front of the home, an expansive open plan family and meals area, plus a separate retreat, providing the perfect balance of shared living and private relaxation.
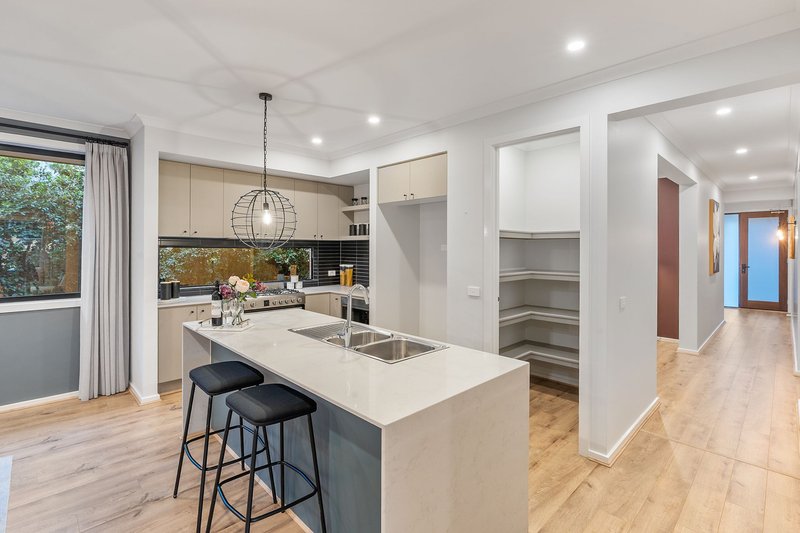
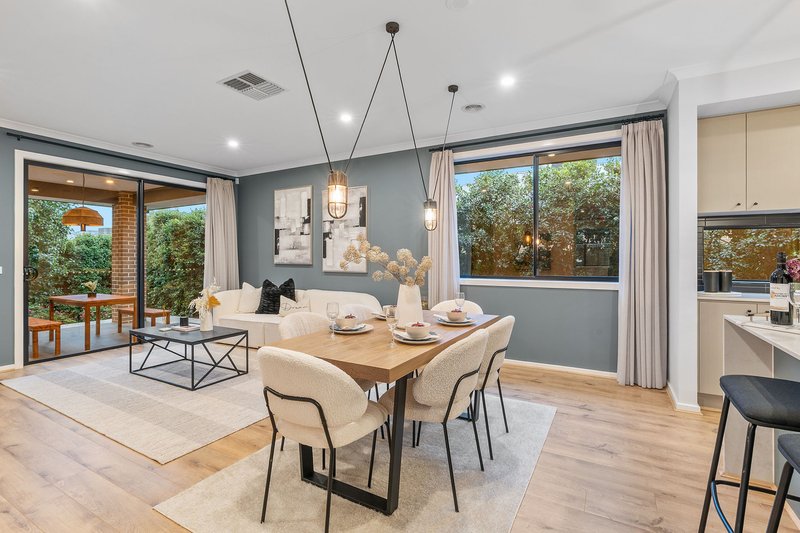
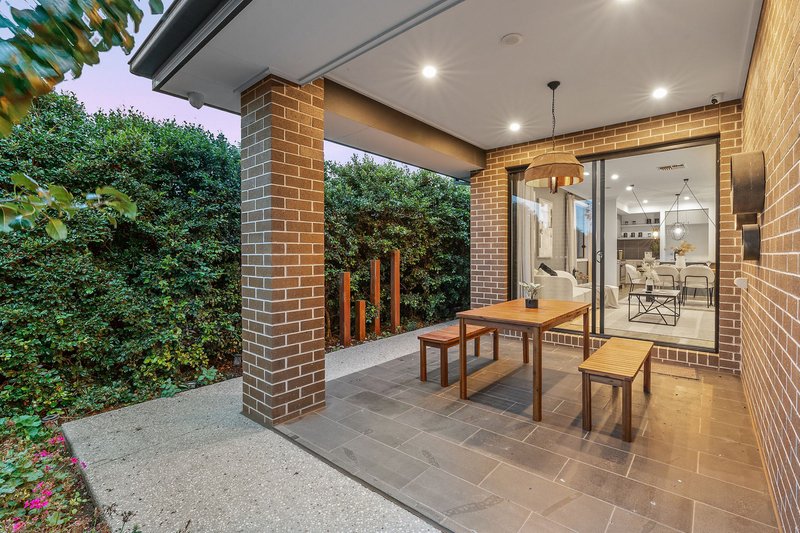
At the heart of the home, the spacious kitchen is designed to impress, featuring a large island bench, walk in pantry, quality appliances and abundant storage, all overlooking the light-filled family and meals area. Sliding doors seamlessly connect the indoors to the covered alfresco, creating an outstanding space for entertaining family and friends all year round.
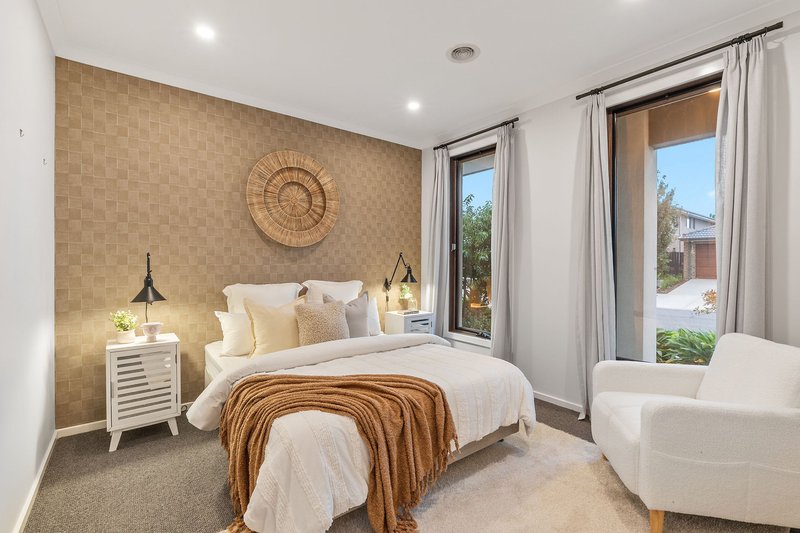
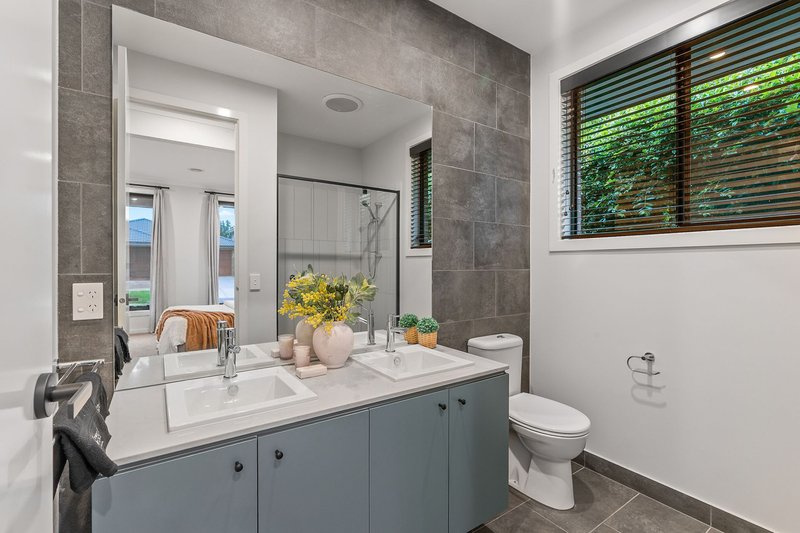
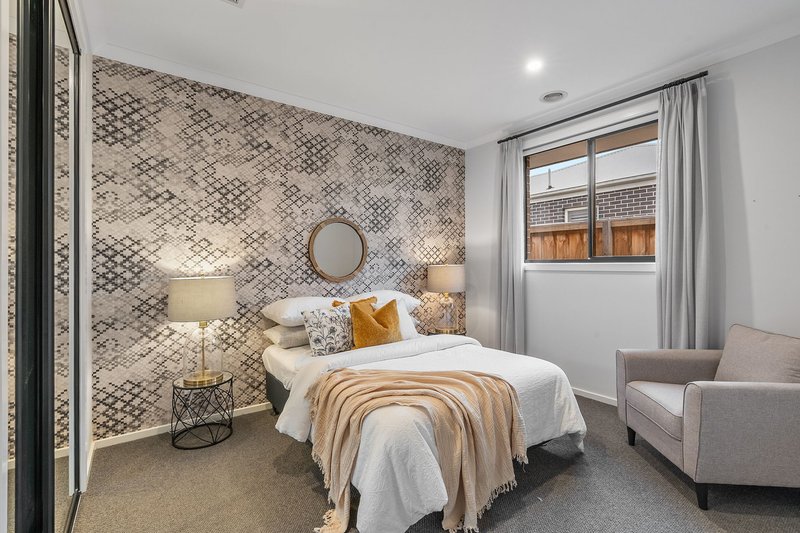
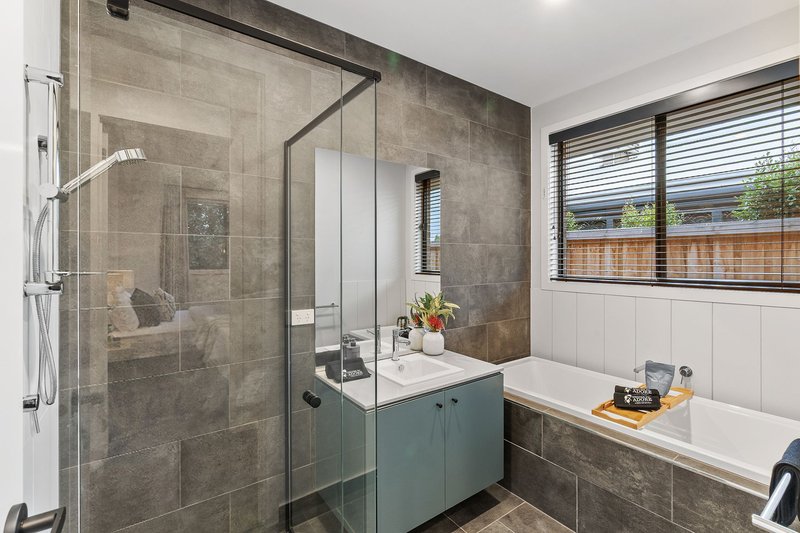
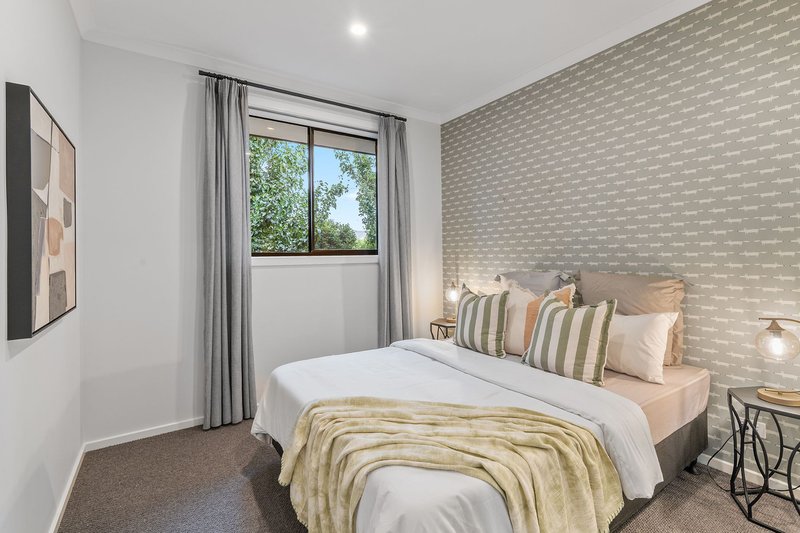
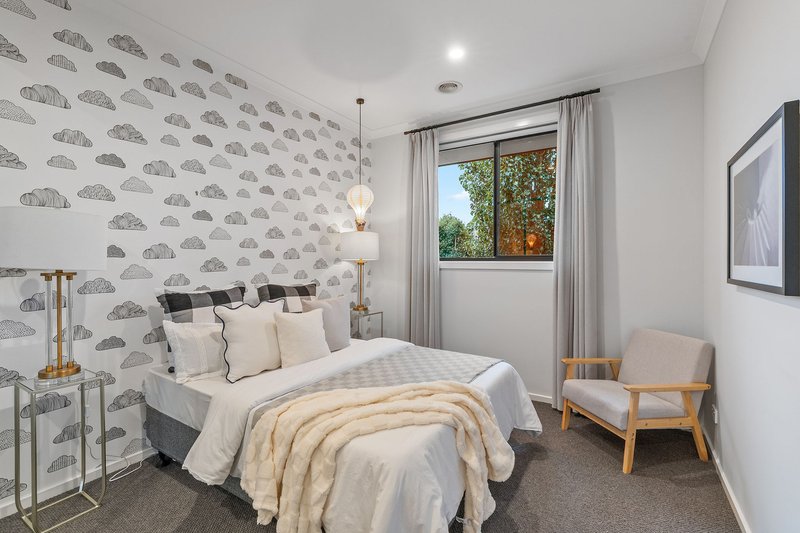
Privately positioned at the front of the home, the master suite offers a peaceful retreat complete with a walk in robe and stylish ensuite. The remaining three bedrooms all include built in robes and are serviced by a central family bathroom, while a dedicated study nook provides the ideal space for working from home or children's homework.
Outside, the low maintenance backyard offers plenty of room for children and pets to enjoy while still providing space to personalise and create your own outdoor sanctuary.
Additional features include:
• Four generous bedrooms
• Master bedroom with walk in robe and ensuite
• Three separate living areas including formal lounge, family room and retreat
• Dedicated study nook
• Spacious kitchen with island bench, walk in pantry and quality appliances
• Open plan meals and family area
• Covered alfresco for year round entertaining
• Double remote garage with internal access
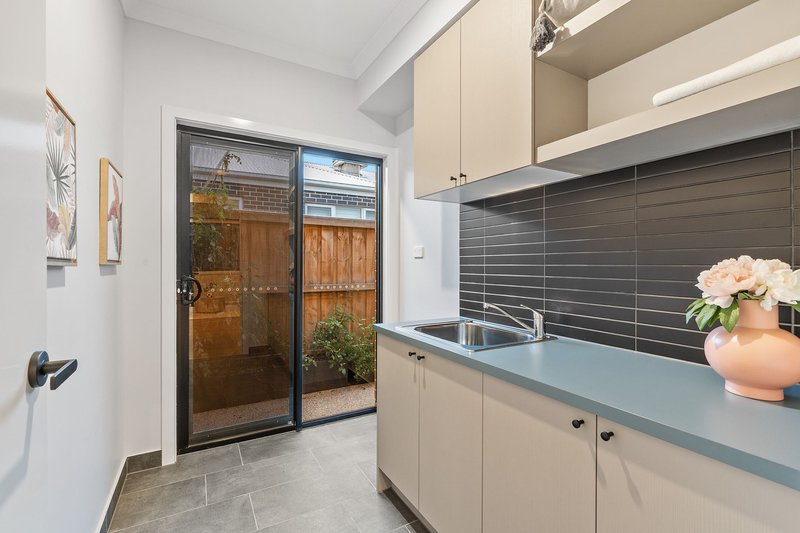
• Separate laundry
• Ducted heating and evaporative cooling
• Landscaped low maintenance gardens
• 448m² (approx.) allotment
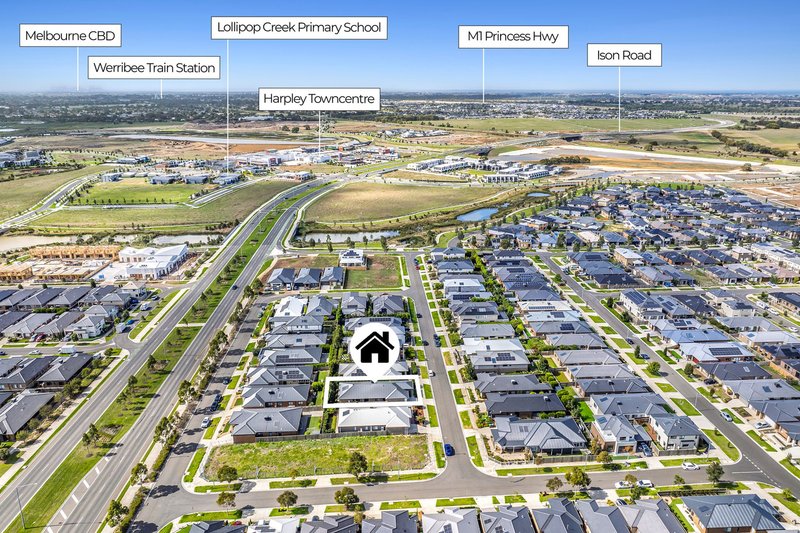
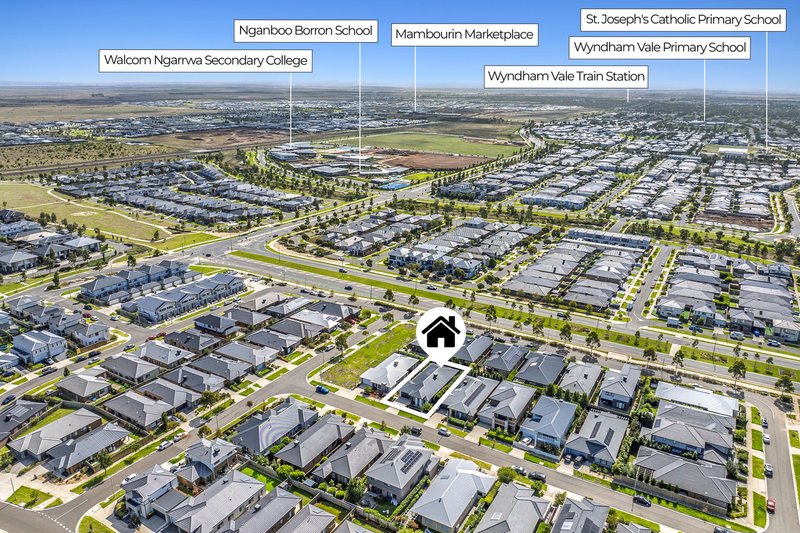
Walking distance from the Harpley Town Centre and conveniently located within close proximity to Pacific Werribee Shopping Centre, Werribee Train Station, Wyndham Vale Train Station, Lollipop Creek Primary School, Walcom Ngarrwa Secondary College, Ngarri Primary School, local parks, walking trails, childcare facilities, public transport and easy freeway access, this outstanding home delivers an exceptional family lifestyle in a highly desirable location.
Whether you're upsizing, investing or searching for your forever family home, 5 Irvine Rise, Werribee is a property that offers space, quality and lifestyle in equal measure.
*PHOTO ID REQUIRED UPON INSPECTION*

G05/22 Synnot Street, Werribee VIC 3030
Call Jayson Martinovic on
0451460787
Call Tristan Taylor on
0421646637


House in Werribee, Unit in Werribee, Townhouse in Werribee, Villa in Werribee, Apartment in Werribee, Flat in Werribee, Studio in Werribee, Warehouse in Werribee, Duplex/Semi-detached in Werribee, Alpine in Werribee, Acreage/Semi-rural in Werribee, Block Of Units in Werribee, Terrace in Werribee, Retirement in Werribee, Serviced Apartment in Werribee, Other in Werribee
House in Cocoroc, House in Hoppers Crossing, House in Little River, House in Mambourin, House in Point Cook, House in Tarneit, House in Werribee South, House in Wyndham Vale