Want to save your favourite properties and searches?
Sign up below to access all the awesome features.
Already have an account? Sign in




Inspections
$550.00 per week


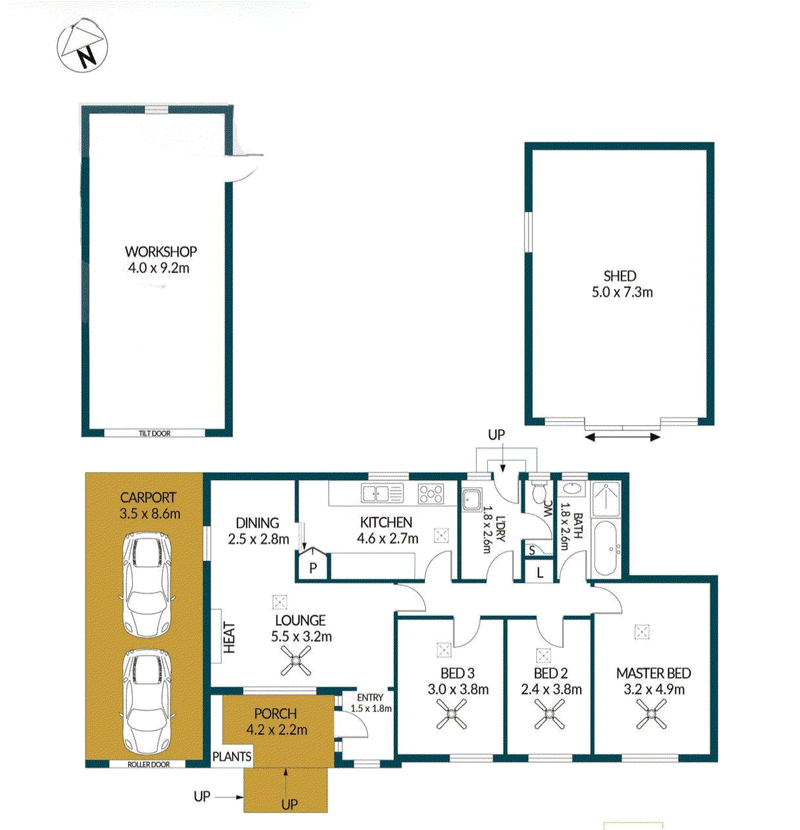
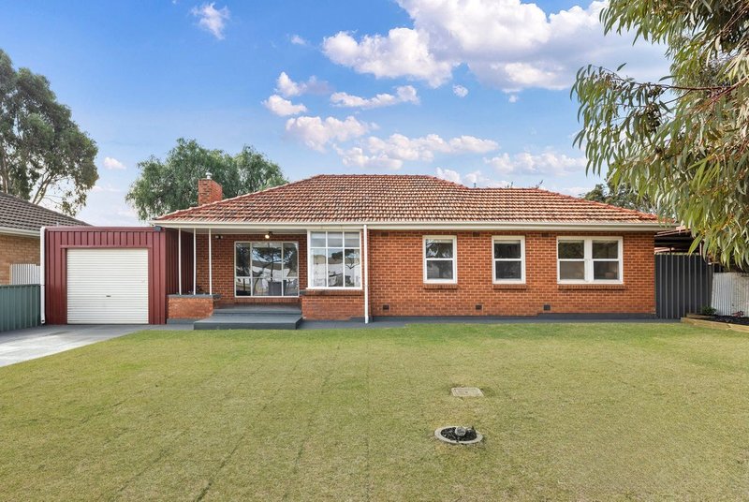
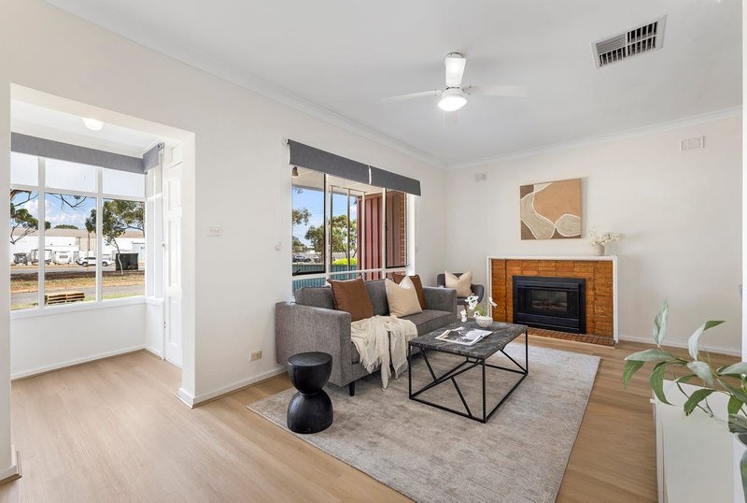
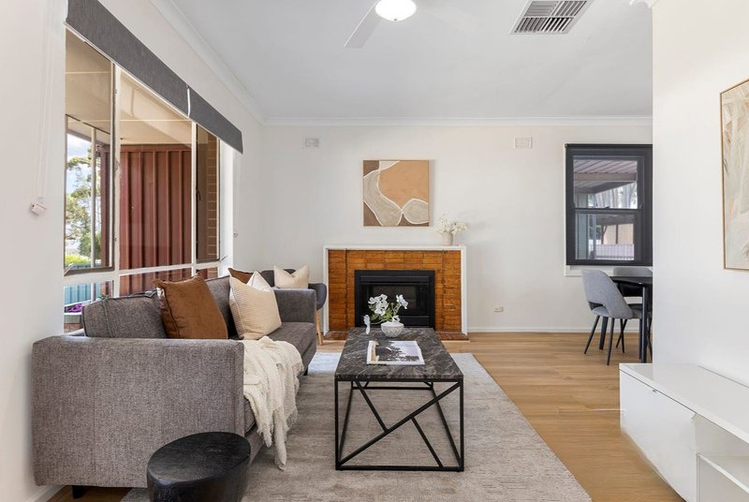
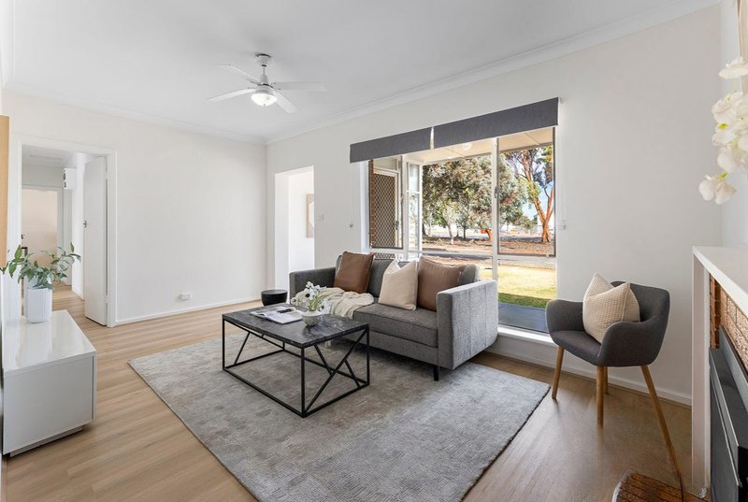
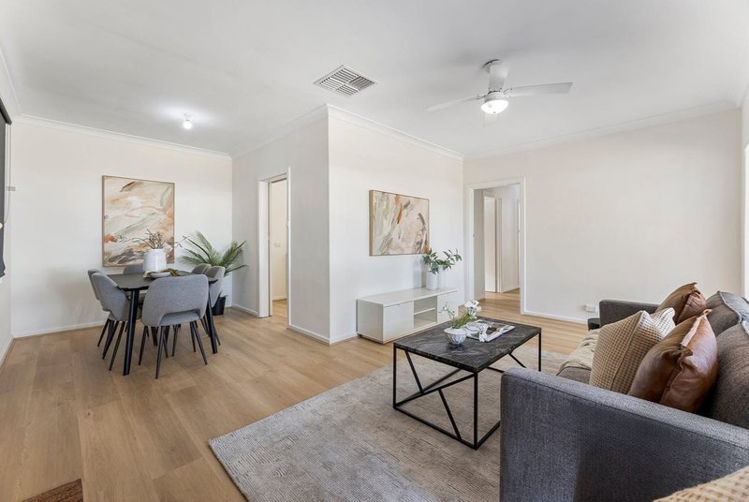
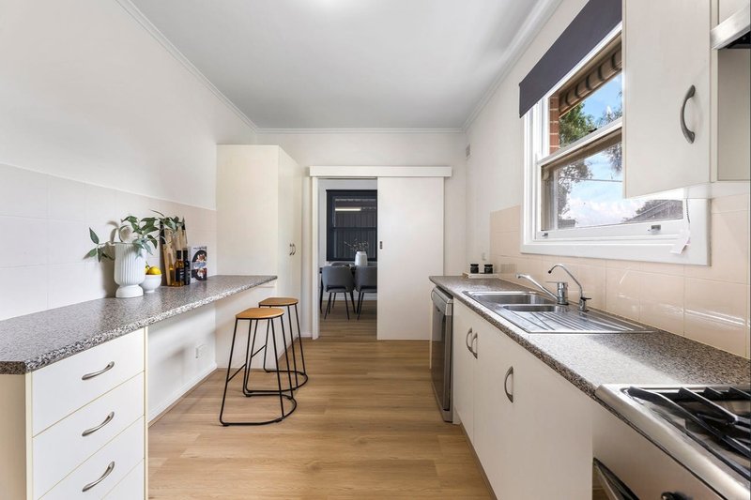
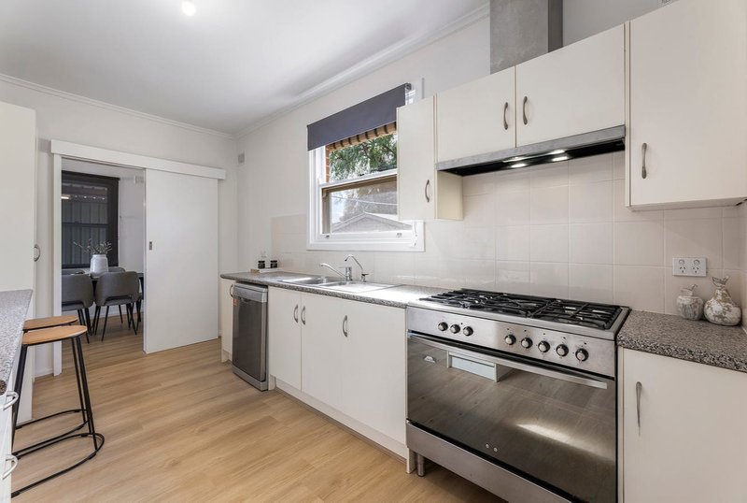
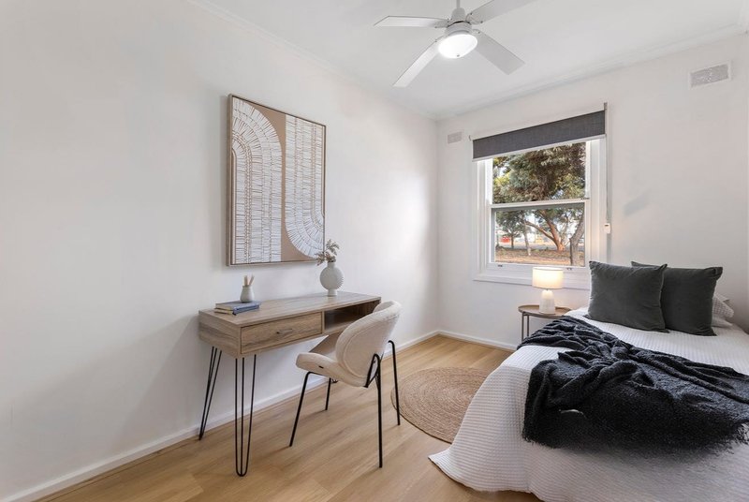
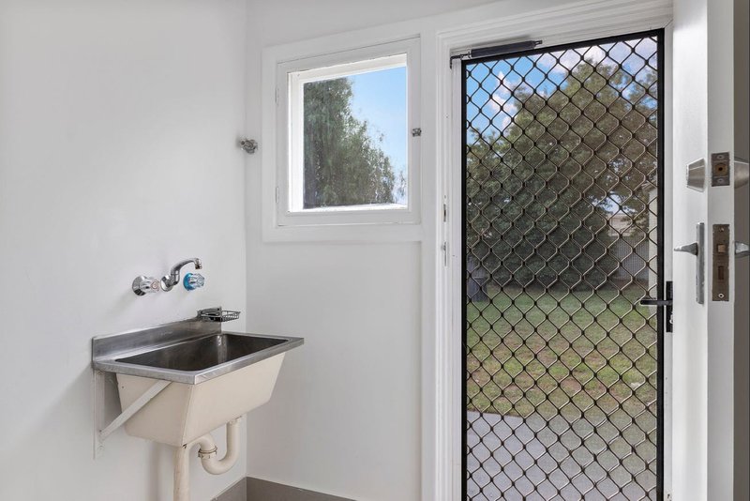
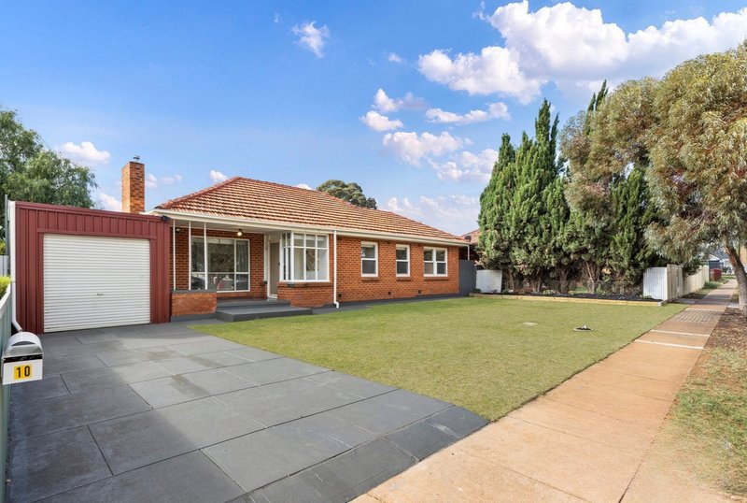
Recently renovated and ready to enjoy, this well-presented three-bedroom home offers comfortable living with modern updates and plenty of outdoor space. Featuring new hybrid flooring, ducted evaporative cooling and a functional floor plan, this property is perfect for those seeking a low-maintenance home with room to spread out.
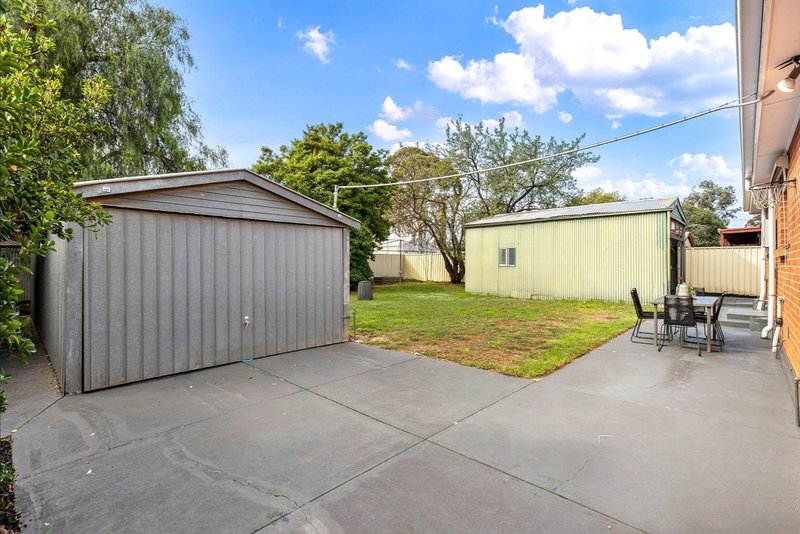
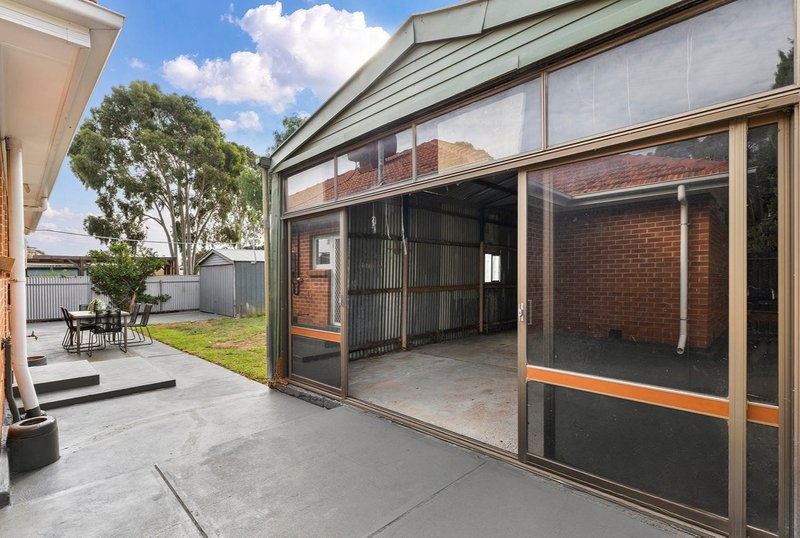
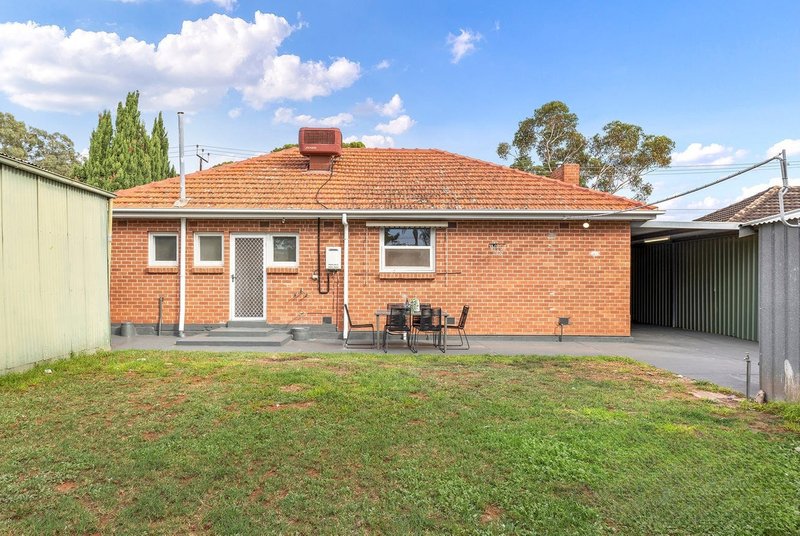
The generous backyard includes a powered workshop, additional shed and a long carport with rear access, providing excellent space for storage, hobbies or entertaining. Conveniently located close to schools, parks, shopping and public transport, everything you need is within easy reach.
Features include:
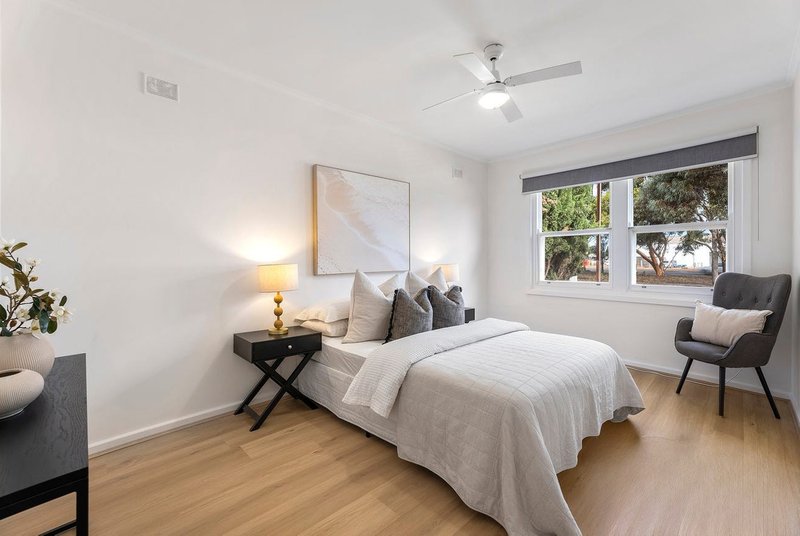
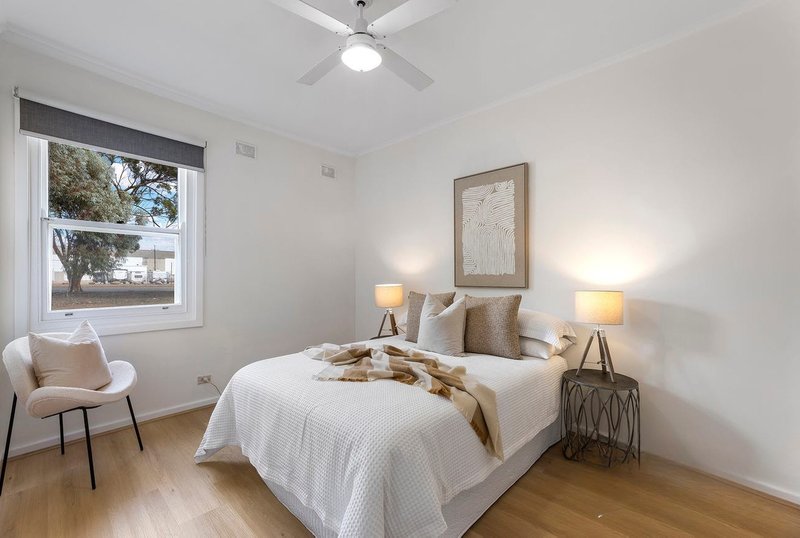
• Three bedrooms, all with ceiling fans
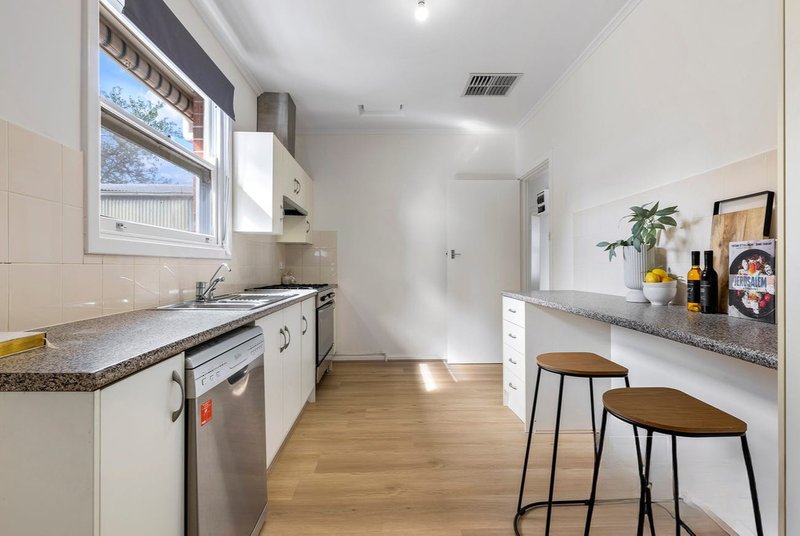
• Functional kitchen with 900mm gas cooktop, electric oven and dishwasher
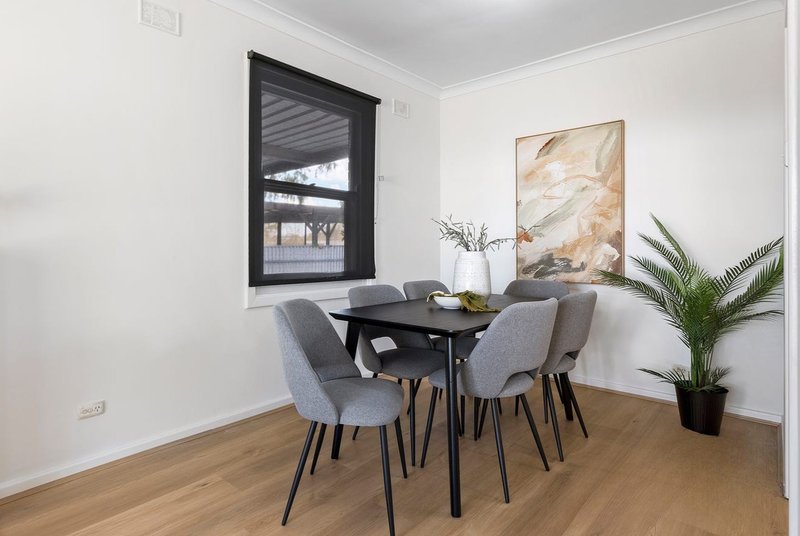
• Separate dining area
• Bathroom with shower, bath and separate toilet
• Ducted evaporative cooling
• New flooring and freshly painted throughout
• Powered workshop plus additional storage shed
• Double-length carport with roller door
• Close to schools, parks, shopping centres and public transport
PETS: Pets Negotiable
LEASE TERM: 12 months
WATER CHARGES: Tenant to pay supply and water usage
INSPECTING AND APPLYING FOR THIS PROPERTY
There may not be any open inspections scheduled. To avoid missing out, please submit your application for pre-screening. Only pre-approved applicants will be contacted for a private viewing. If public inspection times become available, they will be listed online, and applicants will be notified. Apply via 2Apply or at fnsalisbury.com.au.

Unit 1/74 Park Terrace, Salisbury SA 5108
Call Property Management Department on
(08)82811000


House in Davoren Park, Unit in Davoren Park, Townhouse in Davoren Park, Villa in Davoren Park, Apartment in Davoren Park, Flat in Davoren Park, Studio in Davoren Park, Warehouse in Davoren Park, Duplex/Semi-detached in Davoren Park, Alpine in Davoren Park, Acreage/Semi-rural in Davoren Park, Block Of Units in Davoren Park, Terrace in Davoren Park, Retirement in Davoren Park, Serviced Apartment in Davoren Park, Other in Davoren Park
House in Andrews Farm, House in Elizabeth North, House in Elizabeth West, House in Penfield, House in Smithfield Plains, House in Smithfield