Want to save your favourite properties and searches?
Sign up below to access all the awesome features.
Already have an account? Sign in



Auction
Inspections
AUCTION (Unless Sold Prior)


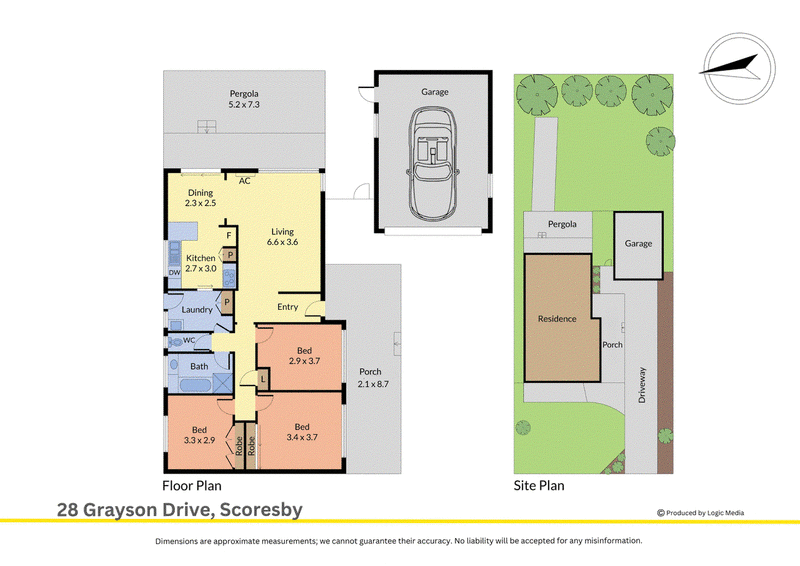
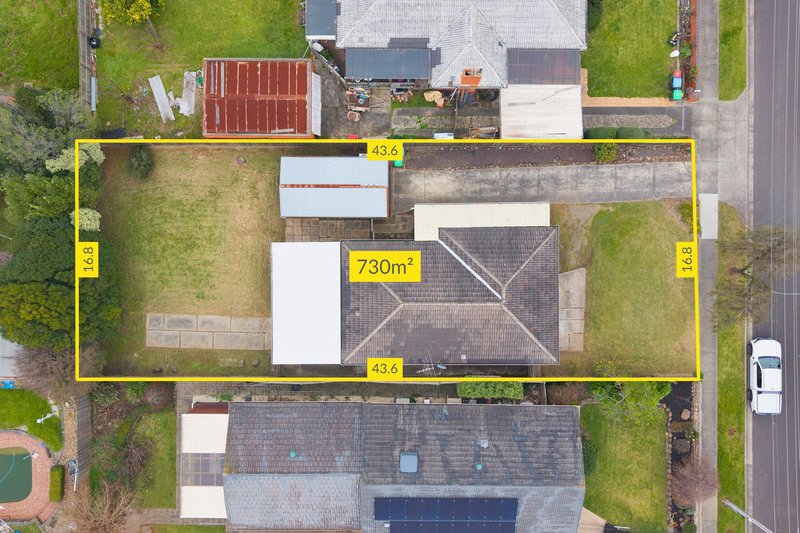
Nestled within one of Scoresby's established residential pockets, this well-maintained residence delivers comfortable family living on an approximately 730 square metre allotment, complemented by generous outdoor space and exciting future potential with the possibility for subdivision, subject to council approval.
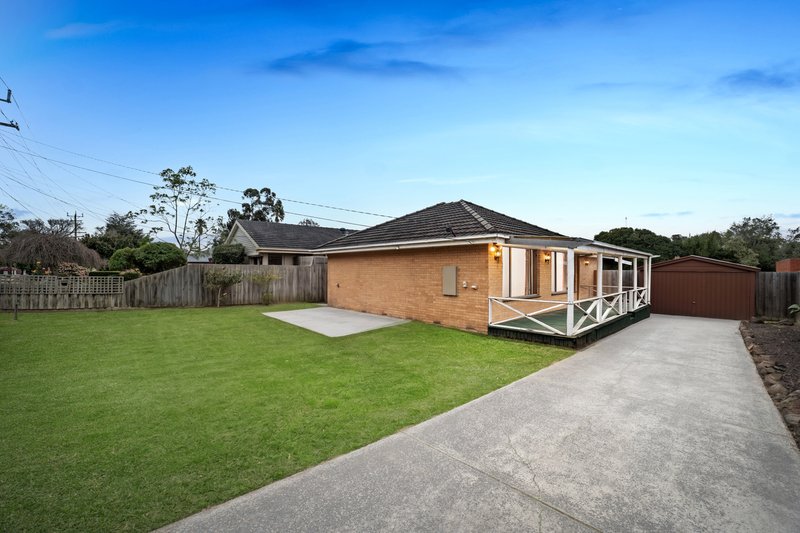
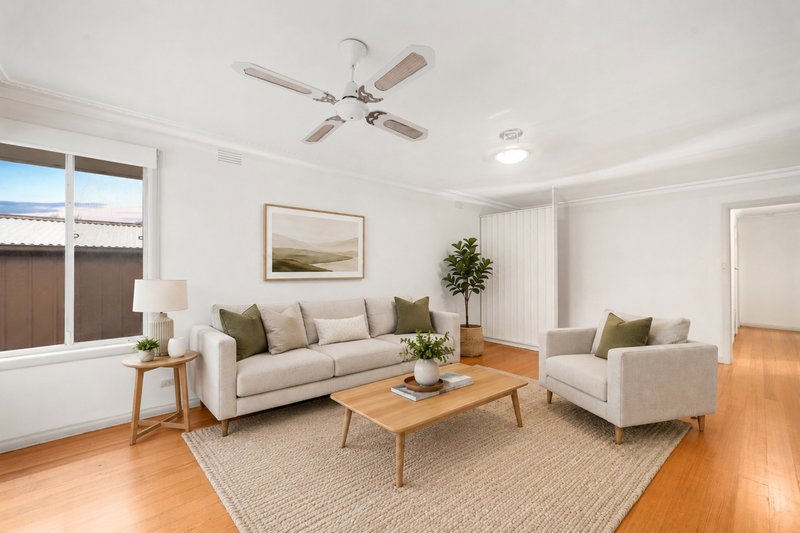
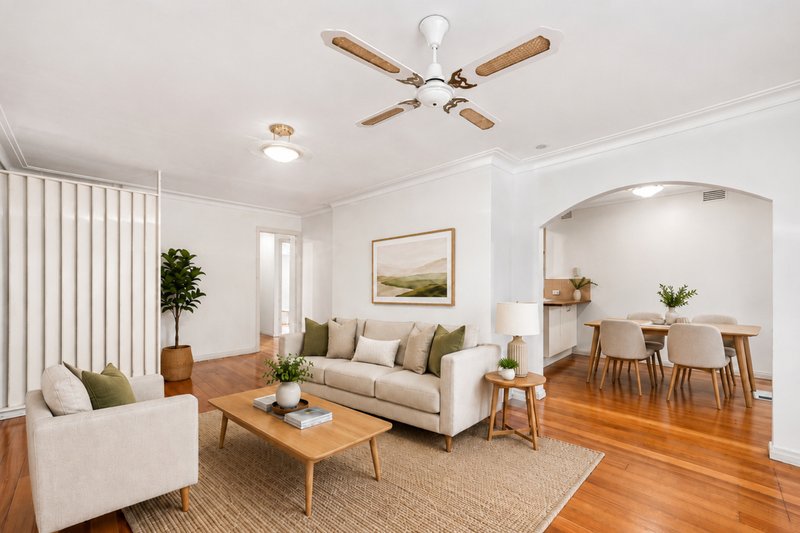
A welcoming timber porch introduces a thoughtfully designed interior where warmth and functionality combine. Hardwood flooring flows throughout the spacious living area, enhanced by ceiling fans, ducted heating, a Kelvinator split system air conditioner and window furnishings to ensure year-round comfort.
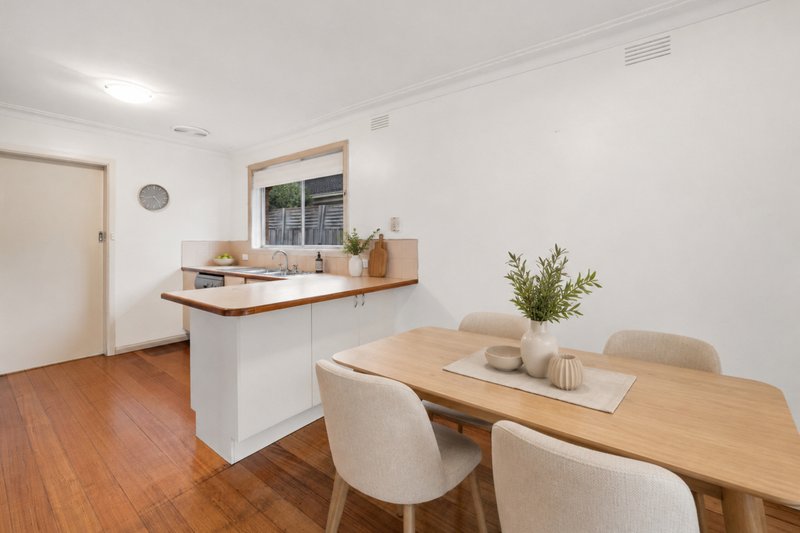
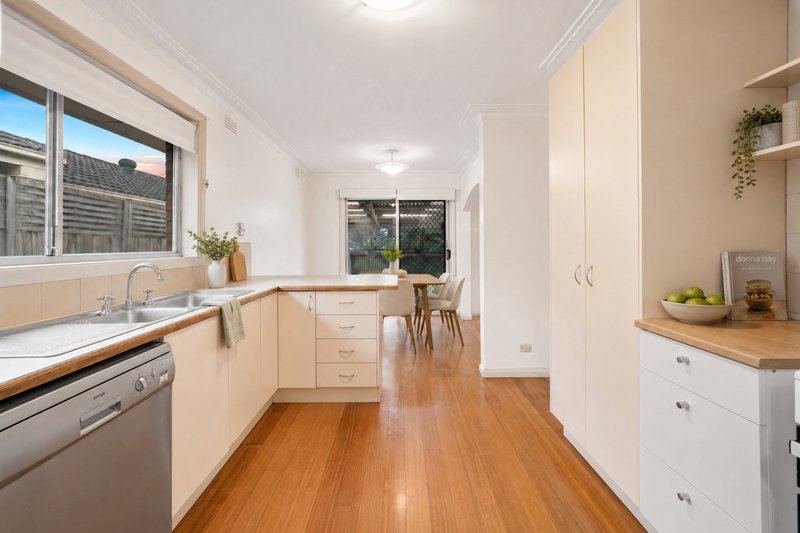
The open plan kitchen and dining area forms the heart of the home, offering ample bench space, a breakfast bar, generous cabinetry, a pantry, Chef cooktop and oven, dishwasher and double sink, providing a practical setting for everyday living and casual entertaining.
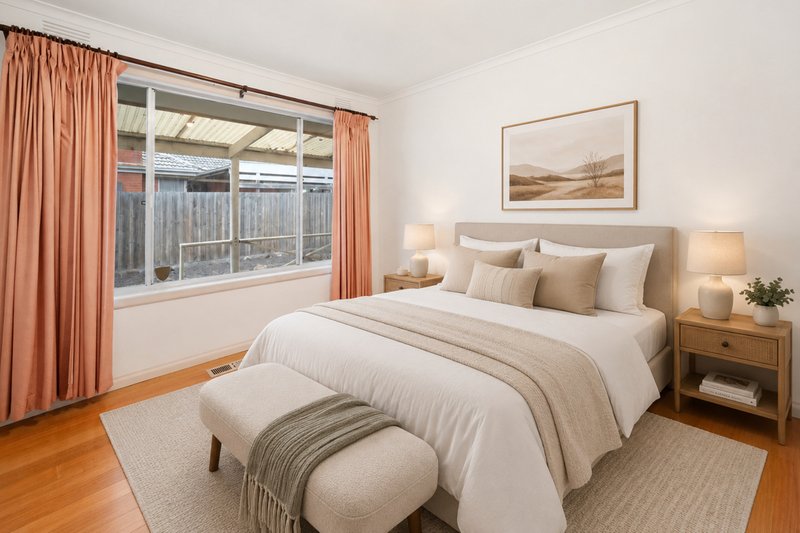
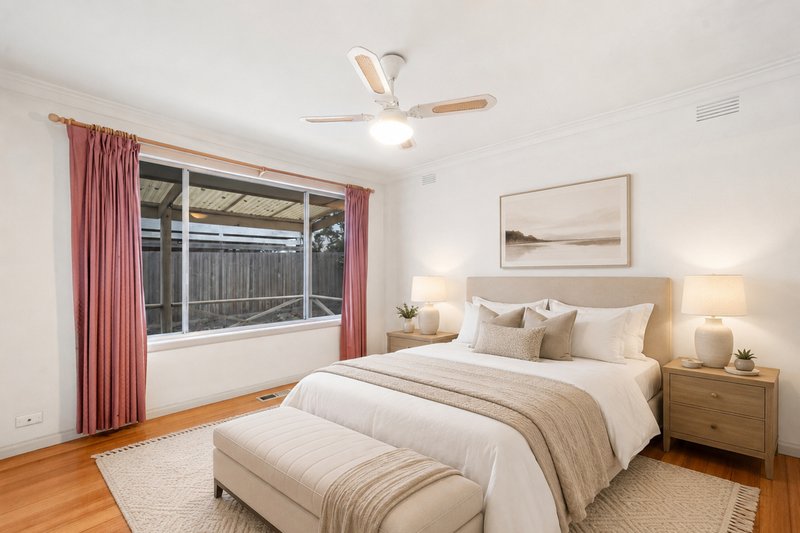
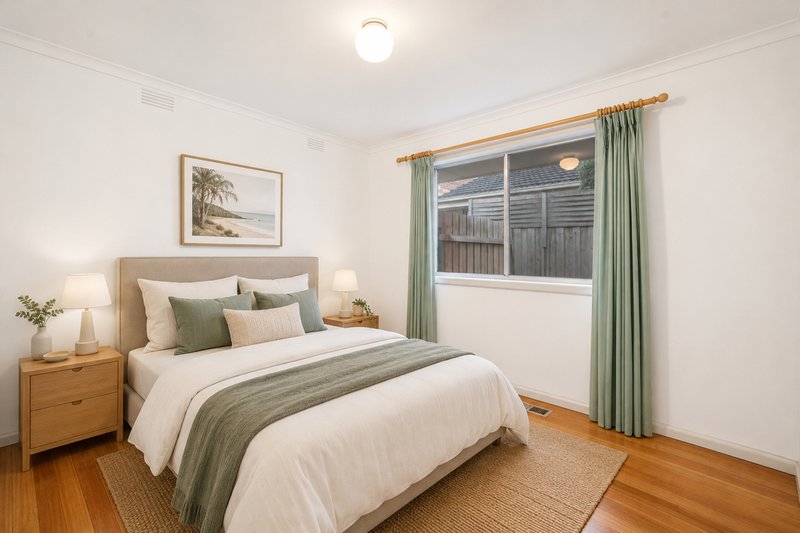
Three well-proportioned bedrooms provide comfortable accommodation, with one bedroom featuring a mirrored built-in wardrobe. The centrally positioned bathroom includes a shower, bath, vanity and heat lamp, while a separate toilet adds convenience for busy households. A functional laundry with a single trough and direct backyard access is complemented by multiple linen cupboards, providing valuable storage throughout the home.
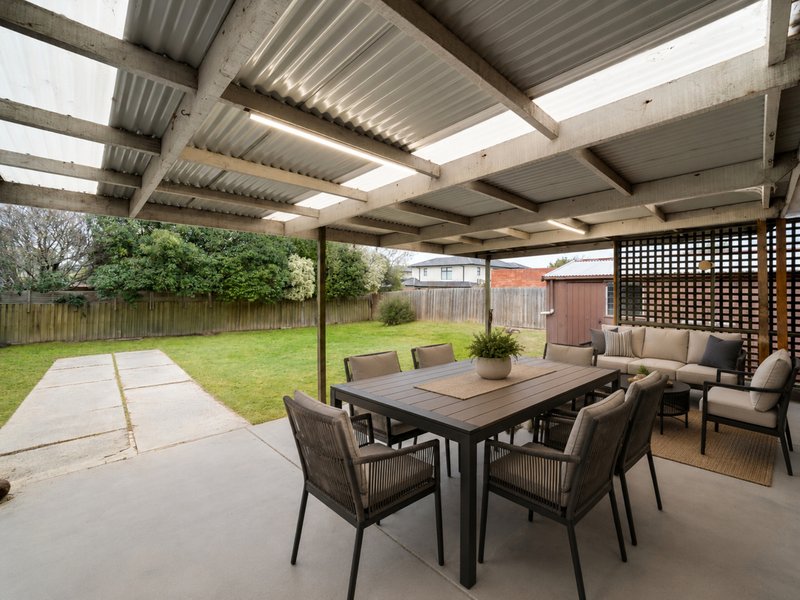
Stepping outdoors, the expansive covered pergola overlooks a beautifully maintained backyard surrounded by established gardens, creating a wonderful setting for outdoor dining, family gatherings or simply enjoying the open space. Dual driveways, a garage, side gate access and a rear veranda further enhance the practicality and flexibility of the property.
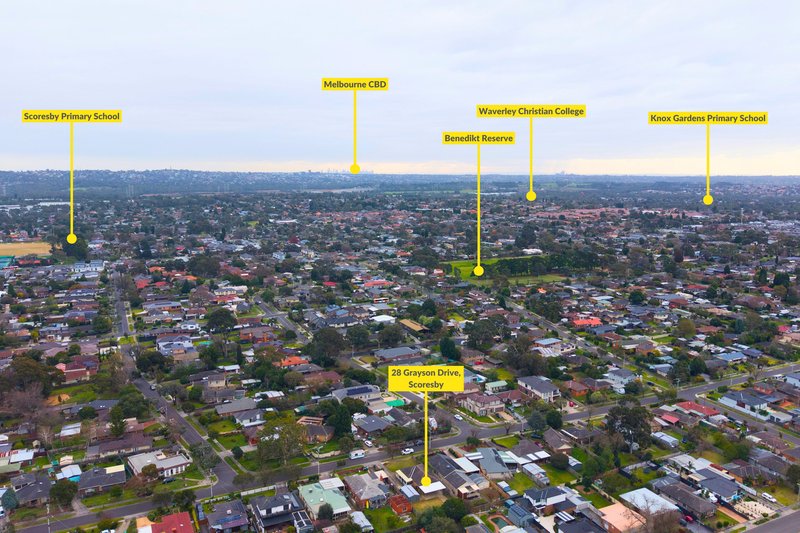
The location adds outstanding lifestyle appeal, with Carrington Park, Scoresby Secondary College and Darrang Primary School all within walking distance. Families will also appreciate the close proximity to Scoresby Primary School and Knox Park Primary School, while Benedikt Reserve, Egan Lee Reserve and Lakewood Reserve offer an abundance of recreational space nearby. Everyday shopping and dining are easily accessed at Scoresby Village Shopping Centre and Westfield Knox, with excellent transport links connecting you to surrounding amenities.
Offering immediate comfort together with future possibilities, this is an exceptional opportunity to secure a spacious family home in a highly convenient Scoresby location.
Features:
Approximately 730 square metre allotment
Potential for subdivision subject to council approval
Three bedrooms
One bathroom
Separate toilet
Spacious living room
Open plan kitchen and dining
Breakfast bar
Ample bench space
Pantry
Chef cooktop and oven
Dishwasher
Double sink
Hardwood flooring
Ducted heating
Kelvinator split system air conditioner
Ceiling fans
Laundry with backyard access
Covered pergola
Garage with dual driveways

229 Stud Road, Wantirna VIC 3152
Call Derek Chi on
0416330218
Call Vivian Li on
0426566688


House in Scoresby, Unit in Scoresby, Townhouse in Scoresby, Villa in Scoresby, Apartment in Scoresby, Flat in Scoresby, Studio in Scoresby, Warehouse in Scoresby, Duplex/Semi-detached in Scoresby, Alpine in Scoresby, Acreage/Semi-rural in Scoresby, Block Of Units in Scoresby, Terrace in Scoresby, Retirement in Scoresby, Serviced Apartment in Scoresby, Other in Scoresby
House in Glen Waverley, House in Knoxfield, House in Rowville, House in Wantirna South, House in Wheelers Hill