Want to save your favourite properties and searches?
Sign up below to access all the awesome features.
Already have an account? Sign in















Contact Agent


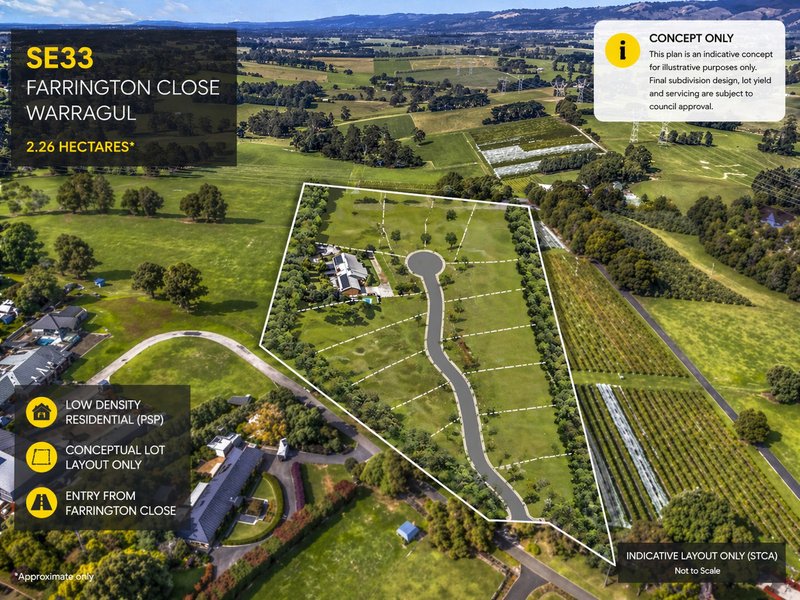
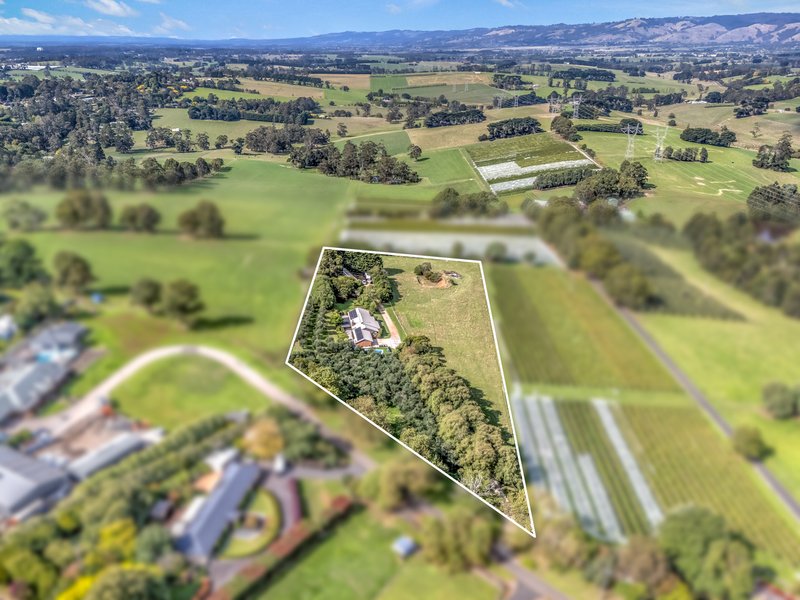
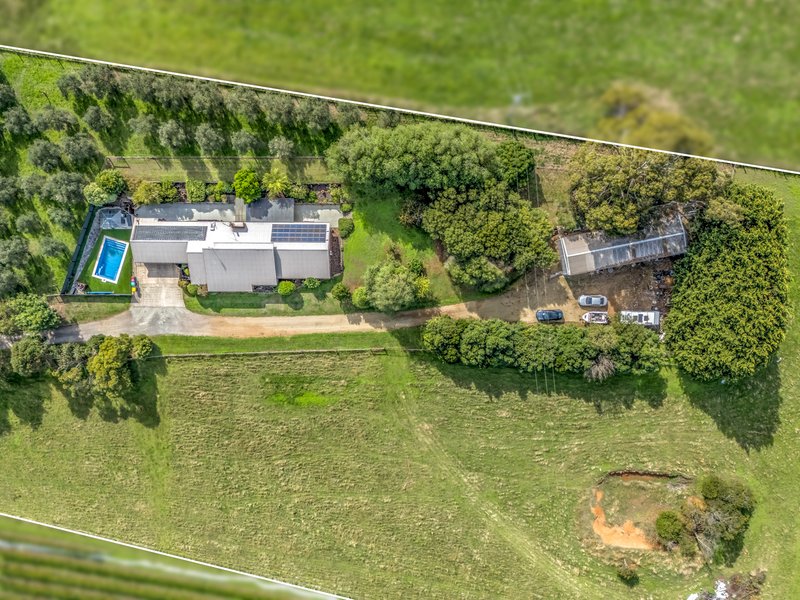
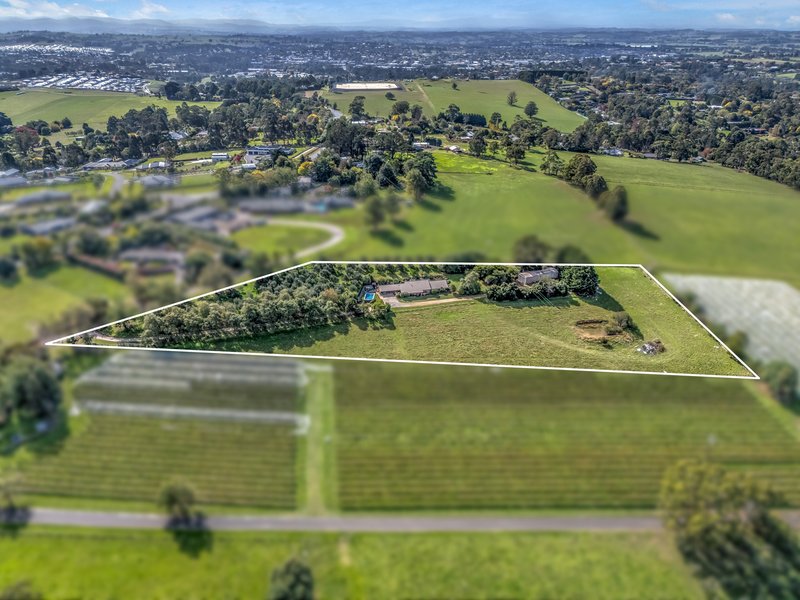
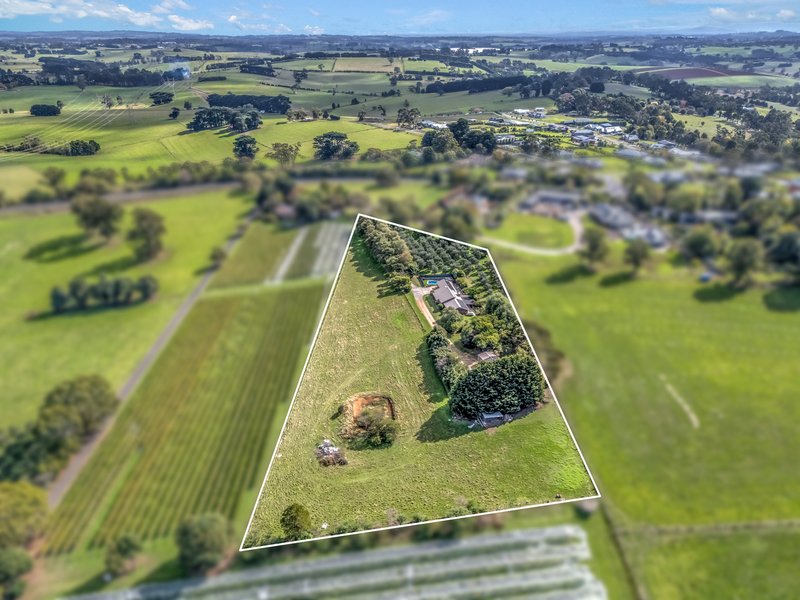
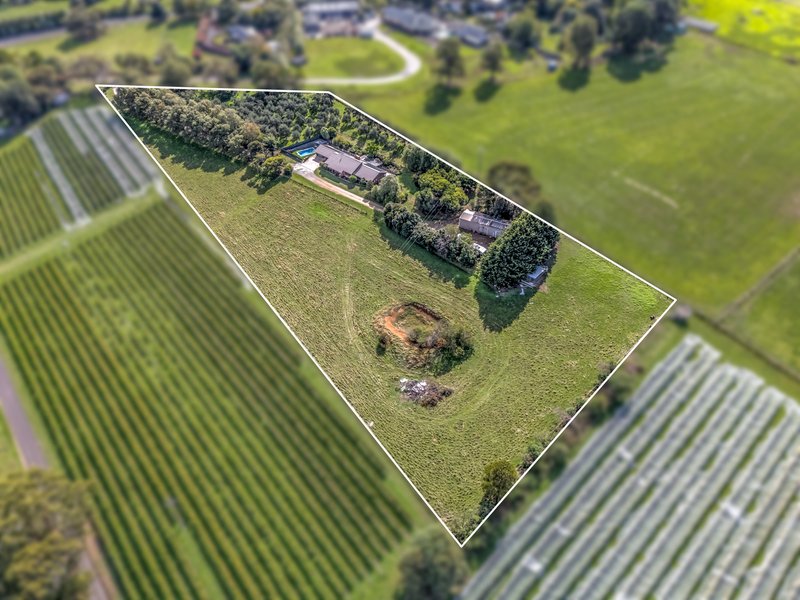
Positioned within the approved Warragul Precinct Structure Plan, this 5-acre (approx.) holding offers a rare opportunity to secure land in one of Gippsland's fastest-growing residential corridors. With strong population growth and continued infrastructure expansion, Warragul is firmly established as a key growth hub.
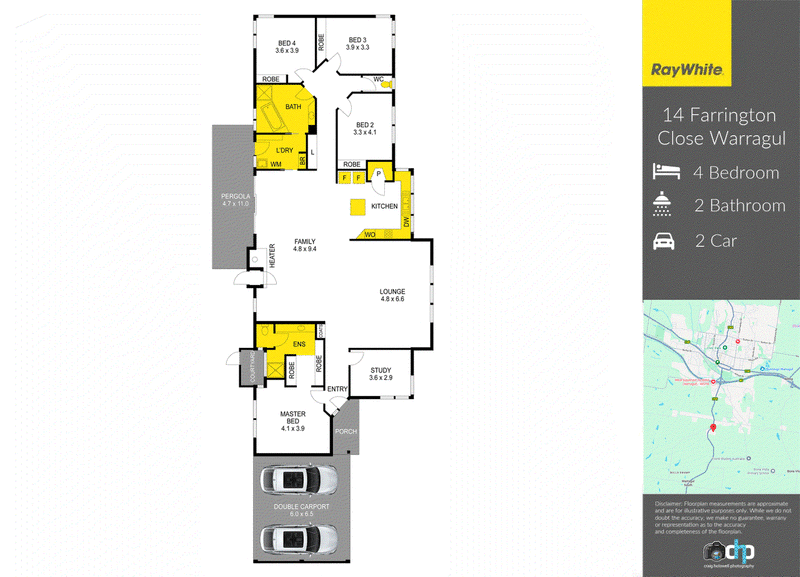
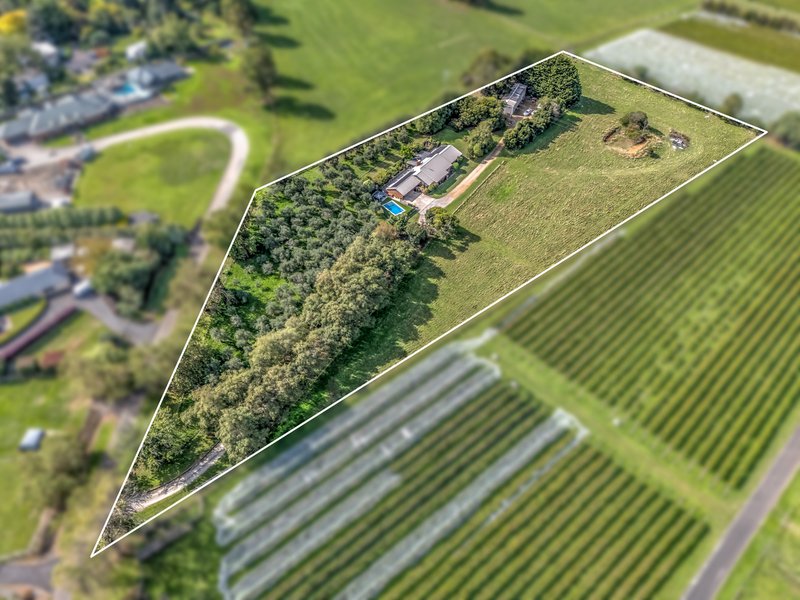
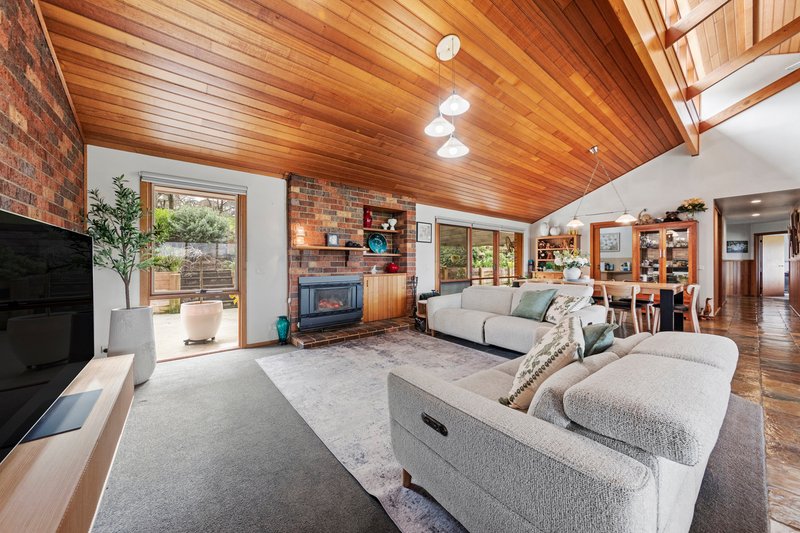
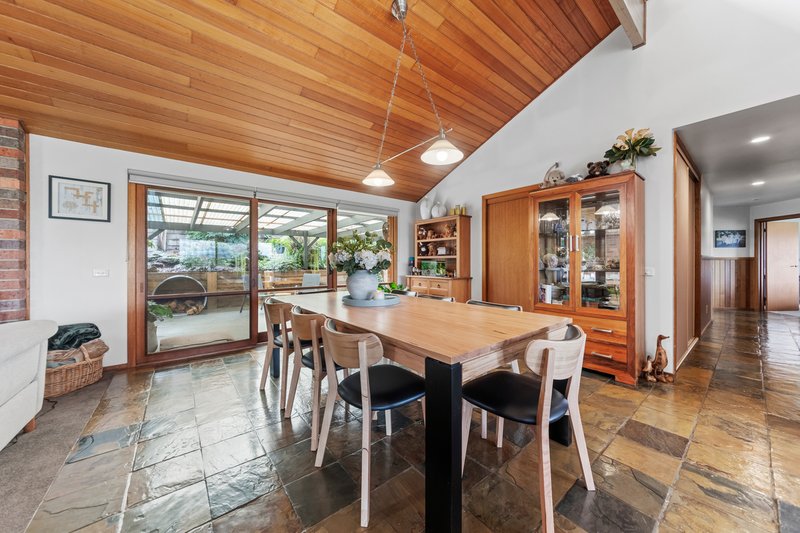
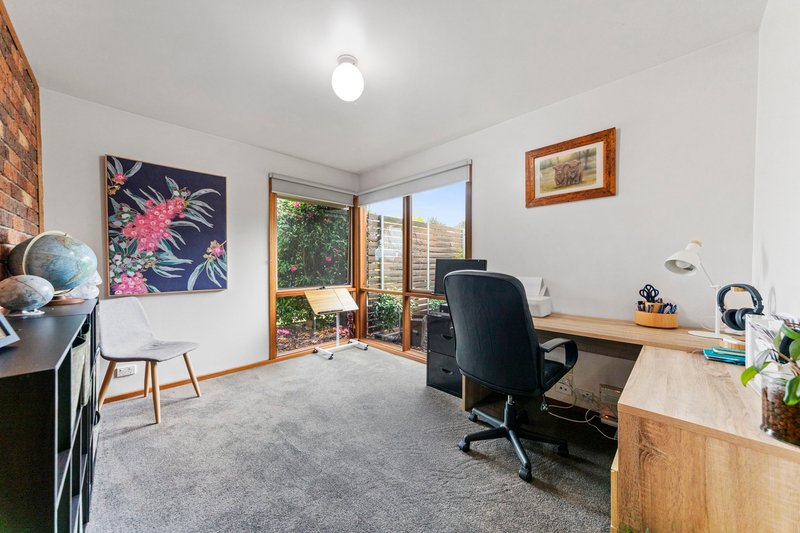
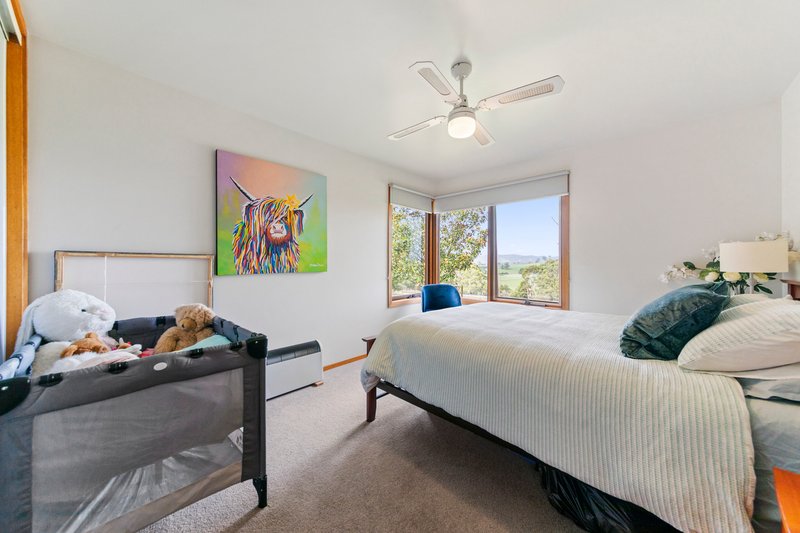
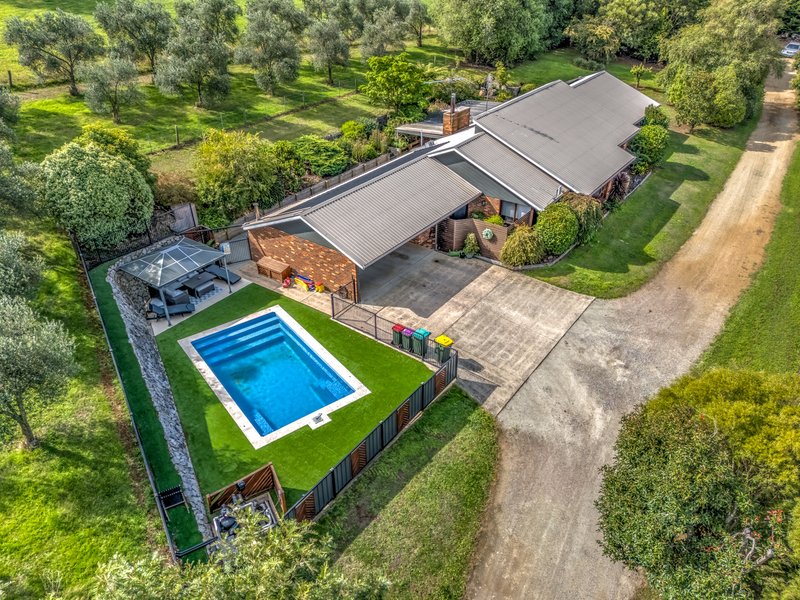
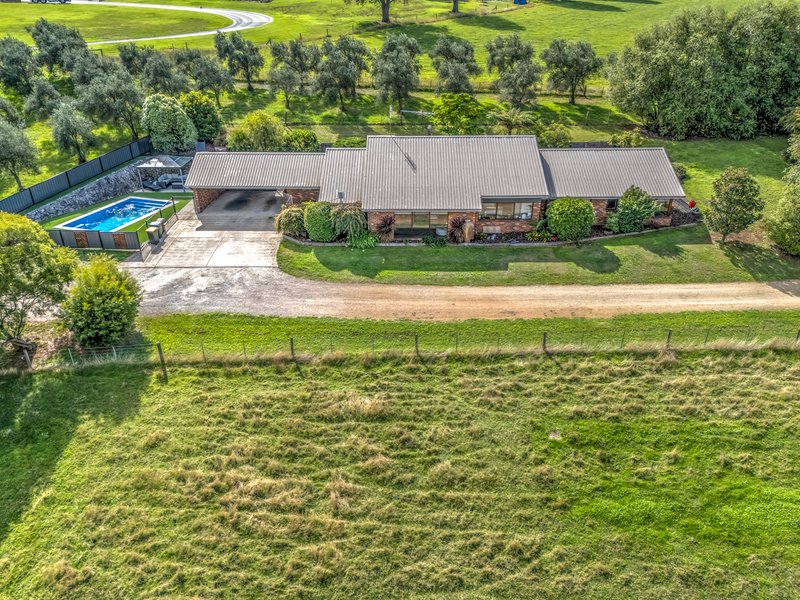
Privately set and surrounded by established grounds, the property includes a well-maintained and updated family home, ideal for owner occupation, leasing, or holding income while future development opportunities are realised. The circa 1991 residence is light-filled and spacious, offering multiple living zones, a flexible office, and quality fixtures and fittings throughout.
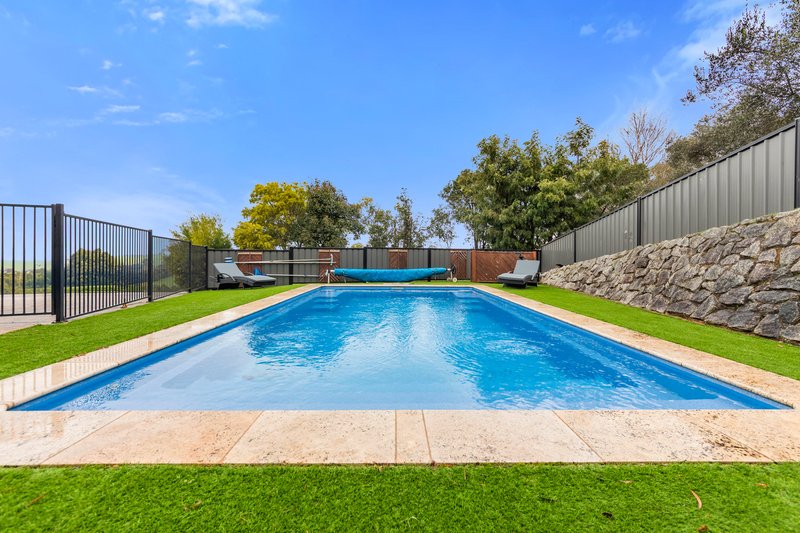
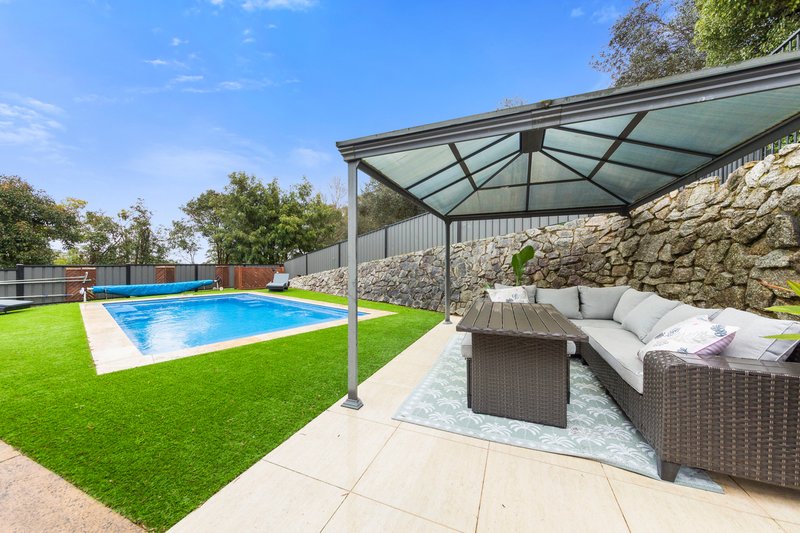
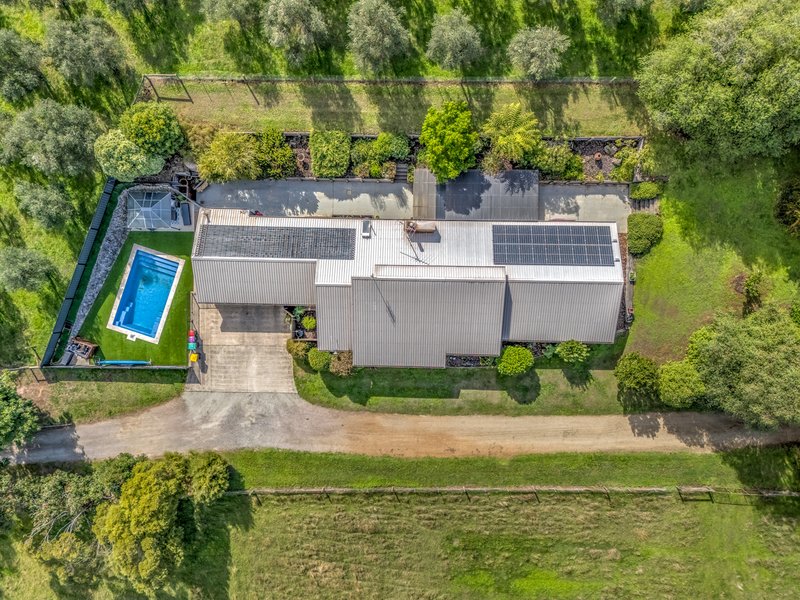
Outdoor entertaining is well catered for with a pool and expansive grounds, while a large shed provides excellent storage or workspace options.
This is an outstanding opportunity for developers, investors, or landbank buyers to secure a foothold in one of Gippsland's key growth corridors.
• 5 acres (approx.) within UGZ1 - Urban Growth Zone
• Located within the approved Warragul Precinct Structure Plan (PSP)
• Future residential subdivision potential (STCA)
• Quiet court location only minutes to Warragul town centre
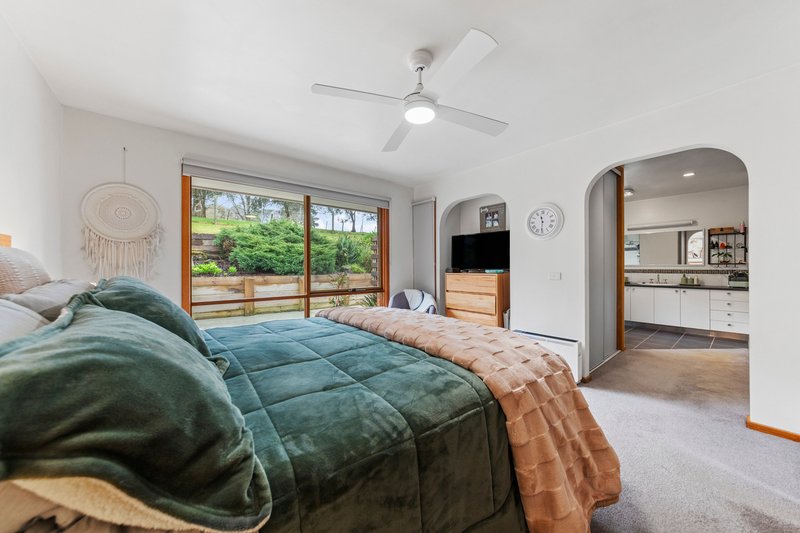
• 4-bedroom home plus dedicated office
• Open plan living light-filled with wood fired heater, underfloor heating
• Updated kitchen with new appliances and induction cooktop
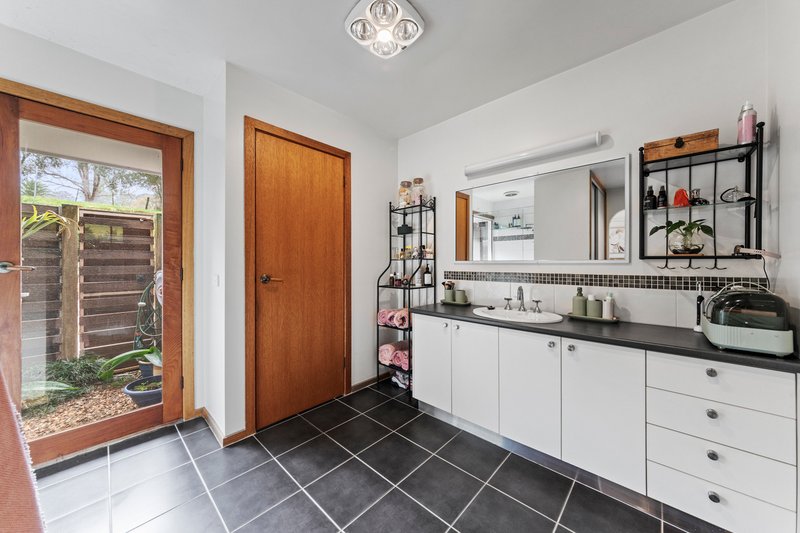
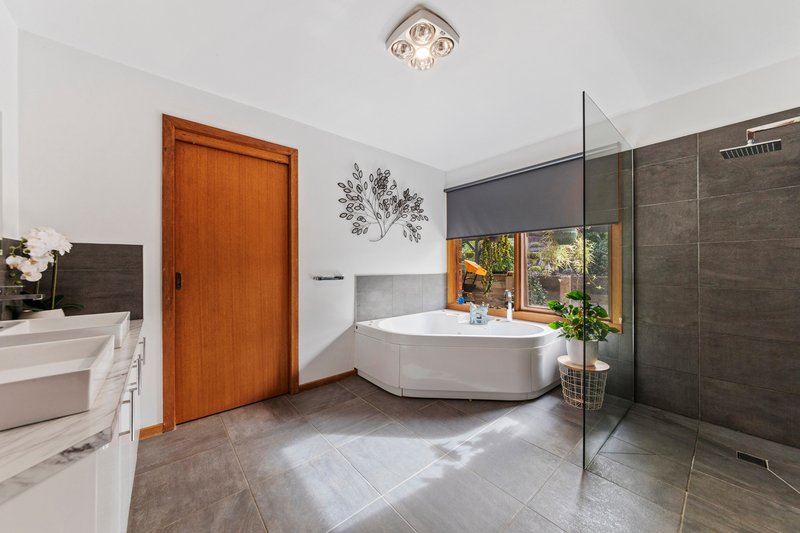
• Master suite with large ensuite with outdoor garden courtyard to shower
• Designed for passive heating and cooling
• Large undercover patio just off dining area
• In-ground pool with outdoor entertaining area
• Large shed ideal for storage, workshop or business use
• Private setting with established gardens, low maintenance
• Ideal landbank opportunity with holding income potential
Disclaimer: The information contained herein has been supplied to us and is to be used as a guide only. No information in this report is to be relied on for financial or legal purposes. Although every care has been taken in the preparation of the above information, we stress that particulars herein are for information only and do not constitute representation by the Owners or Agent.

Level 1/11 John Street, Pakenham VIC 3810
Call Jackie Shearer on
0437966769


House in Warragul, Unit in Warragul, Townhouse in Warragul, Villa in Warragul, Apartment in Warragul, Flat in Warragul, Studio in Warragul, Warehouse in Warragul, Duplex/Semi-detached in Warragul, Alpine in Warragul, Acreage/Semi-rural in Warragul, Block Of Units in Warragul, Terrace in Warragul, Retirement in Warragul, Serviced Apartment in Warragul, Other in Warragul
House in Bona Vista, House in Brandy Creek, House in Buln Buln, House in Drouin East, House in Drouin, House in Lillico, House in Nilma North, House in Nilma, House in Warragul South, House in Warragul West