
Want to save your favourite properties and searches?
Sign up below to access all the awesome features.
Already have an account? Sign in


Inspections
Offers from $1,100,000


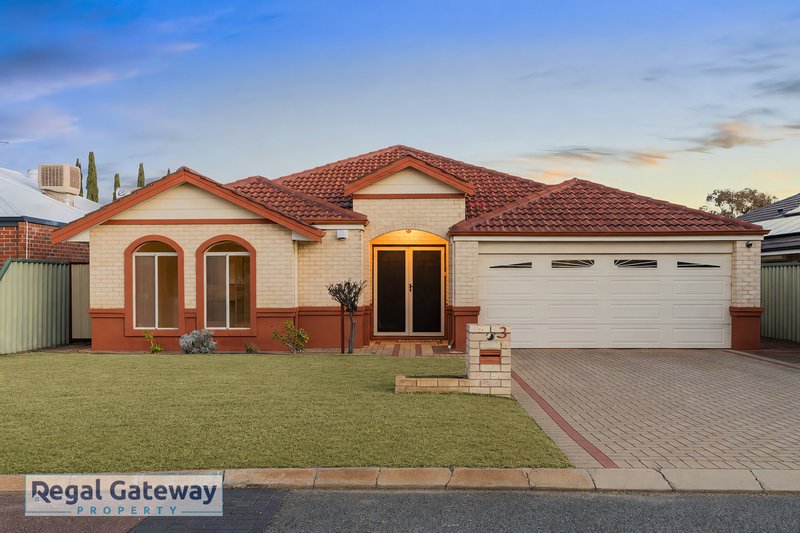
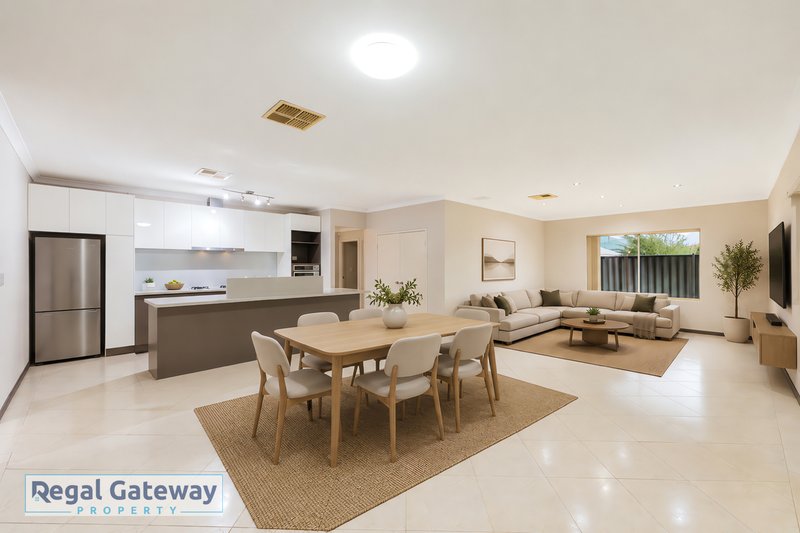
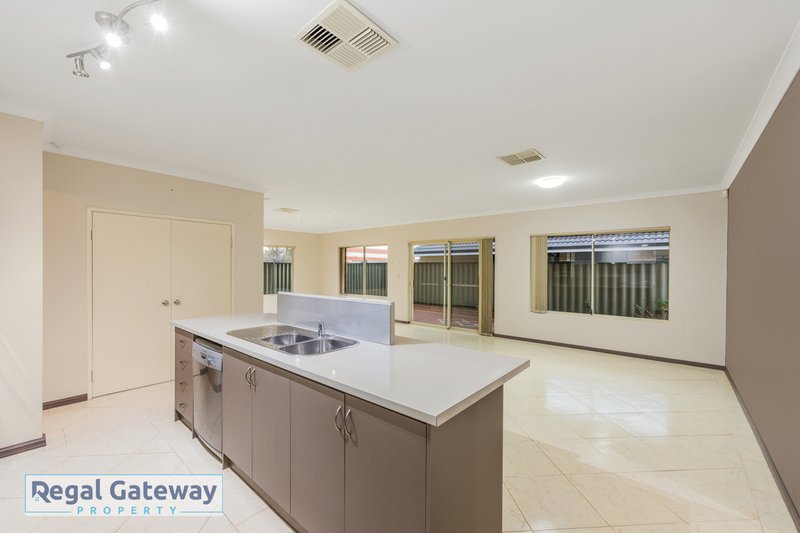
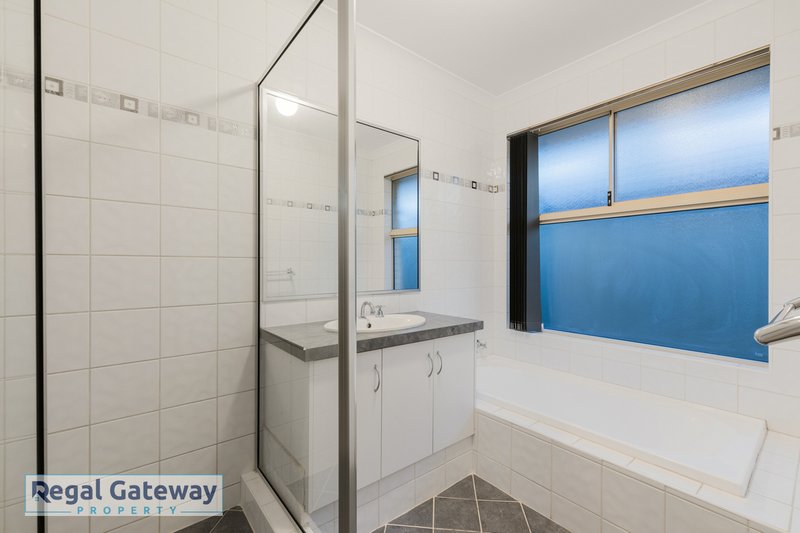
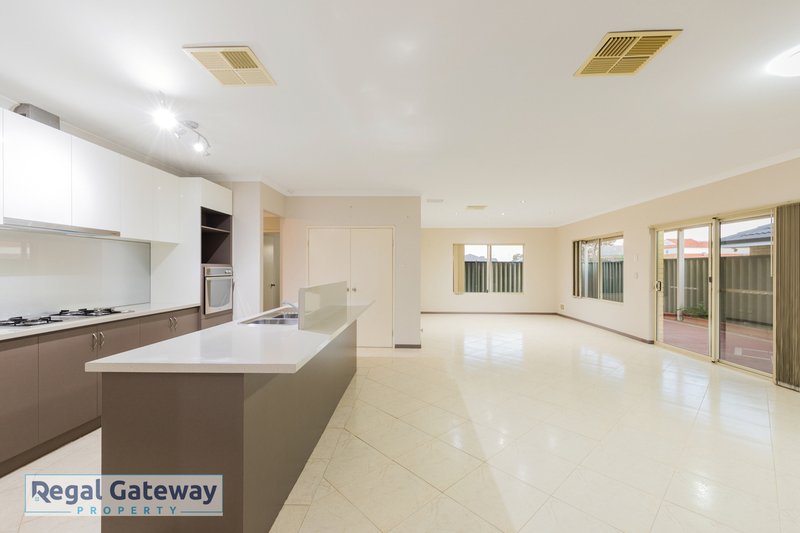
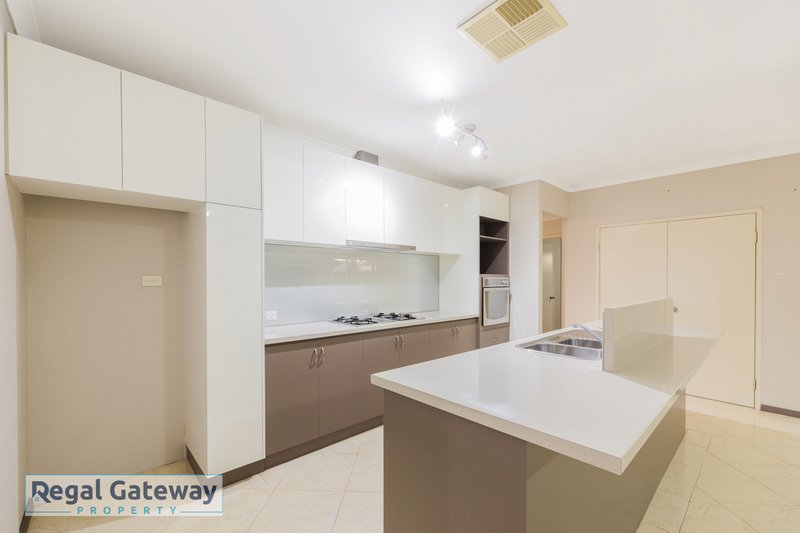
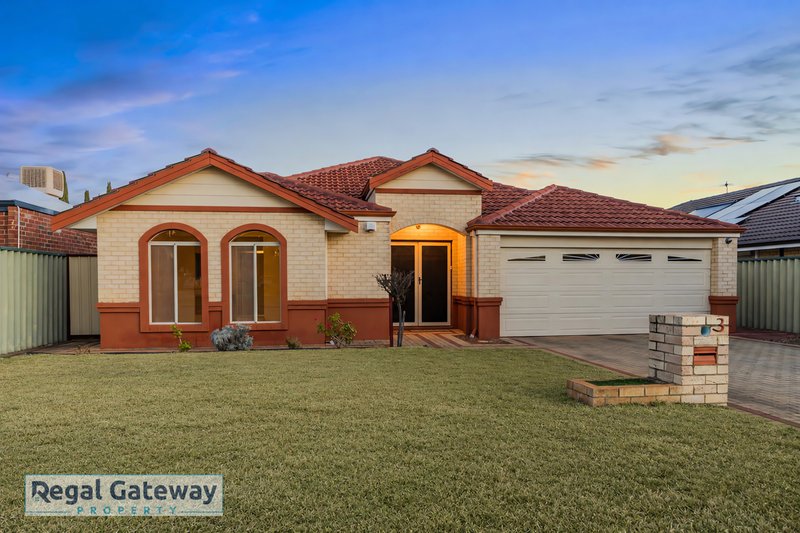
Set in a sought-after pocket of Aubin Grove, this spacious family home offers plenty of room for growing families, with multiple living areas and a practical floor plan designed for everyday living.
Perfectly positioned within walking distance to Aubin Grove Primary School, local shops and the lake, you'll enjoy the convenience of having everything you need close by.
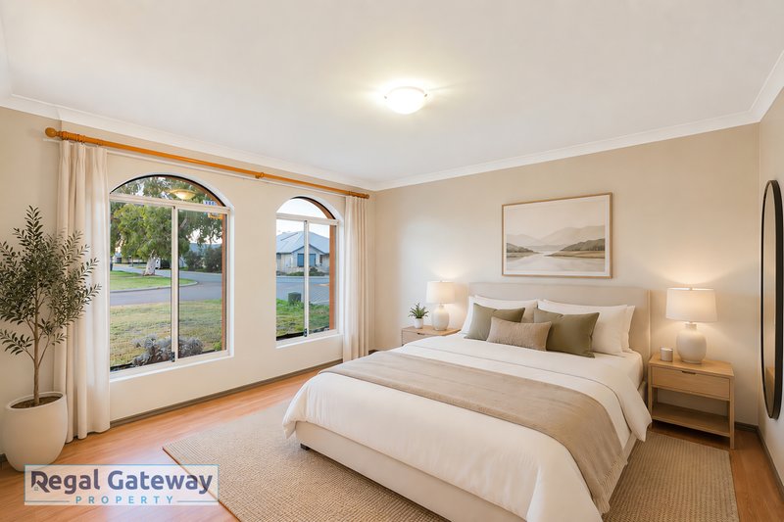
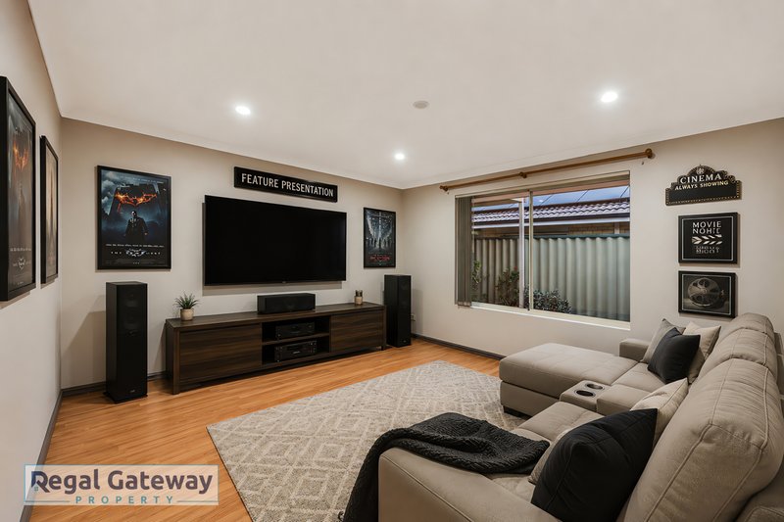
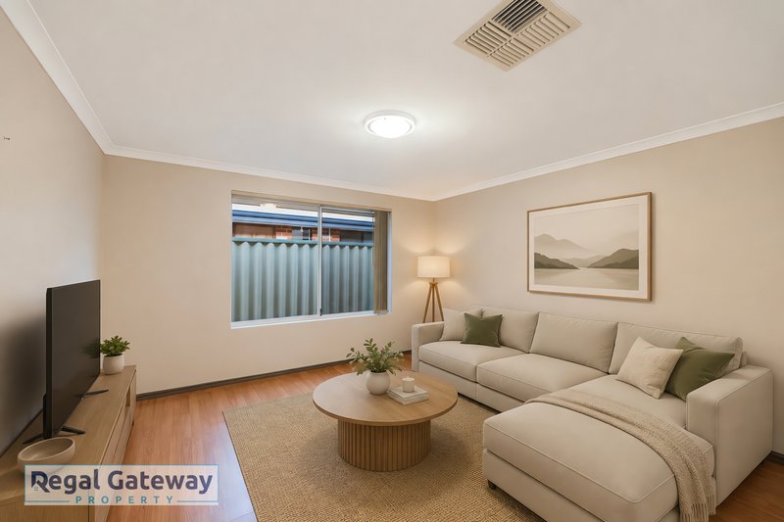
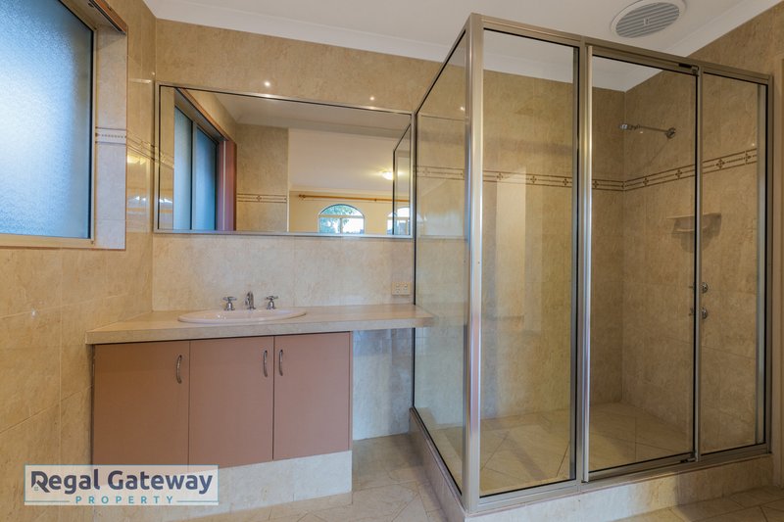
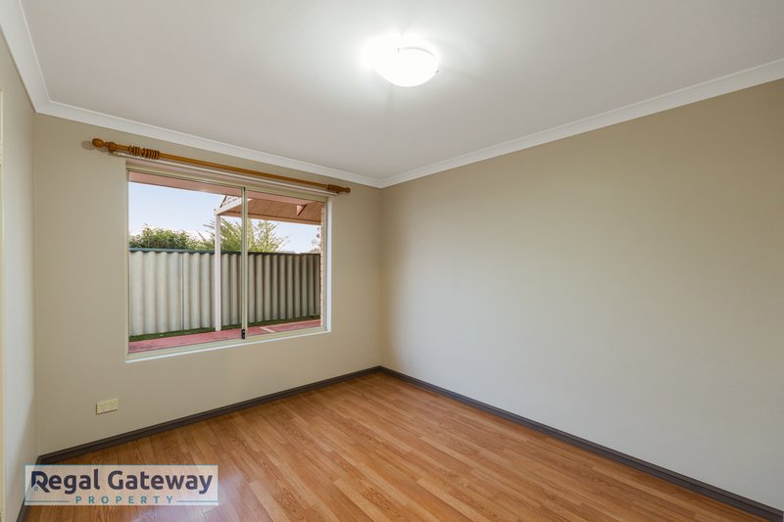
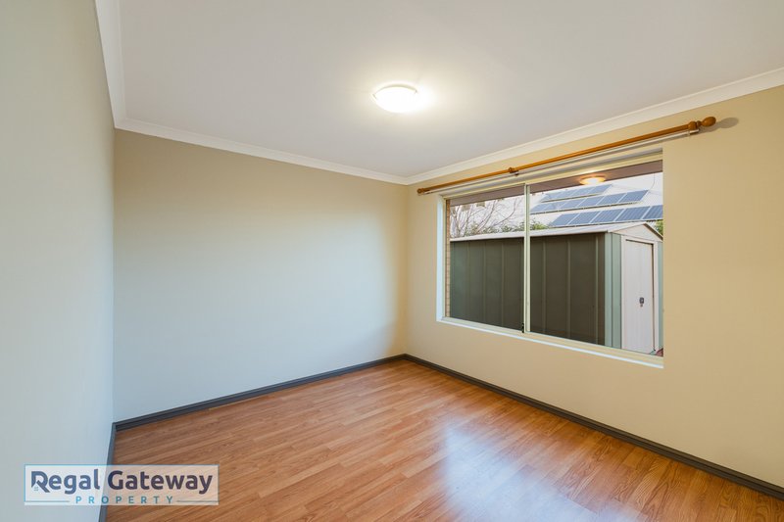
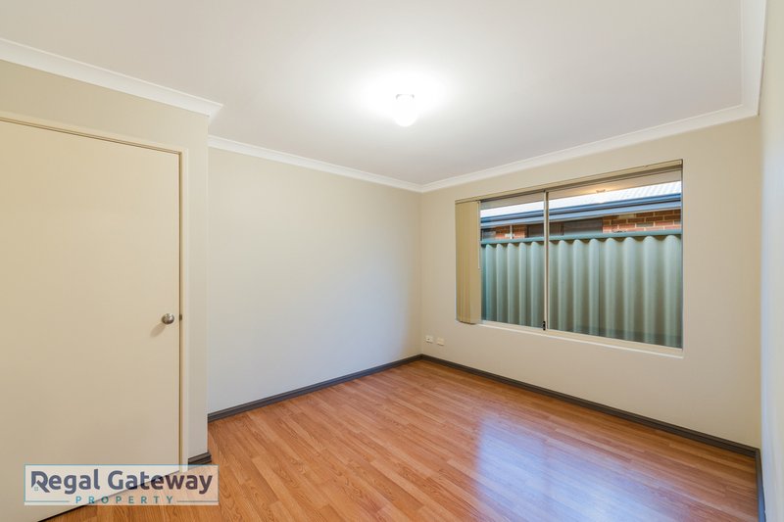
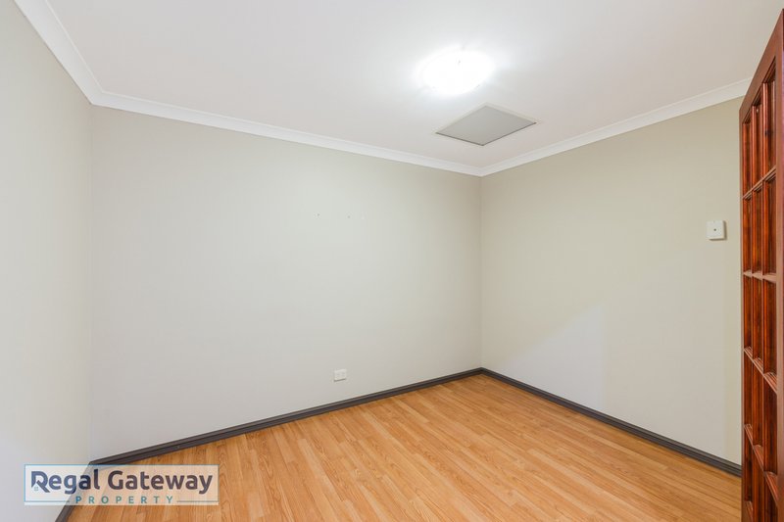
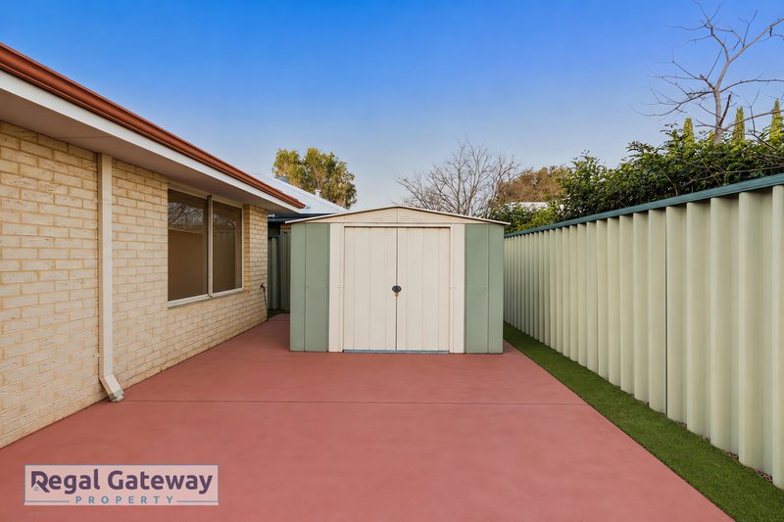
Inside, the home welcomes you through a double-door entry with security doors and features a separate theatre room, a second living area, and a dedicated study, providing plenty of space for the whole family to spread out. All bedrooms are generously sized, while evaporative air conditioning and gas heating provide year-round comfort. Additional features include solar panels, reticulation, and a garden shed for extra storage.
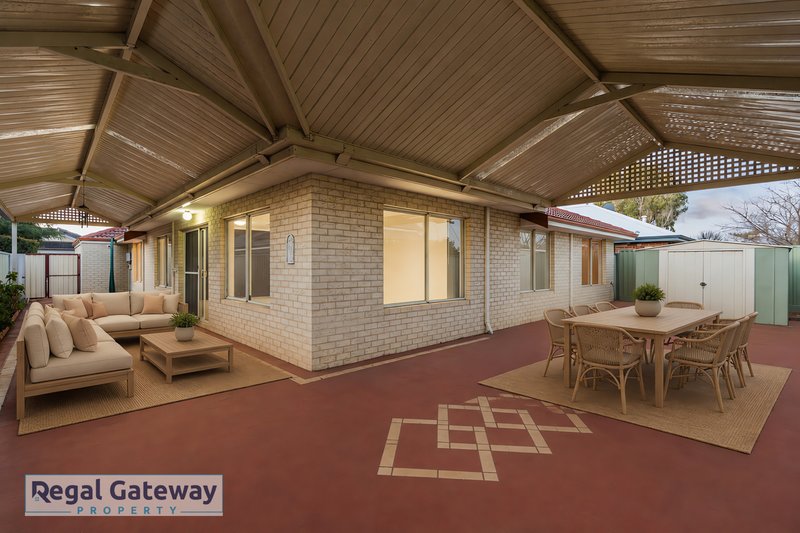
Step outside to a large undercover patio, offering the perfect space for weekend barbecues, entertaining friends, or simply relaxing while the kids play.
With its generous proportions, family-friendly layout and unbeatable location, this is a wonderful opportunity to secure a home in Aubin Grove.
Built in 2006, with approximate annual council rates of $2,530.00 and water rates of $1,800.00.
Some images have been virtually staged for illustrative purposes only. Furniture, décor and other items shown may not be present at the property. Prospective buyers are encouraged to inspect the property in person to satisfy themselves as to its features, layout and condition.
Information Disclaimer: This document has been prepared for advertising and marketing purposes only. It is believed to be reliable and accurate, but clients must make their own independent enquiries and must rely on their own personal judgement about the information included in this document. Regal Gateway Property provides this document without any express or implied warranty as to its accuracy. Any reliance placed upon this document is at the client's own risk. Regal Gateway Property accept no responsibility for the results of any actions taken, or reliance placed upon this document by a client . Figures and information may be subject to change without notice.
10/79 Lyon Road, Atwell WA 6164
Call Jason Kingdon on
0406052963


House in Aubin Grove, Unit in Aubin Grove, Townhouse in Aubin Grove, Villa in Aubin Grove, Apartment in Aubin Grove, Flat in Aubin Grove, Studio in Aubin Grove, Warehouse in Aubin Grove, Duplex/Semi-detached in Aubin Grove, Alpine in Aubin Grove, Acreage/Semi-rural in Aubin Grove, Block Of Units in Aubin Grove, Terrace in Aubin Grove, Retirement in Aubin Grove, Serviced Apartment in Aubin Grove, Other in Aubin Grove
House in Atwell, House in Banjup, House in Hammond Park, House in Mandogalup, House in Success, House in Wandi
