Want to save your favourite properties and searches?
Sign up below to access all the awesome features.
Already have an account? Sign in




Under Contract - Contact Agent


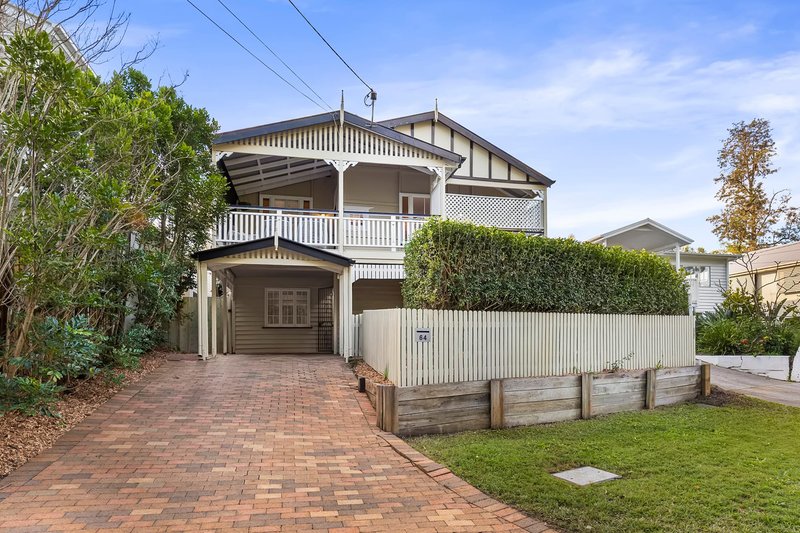
Gracing Ashgrove's picturesque avenues and enjoying an enviable position opposite peaceful parkland, this character home delivers the perfect balance of timeless charm and family functionality. Resting on a north-south parcel within easy walking distance of cafes, green space and Oakleigh State School, every day is defined by relaxed Queensland living.
Rich in traditional character and contemporary updates, the air-conditioned interiors showcase polished timber floors, VJ walls, stained glass windows and soaring ceilings that create an inviting sense of warmth and heritage. Upstairs, living and dining spaces unfold alongside a well-appointed kitchen and meals area where sightlines always keep children in view. Whether you are preparing dinner while kids complete homework in the adjoining study or watching on while they splash in the pool, every space keeps family connection in mind.
Outdoor entertaining is equally impressive, with two expansive decks offering a choice of scenic retreats. The elevated front deck captures leafy park views, extending your outlook across open greenery where children can enjoy the playground and kick a football. At the rear, a private north-facing deck overlooks the swimming pool, forming a tranquil setting for weekend barbecues and time with family and friends.
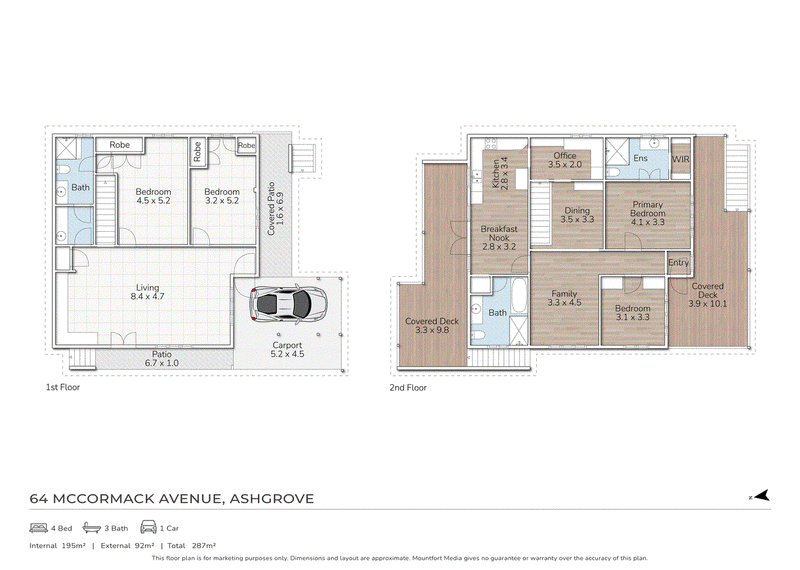
Downstairs, a spacious rumpus room provides valuable flexibility, while four bedrooms and three bathrooms over two floors easily accommodate growing families. The private master suite features a walk-in robe and an ensuite with charming checkerboard tiling, while the stylish family bathroom is complete with a freestanding bathtub.
Inviting a beautiful lifestyle in nature, you will enjoy relaxation and recreation with parkland and a playground across the street, Banks Street Reserve steps from your door, and Enoggera Creek Bikeway within effortless reach. Stroll 500m to coffee at Kimino and Mistress on Moore, walk to bus stops, and experience easy shopping and dining at Ashgrove Marketplace. Only 1km from Oakleigh State School, within 2.2km of Marist College and Mt St Michael's, and 5.5km from the CBD, the family appeal is endless.
Property Summary:
- Character family home opposite parkland on a north-south 405sqm
- Upstairs living, dining and meals area, large rumpus room downstairs
- Kitchen featuring pool outlooks and a stainless steel oven and dishwasher
- Elevated front deck overlooking the park, rear deck overlooking the pool
- Study, 4 bedrooms, 3 bathrooms, internal laundry, single carport
- Master suite featuring a walk-in robe and charming ensuite
- Split system air-conditioning, high ceilings, stained glass windows
Don't miss your chance to secure this parkside character home. Enquire today to schedule a viewing and see what this property offers.

6, 223 Waterworks Road, Ashgrove QLD 4060
Call Angie Attig on
0402688911
Call Adam Downes on
0418872022


House in Ashgrove, Unit in Ashgrove, Townhouse in Ashgrove, Villa in Ashgrove, Apartment in Ashgrove, Flat in Ashgrove, Studio in Ashgrove, Warehouse in Ashgrove, Duplex/Semi-detached in Ashgrove, Alpine in Ashgrove, Acreage/Semi-rural in Ashgrove, Block Of Units in Ashgrove, Terrace in Ashgrove, Retirement in Ashgrove, Serviced Apartment in Ashgrove, Other in Ashgrove
House in Alderley, House in Bardon, House in Enoggera, House in Newmarket, House in Red Hill, House in The Gap