
Want to save your favourite properties and searches?
Sign up below to access all the awesome features.
Already have an account? Sign in


Inspections
$850 Per Week


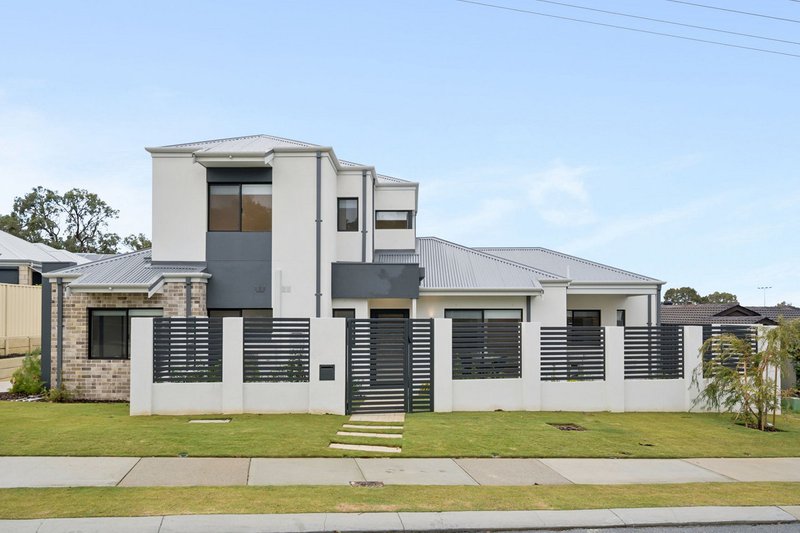
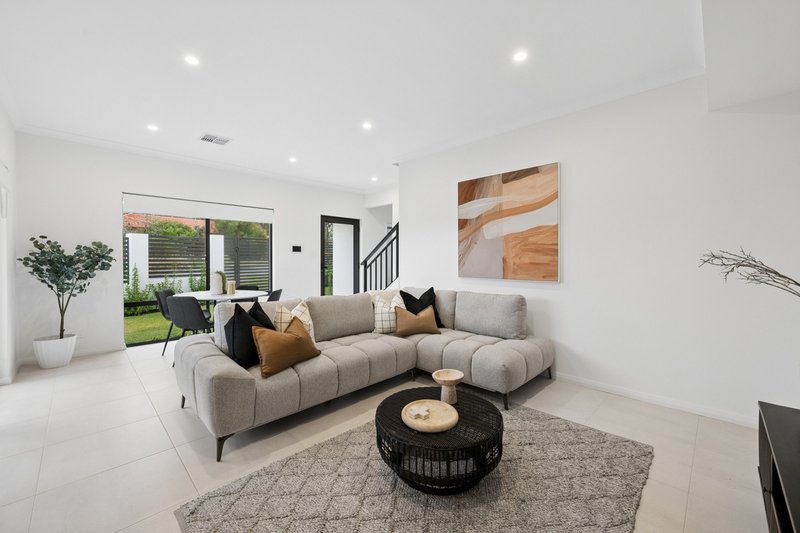
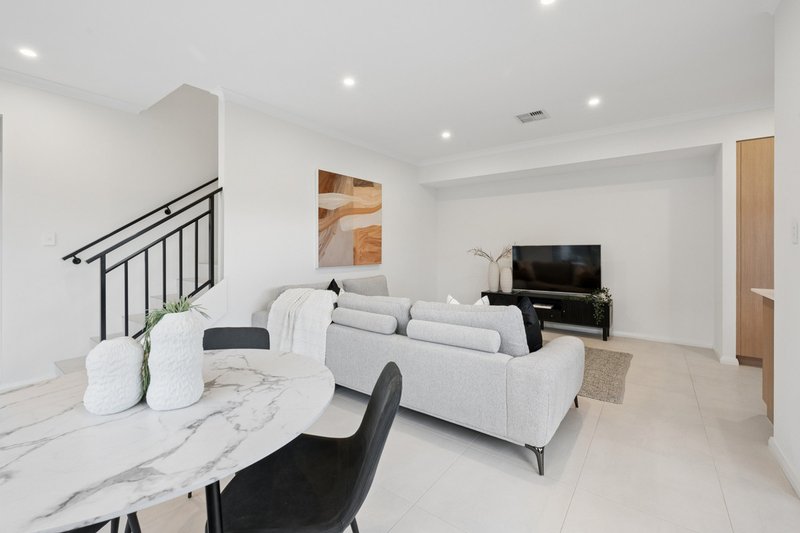
Discover your dream home at 28 a Chelmsford Road, Warwick! This near-new, impeccably appointed three-bedroom, two-bathroom townhouse is nestled in a charming small tandem group of three, offering privacy and tranquility.
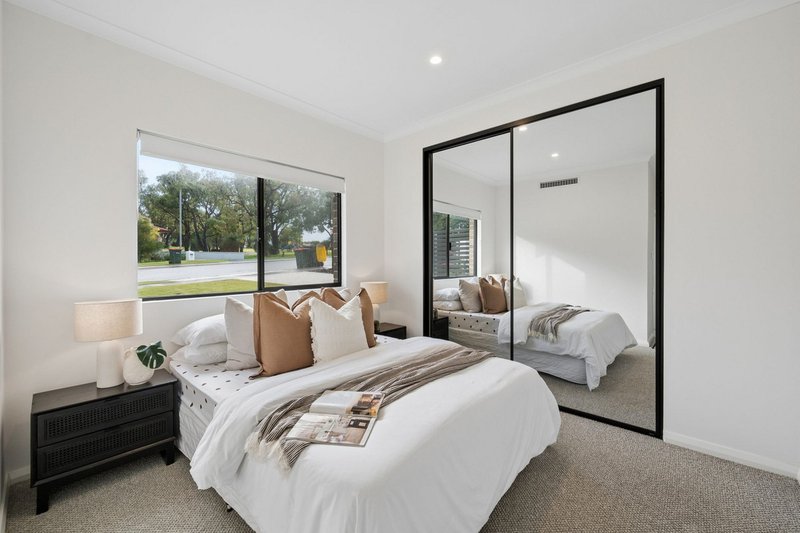
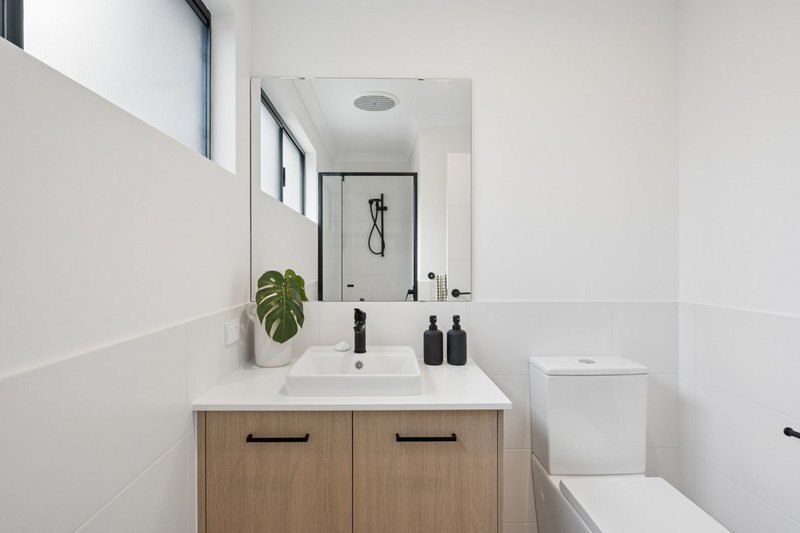
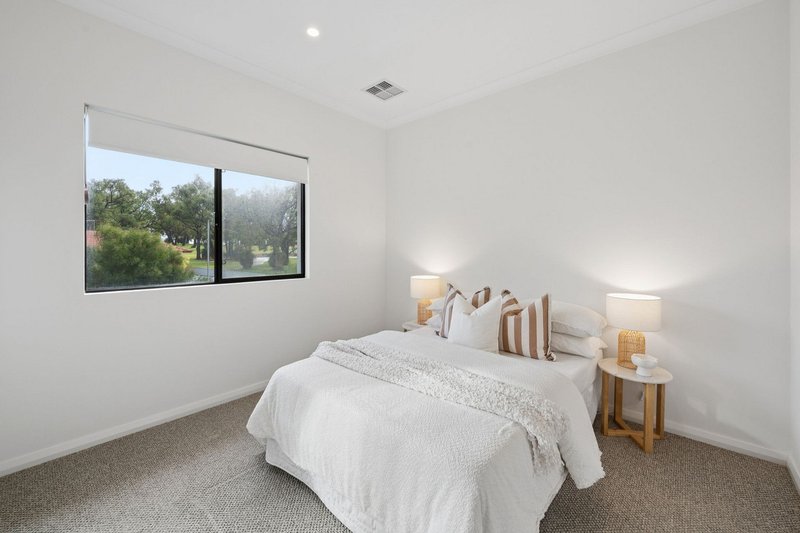
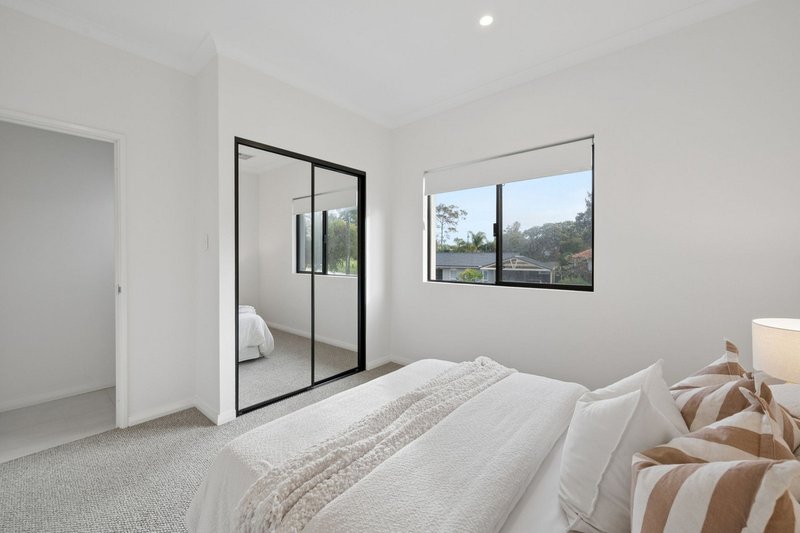
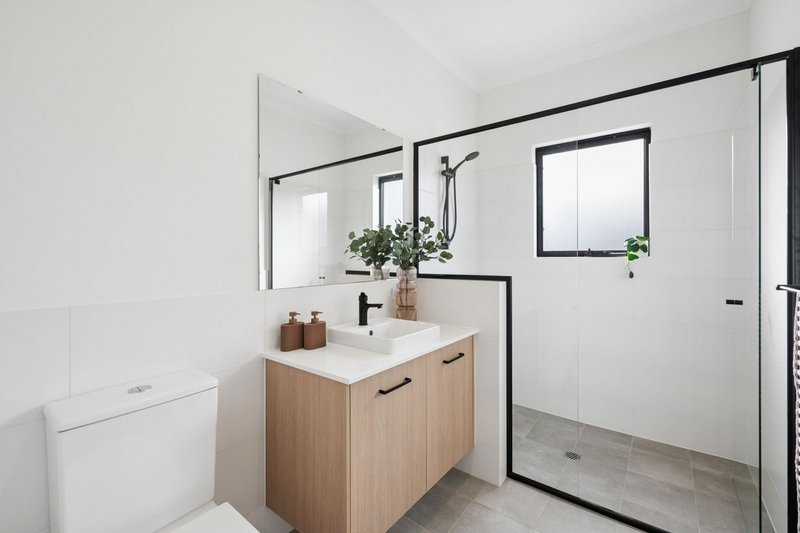
Step upstairs to find two generously sized bedrooms, each featuring built-in robes, leading to a luxurious large bathroom with a spacious walk-in shower. Enjoy the comfort of ducted air conditioning throughout both floors, complemented by beautiful high-pile carpets that add warmth and elegance.
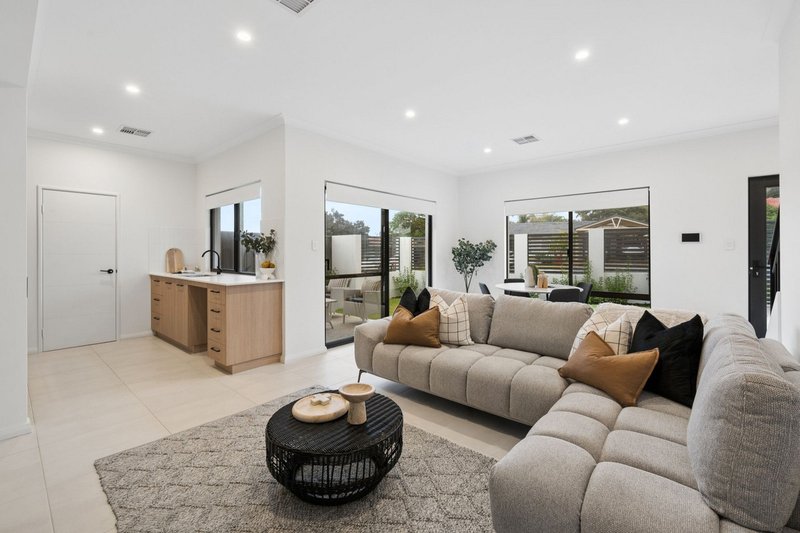
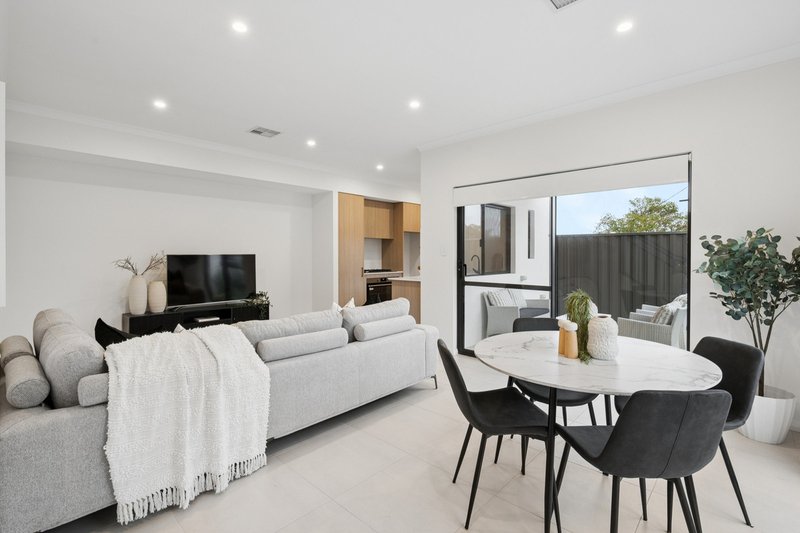
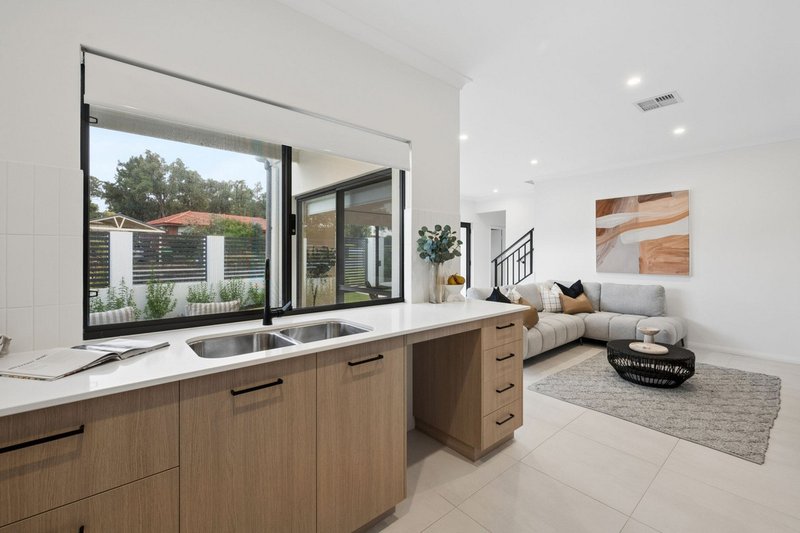
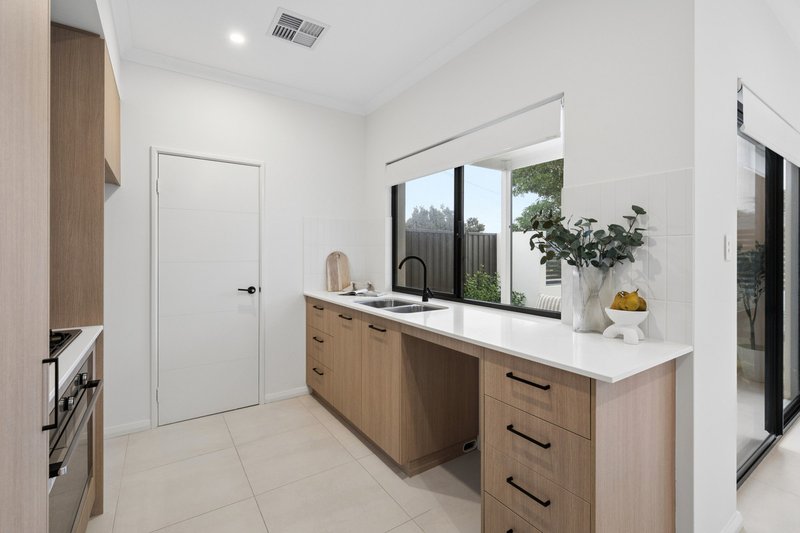
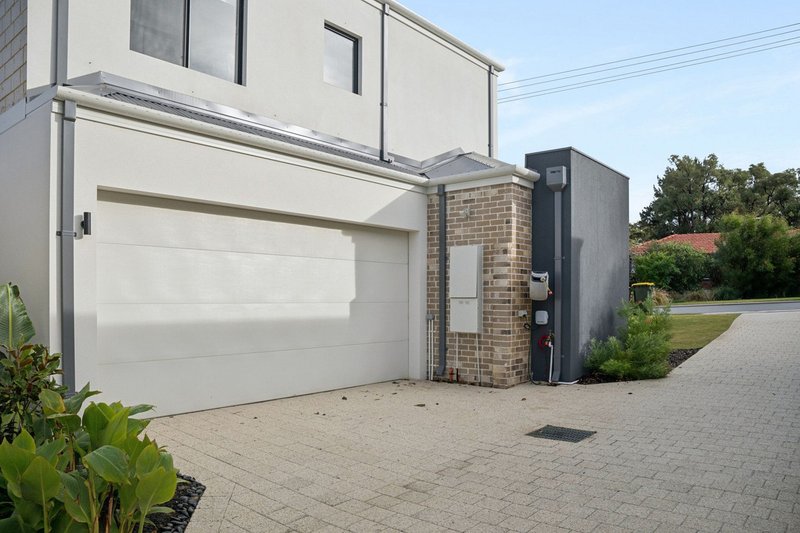
Downstairs, you'll be greeted by an expansive open-plan living area seamlessly integrated with a modern kitchen equipped with gas appliances. A separate powder room adds convenience. Enter through the shopper-friendly double garage, which offers ample storage space at the front.
The laundry is designed for efficiency, accommodating a front-loading washing machine and dryer stacked neatly. The master bedroom boasts double built-in robes and a private
en-suite, providing a serene retreat.
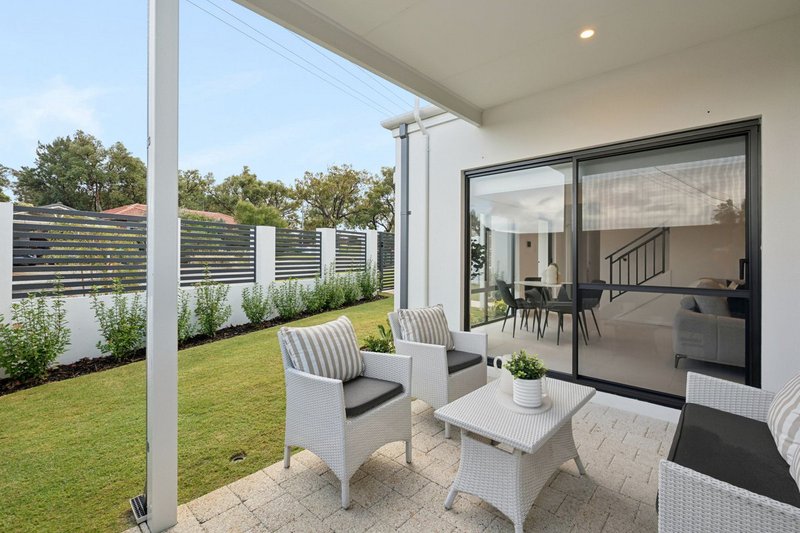
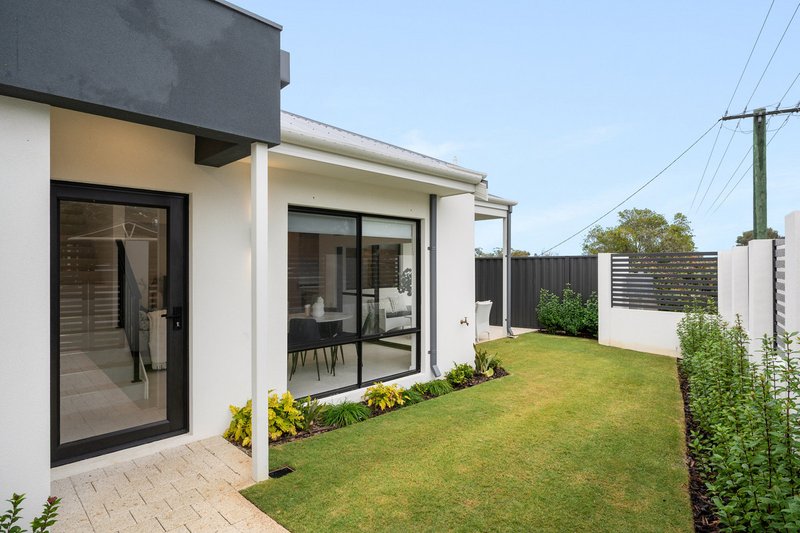
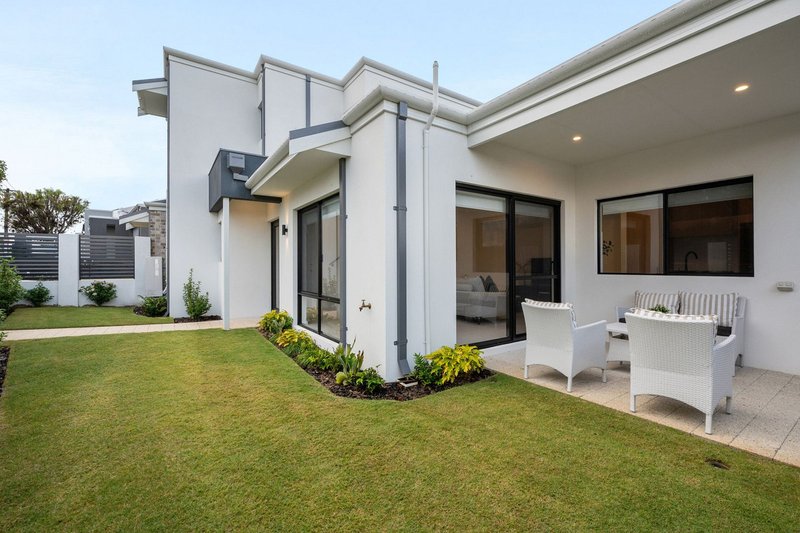
Outside, the gardens are meticulously reticulated, featuring a front courtyard with a lush new lawn and beautifully landscaped areas. Relax and entertain on the patio, an ideal spot to soak up the sunshine and enjoy the outdoors.
Don't miss the opportunity to own this exquisite townhouse, where luxury meets practicality in the heart of Warwick.
Great location close to Warwick Grove shopping Centre, Warwick Senior high school and Warwick train station just down the road.
Disclaimer:
The details shown are for information only and may contain errors or omissions. Please check all details and measurements and do not rely solely on the information contained herein.
Suite 1, 355 Stirling Highway, Claremont WA 6010
Call Angela Crowe on
None
Call Angela Crowe on
None


House in Warwick, Unit in Warwick, Townhouse in Warwick, Villa in Warwick, Apartment in Warwick, Flat in Warwick, Studio in Warwick, Warehouse in Warwick, Duplex/Semi-detached in Warwick, Alpine in Warwick, Acreage/Semi-rural in Warwick, Block Of Units in Warwick, Terrace in Warwick, Retirement in Warwick, Serviced Apartment in Warwick, Other in Warwick
Townhouse in Carine, Townhouse in Duncraig, Townhouse in Girrawheen, Townhouse in Greenwood, Townhouse in Hamersley, Townhouse in Marangaroo
