Want to save your favourite properties and searches?
Sign up below to access all the awesome features.
Already have an account? Sign in


Inspections
$775,000 +


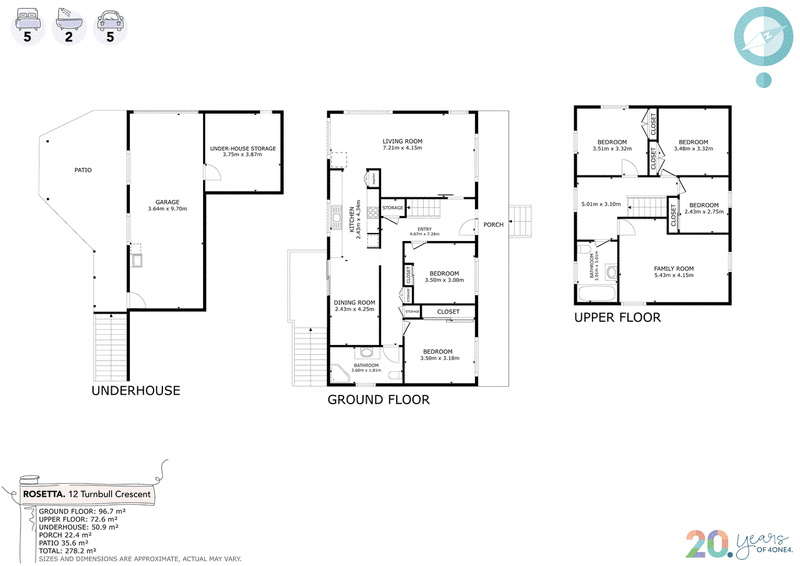
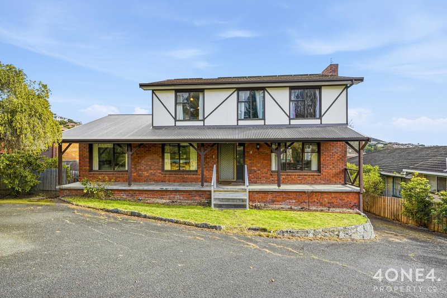
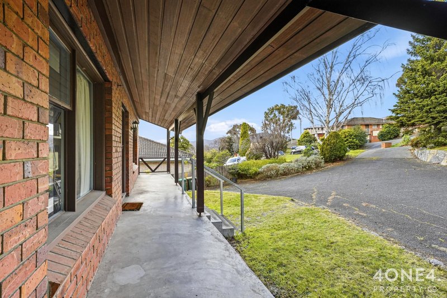
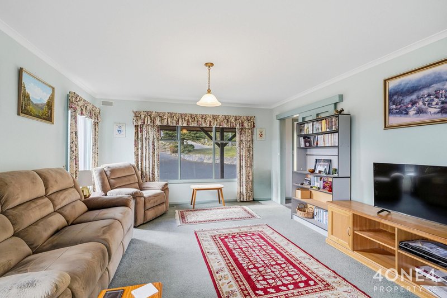
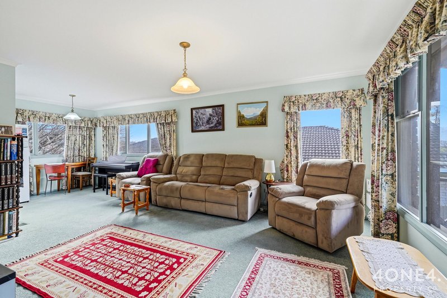
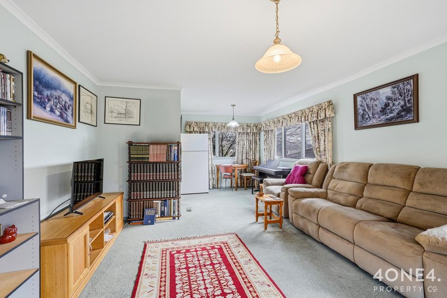
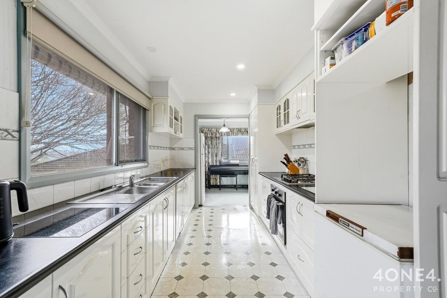
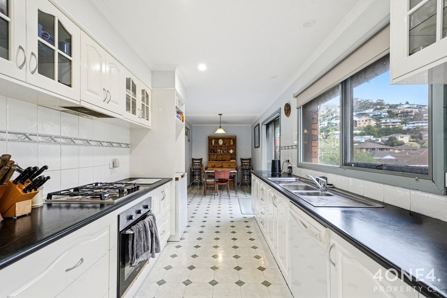
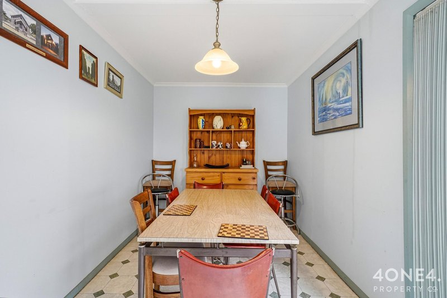
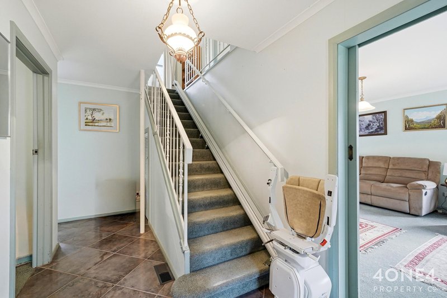
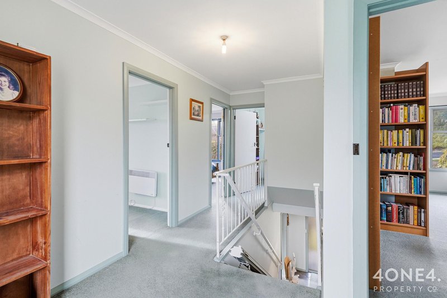
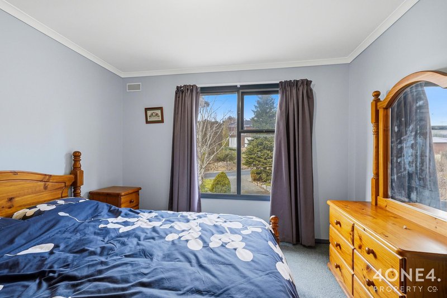
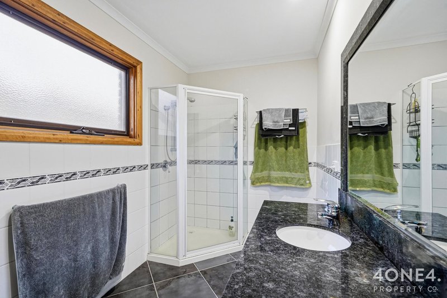
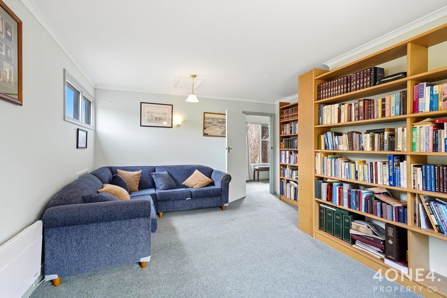
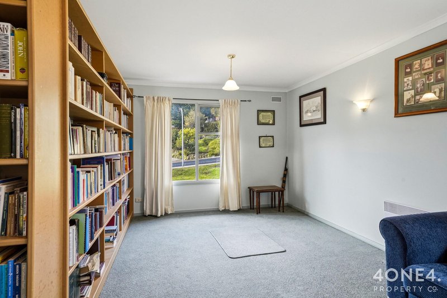
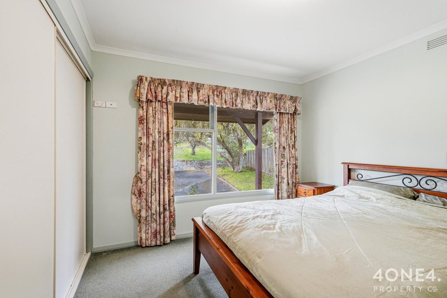
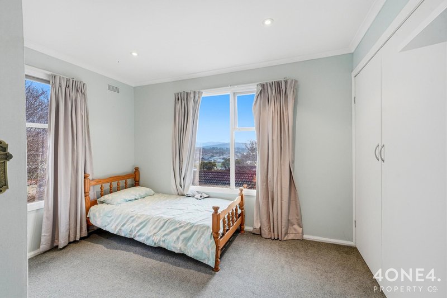
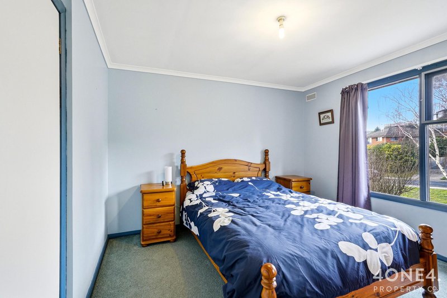
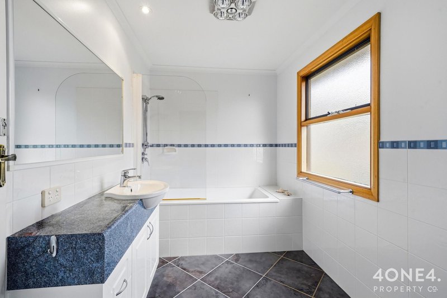
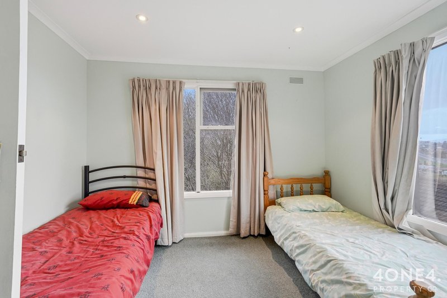
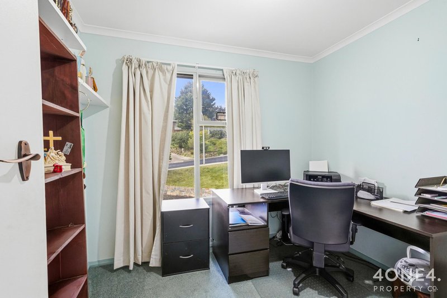
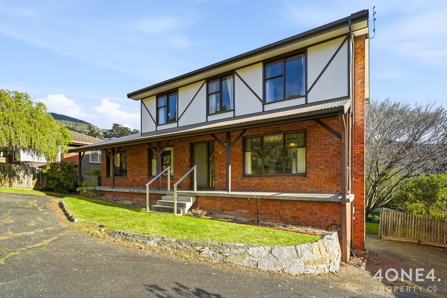
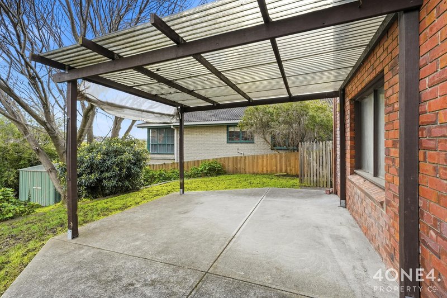
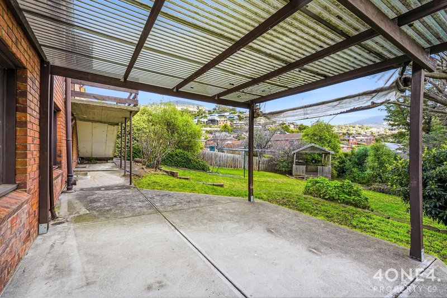
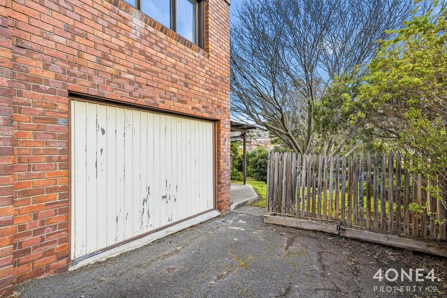
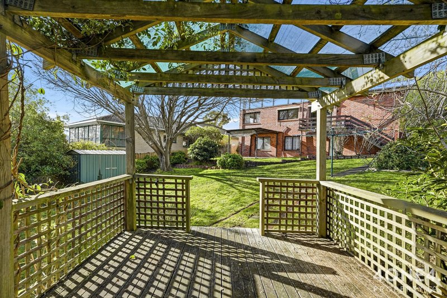
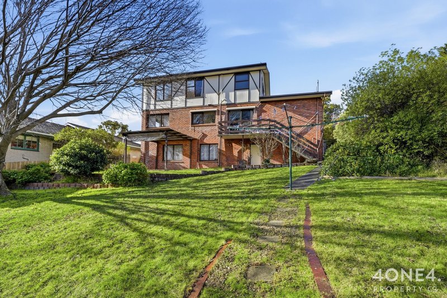
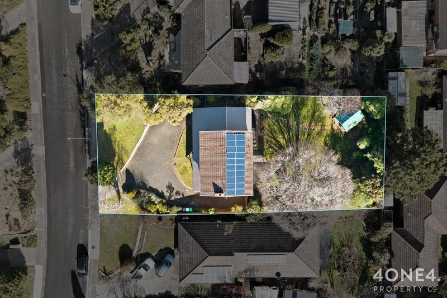
Welcome to this delightful family home nestled in the heart of Rosetta. This spacious residence, boasting five bedrooms and two bathrooms, is perfect for growing families or those looking to settle into a vibrant community. Built in 1974, the home offers a blend of timeless character and modern convenience. Its generous 173m2 layout includes a separate lounge, ideal for family gatherings or relaxing evenings. The property also features a secure garage and additional carport space, meeting all your parking needs.
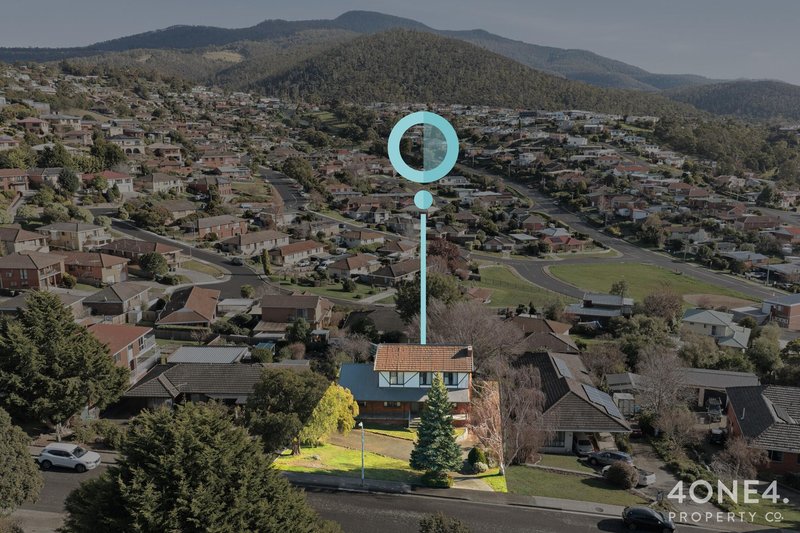
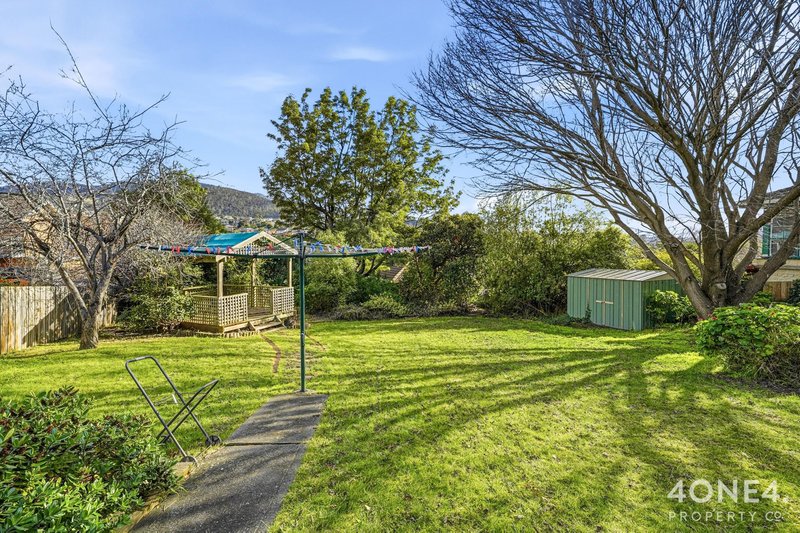
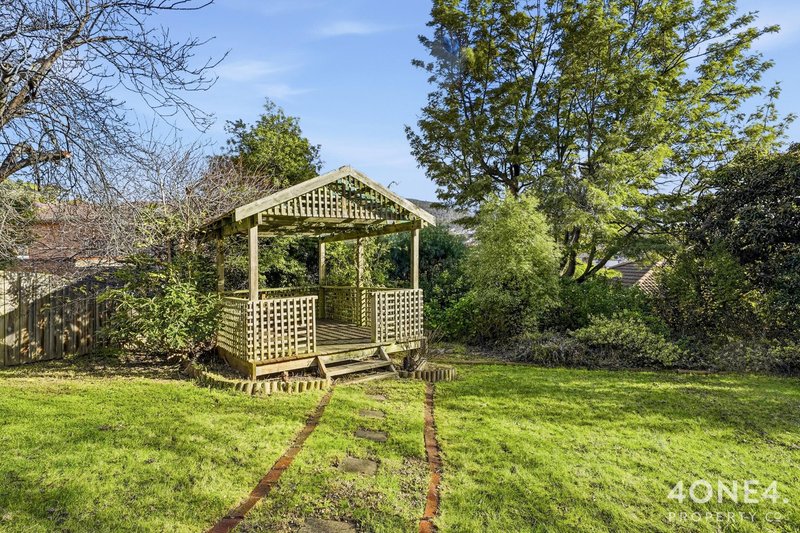
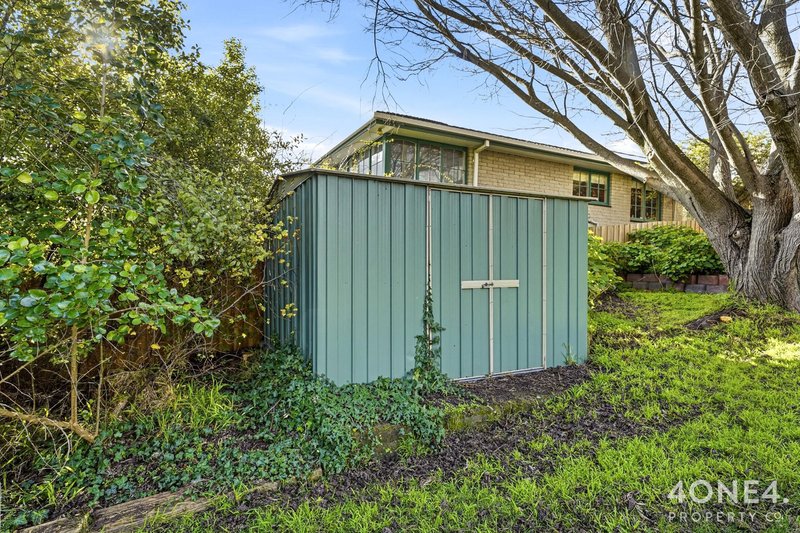
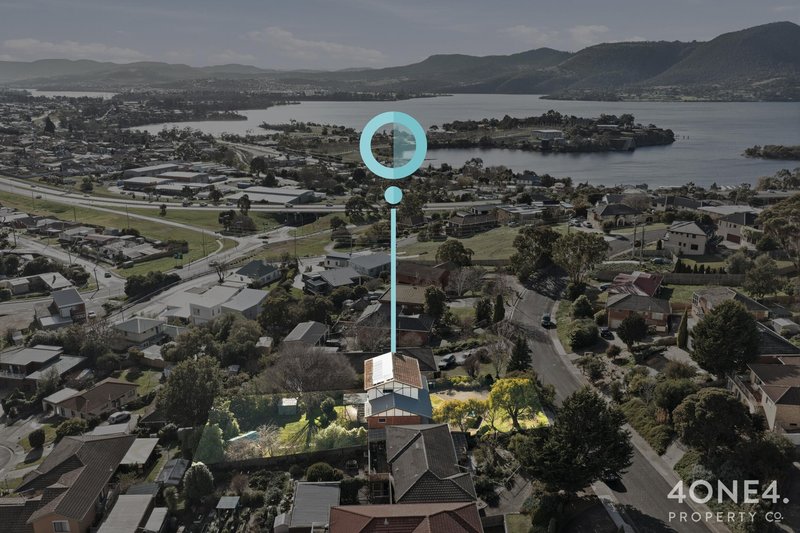
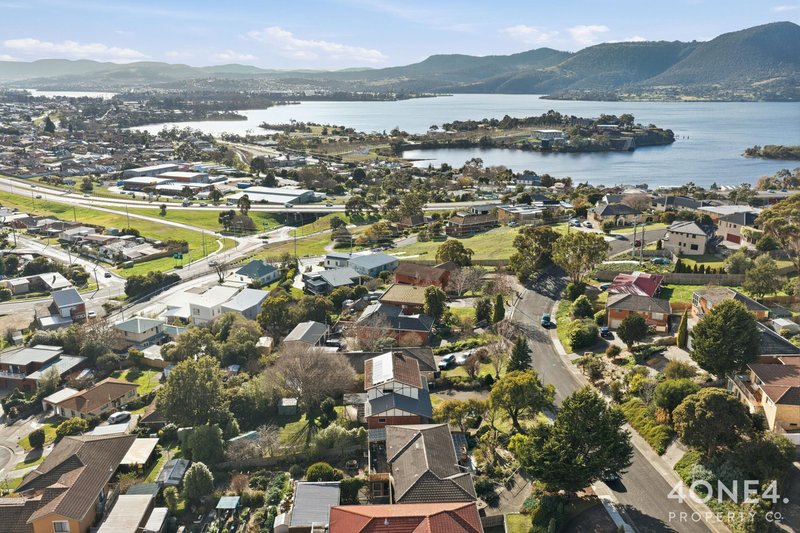
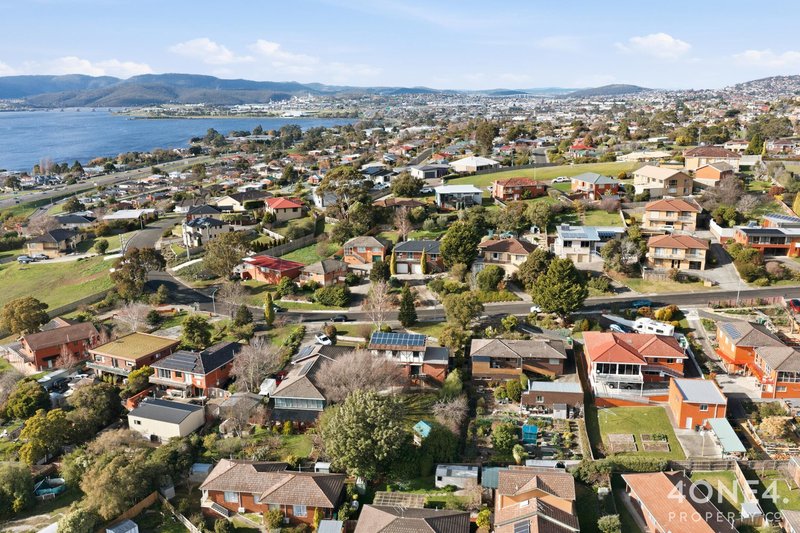
The location is one of Rosetta's finest, providing easy access to nearby schools and shopping centers, making daily errands a breeze. For families, the proximity to reputable schools like Rosetta Primary School adds significant value. The area is well-serviced by public transport, ensuring you are connected to the broader Hobart region with ease. Enjoy the serene garden setting that provides a peaceful retreat after a busy day, while also offering ample space for children to play or for hosting weekend barbecues.
This home is not only suitable for established families but also presents an excellent opportunity for first-home buyers seeking a solid investment in a desirable suburb. With stunning city, mountain, and water views, this property offers a picturesque backdrop to everyday living. Don't miss out on the chance to make this charming house your new home. Act quickly to secure your future in this sought-after location!
Disclaimer:
All care has been taken by 4one4 Real Estate and 4one4 Media House when compiling the marketing material and information in this presentation. We cannot guarantee the accuracy of any measurement or details supplied in this advertisement and make no representation or accept any responsibility for the whole or part of this advertisement.
The particulars contained in this advertisement do not form any contract. We recommend that any interested parties should have the information independently verified and make their own enquires to satisfy themselves in all respects.
All photos, video and marketing material remain the property of 4one4 Media House, a division of 4one4 Real Estate, and are not to be downloaded and used for any purpose without the express consent and written permission of 4one4 Real Estate.

414 Main Road, Glenorchy TAS 7010
Call Aaron Murray on
0418969859
Call Ladence Tandukar on
0424434340


House in Rosetta, Unit in Rosetta, Townhouse in Rosetta, Villa in Rosetta, Apartment in Rosetta, Flat in Rosetta, Studio in Rosetta, Warehouse in Rosetta, Duplex/Semi-detached in Rosetta, Alpine in Rosetta, Acreage/Semi-rural in Rosetta, Block Of Units in Rosetta, Terrace in Rosetta, Retirement in Rosetta, Serviced Apartment in Rosetta, Other in Rosetta
House in Berriedale, House in Collinsvale, House in Montrose