Want to save your favourite properties and searches?
Sign up below to access all the awesome features.
Already have an account? Sign in












Inspections
Guide $1,100,000


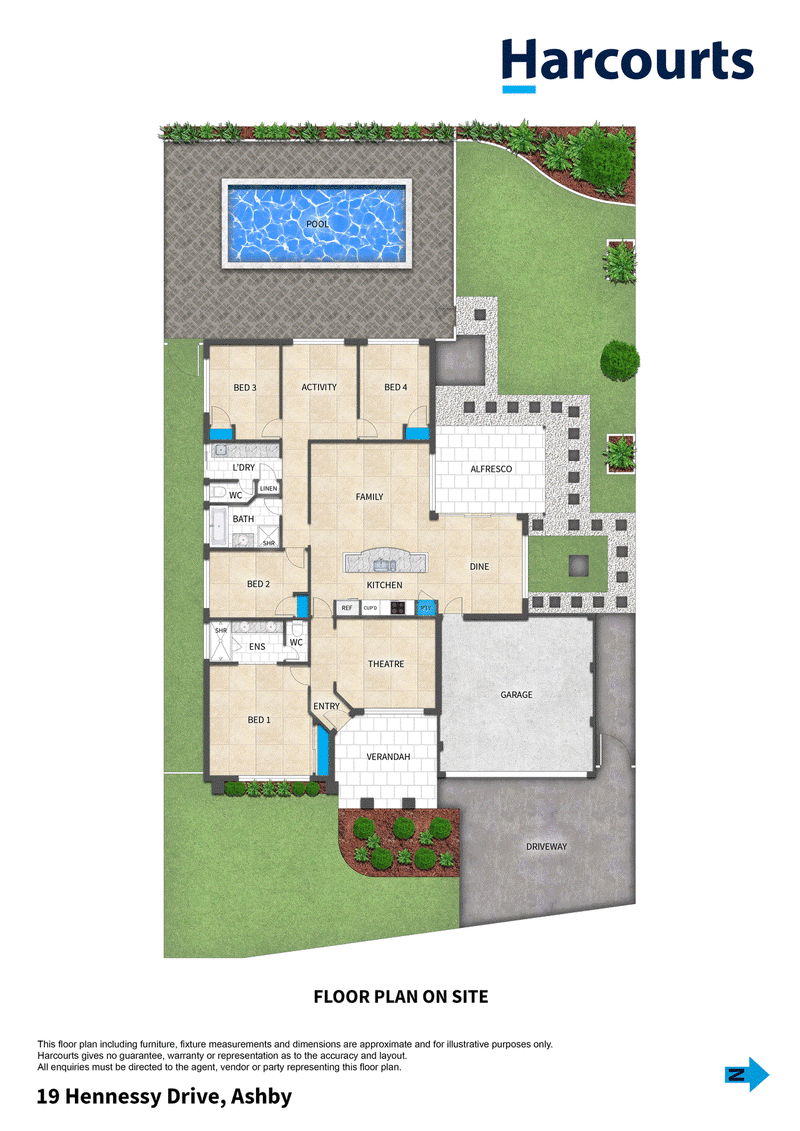
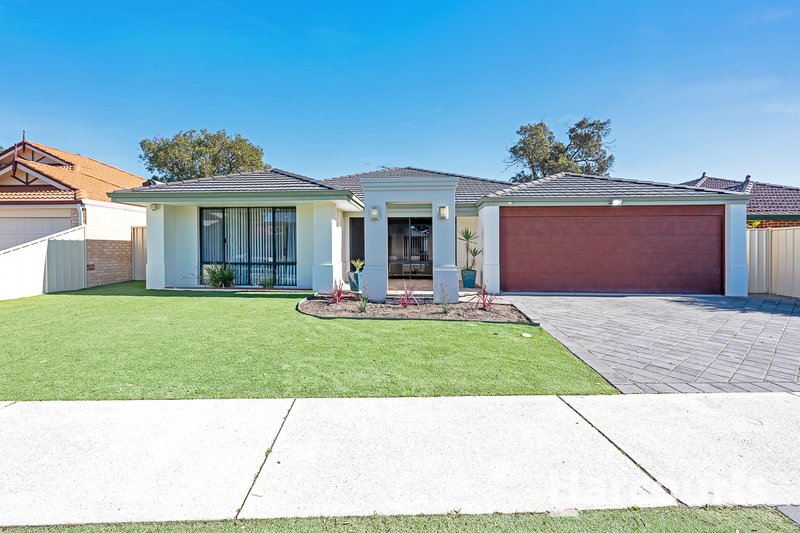
Welcome to 19 Hennessy Drive, Ashby - the perfect family retreat combining space, comfort, and modern convenience. Set on a generous 559sqm block, this delightful 4-bedroom, 2-bathroom home offers a superb lifestyle opportunity for growing families, nestled in a sought-after neighbourhood.
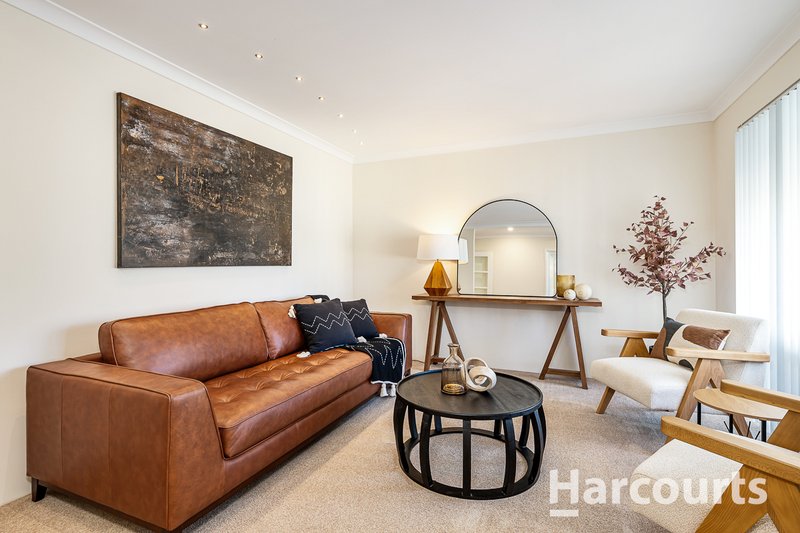
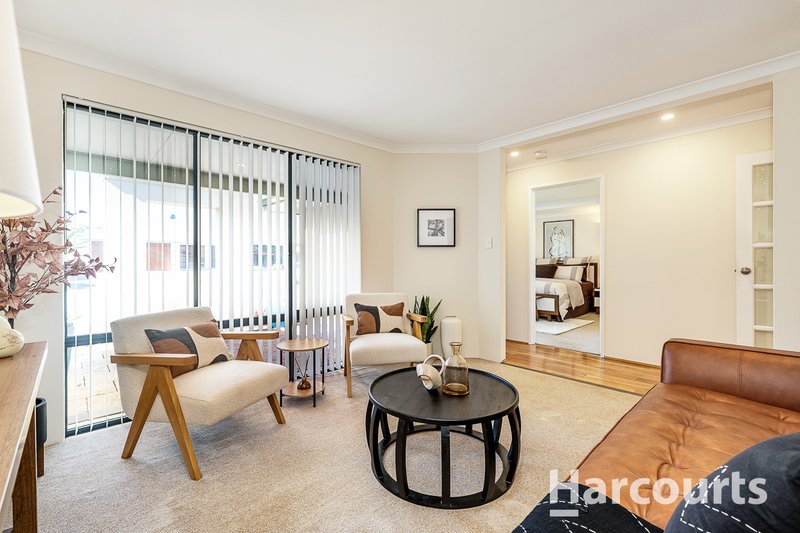
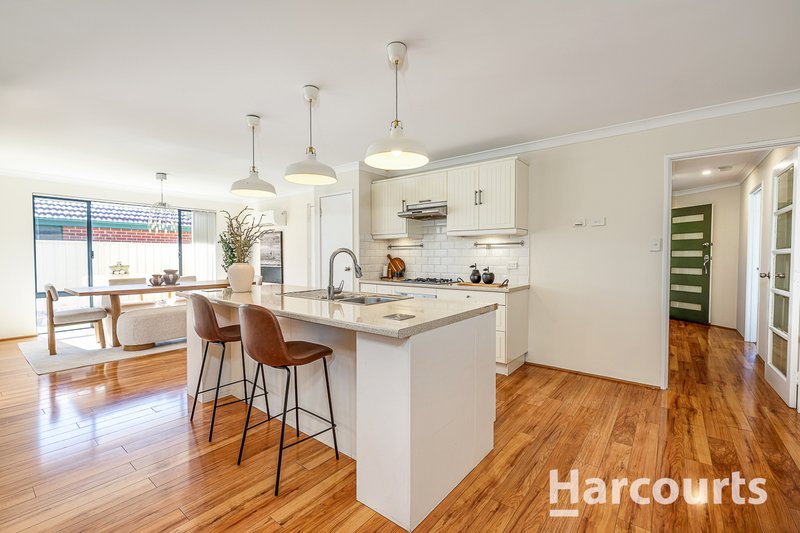
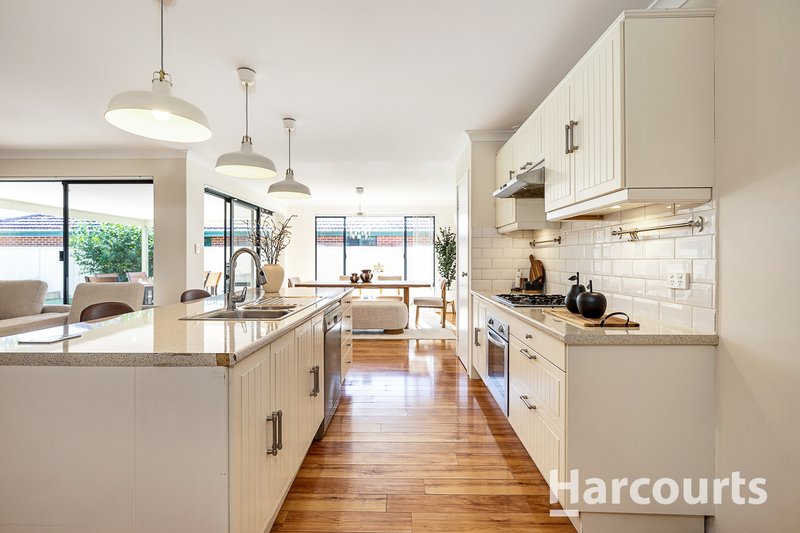
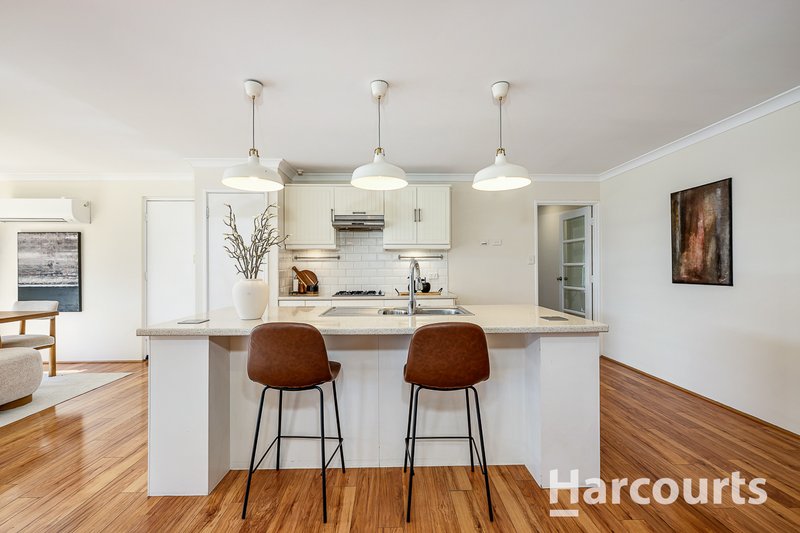
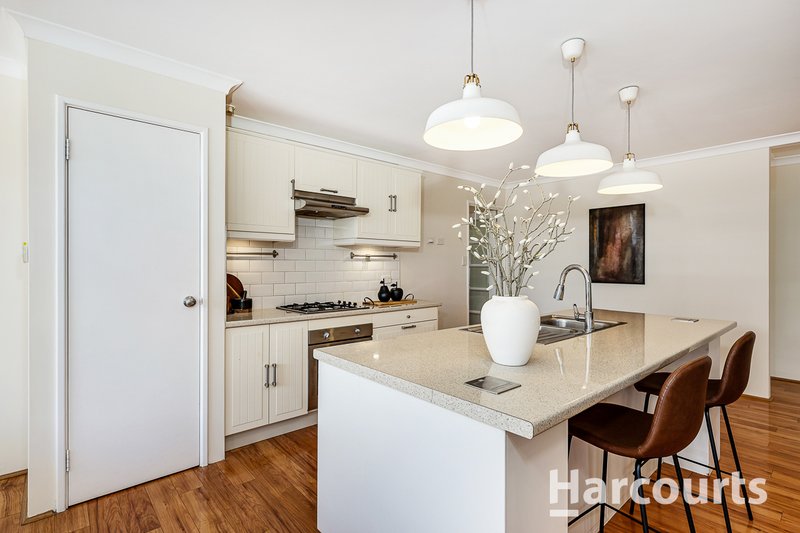
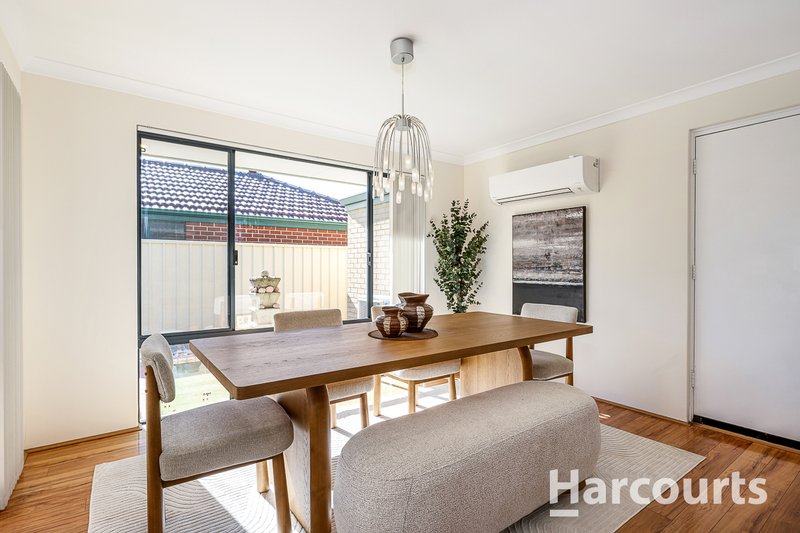
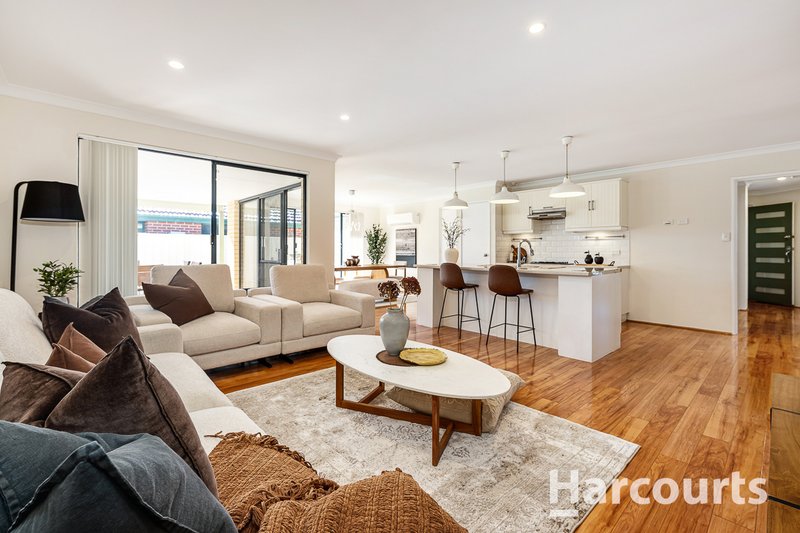
Step inside and discover a thoughtfully designed layout with 167sqm of internal living space. The heart of the home is the open plan kitchen, family, and dining area, ideal for relaxed family living and effortless entertaining. The well-appointed kitchen features a 4-burner gas stove, dishwasher, built-in pantry, and overhead cupboards to keep everything organised. For movie nights or quiet evenings, retreat to the dedicated theatre room.
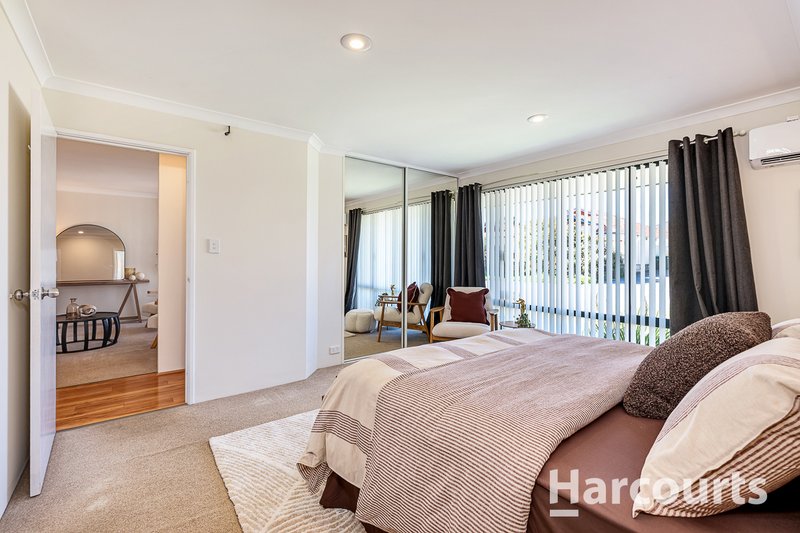
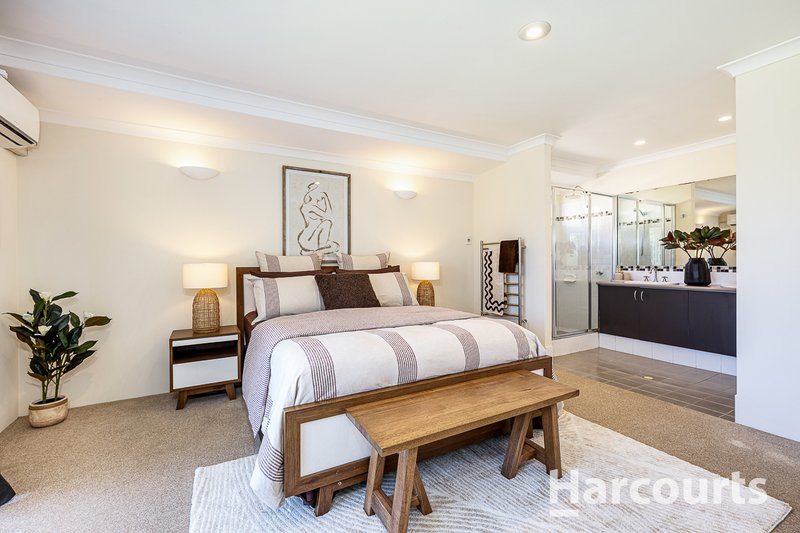
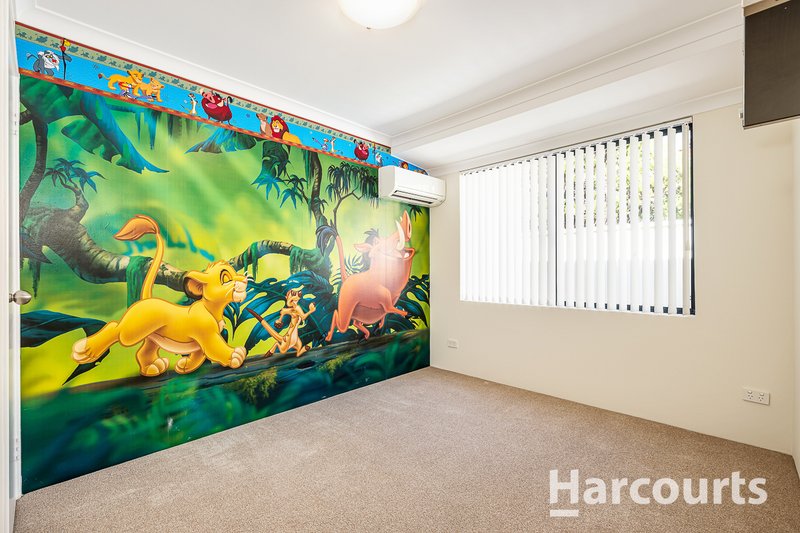
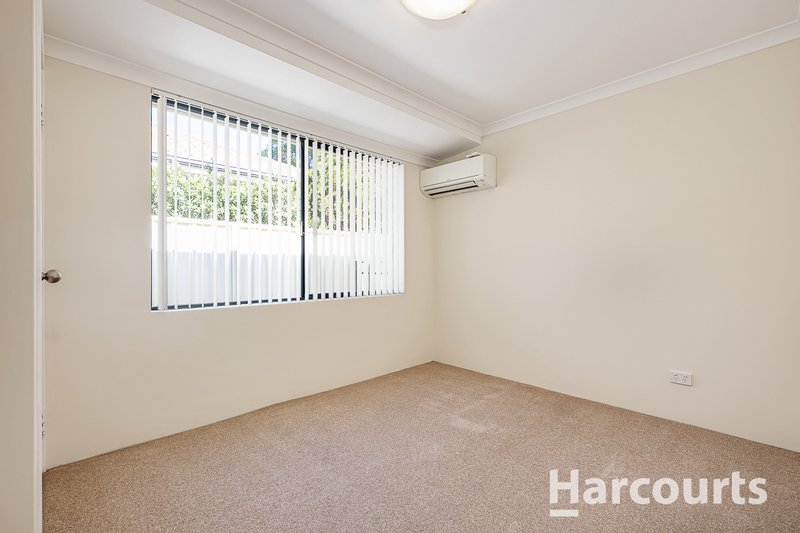
Comfort is assured all year round with split system air conditioning throughout and a gas point to the main living area. The spacious master suite boasts mirrored built-in wardrobes and a luxury ensuite complete with double vanity, double shower, and separate toilet. Three additional bedrooms, all with built-in robes and air conditioning, ensure everyone has their own sanctuary.
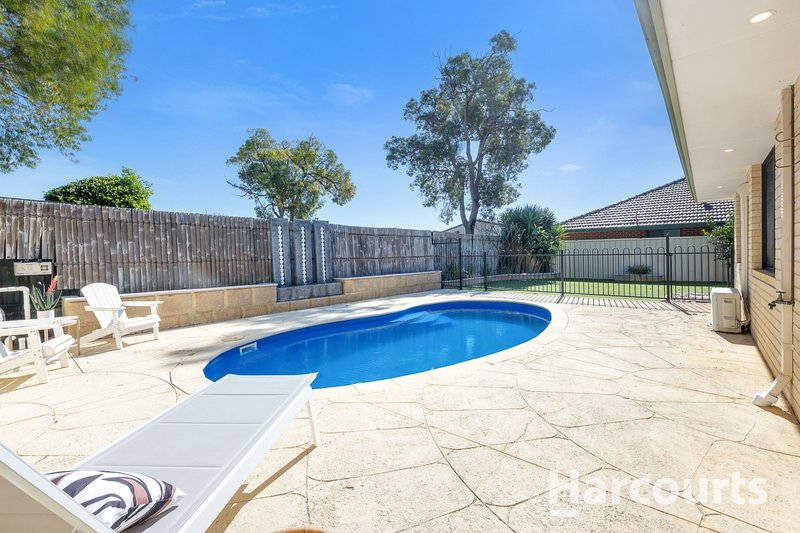
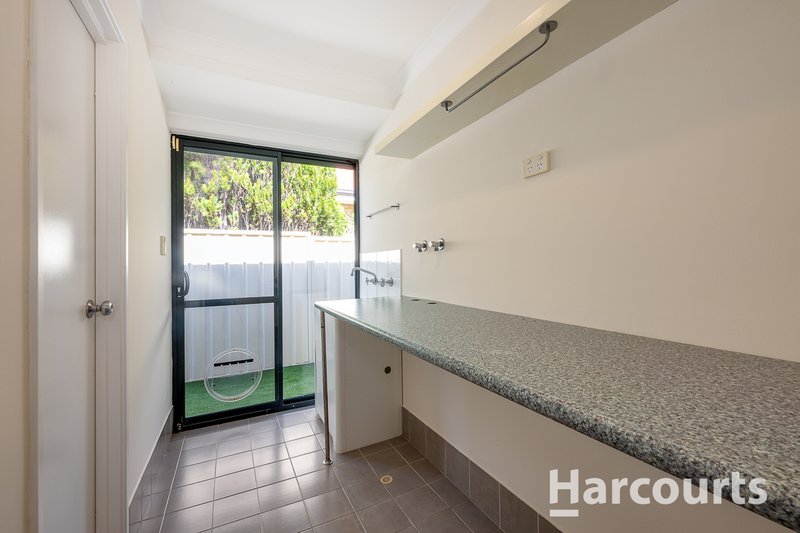
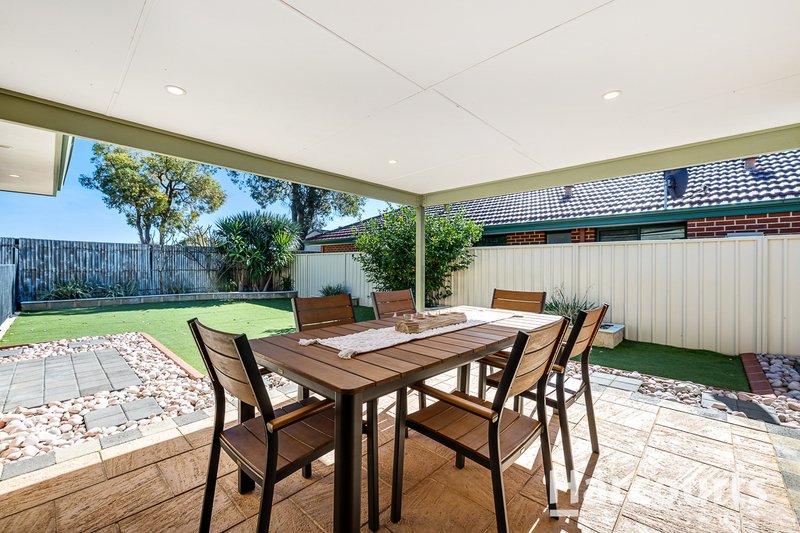
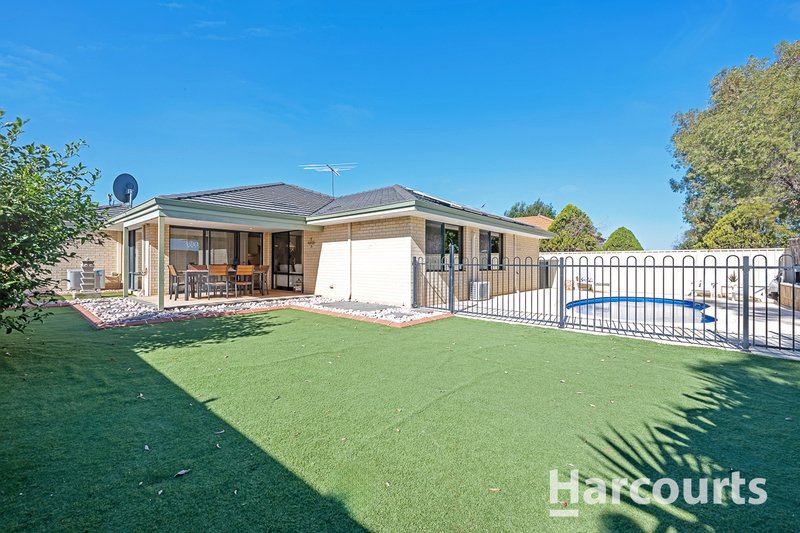
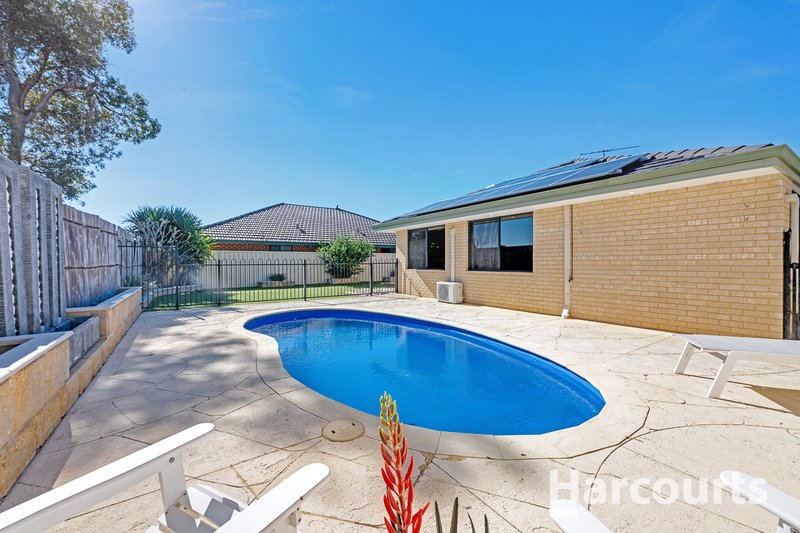
Outdoors, enjoy the alfresco entertaining area, low maintenance gardens with artificial lawn, and a sparkling below ground pool - perfect for summer gatherings. Practical features include a double garage, solar panels for energy efficiency, a built-in linen cupboard, and a well-equipped laundry.
This impressive home at 19 Hennessy Drive delivers the ultimate family lifestyle in a prime Ashby location - don't miss your opportunity to secure this exceptional property. Arrange your viewing today!
This property includes but is not limited to the following features:
Built in 2005
559sqm; 167sqm internal living
4 bedrooms; 2 bathrooms
Double garage
Theatre
Open plan kitchen, family & dining
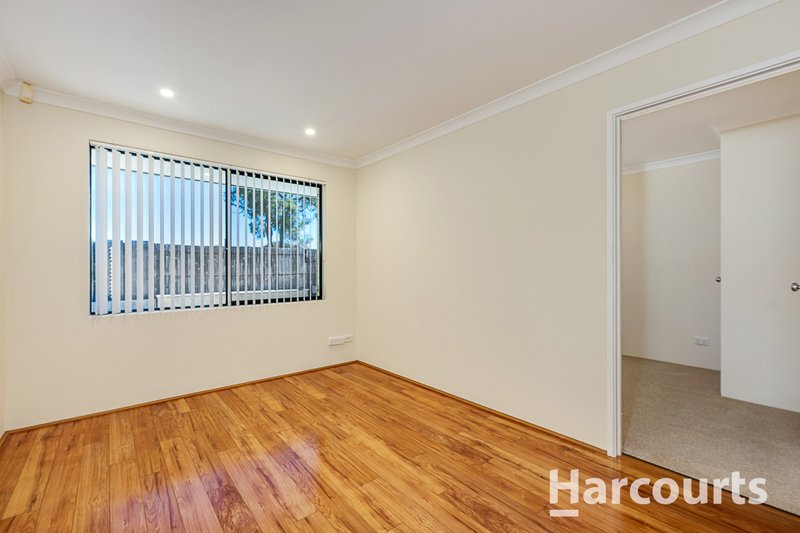
Activity room
Split system air conditioning to main living & all bedrooms
Gas point to main living
Outdoor alfresco entertaining area
Below ground pool
Low maintenance gardens with artificial lawn
Solar panels
Council rates approx. $2,400 p/a
Water rates approx. $1,290 p/a
For more information call Nick Nesbitt on 0425 851 071 anytime.

3/49 Boas Avenue, Joondalup WA 6027
Call Nick Nesbitt on
0425851071


House in Ashby, Unit in Ashby, Townhouse in Ashby, Villa in Ashby, Apartment in Ashby, Flat in Ashby, Studio in Ashby, Warehouse in Ashby, Duplex/Semi-detached in Ashby, Alpine in Ashby, Acreage/Semi-rural in Ashby, Block Of Units in Ashby, Terrace in Ashby, Retirement in Ashby, Serviced Apartment in Ashby, Other in Ashby
House in Mariginiup, House in Sinagra, House in Tapping, House in Wanneroo