Want to save your favourite properties and searches?
Sign up below to access all the awesome features.
Already have an account? Sign in


Inspections
Contact agent


Beautifully renovated with an uncompromising commitment to quality, this stunning family home
showcases bespoke craftsmanship, abundant natural light and an intelligent split-level floor plan
designed for effortless everyday living. Every space has been thoughtfully curated to create a warm,
inviting home that balances timeless elegance with modern functionality.
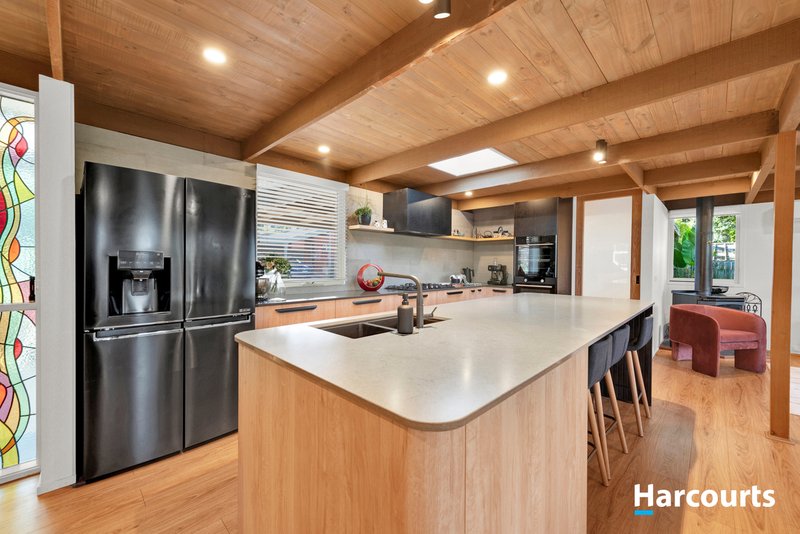
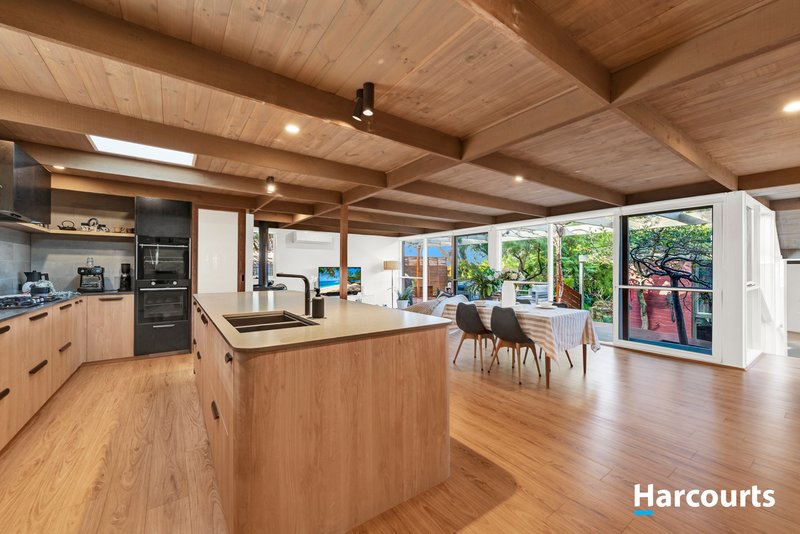
The heart of the home is the spectacular custom-designed kitchen by AV-ID Design, where
premium finishes and exceptional attention to detail take centre stage. Featuring handcrafted oak
and black cabinetry, elegant charcoal stone benchtops, premium Asko appliances including dual
ovens (one steam oven), a Qasair rangehood, integrated wine fridge, extensive custom storage and a
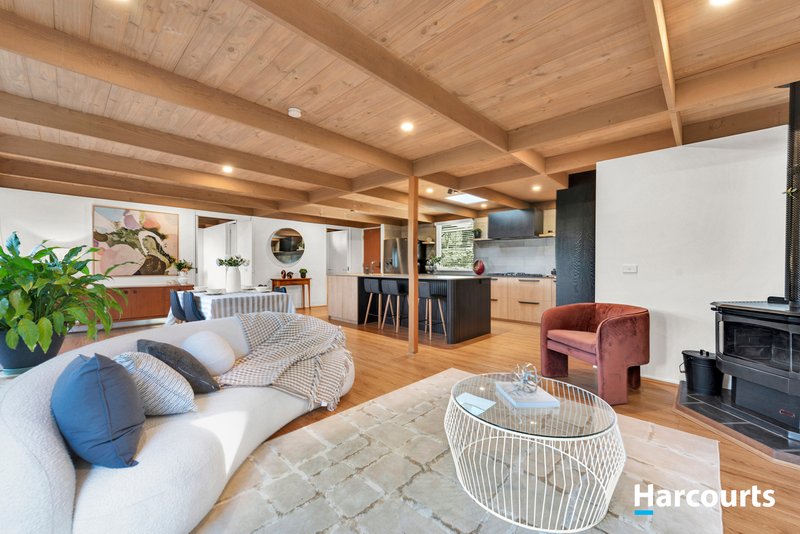
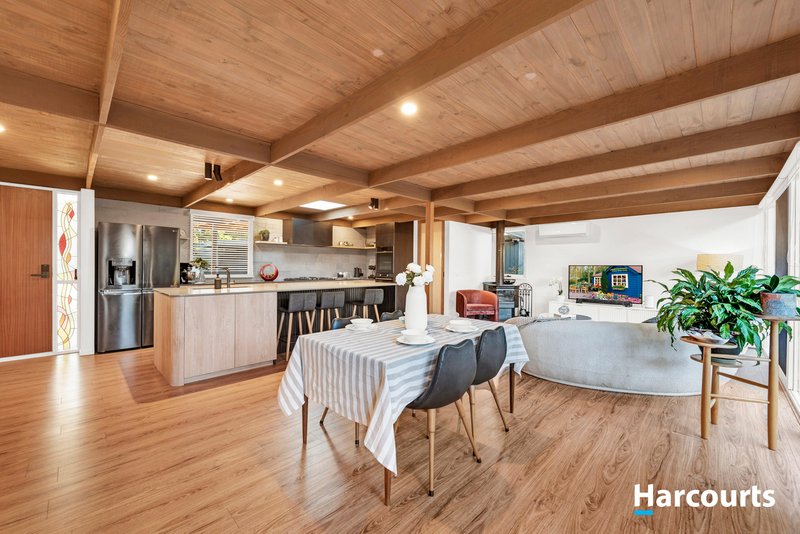
versatile butler's pantry, this is a kitchen designed to inspire. Perfectly positioned to overlook the
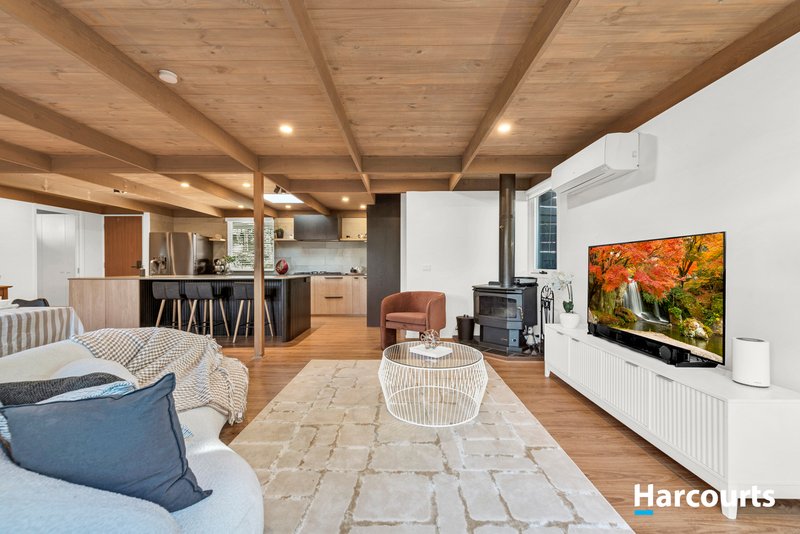
open-plan living and dining areas, it creates a seamless connection between family life and
entertaining.
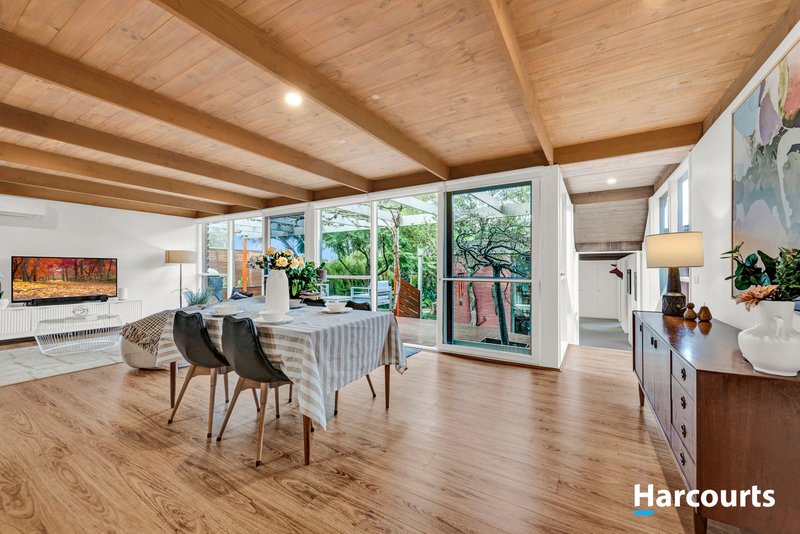
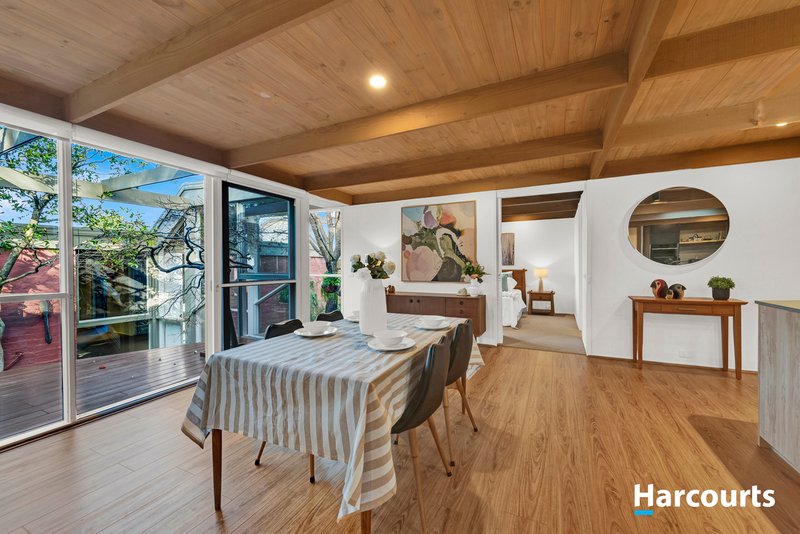
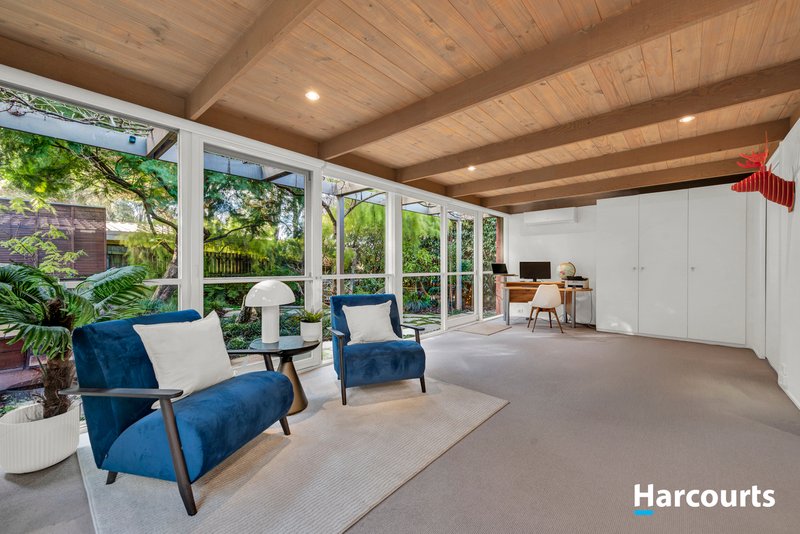
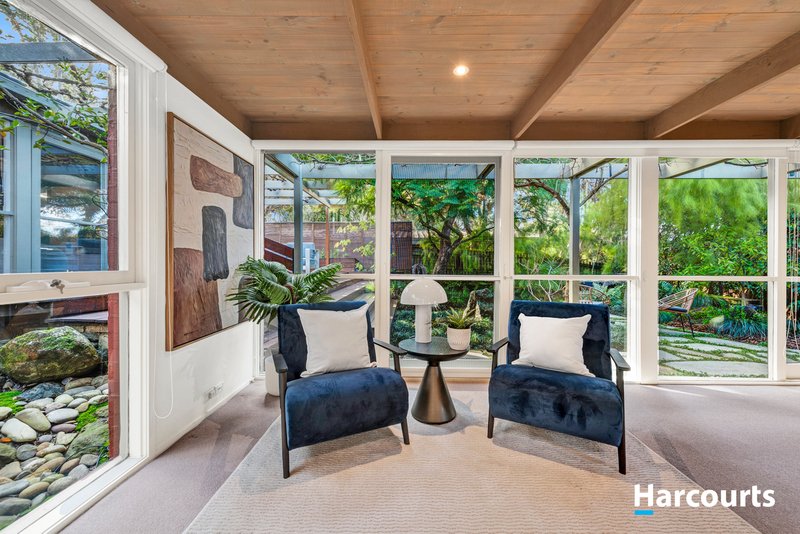
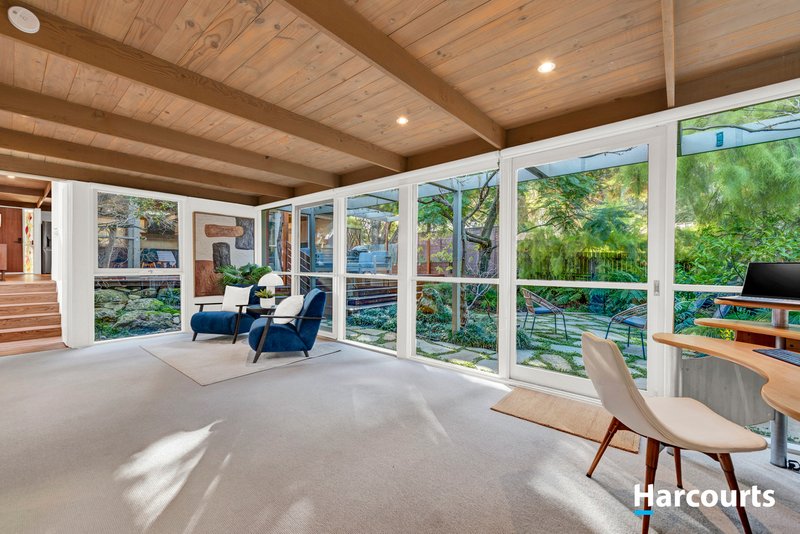
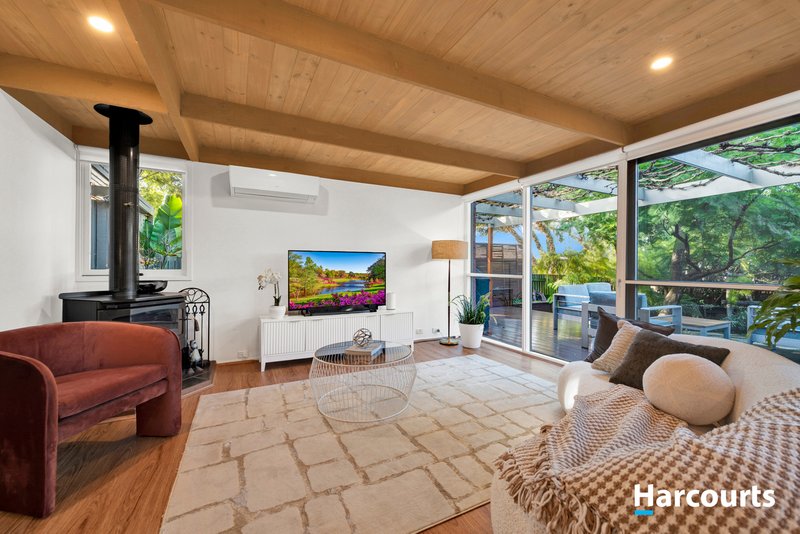
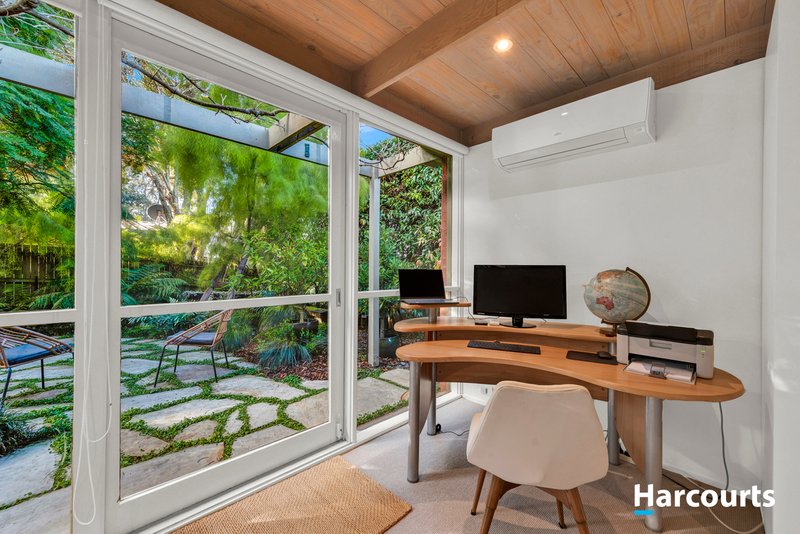
Large picture windows fill the home with beautiful natural light, enhancing the sense of space
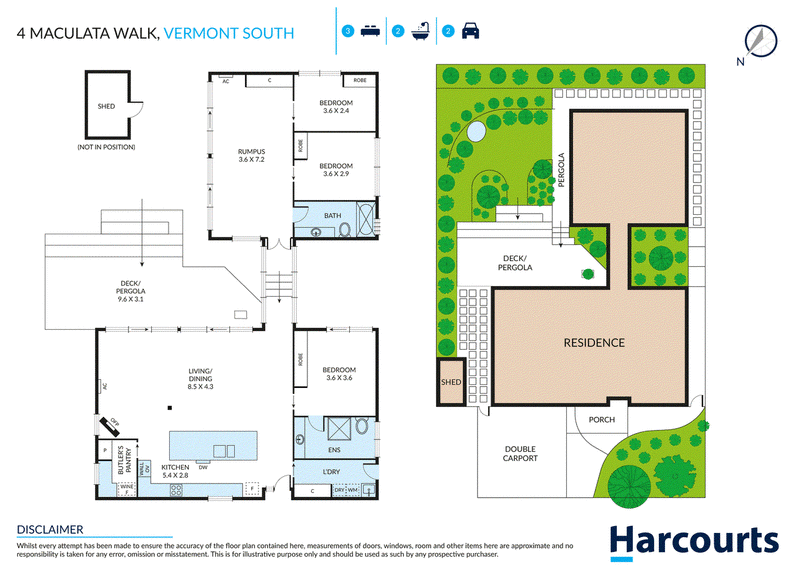
throughout the thoughtfully designed interiors. The flexible split-level layout offers two generous
living areas, providing excellent separation for growing families, whether entertaining guests,
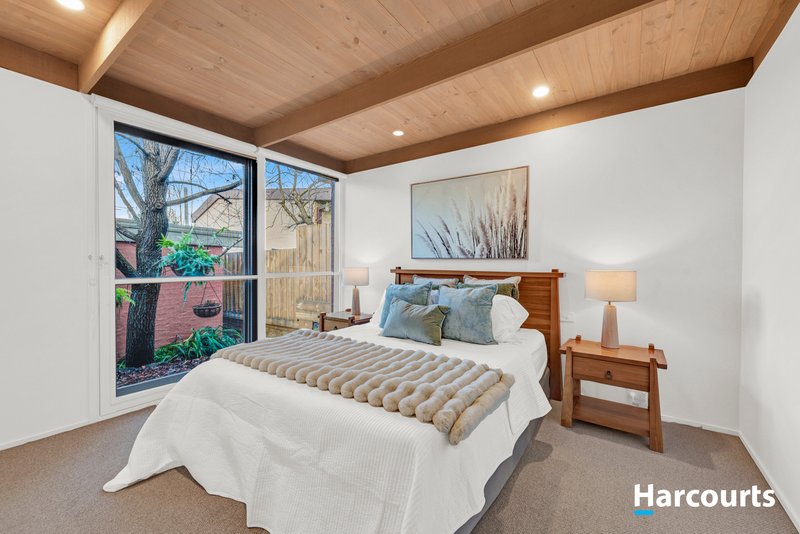
enjoying movie nights or creating a quiet retreat for children. The privately positioned master suite
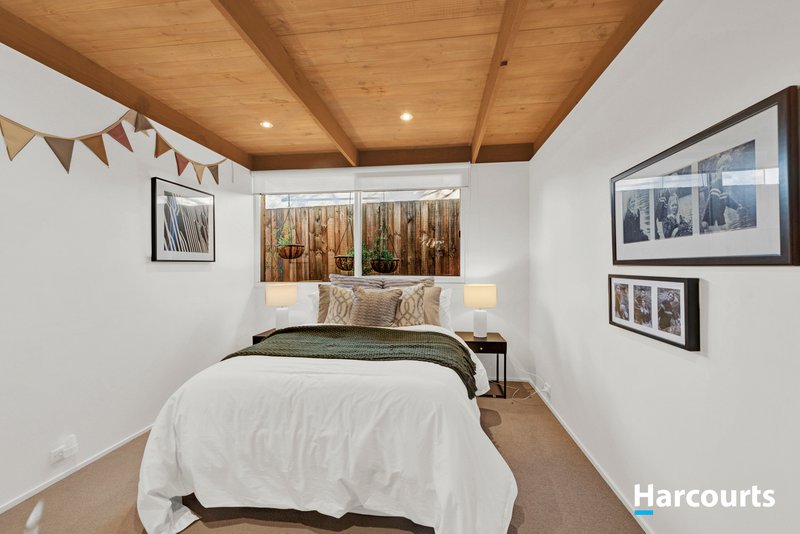
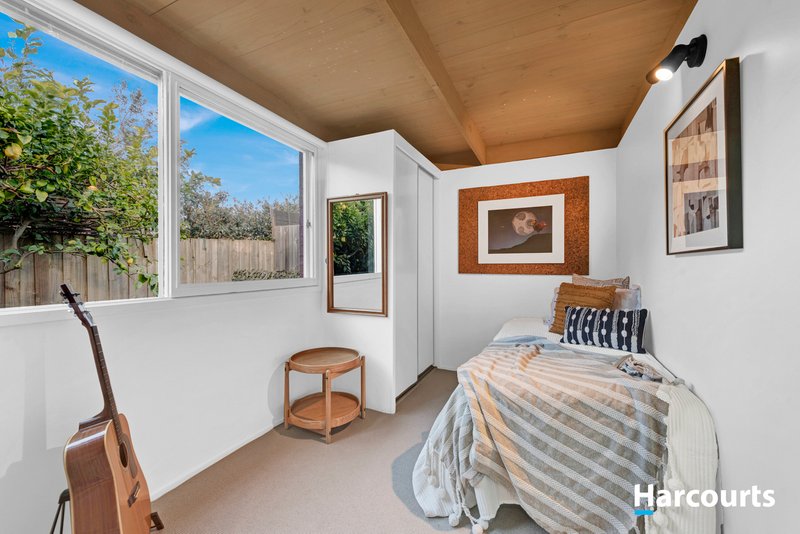
enjoys peaceful garden views and its own ensuite, while the remaining bedrooms are serviced by a
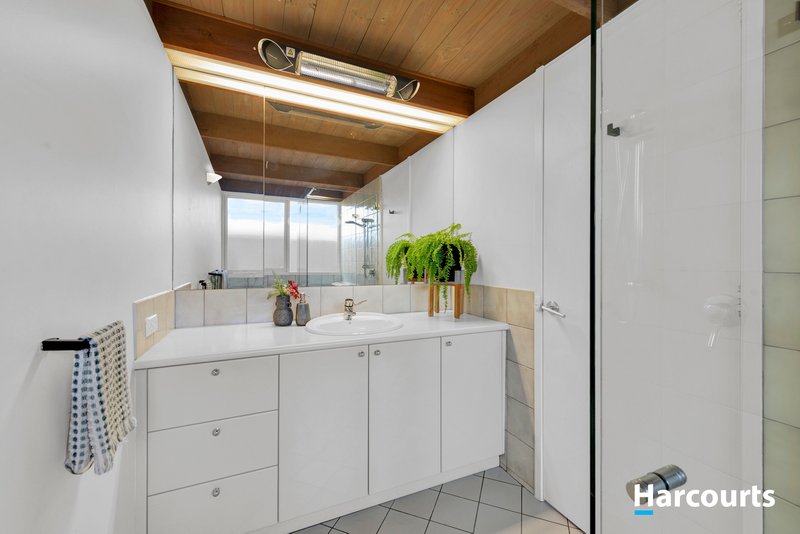
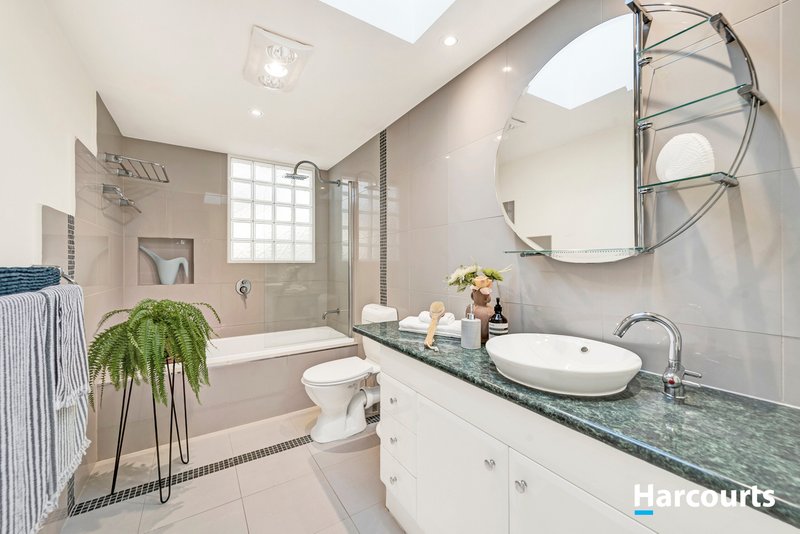
spacious family bathroom.
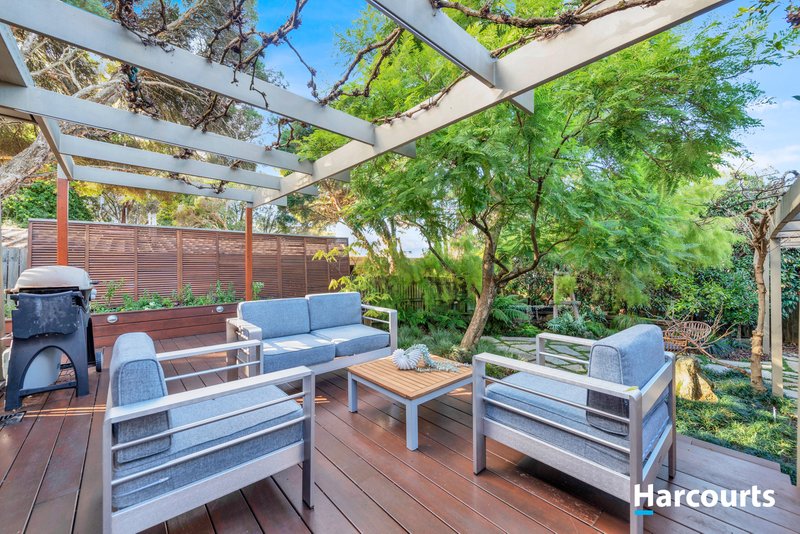
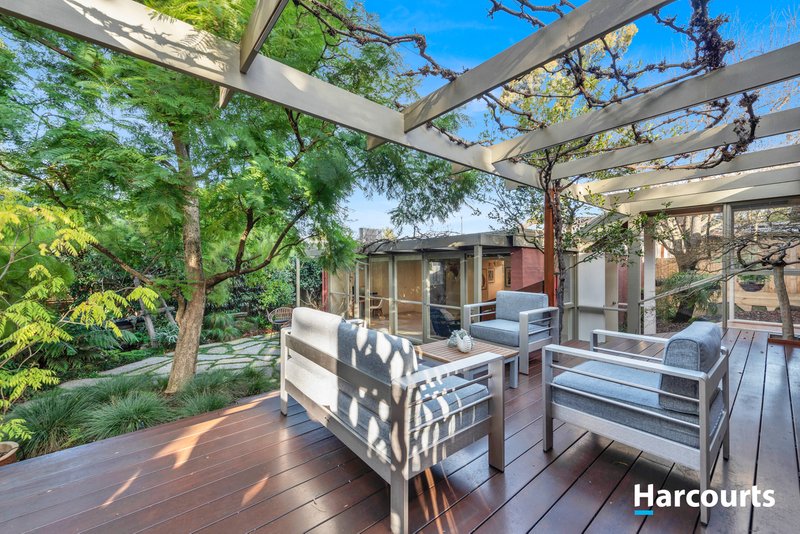
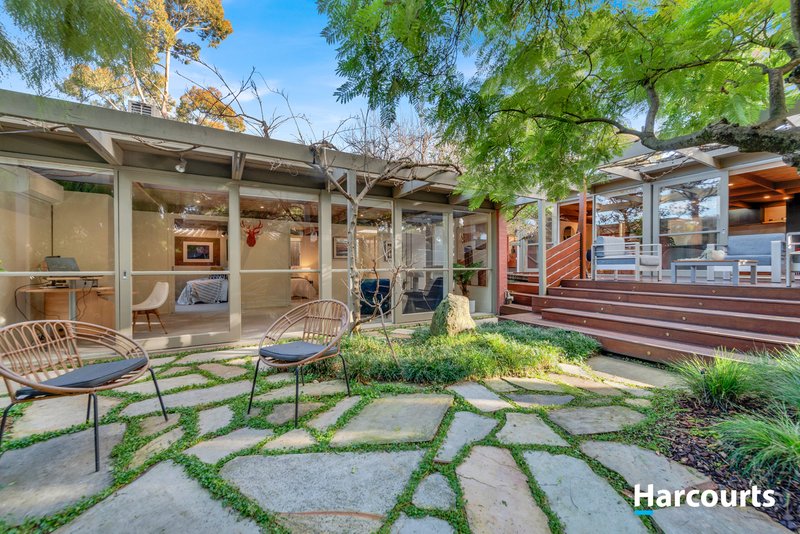
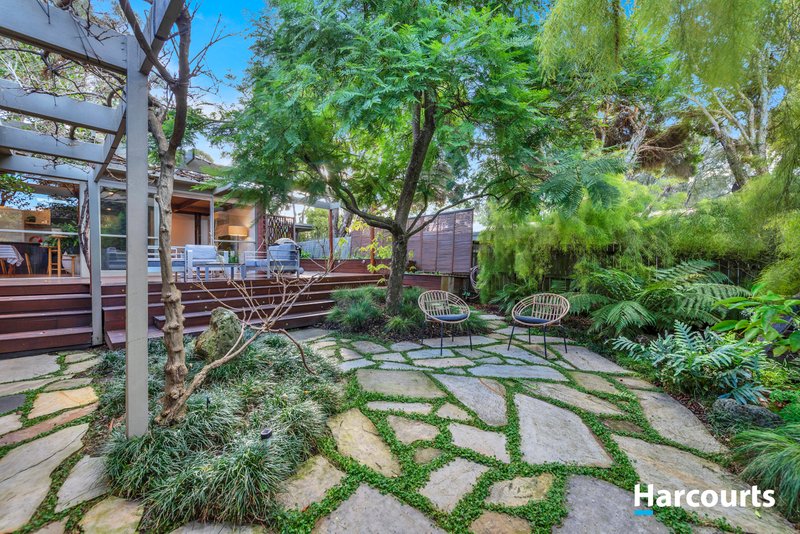
Step outside and discover a garden that is every bit as special as the home itself. Lovingly designed
by the owners, the established landscaping offers colour, texture and interest throughout the seasons,
creating a private sanctuary with a wonderful sense of character. Mature trees provide welcome
natural shade during summer, while the expansive timber entertaining deck is the perfect setting for
weekend barbecues, family celebrations or simply relaxing amongst the tranquil surrounds.
Beautifully presented yet wonderfully low maintenance, the outdoor spaces are designed to be
enjoyed all year round.
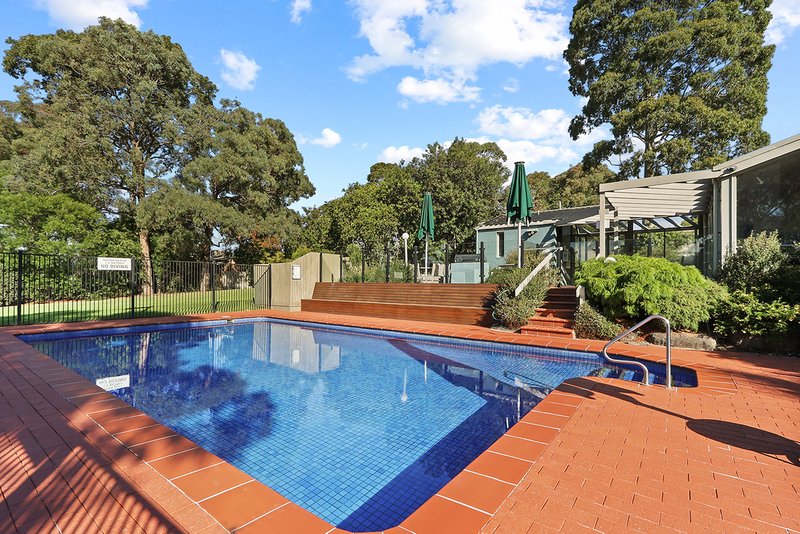
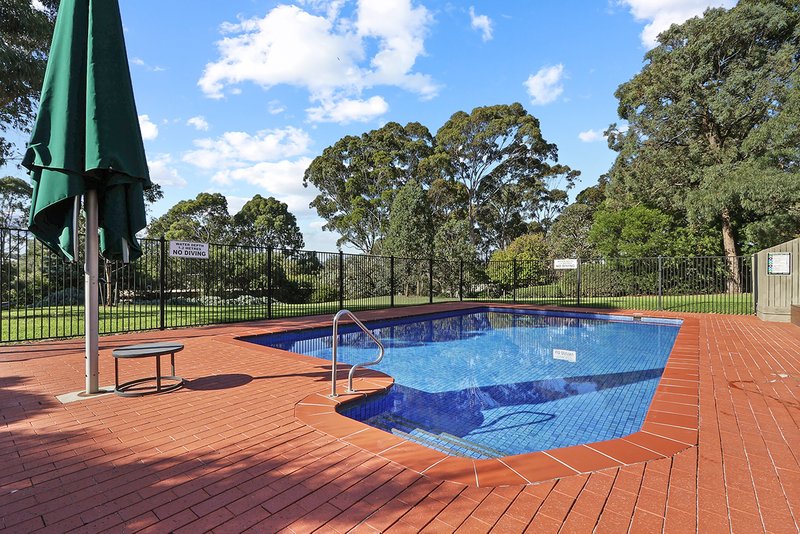
Adding to the lifestyle appeal, residents enjoy access to exclusive shared amenities including a
swimming pool, library and barbecue facilities, creating a welcoming neighbourhood environment
for families to connect and enjoy.
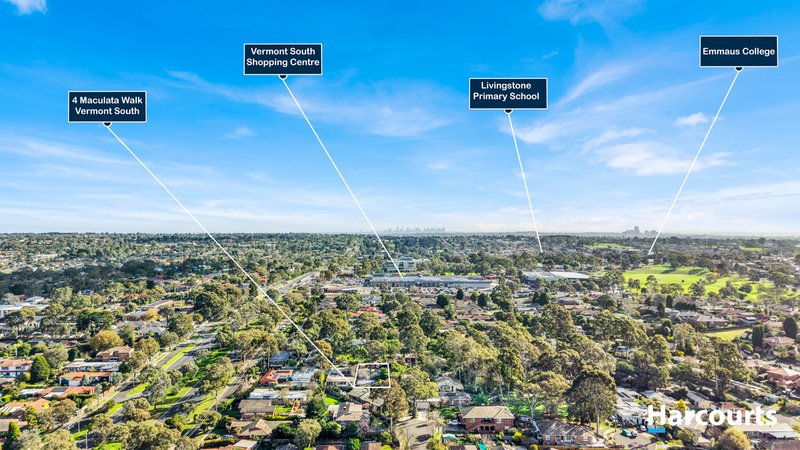
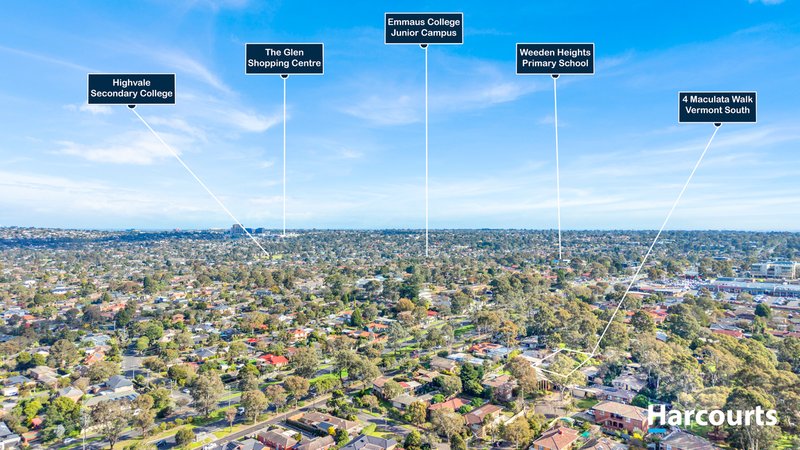
Perfectly positioned within the highly sought-after Livingstone Primary School and Highvale
Secondary College catchment zones (STSA), the home is also just moments from Vermont South
Shopping Centre, The Glen, Westfield Knox, buses, trams, parklands and EastLink, offering
exceptional convenience for every stage of family life.
A home where exceptional quality, bespoke design, beautiful natural light and timeless family
living come together, this is a rare opportunity to secure one of Vermont South's finest lifestyle
residences

505 Burwood Highway, Vermont South VIC 3133
Call Monica Wu on
0408796999
Call Felicity Li on
0424090406


House in Vermont South, Unit in Vermont South, Townhouse in Vermont South, Villa in Vermont South, Apartment in Vermont South, Flat in Vermont South, Studio in Vermont South, Warehouse in Vermont South, Duplex/Semi-detached in Vermont South, Alpine in Vermont South, Acreage/Semi-rural in Vermont South, Block Of Units in Vermont South, Terrace in Vermont South, Retirement in Vermont South, Serviced Apartment in Vermont South, Other in Vermont South
House in Burwood East, House in Forest Hill, House in Glen Waverley, House in Vermont, House in Wantirna South, House in Wantirna